

People
A firm built on listening, doing the work, and seeing it through.

Founding Partner | Architecture
Stephen Bianchi is a licensed architect and Founding Partner of Bianchi Architecture, a boutique Atlanta-based practice serving developers, operators, and homeowners throughout Georgia and the Southeast. He founded the firm to provide something many clients struggle to find: thoughtful, highly responsive architectural guidance that remains accountable from the first conversation through the final phases of construction.
Before founding Bianchi Architecture, Stephen helped lead large-scale hospitality projects across the Southeast while at BLUR Workshop in Atlanta, gaining experience designing complex, guest-centered environments where operations, construction realities, and user experience all had to work in harmony. Combined with an early background in construction, that experience shaped an approach grounded equally in design quality and practical execution.
Today, Stephen works directly with clients throughout every phase of a project, starting with early planning and feasibility through permitting and construction. Known for proactive communication, detailed coordination, and practical problem solving, he approaches each project with an emphasis on aligning design ambition with budget realities, constructability, and long-term value.
Outside the office, Stephen designs and builds custom furniture, an ongoing practice that reinforces his appreciation for craftsmanship, materials, and detailing. Travel continues to shape his perspective on architecture, cities, and the subtle ways thoughtfully designed environments influence how people gather, work, and live.
NCARB Certified • Bachelor of Architecture, Auburn University • Licensed Architect in Florida, Georgia, South Carolina, and Tennessee
Interior Designer
Julia Bianchi leads the interior design work at Bianchi Architecture, shaping hospitality, residential, multifamily, and mixed-use projects throughout Georgia and the Southeast. Her work focuses on creating spaces that feel thoughtful, layered, and deeply connected to how people actually live, gather, and experience place.
Julia’s process begins with immersion. Before design decisions are made, she researches the local context of each project, drawing from historical, cultural, and social influences to develop concepts grounded in place. That early foundation translates into interiors with a clear narrative of spaces where materiality, lighting, furnishings, and architectural detailing work together to create a cohesive and memorable experience.
Before Bianchi Architecture, Julia developed her expertise at BLUR Workshop in Atlanta, where she led complex hospitality renovation and new-build projects throughout the Southeast. That experience sharpened her ability to thoughtfully balance guest experience, functionality, and operational realities while maintaining a strong design vision.
Known for her collaborative nature and careful attention to detail, Julia works closely with clients, consultants, and the architectural team to carry interior design intent consistently from concept through construction. Her ability to align finishes, furnishings, lighting, and spatial experience helps create projects that feel refined, intentional, and highly livable.
Outside the office, Julia’s curiosity about local culture, neighborhood history, travel, and craft continues to shape her perspective on interiors and the subtle ways spaces influence how people feel and connect.
Bachelor of Science in Interior Design, University of Tennessee

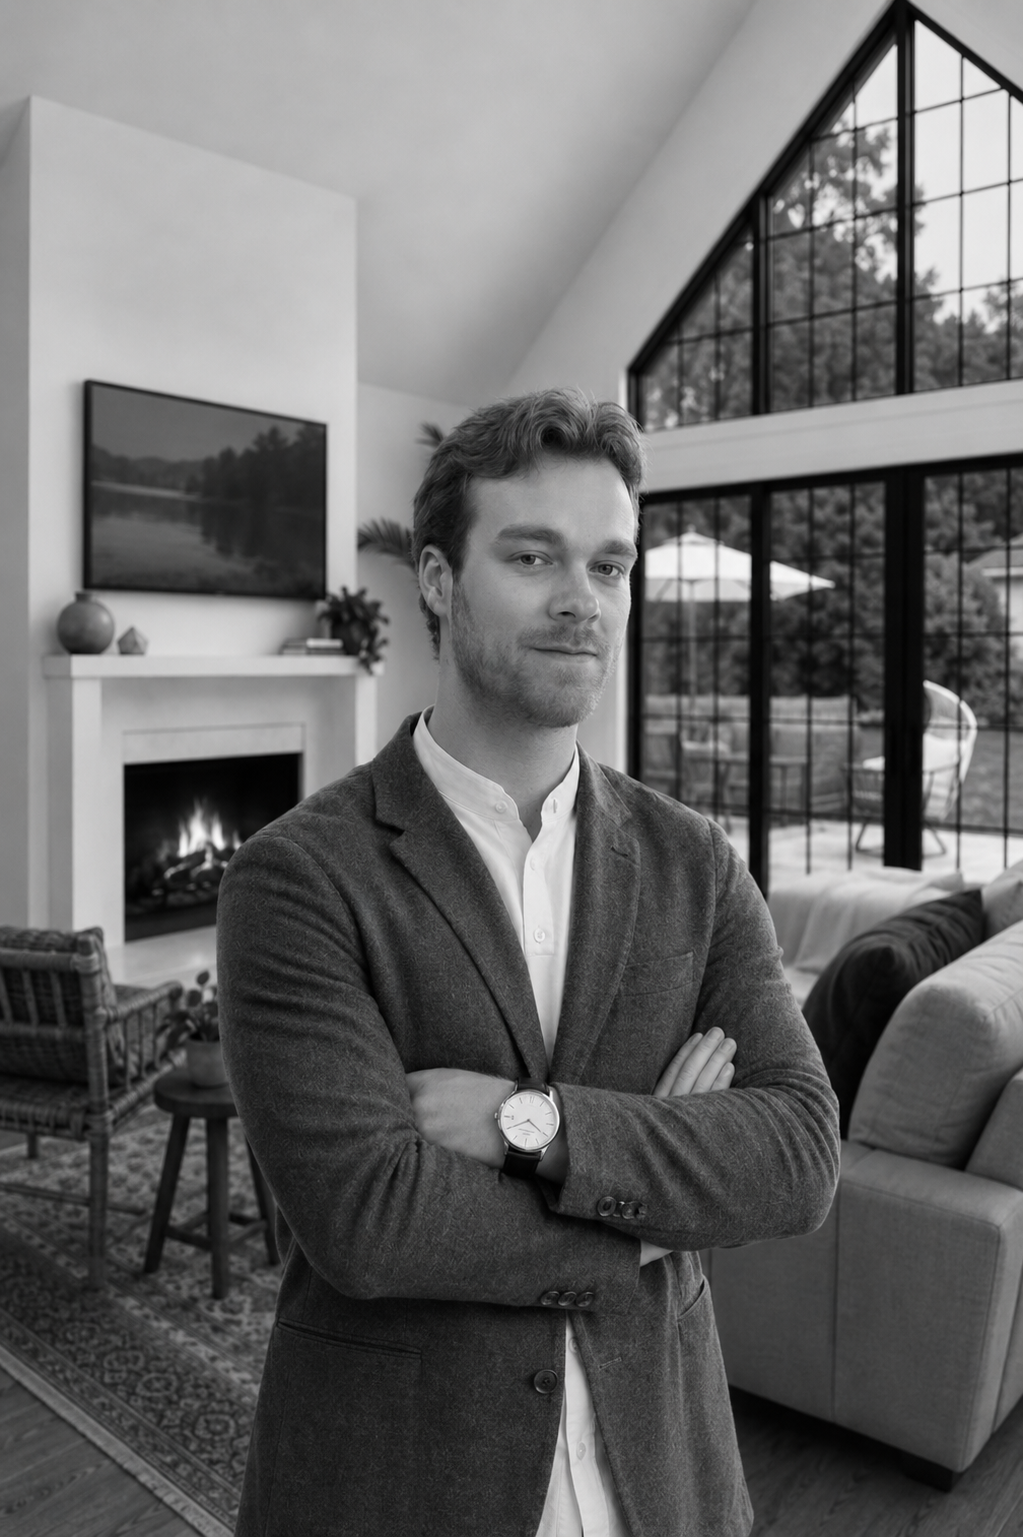
Architectural Designer
Eric brings eight years of architectural experience to Bianchi Architecture, with a background in hospitality projects ranging from tenant buildouts to large conference centers. He contributes to the design, development, and documentation of projects across the firm's multifamily, commercial, hospitality, and residential work, bringing a strong understanding of building systems, materials, and construction detailing to each project.
Eric believes strong design should hold together at every scale, from the overall plan to the way individual materials and building components come together. Outside the studio, he looks for any excuse to be outdoors, whether pickleball, tennis, or volleyball, and enjoys traveling from quick beach weekends to longer trips abroad.

Architectural Intern
Spandana supports projects from early design through construction documentation, helping translate design direction into clear, coordinated drawings while contributing to the day-to-day development of Bianchi Architecture's multifamily, commercial, and residential work.
A 2024 graduate of Georgia Tech's College of Design, Spandana brings a strong design foundation, technical curiosity, and thoughtful attention to detail to her work. Outside the studio, she enjoys spending time with family, traveling to new cities, and finding new matcha spots.

Architectural Visualization
Sergio supports Bianchi Architecture's visualization and presentation phases of a project, creating architectural renderings that help youunderstand your project well before construction begins. Working across the firm's multifamily, commercial, and residential projects, he translates architectural models and design direction into compelling visuals used throughout the design and decision-making process.
His work allows clients to evaluate materials, the building's shape and scale, architectural character, and design alternatives in a more intuitive way, while helping the project team communicate design intent clearly throughout development.
Good design starts with where a project lives. We invest real time to learn the site and its surroundings before any design work begins, because context shapes everything that follows.
Craft shows up at the small scale. We pay close attention to how materials are detailed and how surfaces come together, because that's where a project's quality is built.
Strong design and practical execution aren't opposing forces. We hold both at once, keeping creative ambition connected to what's buildable and financially sound.
A project's success isn't measured at completion. We think about how a building performs and whether it serves the people who will use it long after the project is built.
Stephen Bianchi is the Founding Partner and leads the firm. He works directly with clients throughout every phase of each project, from early planning and feasibility through permitting and construction administration. Julia Bianchi leads the interior design practice, overseeing residential, hospitality, multifamily, and mixed-use interior work. Both principals stay with their projects from first conversation through construction completion. There are no handoffs.
Yes. Stephen is a licensed architect in Georgia, as well as in Florida, South Carolina, and Tennessee. He is also NCARB certified, which supports reciprocal licensure for projects that extend across state lines.
Julia leads interior design at Bianchi Architecture. Before joining the firm, she worked at BLUR Workshop in Atlanta, where she led complex hospitality renovation and new-build projects throughout the Southeast. She holds a Bachelor of Science in Interior Design from the University of Tennessee. Her process begins with immersion in the local context of each project, shaping interiors that feel connected to place rather than applied to it.
The firm is based in Atlanta, Georgia, and works with clients throughout Georgia and the Southeast.
The firm works with commercial developers, hospitality owner/operators, multifamily developers, and homeowners. On the commercial side, that includes office, retail, and mixed-use projects, as well as boutique hotels, restaurants, and wellness spaces. On the residential side, the firm works with developers building townhome and multifamily communities and with homeowners commissioning custom new builds and high-end renovations.
It means you work with Stephen Bianchi, the architect who leads your project, from the first conversation through construction administration. There are no handoffs to junior staff, and no project managers acting as intermediaries. When your contractor needs an RFI answered or your lender needs clarification on the drawings, Stephen responds directly. That accountability is built into how the firm operates.
The primary difference is access. At a larger firm, you may meet the principal once and then work with a project manager or associate through most of the engagement. At Bianchi Architecture, the principal stays with the project at every phase. Decisions get made faster, communication is more direct, and there is no gap between the person who designed your project and the person answering questions during construction.
Bring us your project. We'll bring the clarity, coordination, and a plan that fits.
Start the Conversation