Architecture and Interior Design Built Around Your Project

We listen, then stay accountable through construction.

Start the Conversation

What's at Stake When Design Falls Short

Open-plan living and kitchen interior

The Cost of Misalignment

  • Timelines slip when coordination breaks down.
  • Budget surprises surface when options are limited.
  • Generic drawings mean costly, time-consuming rework.
  • Siloed consultants create gaps and job site confusion.
  • Your vision gets lost between design and build.
  • More stress and risk than your team should carry.
  • A space that isn't what you envisioned.

A Better Way to Build

  • A partner who keeps your project moving.
  • Budget-conscious decisions made from day one.
  • Buildable designs that translate cleanly to construction.
  • Coordinated documents your builder can work from.
  • Your design stays true through opening day.
  • Fewer surprises and a clear path to completion.
  • Customized and highly functional spaces.

Projects

Dwell Apartments exterior rendering

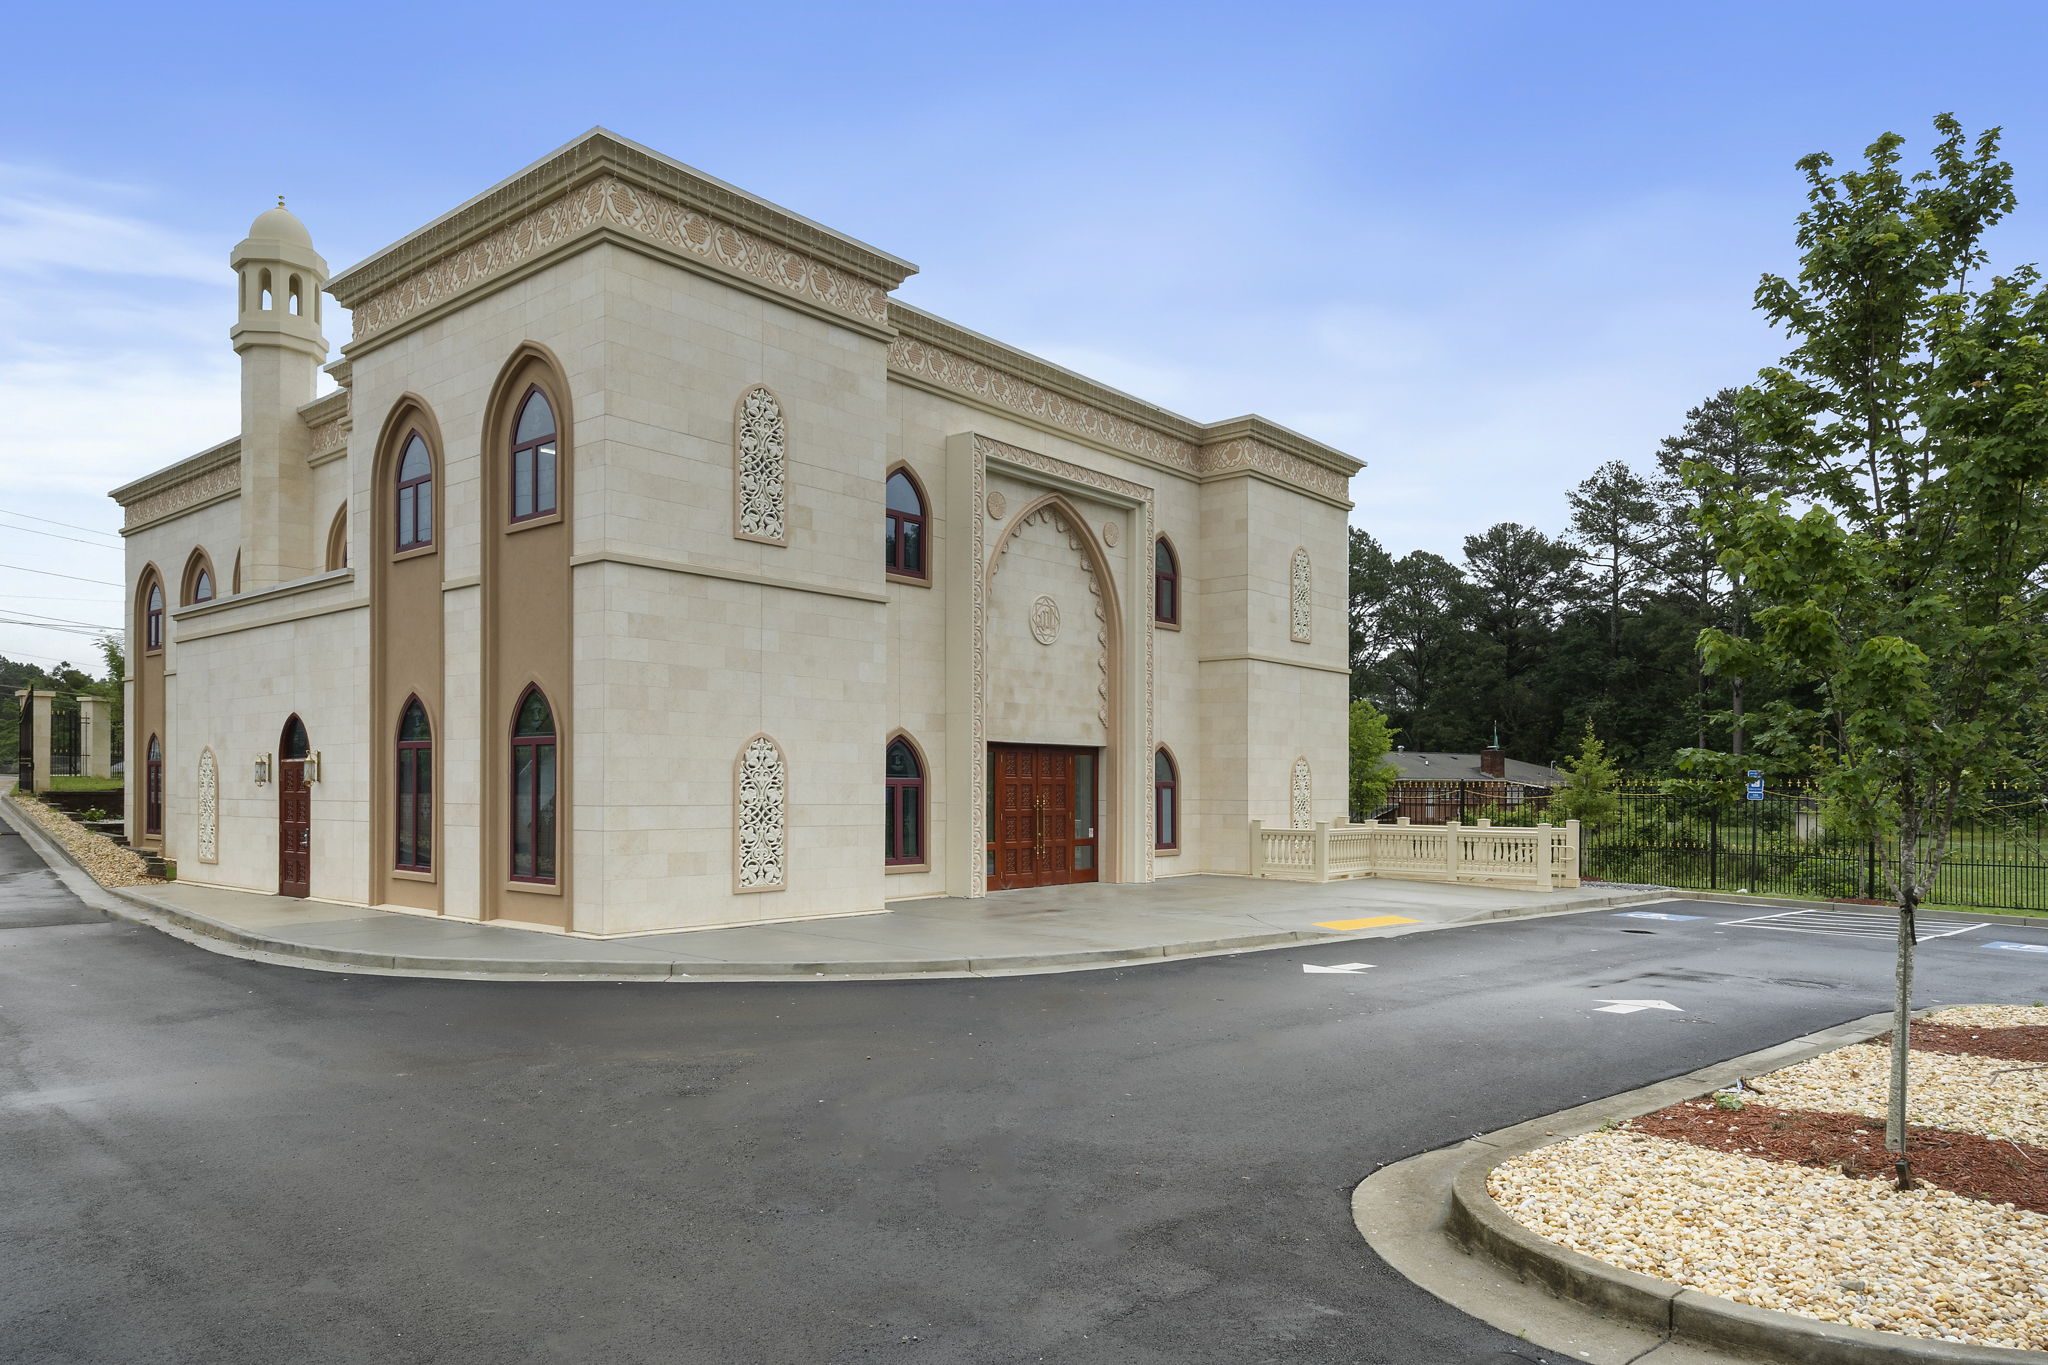
Lilburn Place of Worship

Decade-stalled worship space finally completed.

Read the Case Study
Dwell Apartments exterior rendering

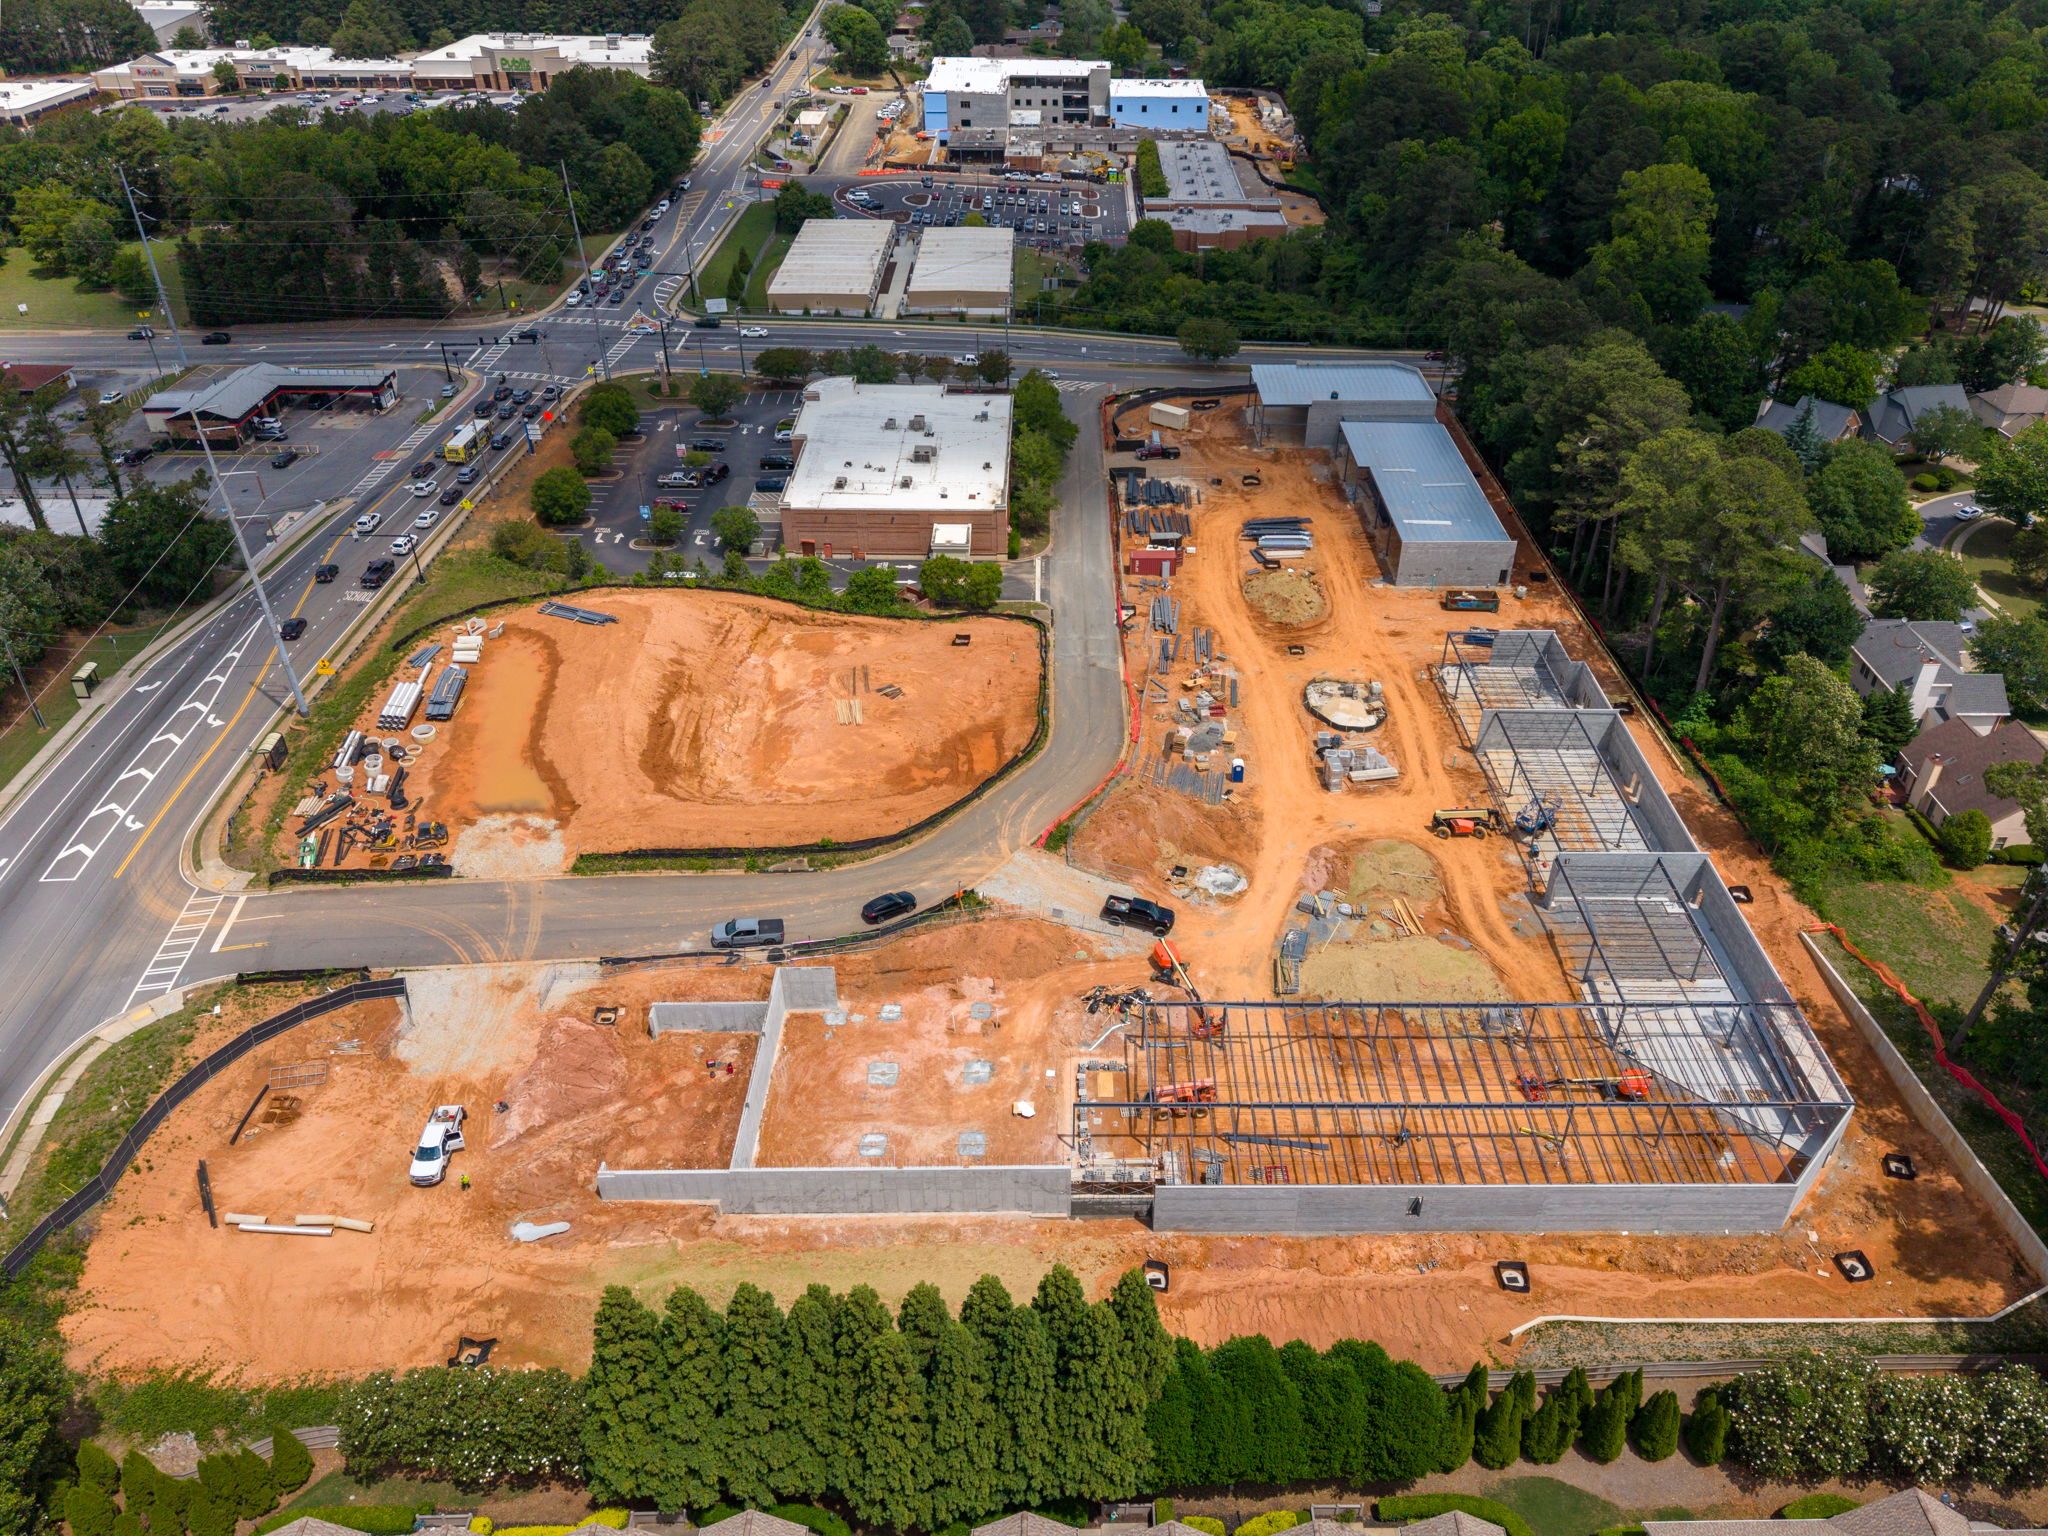
Walk at Piedmont

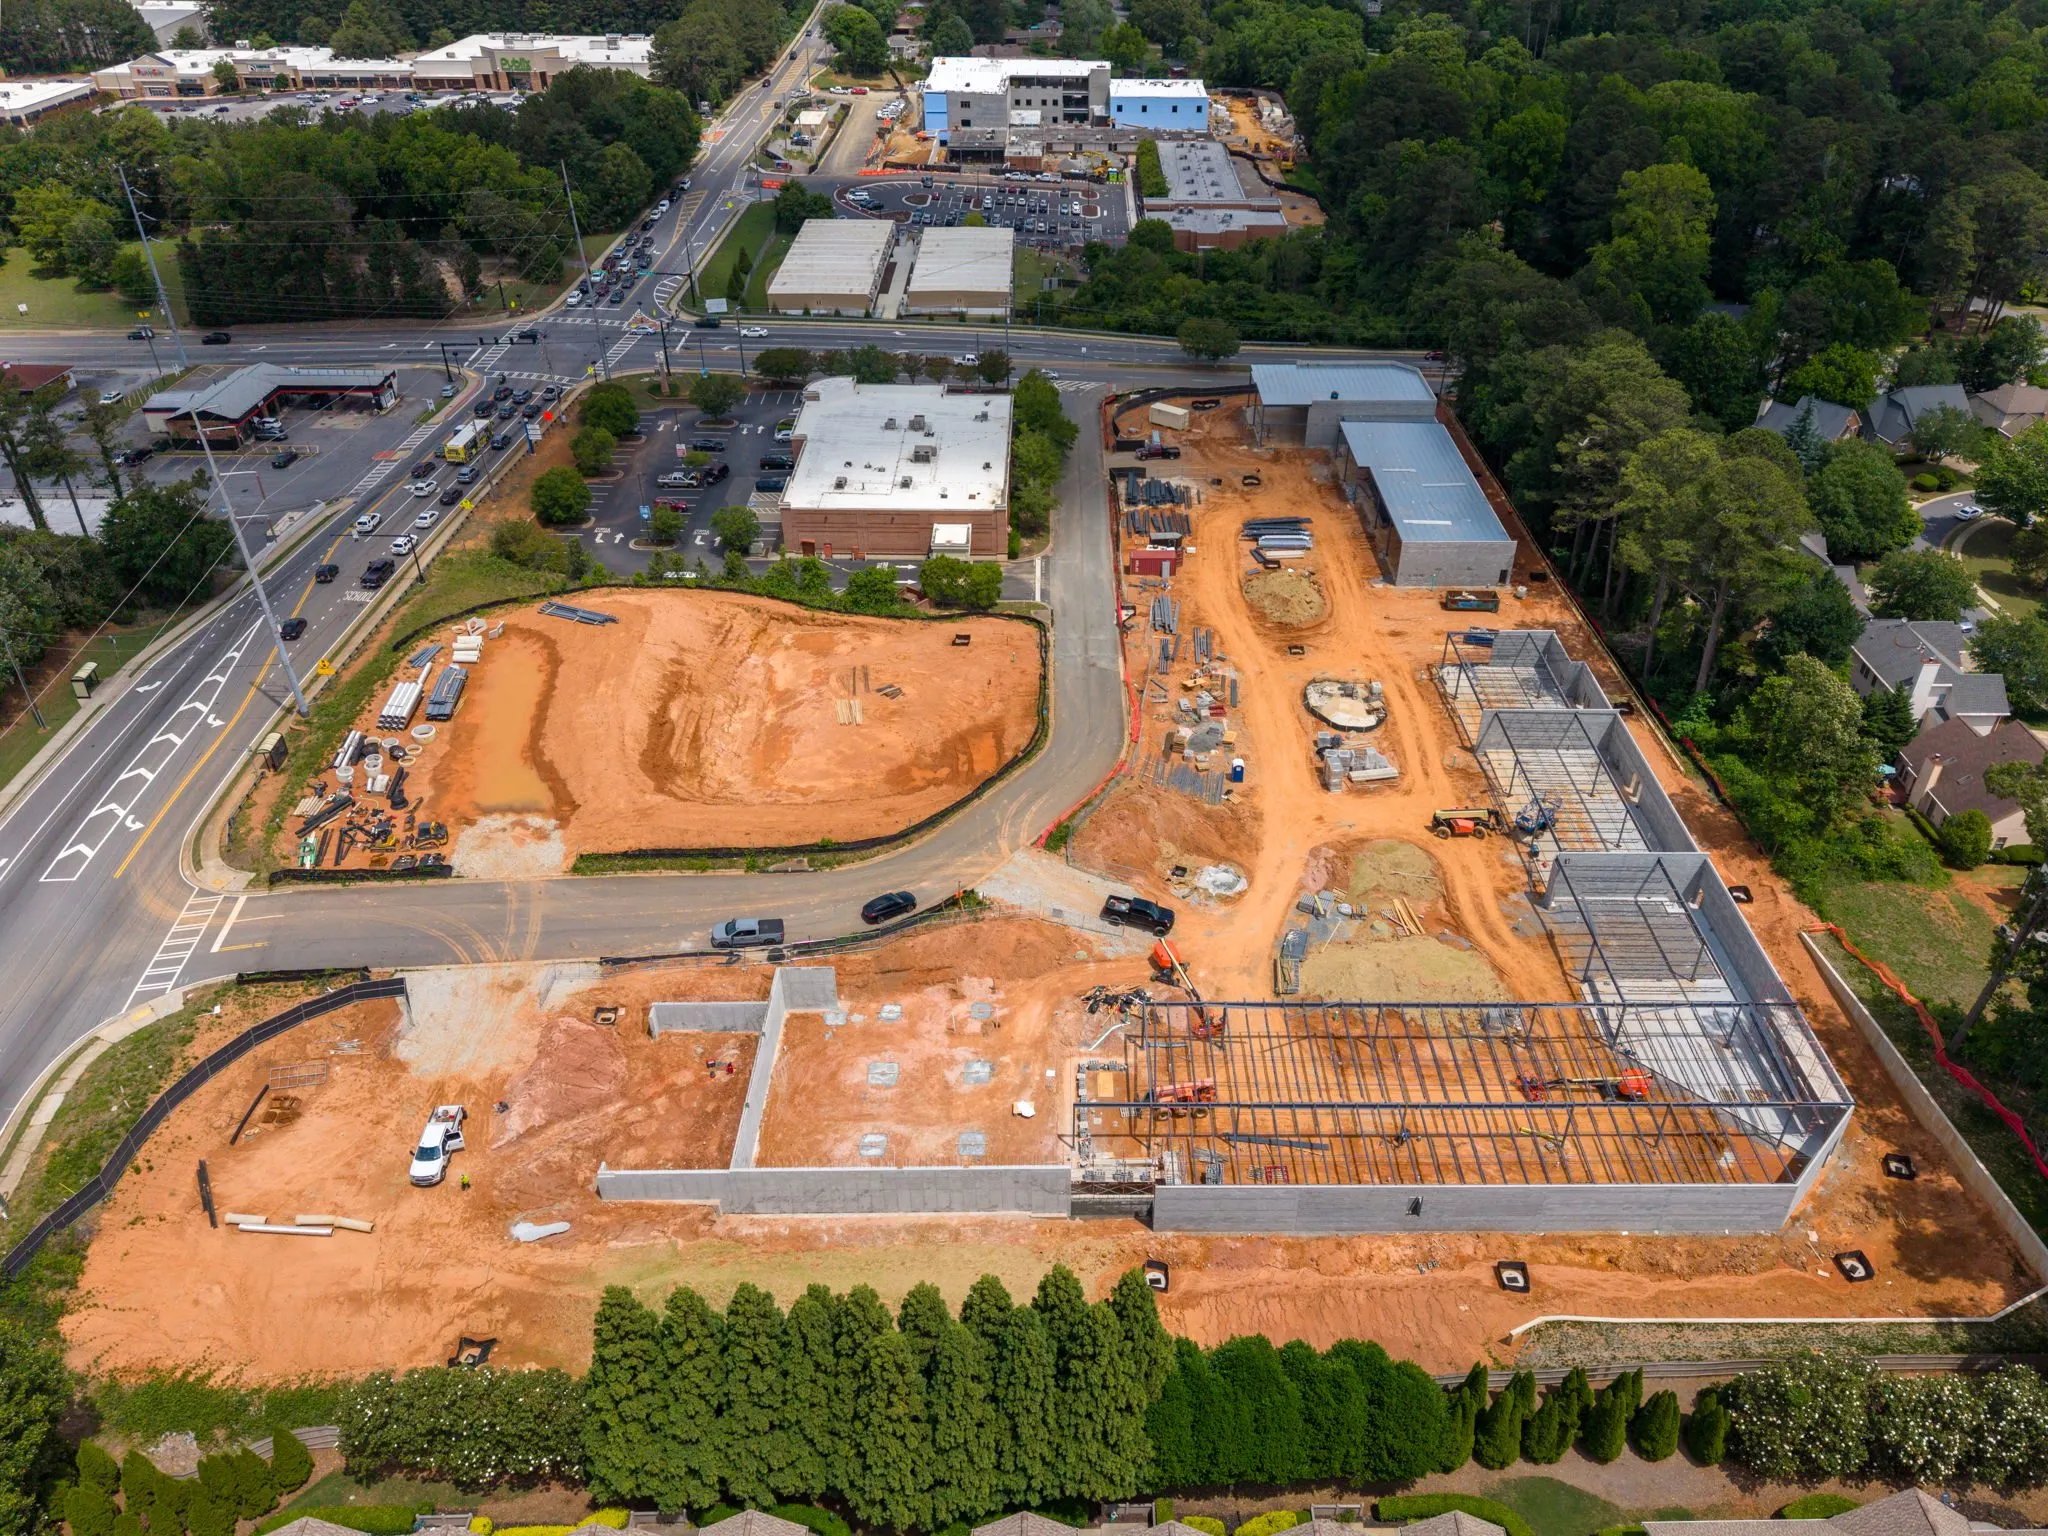
Topography strategy that nearly tripled the program.

Read the Case Study
Dwell Apartments exterior rendering

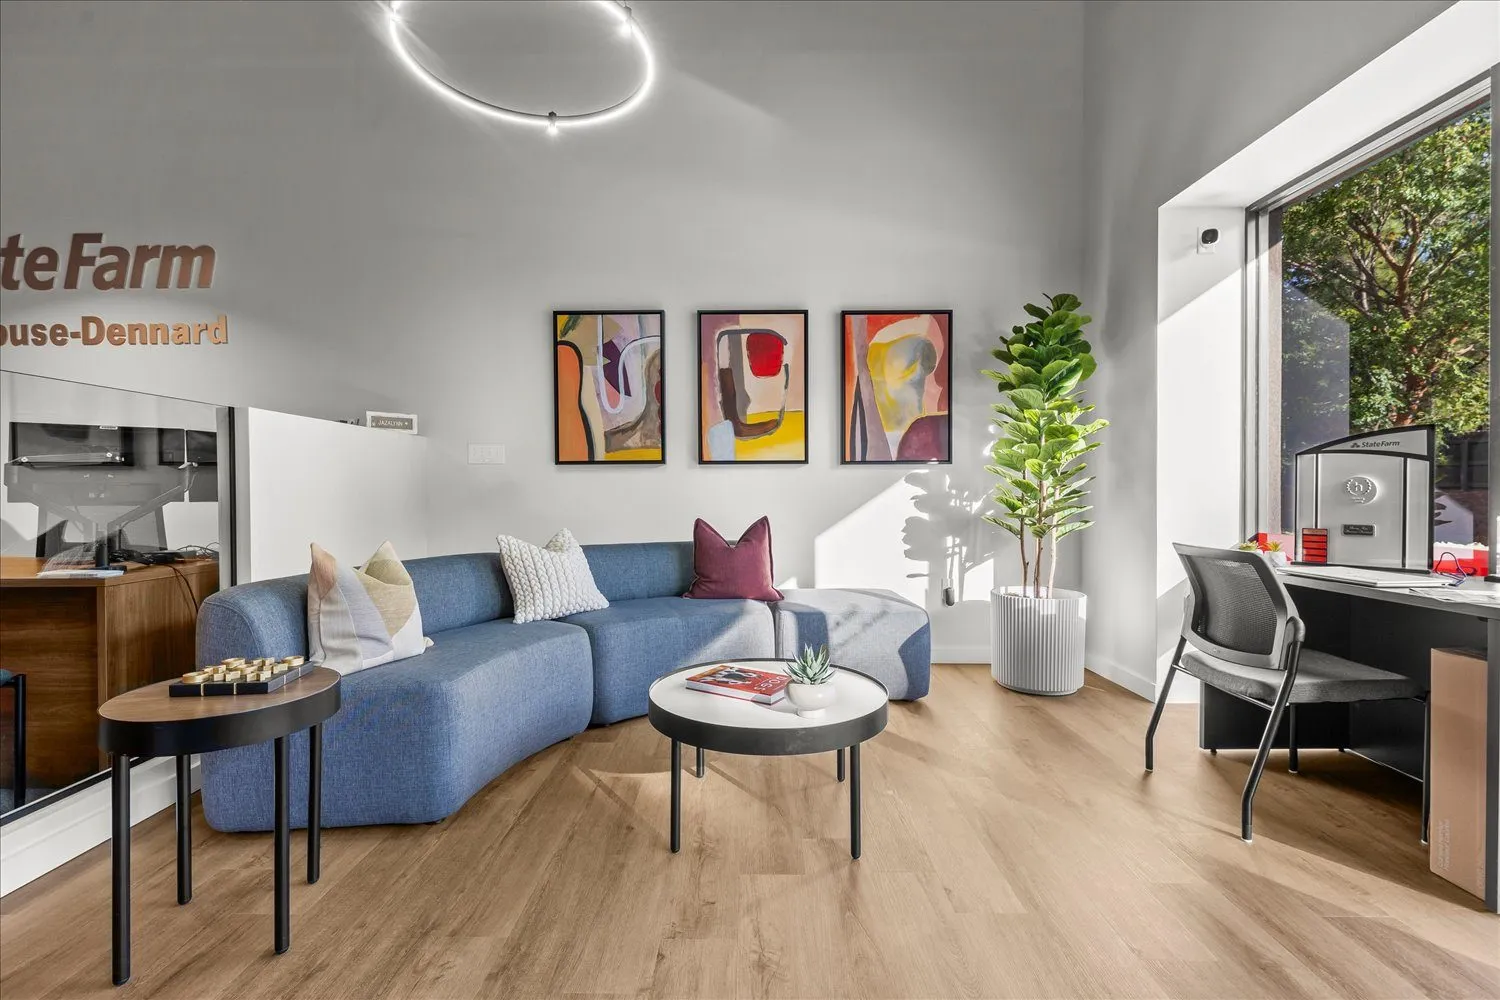
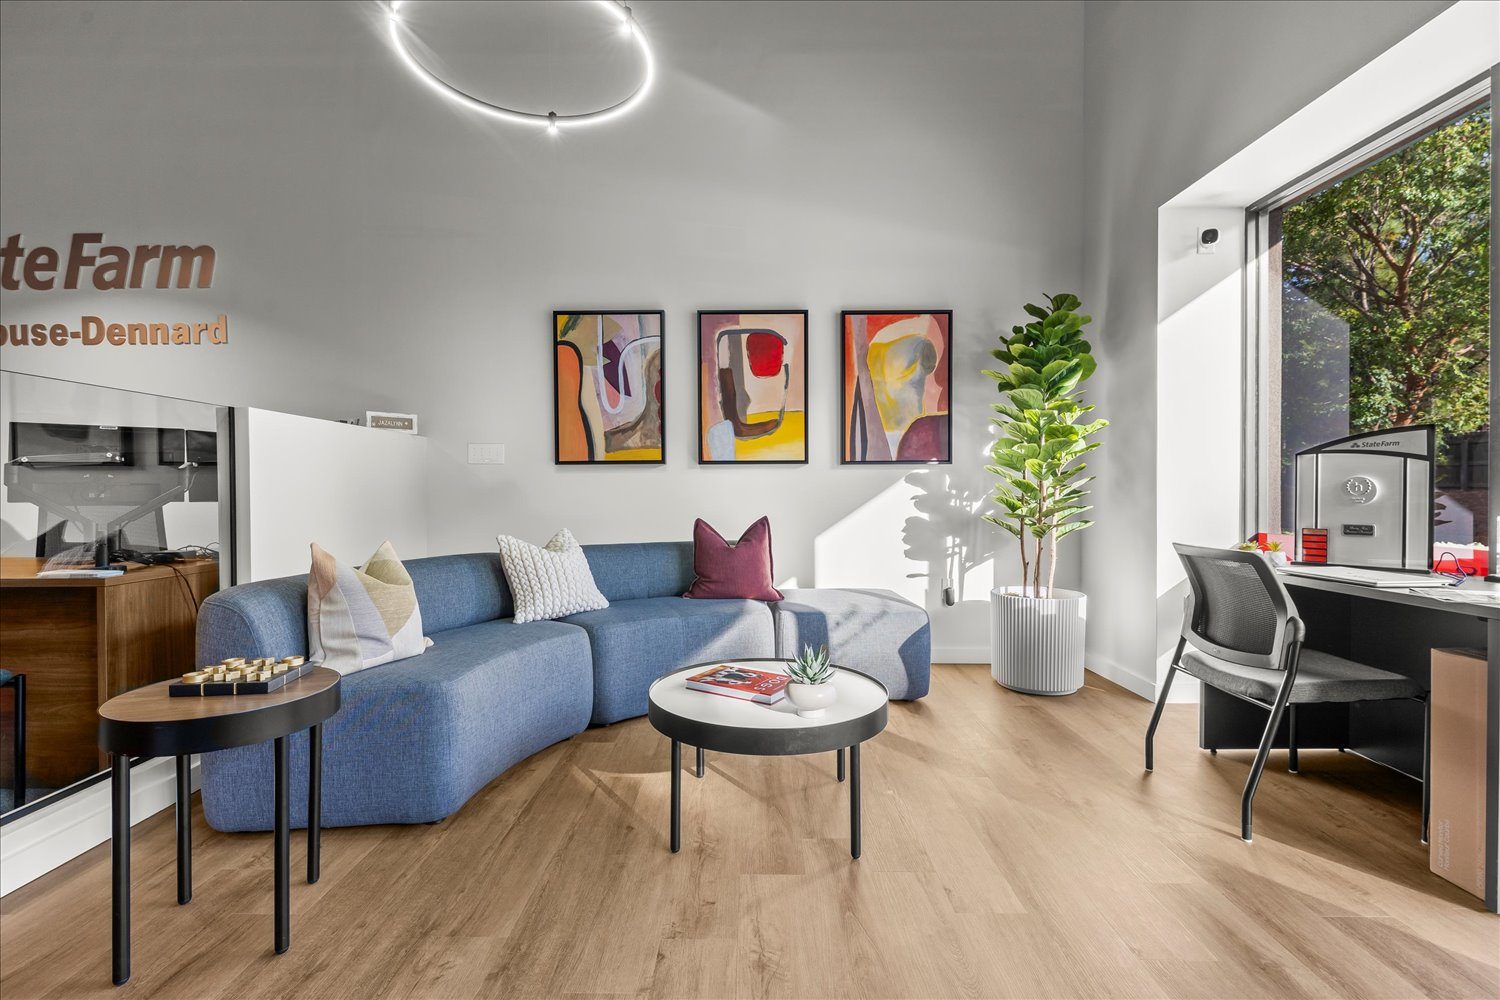
State Farm Office

Tenant buildout: one team, full scope.

Read the Case Study
Dwell Apartments exterior rendering

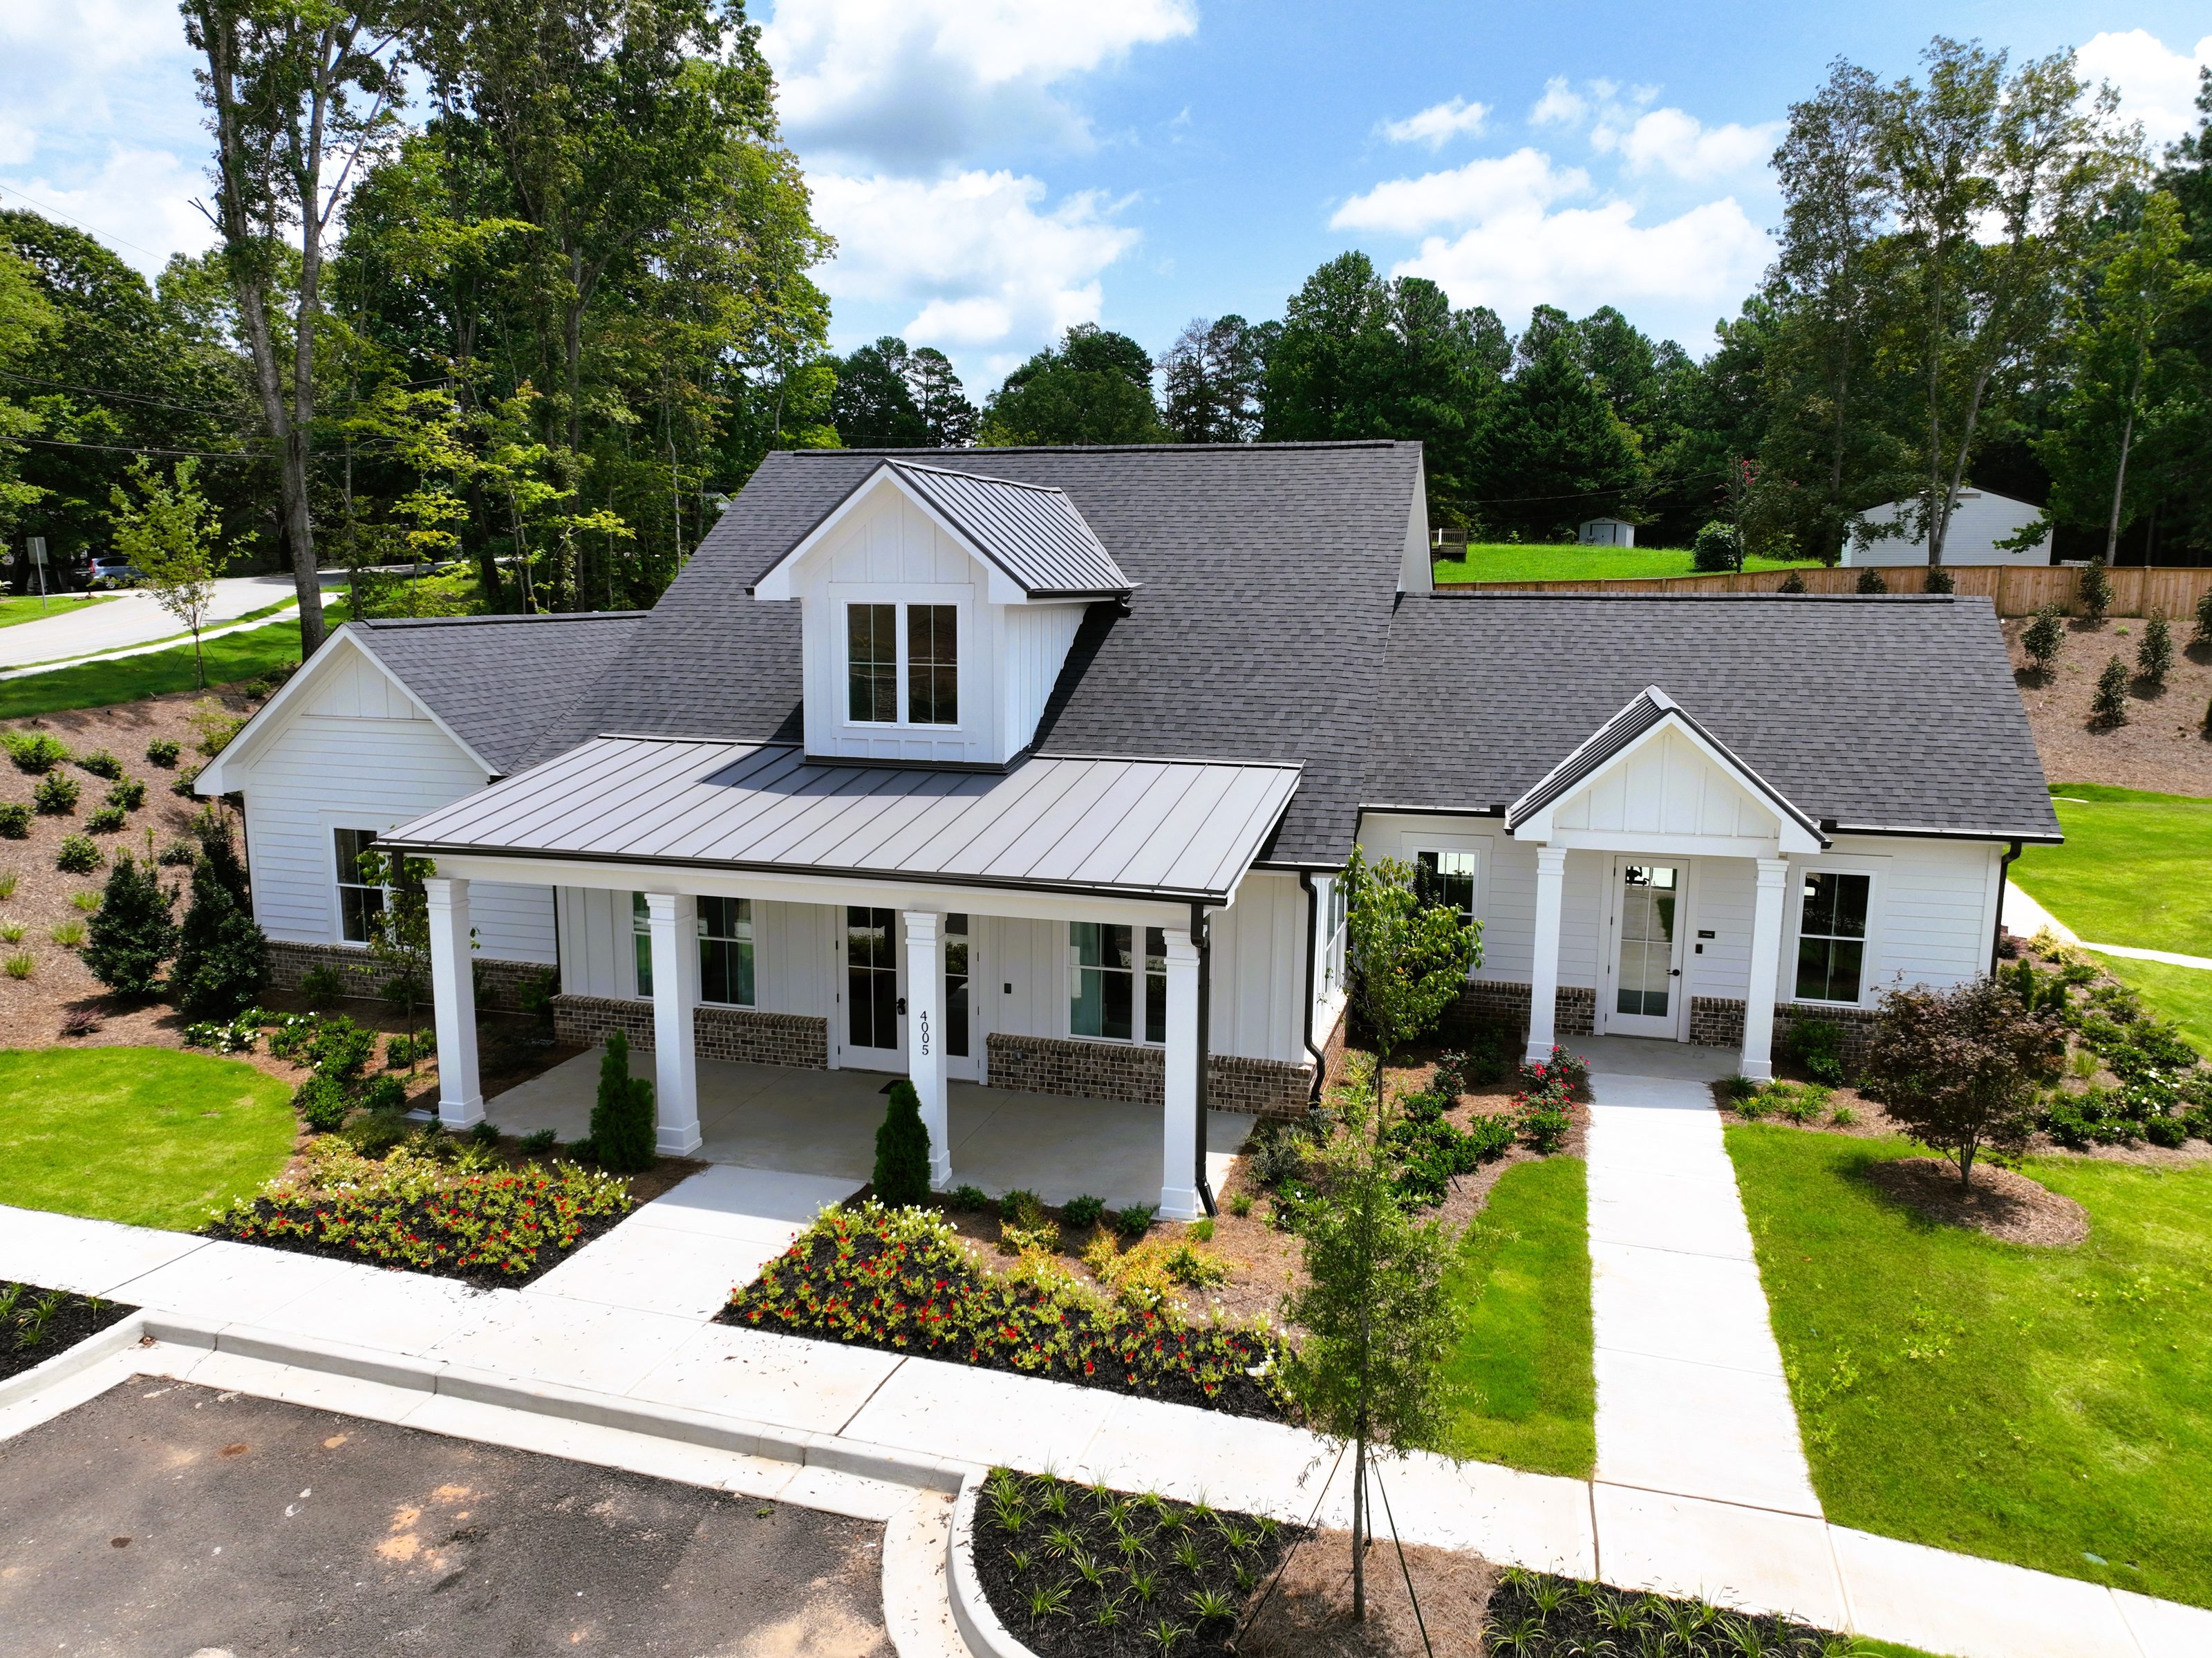
Oakwood Townhome Development

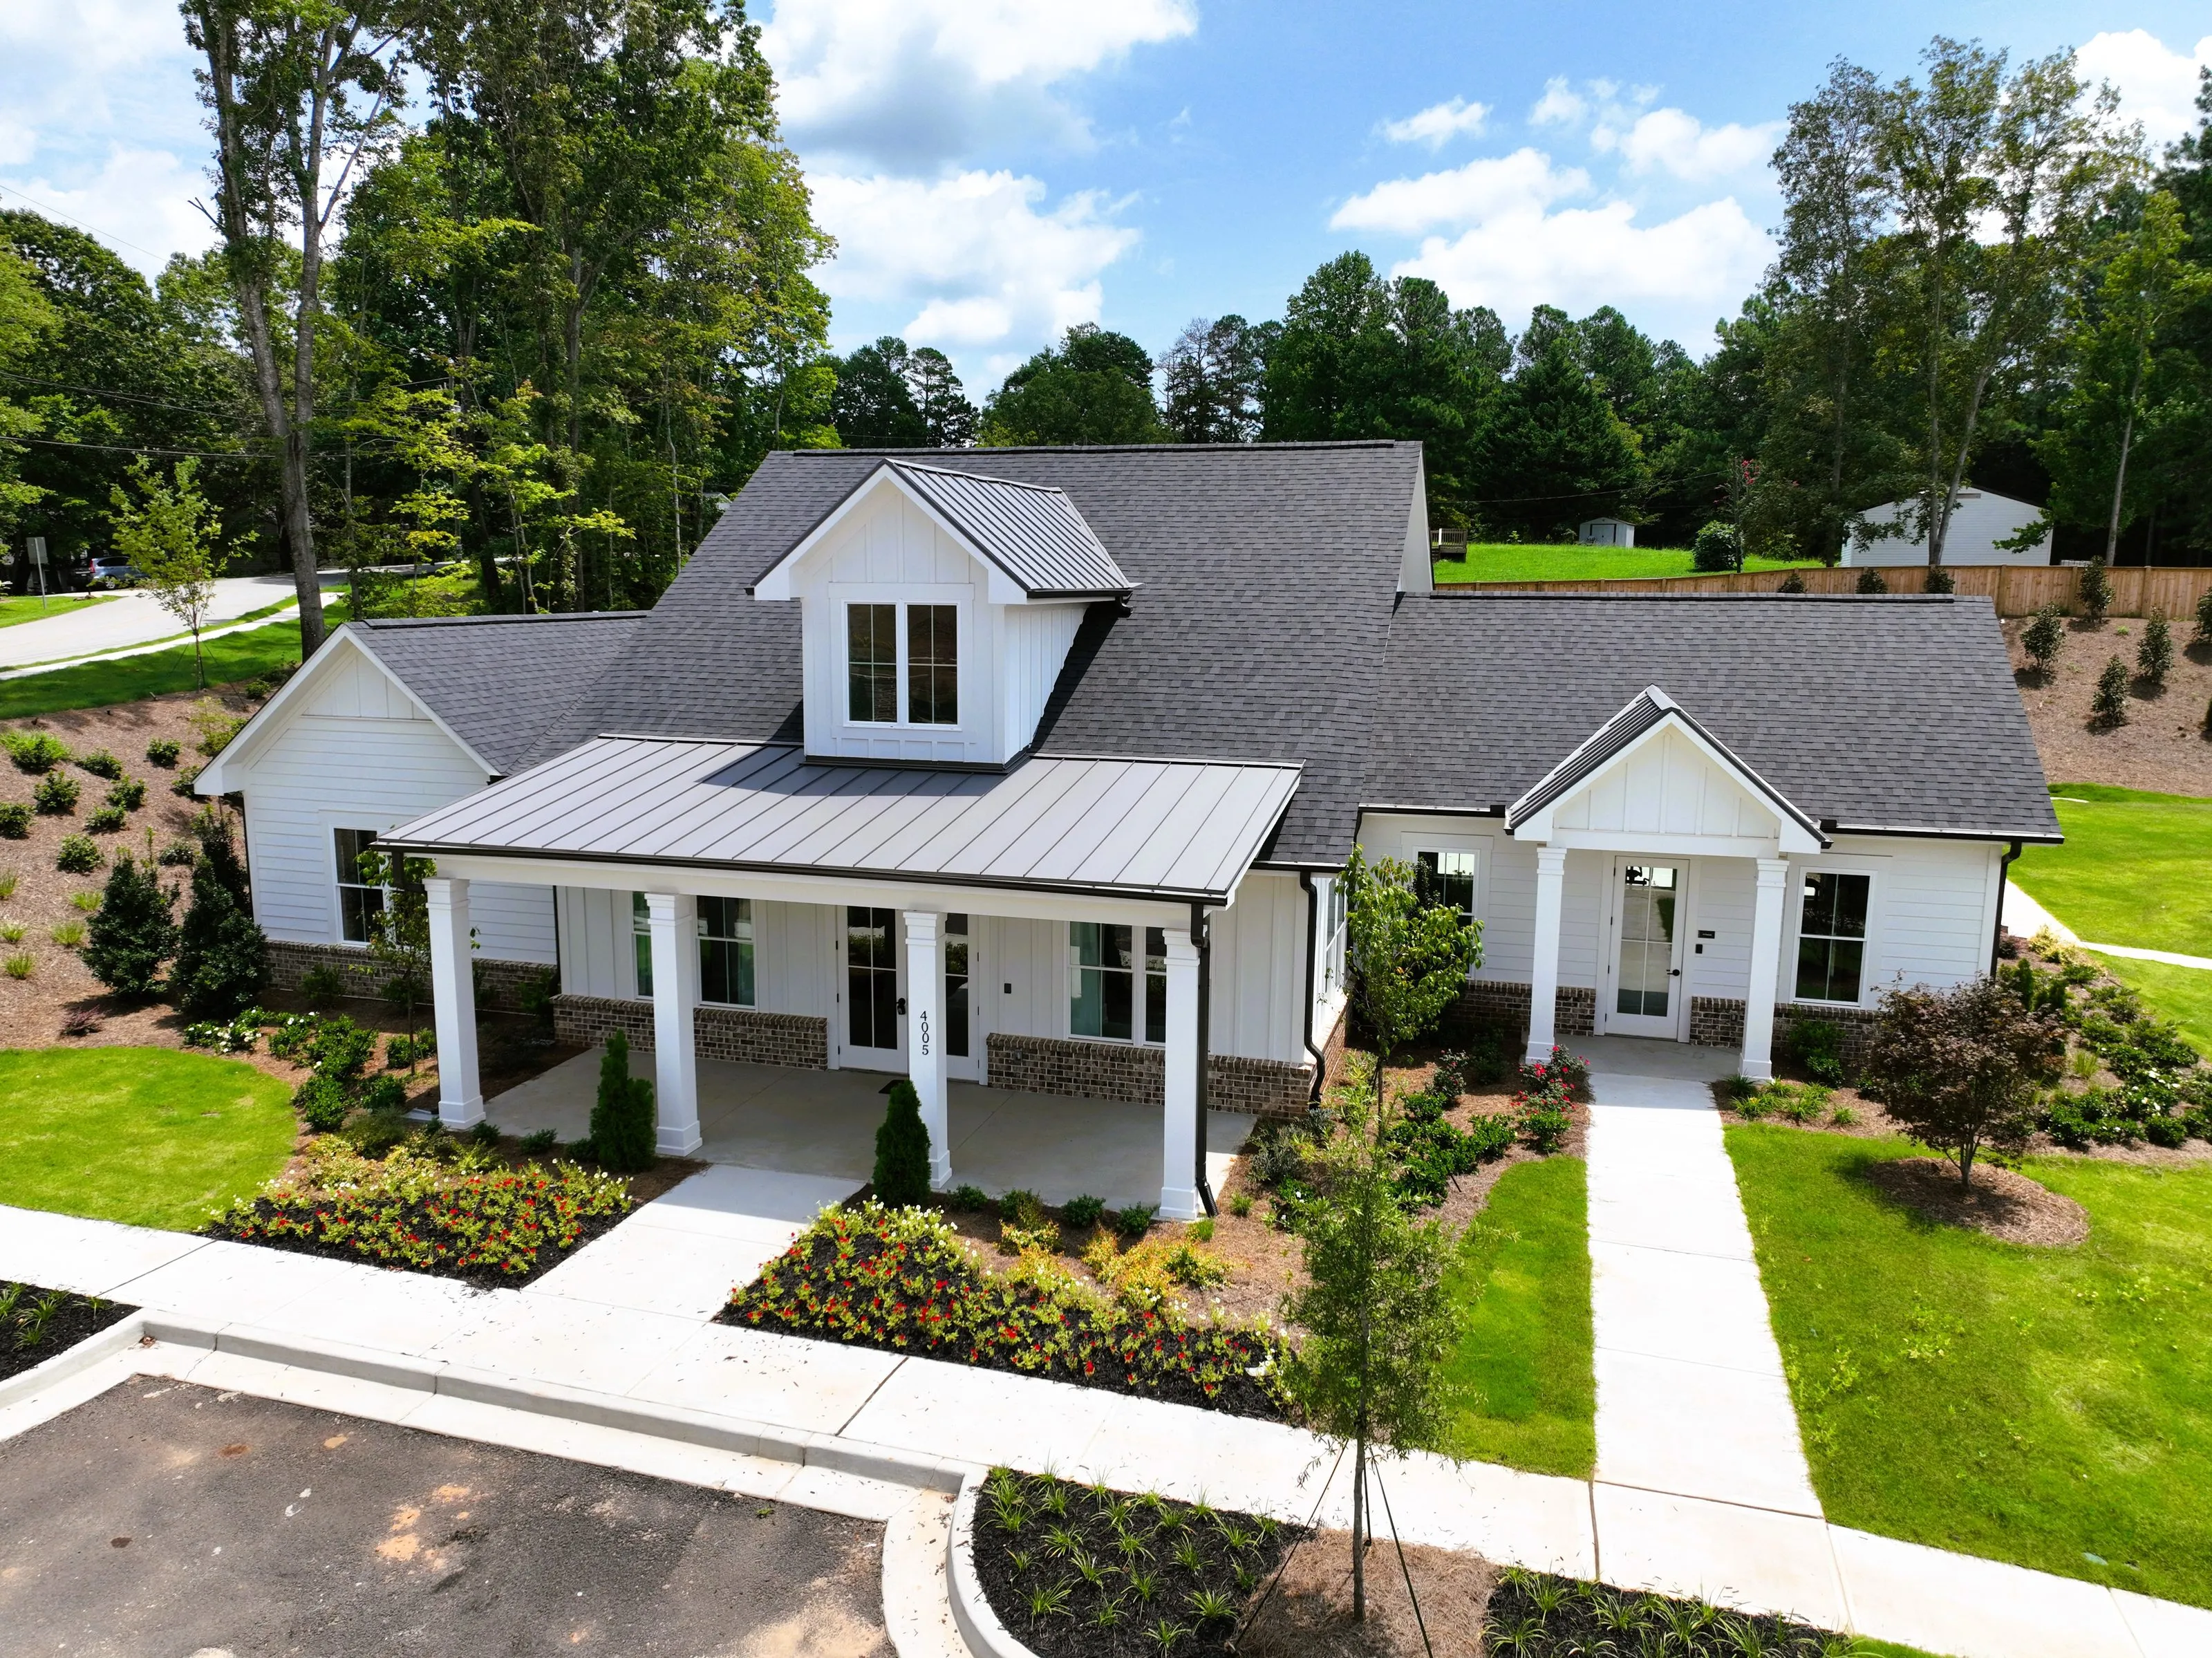
Clubhouse design and a pre-permit problem solved.

Read the Case Study
Dwell Apartments exterior rendering

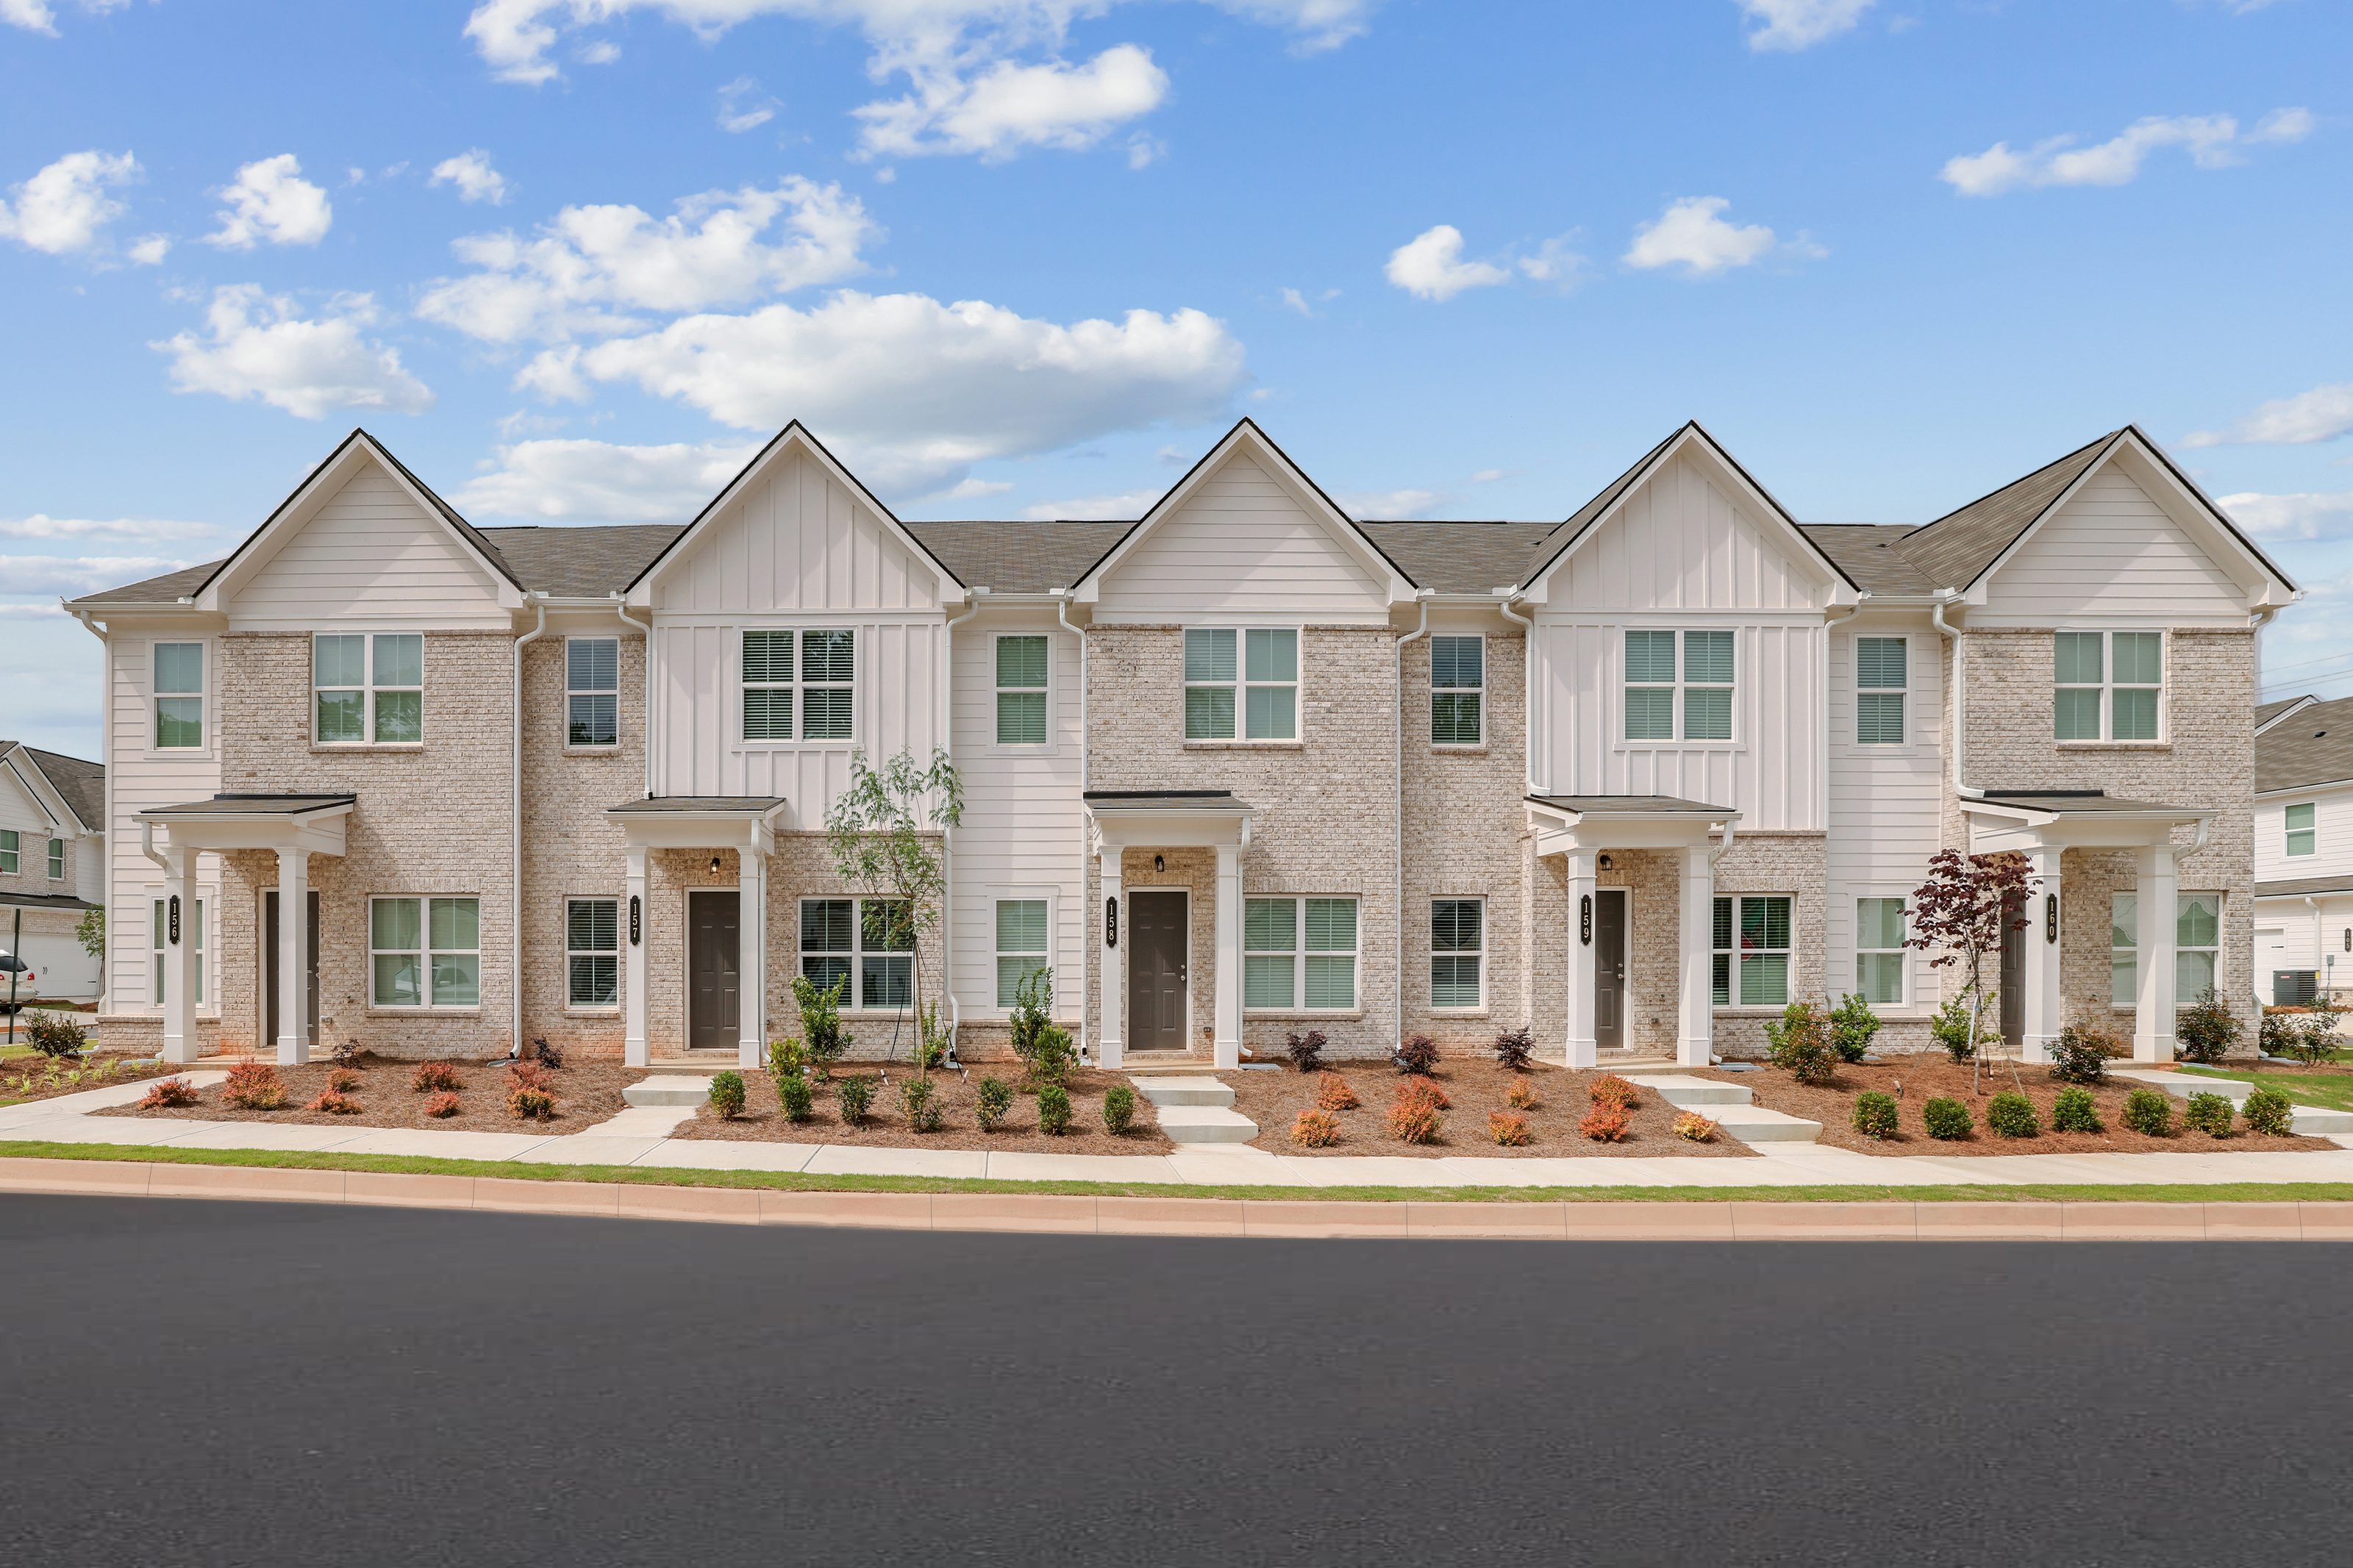
Conyers Townhome Development

215-unit community built for neighborhood scale.

Read the Case Study
Dwell Apartments exterior rendering

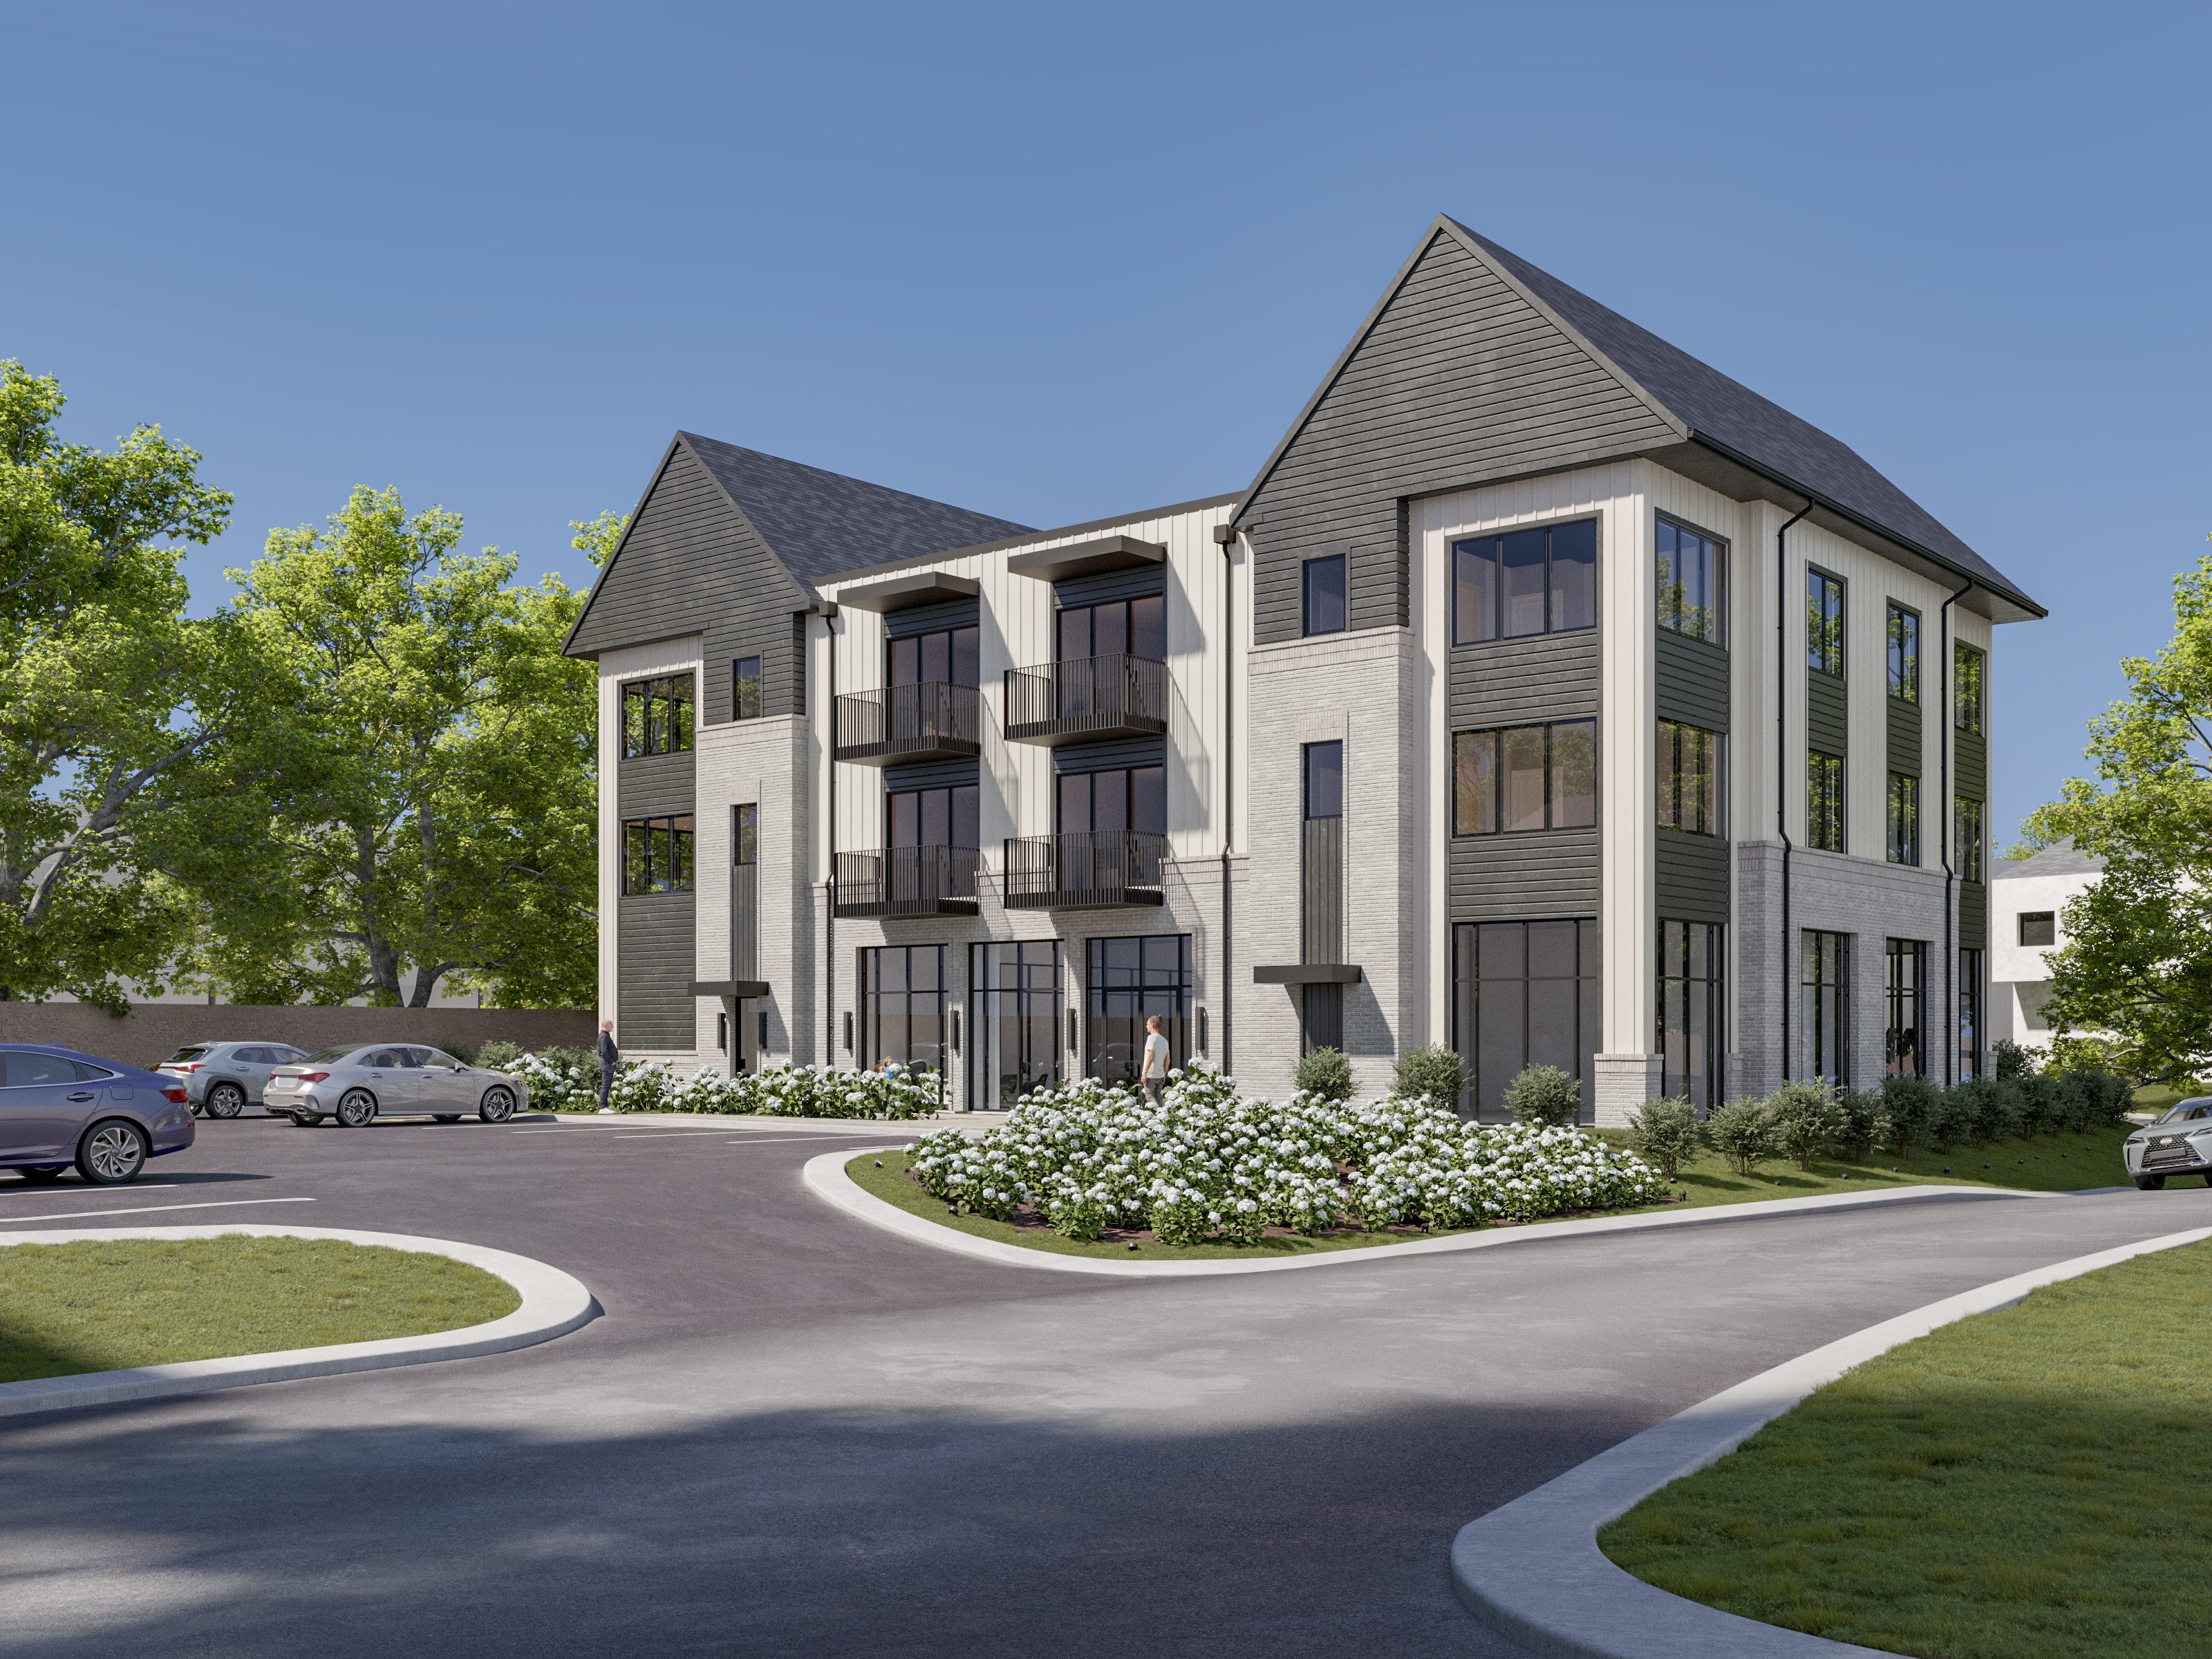
Dwell Building 7

Nine units above a community gathering space.

Read the Case Study
Dwell Apartments exterior rendering

English Cottage

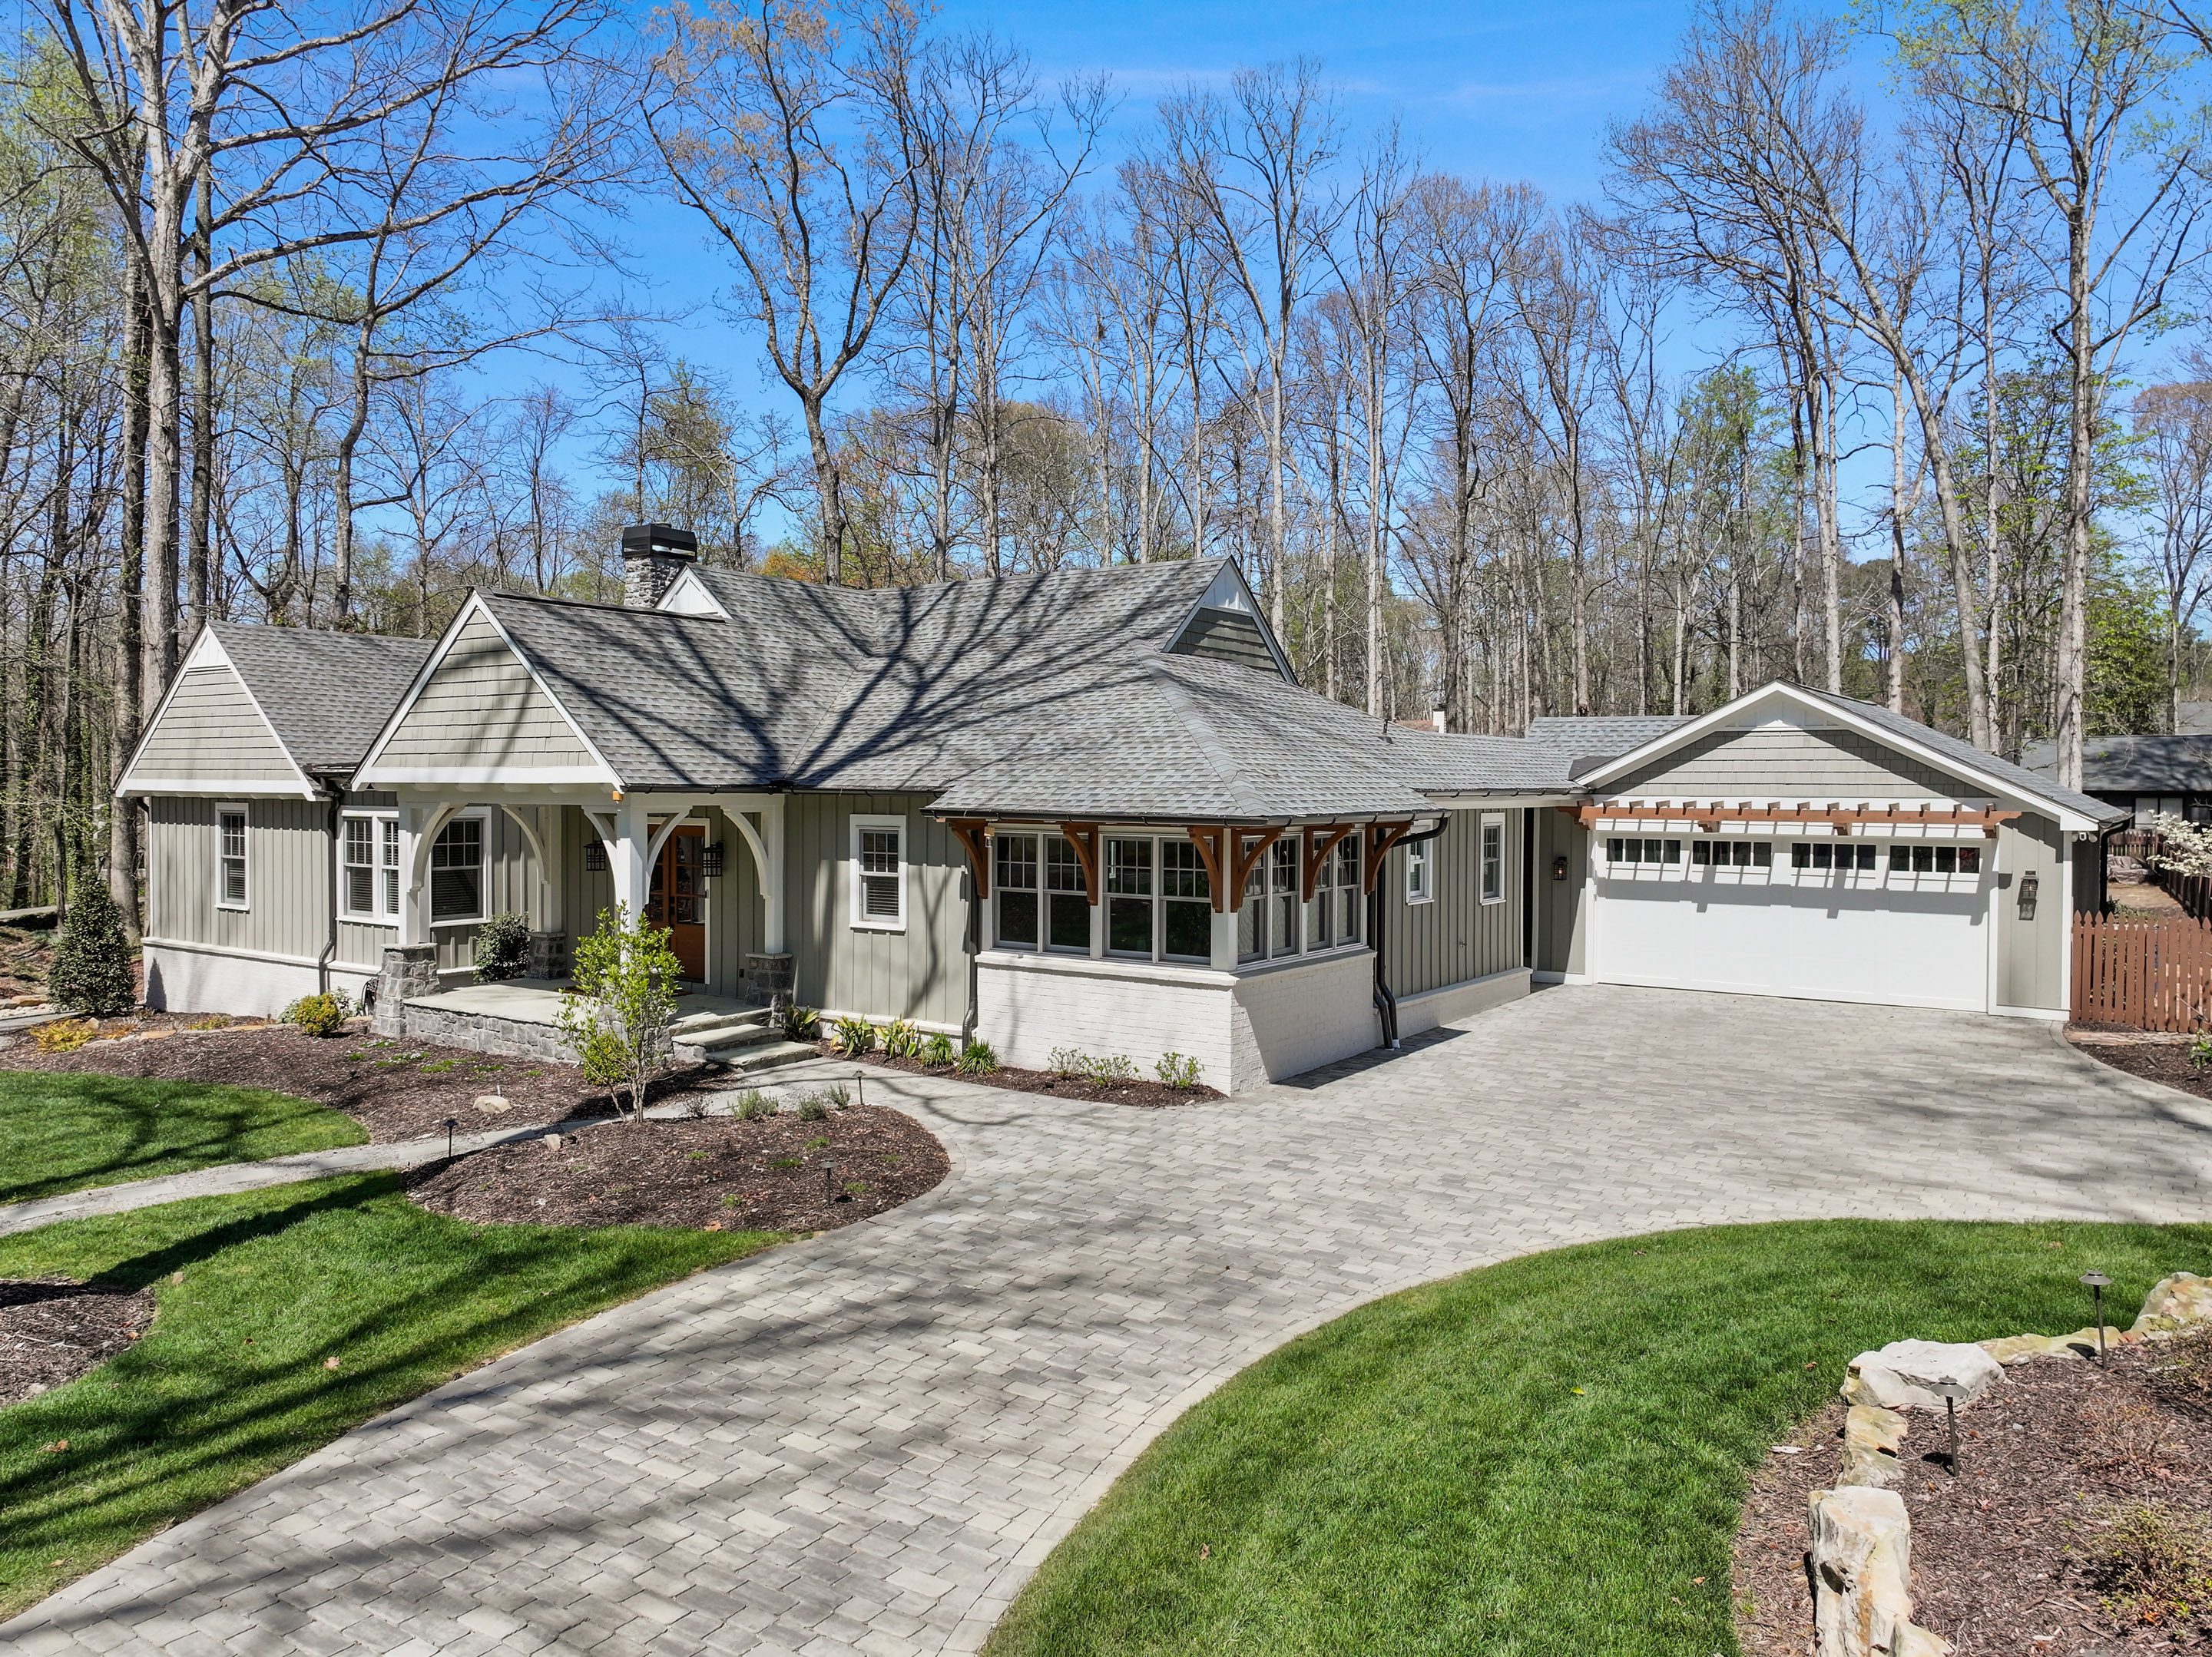
1970s split-level rebuilt as English cottage.

Read the Case Study
Dwell Apartments exterior rendering

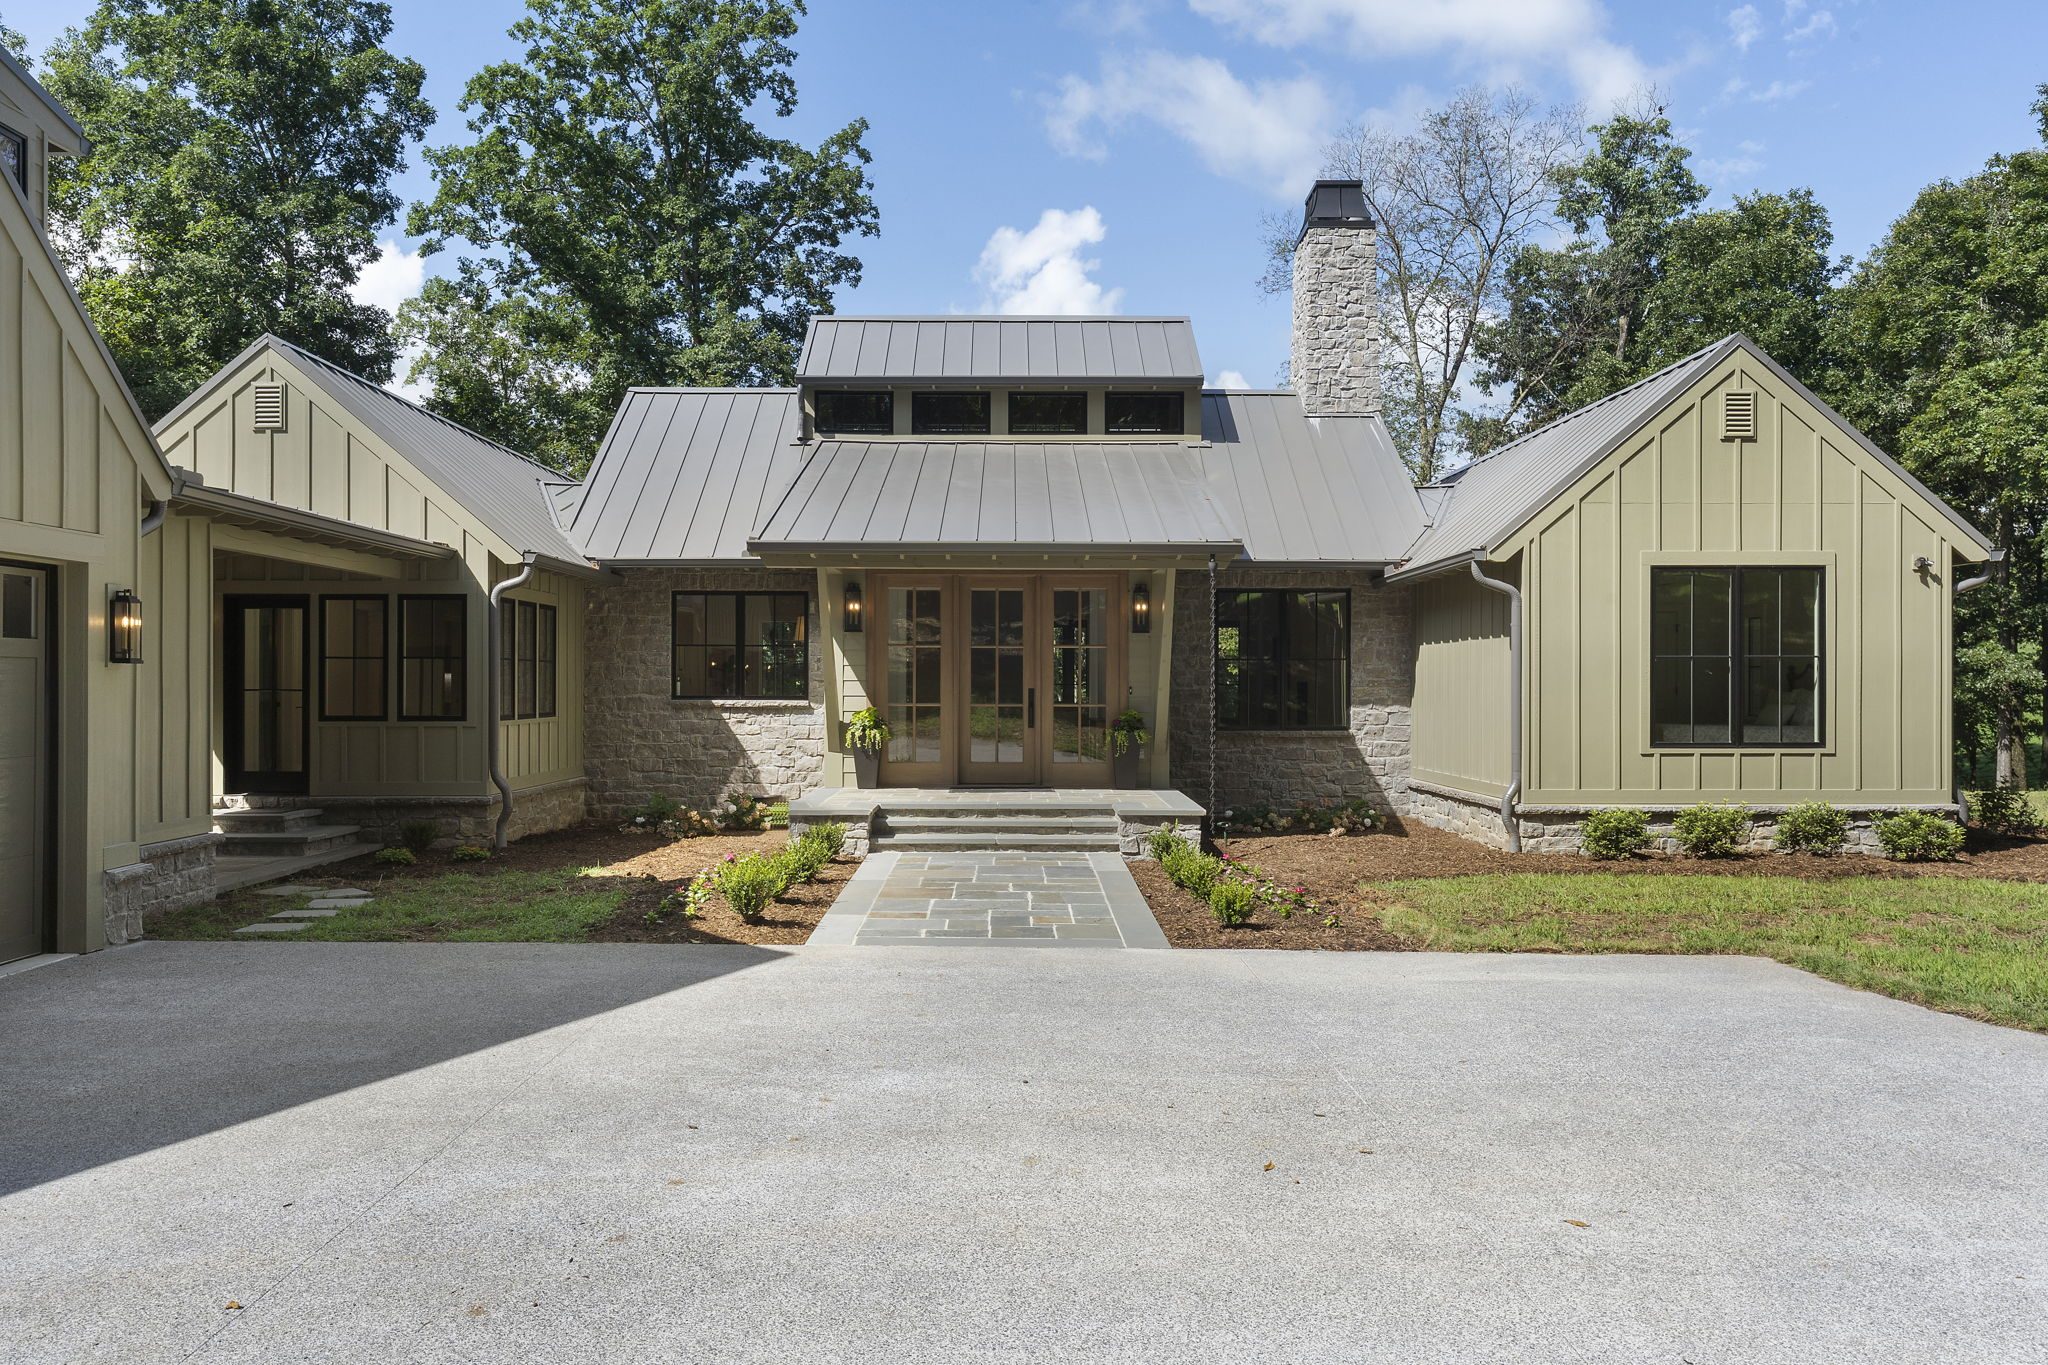
Loudon Modern

Custom residence that followed the barn's lead.

Read the Case Study
Dwell Apartments exterior rendering

Blended Craftsman

Alpharetta ranch renovation shaped by the lot.

Read the Case Study

What We Bring to Every Project

We have spent years working alongside developers, operators, and homeowners throughout Georgia and the Southeast.

Schedule a ConsultationAerial view of a modern farmhouse residence
A Responsive Architect You Can Count On

You work directly with the principal at every phase. We listen, stay accountable, and follow through when your project needs answers.

Well-Coordinated Designs That Perform

Our drawings are coordinated with structural and MEP engineers before they reach your contractor, helping reduce surprises and support a more efficient permit process.

Budget-Conscious Architecture, Start to Finish

We right-size spaces and specifications to your budget from the first sketch, flagging cost implications while there is still time to adjust.

There's Too Much at Stake for Things to Slip

Development and construction require more than good ideas. They require consistent execution, and we stay involved to keep decisions aligned and the project moving forward.

Why Clients Trust Us
Built on referrals
Most of our clients find us through someone we already worked with.
Principal-led from discovery to construction administration
You work with the principal who designed your project, not a coordinator.
Trusted throughout Georgia and the Southeast
Developers and homeowners in the Southeast trust us with their projects.

“Our firm has had the opportunity to work with Stephen and his team on various projects over the past 4-5 years. Stephen communicates extremely well, clearly setting expectations on deliverables and timelines, which we find very helpful in business planning. His work product is also fantastic. Bianchi Architecture has become one of our most trusted design professionals.”
Elliot Van Dyke
Highpoint Development
Completed commercial interior projectSee Project

Here's How We Work Together

Our process is designed to keep you informed, in control, and free from surprises.

1Let's Talk

Schedule an intro call and tell us about your project. We will listen, ask the right questions, and follow up with a proposal tailored to your scope, your schedule, and your budget. No guesswork.

2Shape the Vision

We guide you through every phase of design, from early concepts through construction documents. You will understand key decisions, have opportunities to course correct as we go, and finish with drawings that are ready to build.

3Build Smarter

Once your drawings are in your builder's hands, we are available. Site visits, RFI responses, and submittal reviews keep your contractor informed and your project on course through completion.

Let's Get Started

Bring us your project. We'll bring the clarity, coordination, and a plan that fits.

Start the Conversation