

Tenant buildouts move fast, which is exactly why an inch of missing clearance can turn into demolition, schedule, and an inspector waiting on a correction. Ten places on a commercial buildout that deserve attention while they're still cheap to change.
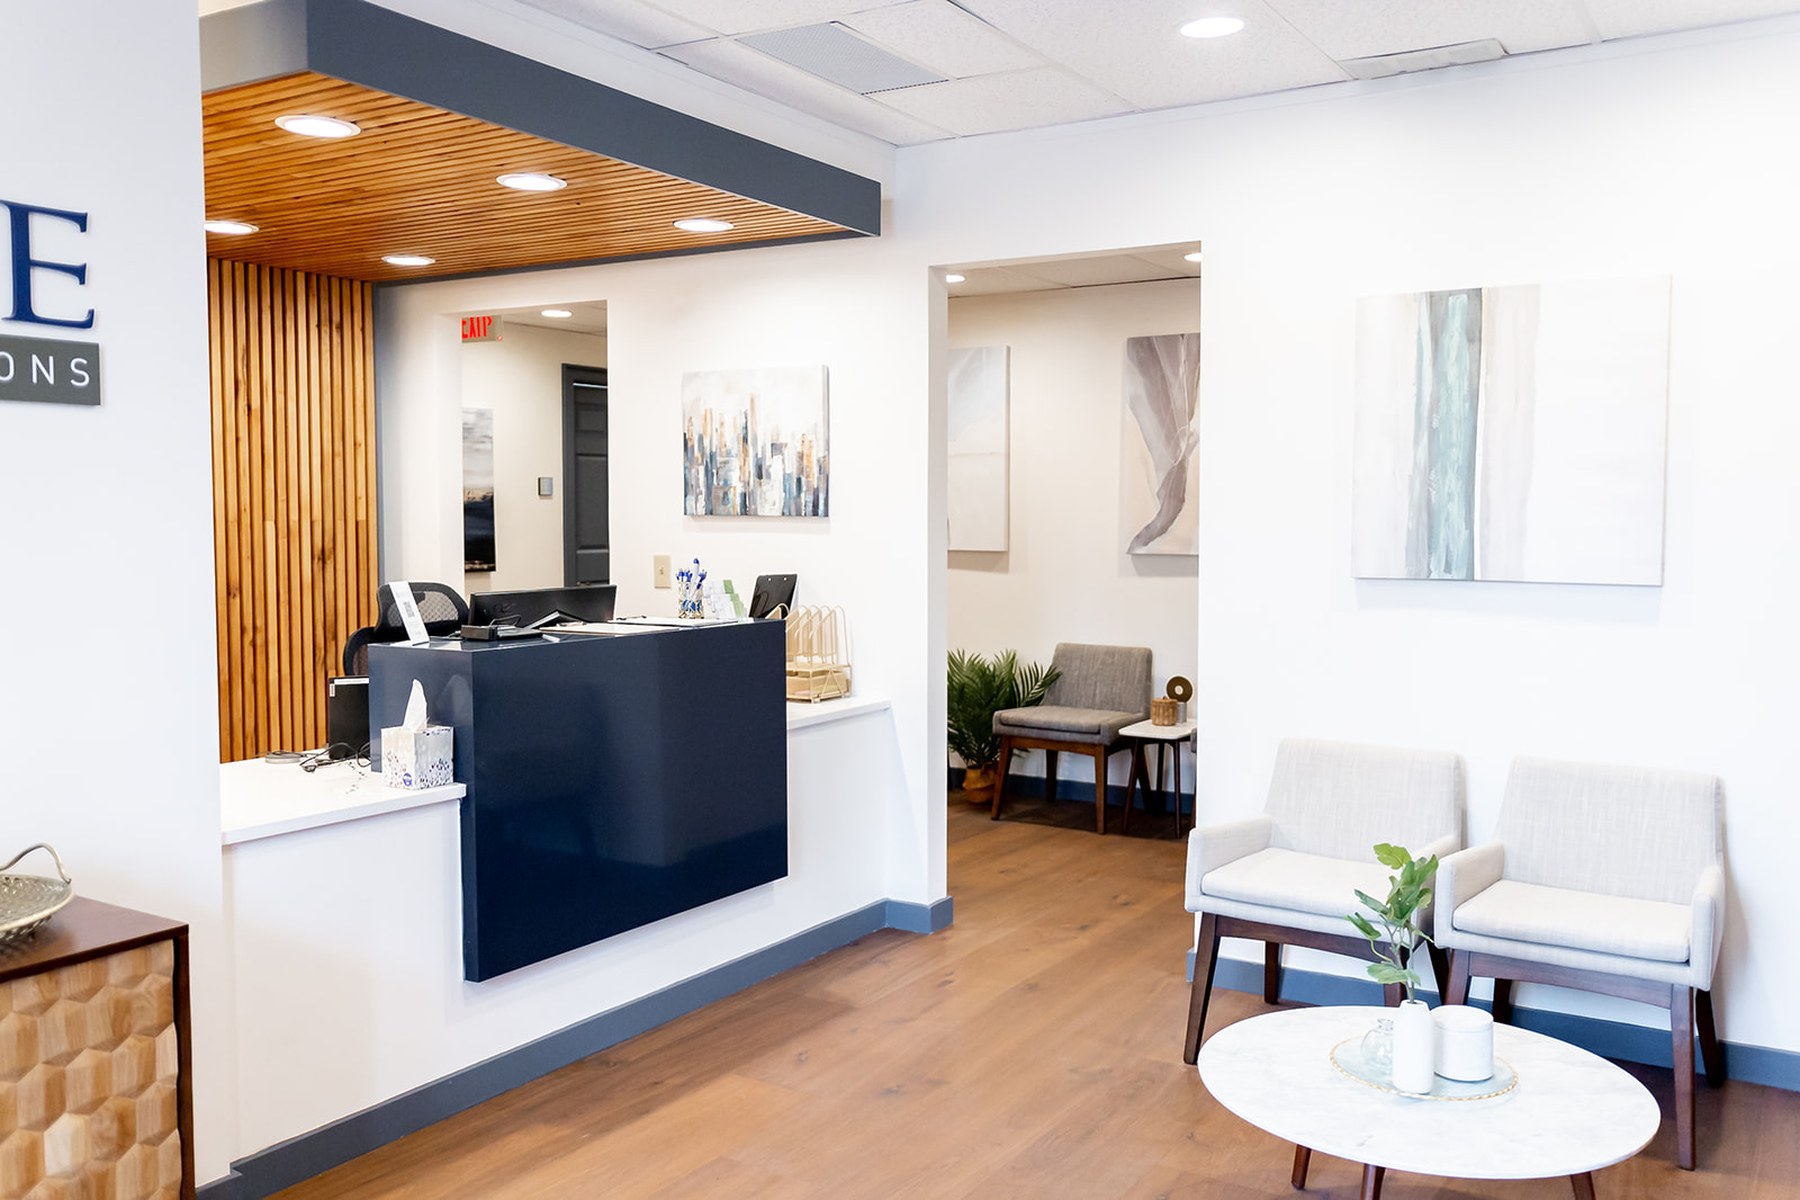
Tenant buildouts move quickly.
Lease gets signed. Design starts. Permit drawings go out. Construction begins. And everyone is working toward the same objective: get the tenant open.
That's exactly why seemingly small accessibility issues can become disproportionately painful.
An inch of missing clearance on a drawing may take seconds to correct. Discover it after millwork is fabricated, tile is installed, or a restroom is framed and suddenly the conversation involves demolition, schedule, money, and an inspector waiting for a correction.
The goal isn't simply to “check ADA” at the end of design. It's to identify the conditions most likely to create problems while they're still inexpensive to change.
Here are ten places we think deserve particular attention on a commercial tenant buildout.
Accessibility doesn't begin at the tenant's front door.
Required accessible parking spaces need the correct dimensions, access aisles, slopes, signage, markings, and connection to an accessible route.
For a tenant moving into an existing shopping center or commercial building, this creates an important early question:
Does the existing site actually support an accessible path to the space we're about to renovate?
Don't assume the landlord's parking lot makes the answer yes.
A compliant parking space isn't particularly useful if a person can't get from it to the entrance.
Look at the entire journey: sidewalks, curb ramps, slopes, level changes, obstructions, and the building entrance. The route needs to remain accessible continuously rather than working in isolated pieces.
This is especially important in existing buildings, where the tenant's scope may be new but the site conditions are not.
Floor transitions have a habit of looking insignificant on drawings.
Then flooring, thresholds, tile, existing slabs, or changes between materials introduce real elevation differences in the field.
Transitions above 1/4 inch need additional treatment, and larger changes call for more significant accessibility solutions.
The practical lesson is simple:
Coordinate finished floor elevations—not just floor plans.
Take the accessible route through the space as though you're the person using it.
Can you get through the entrance? Reception? Public rooms? Restrooms? Service areas? Doors?
And don't stop at the architectural walls. Furniture, equipment, displays, and millwork can turn a compliant-looking plan into a real-world obstruction.
Accessibility needs to survive the furniture plan.
Restrooms pack an enormous number of accessibility requirements into a very small area.
Fixture locations, maneuvering space, turning clearances, grab bars, accessories, mirrors, dispensers, doors, and signage all have to work together. Seemingly minor placement decisions can create compliance problems.
They're also a good example of why designing precisely to the theoretical minimum can be risky.
Where practical, we prefer to preserve some reasonable construction tolerance around critical accessibility dimensions rather than create a plan where a small framing variance produces a big field problem.
Accessibility isn't only about the customer-facing portion of the tenant space.
Breakrooms and other employee areas deserve attention too. Counters, appliances, reach ranges, and maneuvering space can easily be overlooked when the design team's attention is focused on the public experience.
Back-of-house doesn't mean outside the accessibility conversation.
Waiting rooms, lounges, and similar areas often look generous until furniture arrives.
The issue isn't simply whether accessible space exists on the plan. It needs to be integrated into the layout and connected to the accessible route rather than treated as an afterthought.
That means architecture and furniture planning need to talk to each other.
Reception desks and service counters are another place where design intent and accessibility can collide.
A beautiful custom millwork package can become an expensive thing to modify after fabrication.
Accessible counter conditions, approaches, and clearances should therefore be coordinated before the shop drawings arrive, not discovered afterward. Lowered counter sections with inadequate approaches are a recurring problem.
Drinking fountains have their own requirements for approach, operation, height, clearances, and protrusion into circulation paths.
They're small pieces of equipment with a surprisingly large number of coordination implications.
Which is exactly why they're easy to overlook.
Accessibility problems aren't limited to what happens at floor level.
Wall-mounted signs, lights, fixtures, displays, and other objects can project into circulation zones and create hazards for people with visual impairments. Pay particular attention to the 27-to-80-inch zone and to anything projecting more than four inches from the wall.
This is where architectural, lighting, signage, and interior-design coordination matters.
The ten items are different, but the lesson is the same.
Accessibility problems get more expensive the longer they survive.
During design, moving a wall two inches may take a few minutes.
During construction, those same two inches might mean moving plumbing, reframing a wall, replacing millwork, repairing finishes, rescheduling an inspection, or delaying an opening.
That's why we don't think of accessibility as a checklist applied after the design is complete. It needs to be part of the planning from the beginning—and something the team continues to pressure-test as the architecture, interiors, equipment, and furniture develop.
Before your next tenant buildout gets too far along, walk the project three times:
From the parking space to the front door.
From the front door through every space the tenant and public need to use.
Then through the details—restrooms, counters, furniture, fixtures, signage, and transitions.
The problems you're looking for may only be a few inches.
Those are exactly the ones worth finding on paper.
Bring us your project. We'll bring the clarity, coordination, and a plan that fits.
Start the Conversation