

Resources
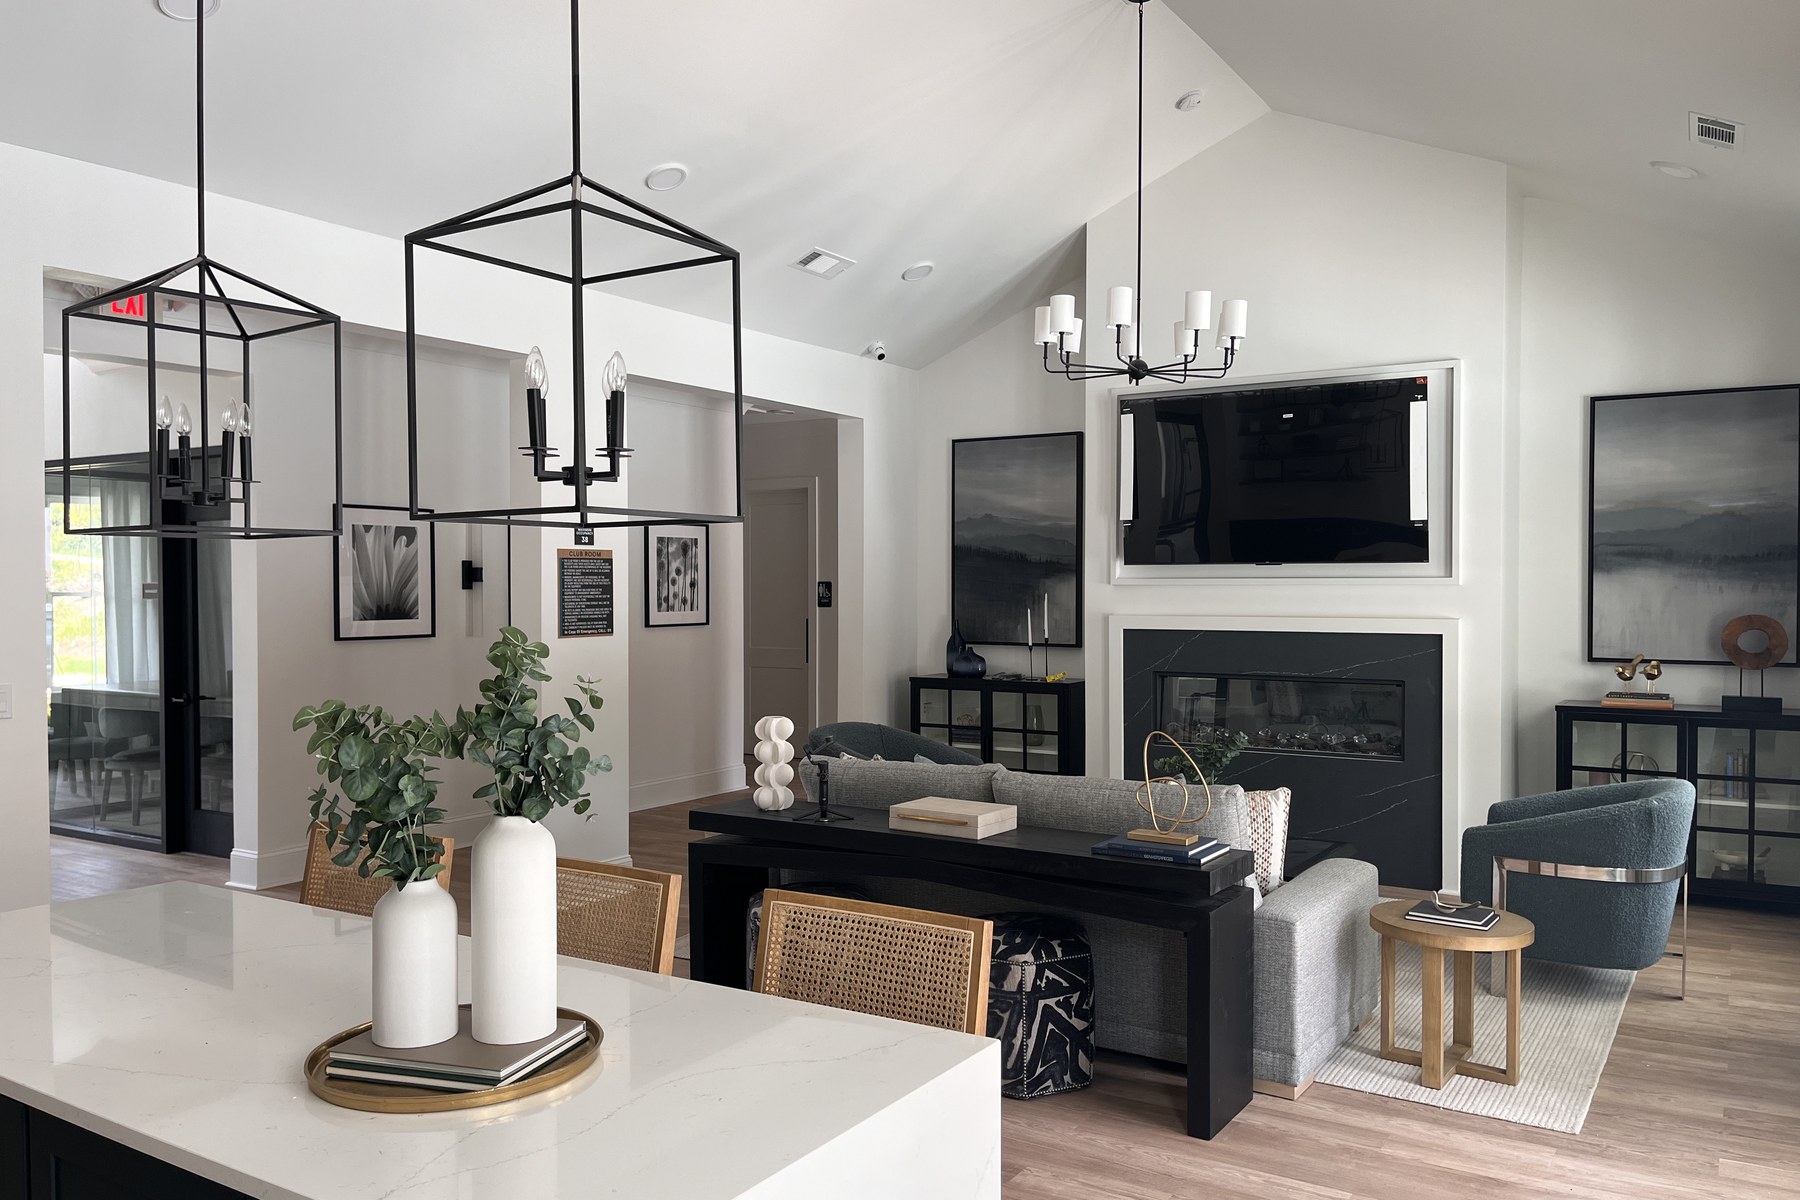
During lease-up, a BTR clubhouse is a sales tool. Once the community fills, it has to serve the people who live there. The cheapest time to plan for that shift is while the clubhouse is still on the drawing board.
View Resource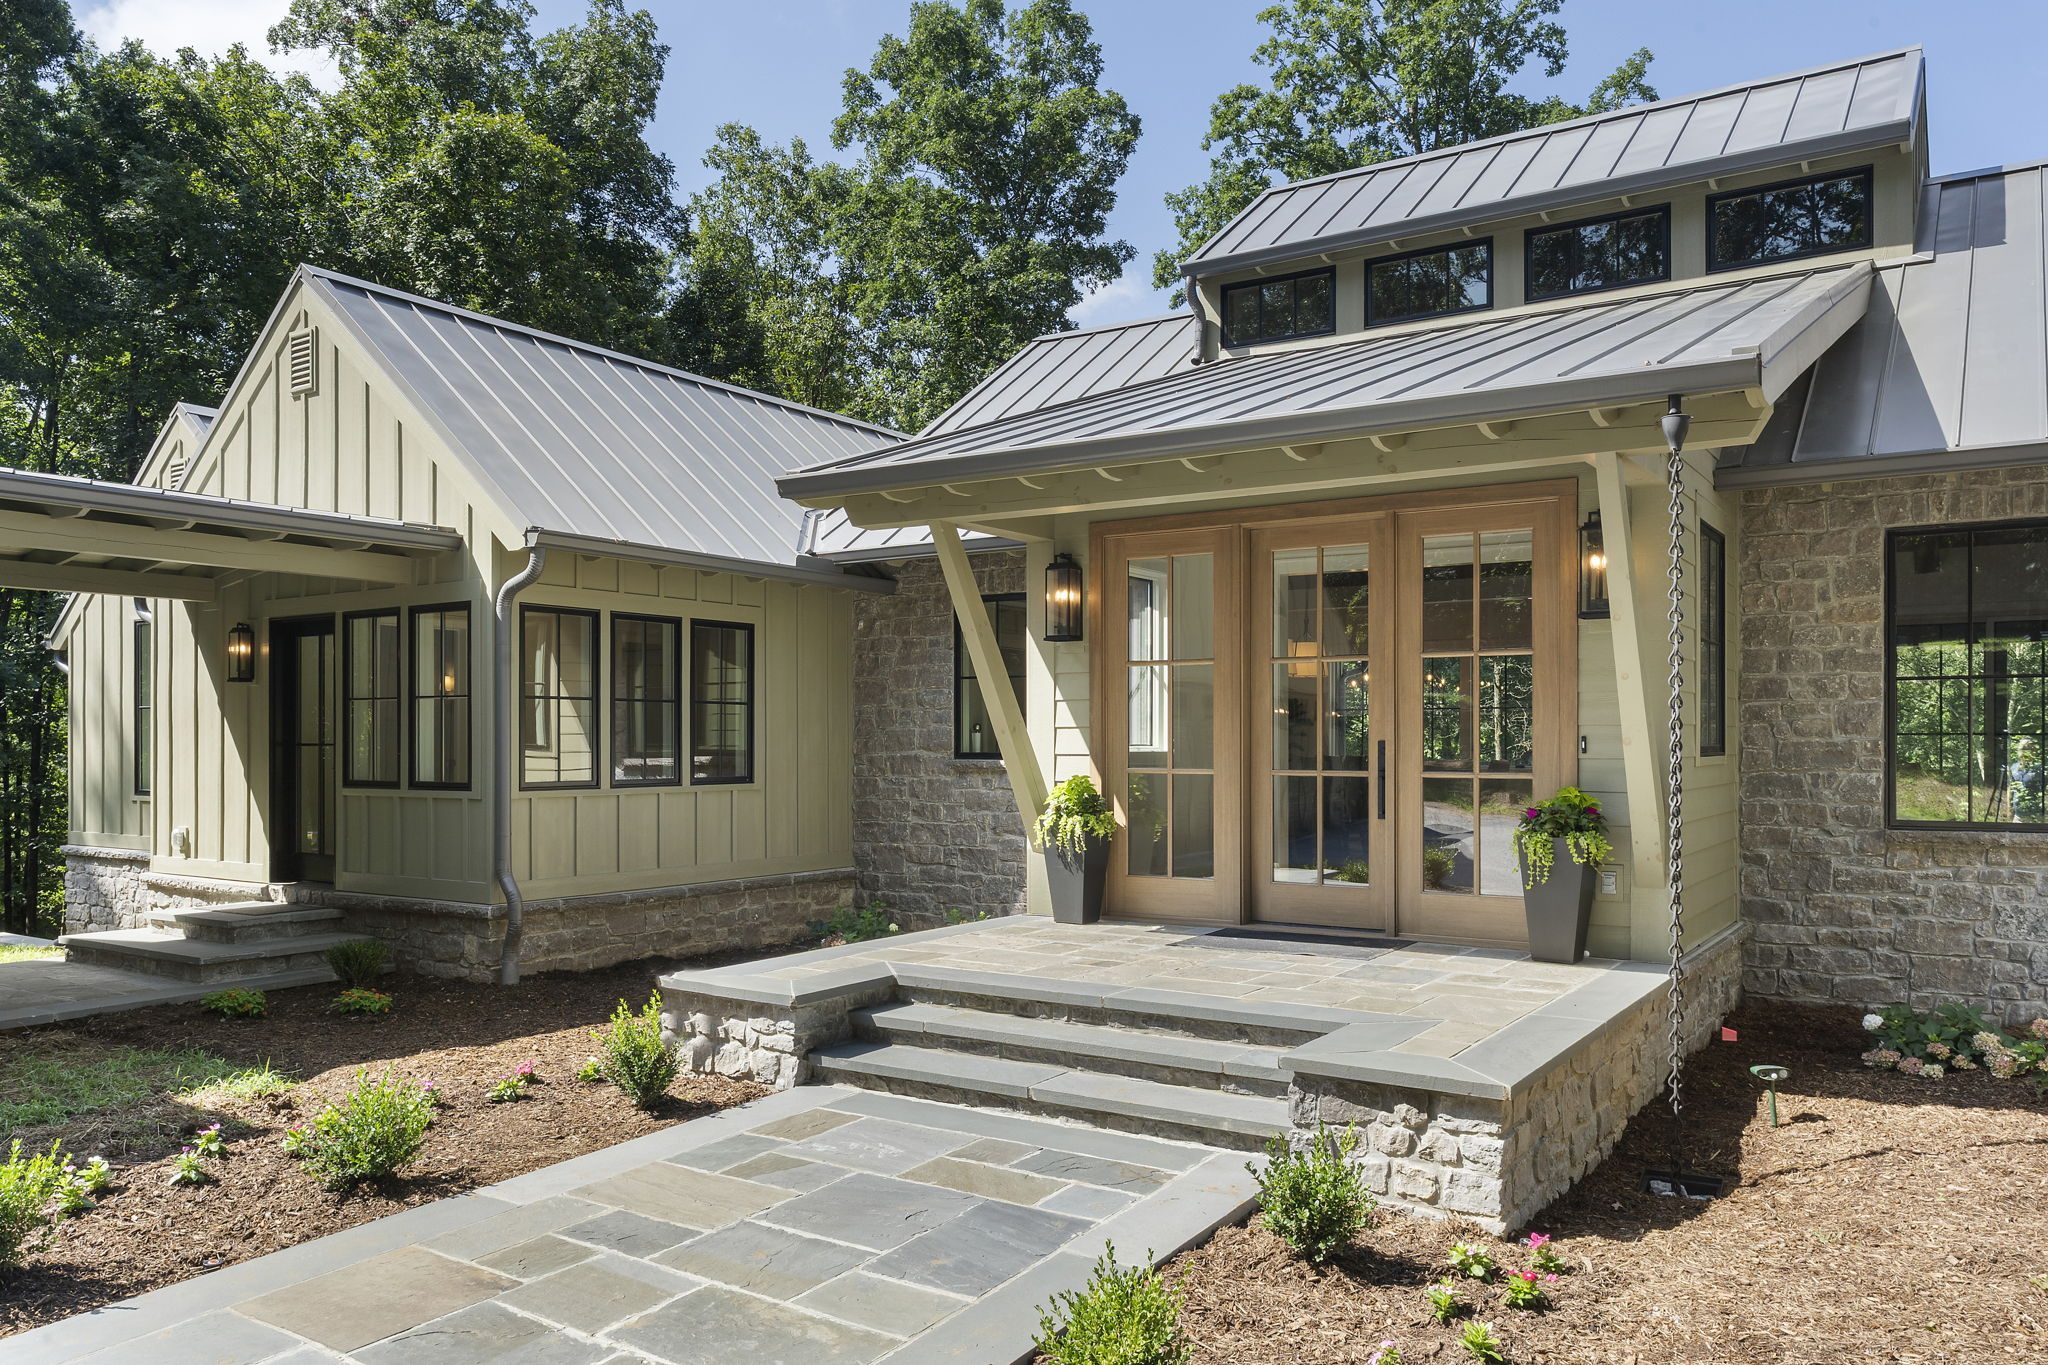
A tour of a custom residence on a 300-acre Tennessee horse farm, shaped around a limestone core that borrows its roofline from the barn already on the land.
View Resource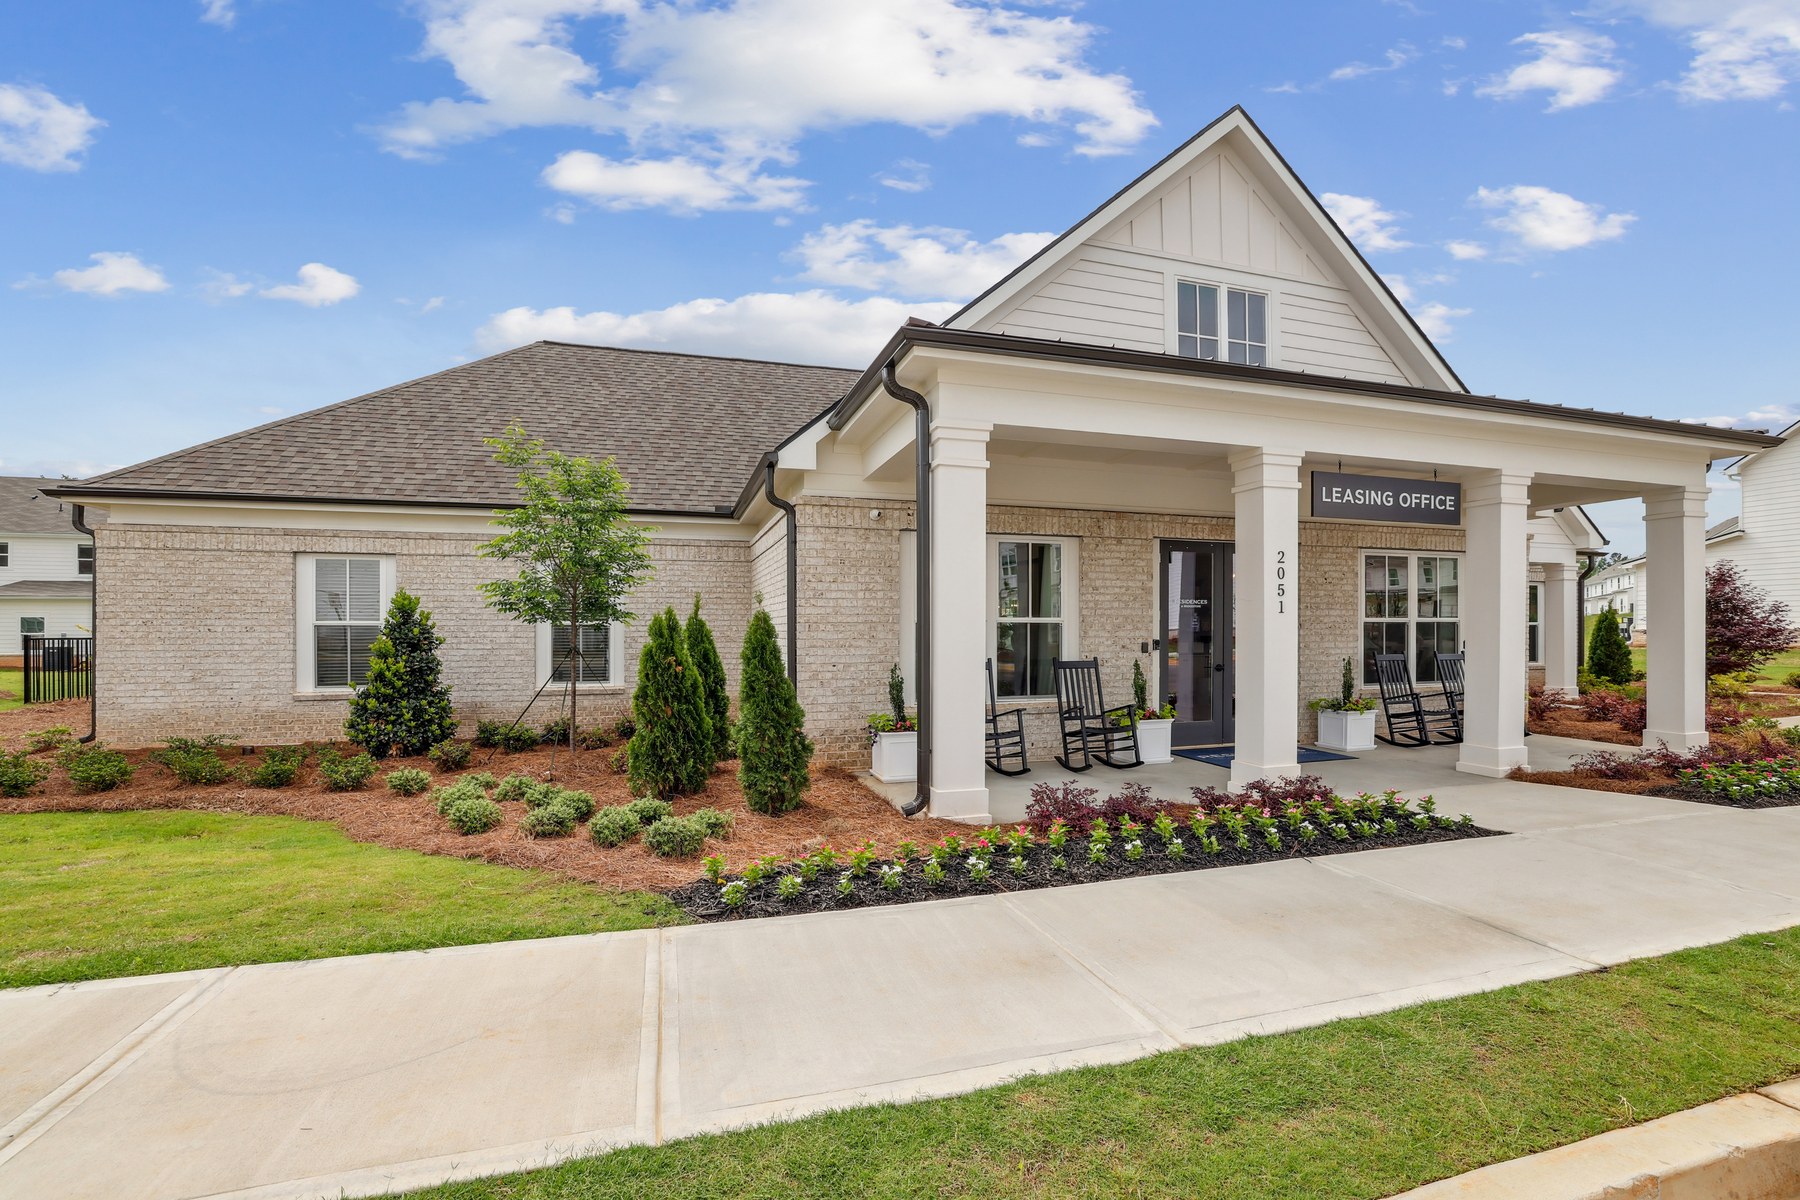
Clubhouse planning usually starts with how big it should be. Size tells you how much amenity you're building; value tells you what the square footage is accomplishing. How to pressure-test a BTR amenity program before settling on a footprint.
View Resource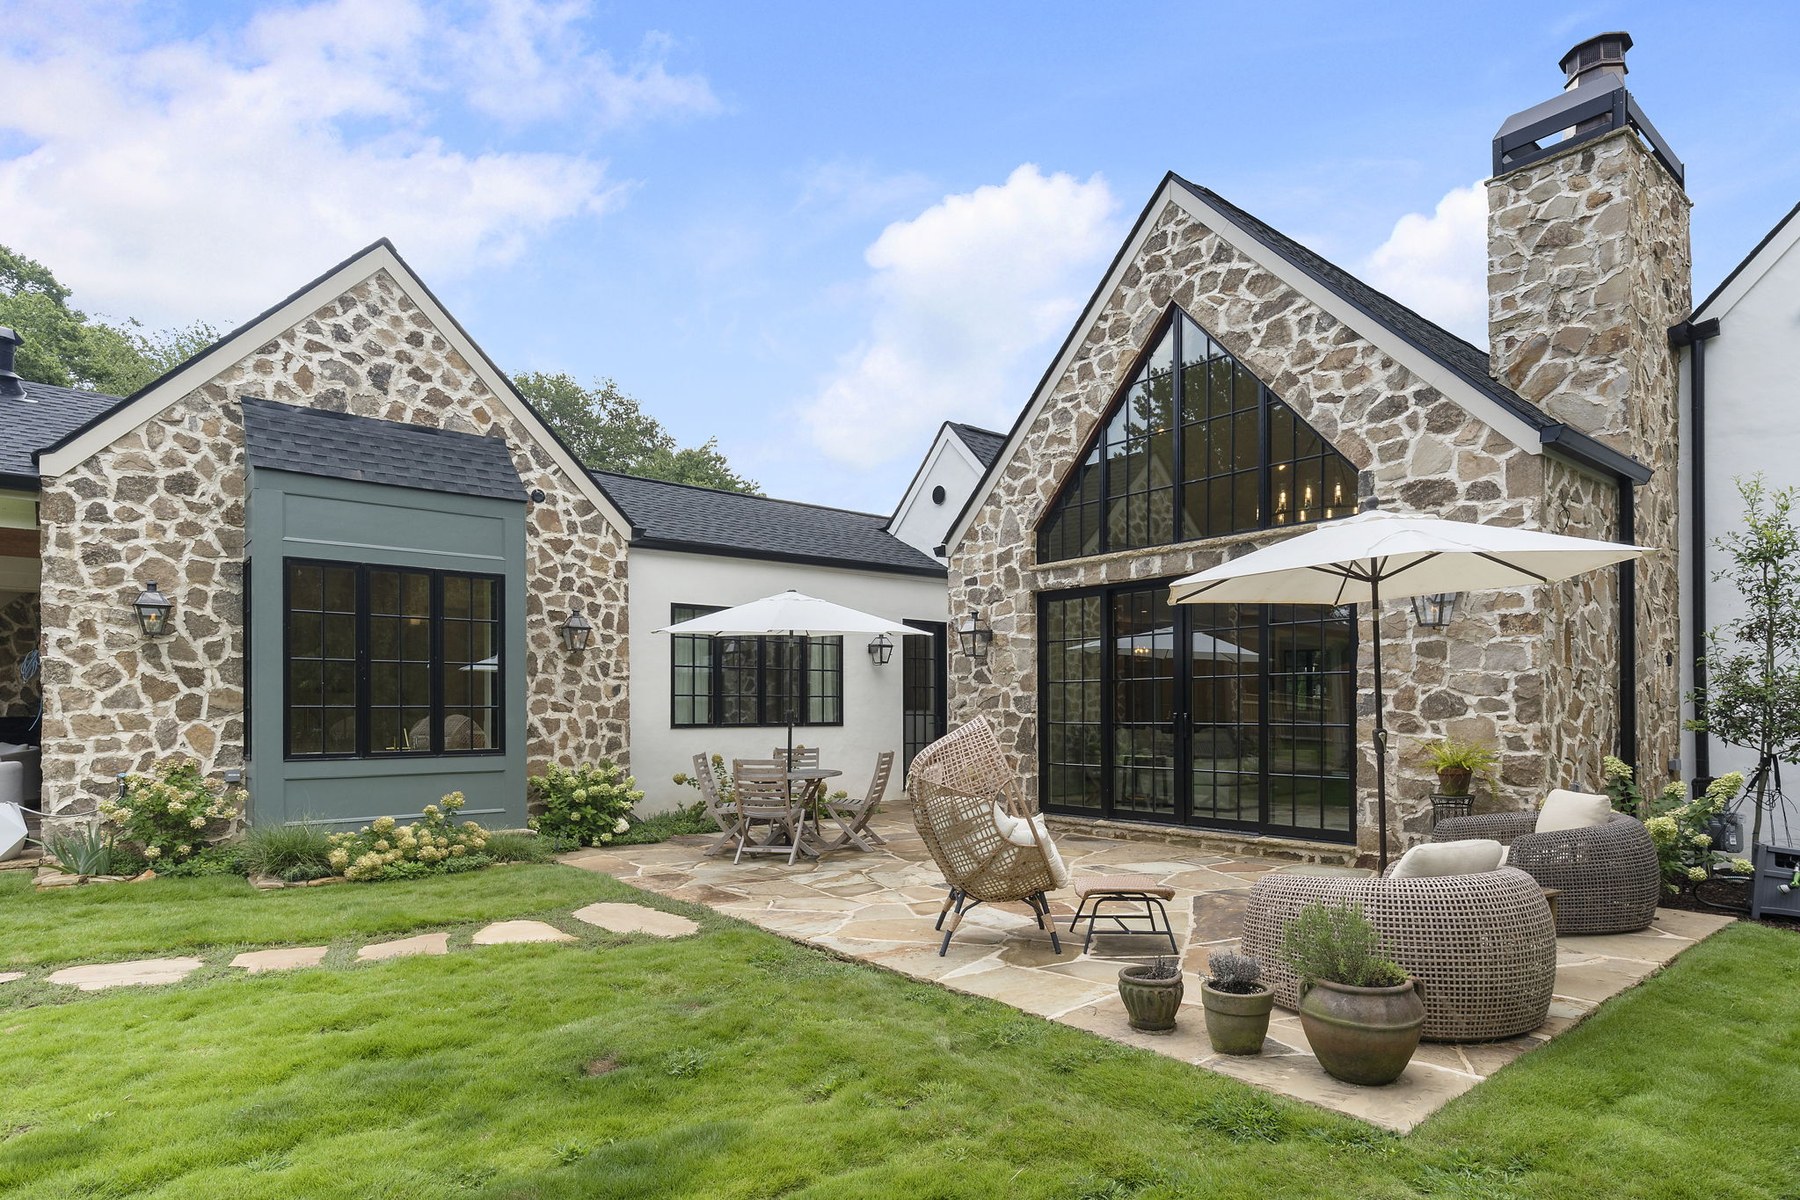
Before buying a home that you know you'll want to renovate, understand the costs and timelines associated with cosmetic/targeted renovations, major additions or whole-home transformations.
View Resource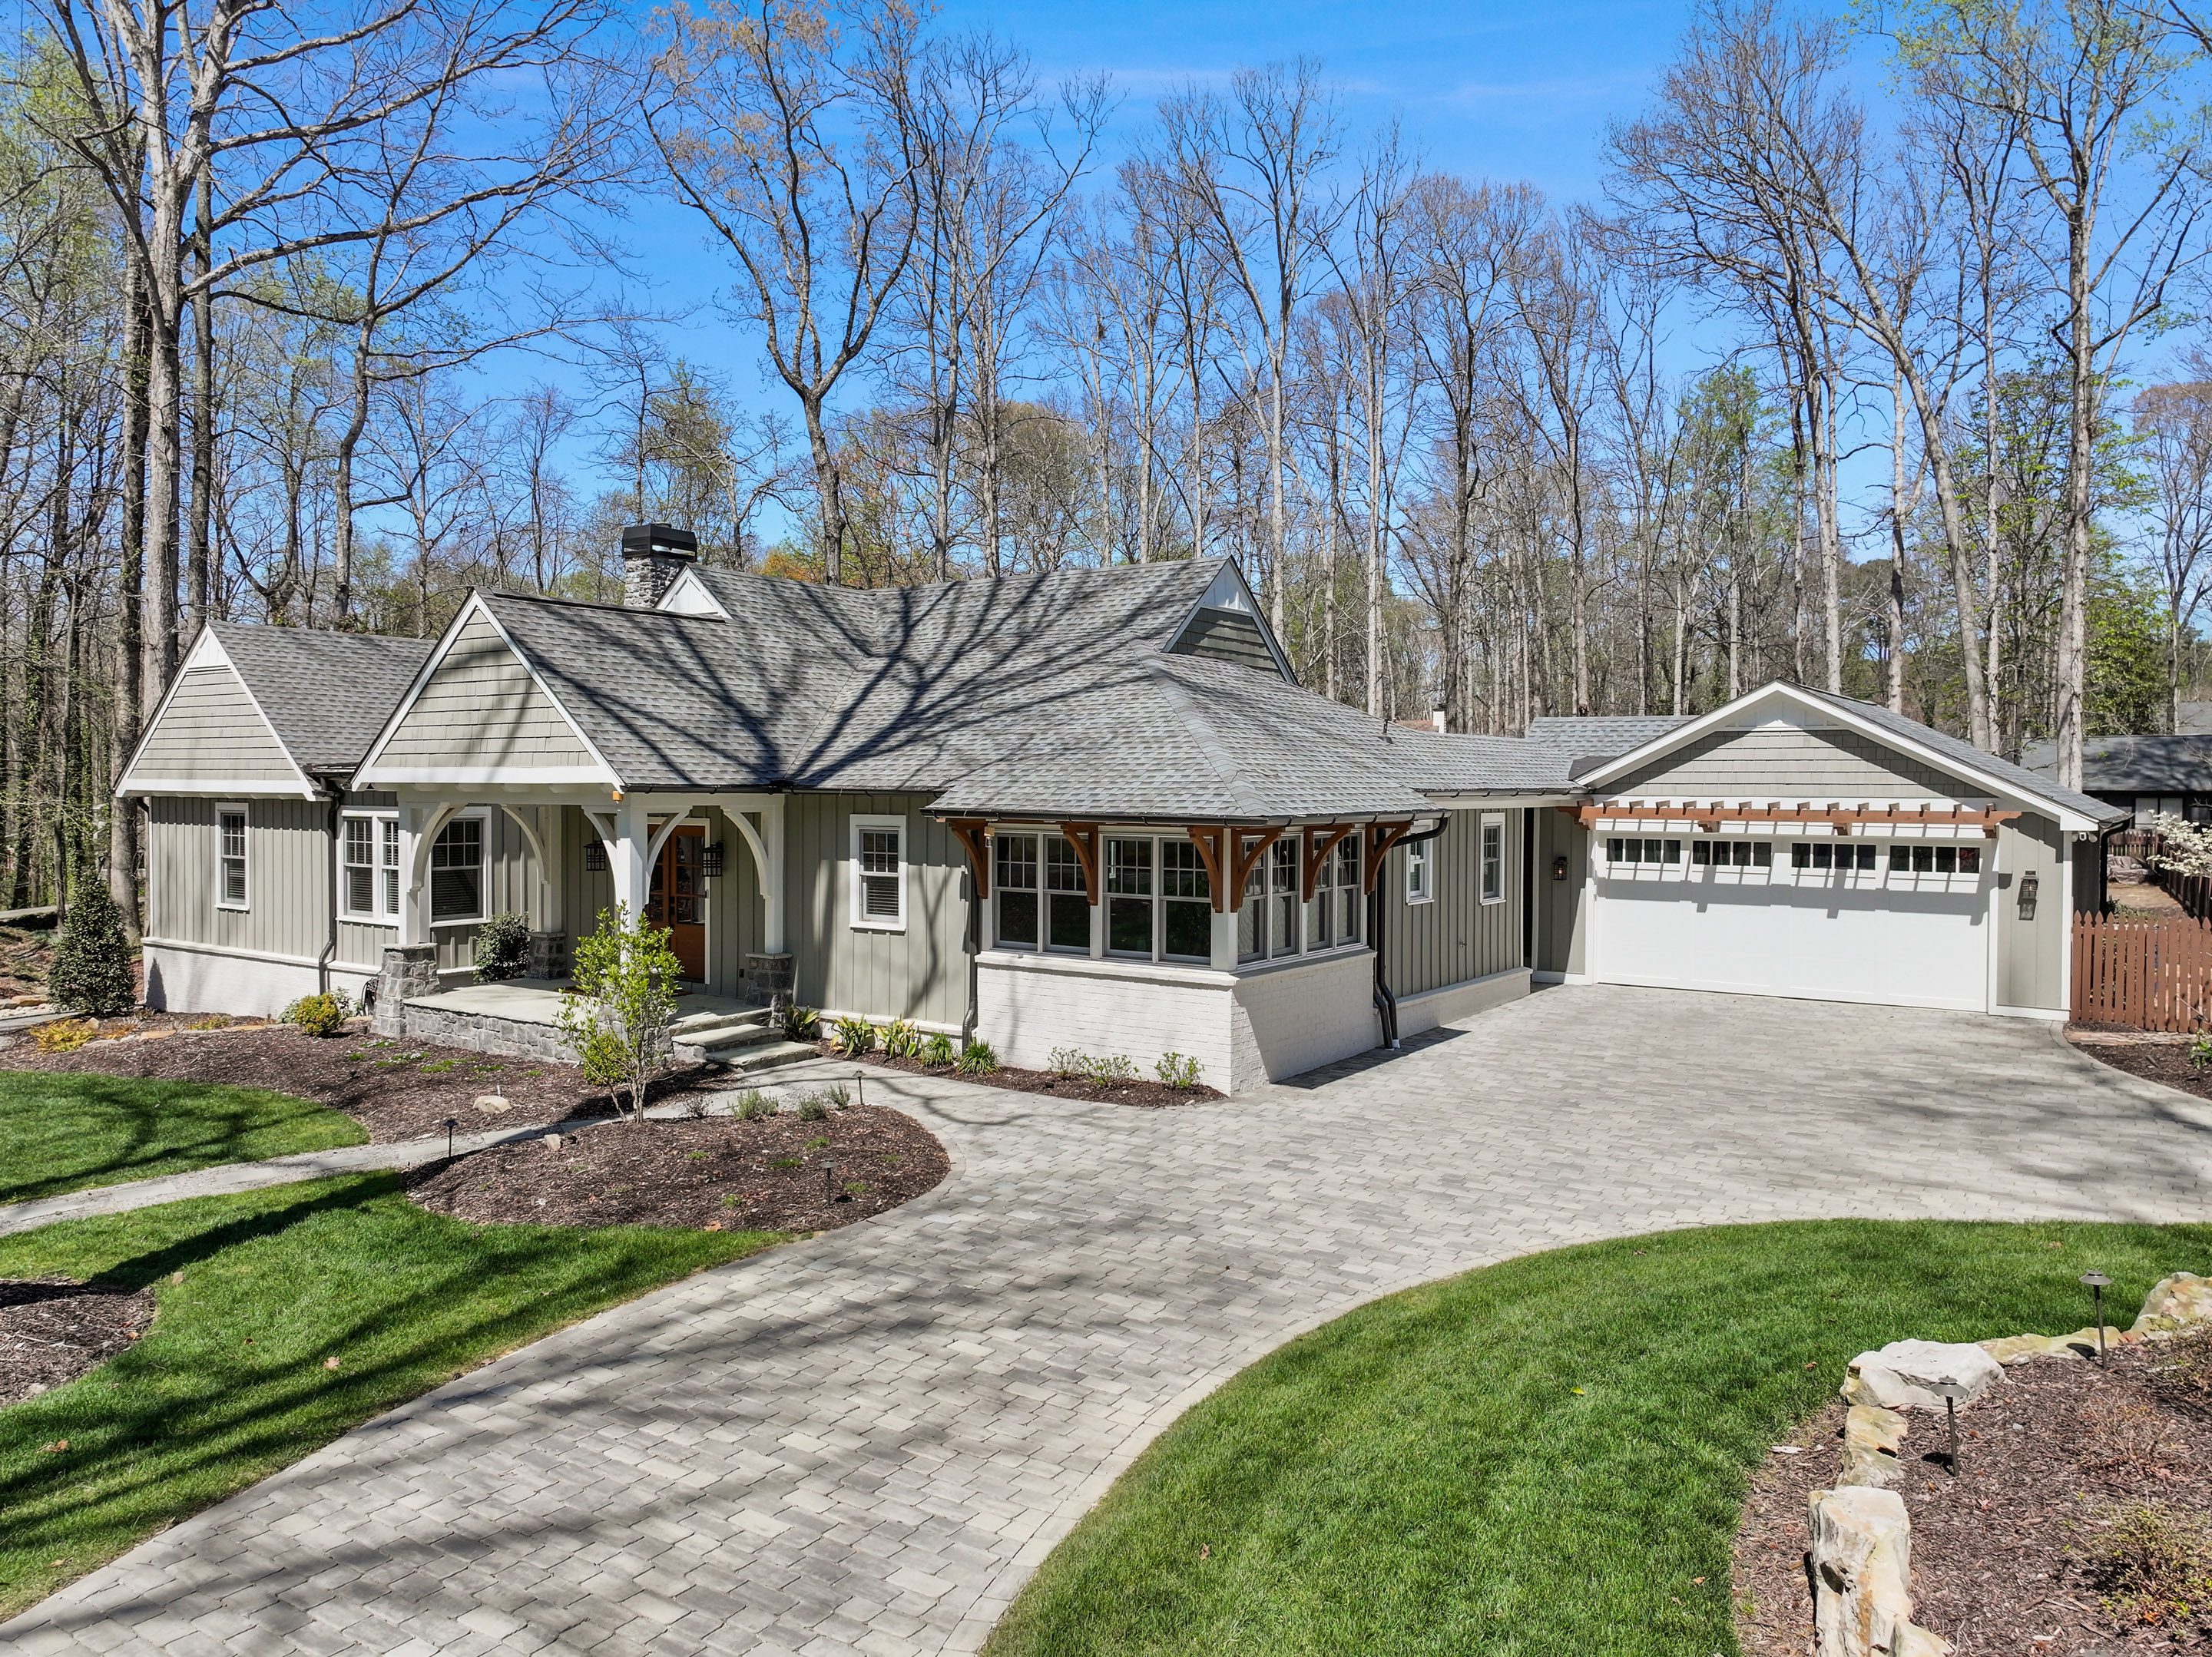
A tour of an Alpharetta ranch renovation and expansion where tight site constraints drove the rear addition, the opened ceilings, and the custom built-ins.
View Resource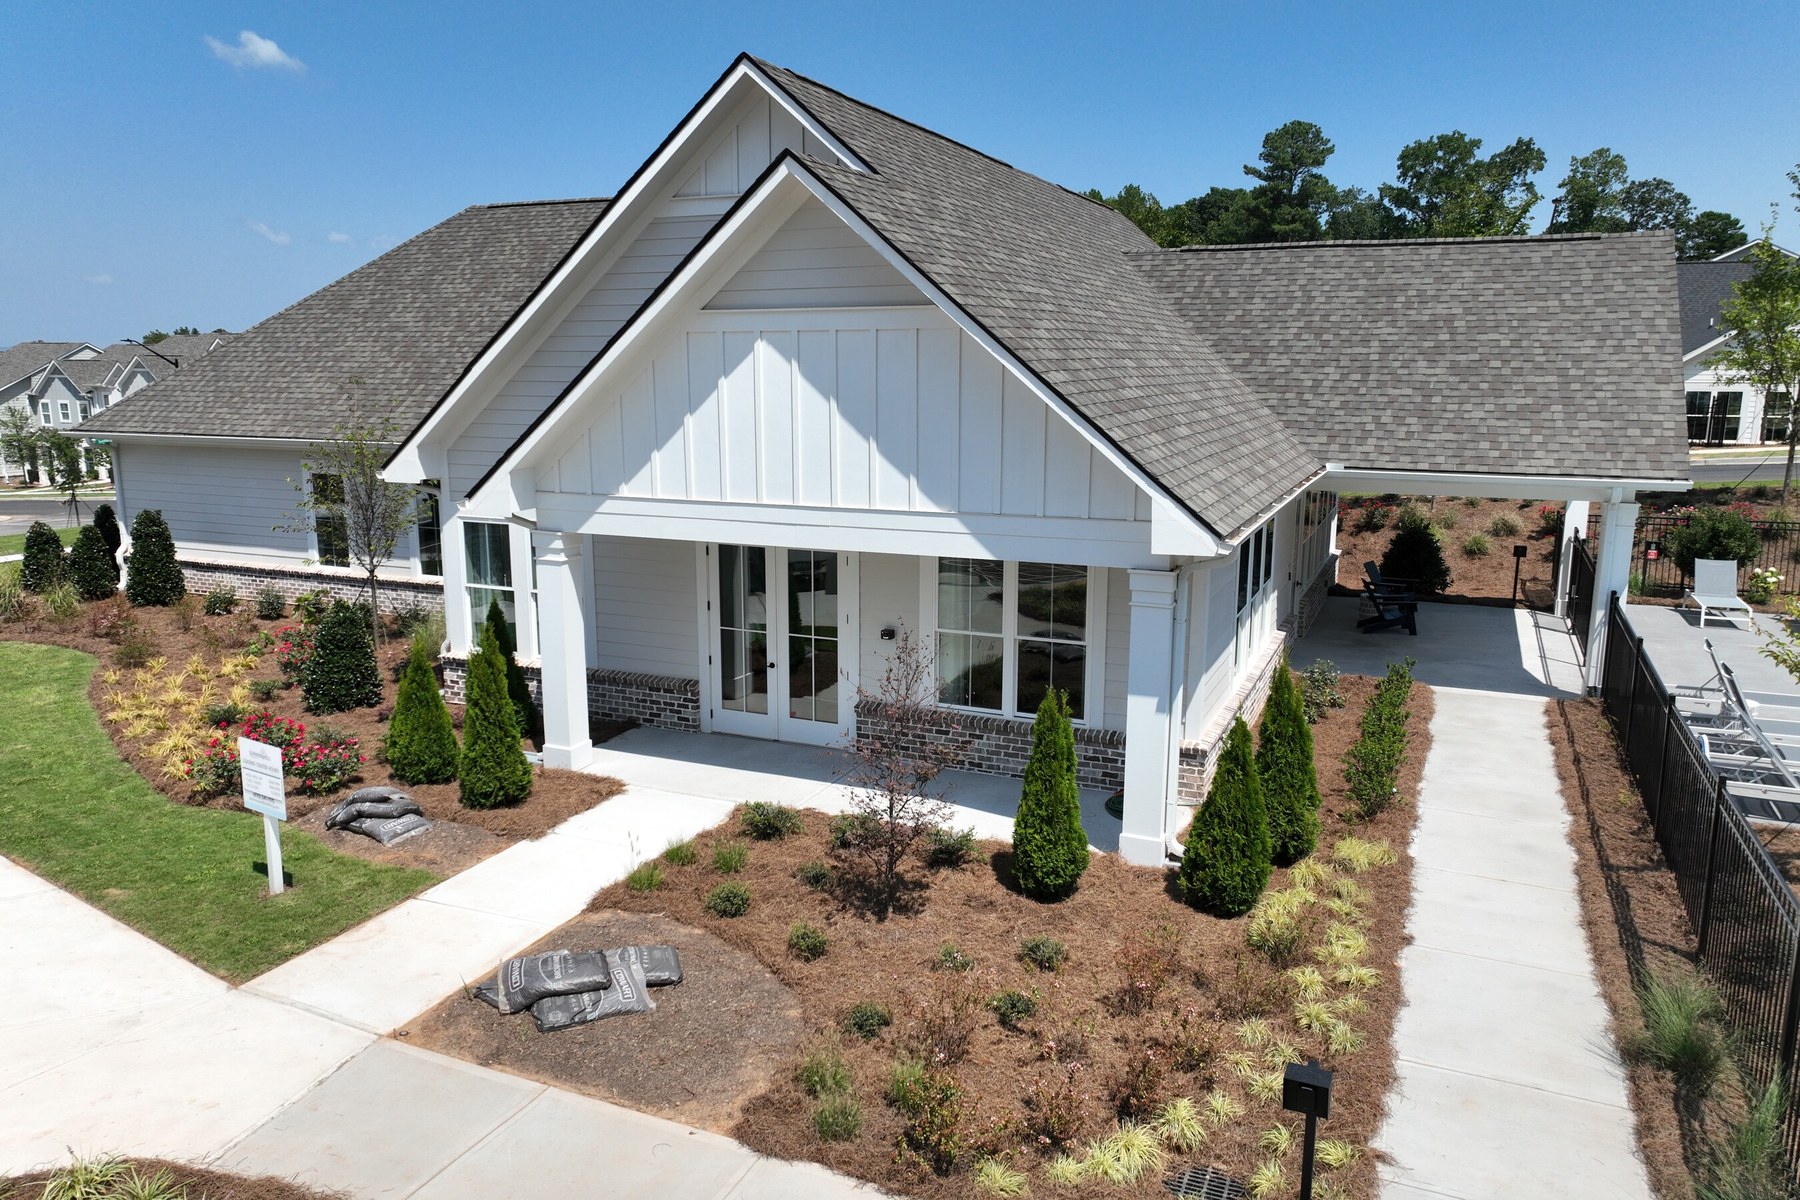
A BTR clubhouse is a big investment in square footage that doesn't produce rent. During lease-up, its job is to convert prospects into leases. Instead of evaluating the plan as a collection of rooms, walk it the way a prospective resident will.
View Resource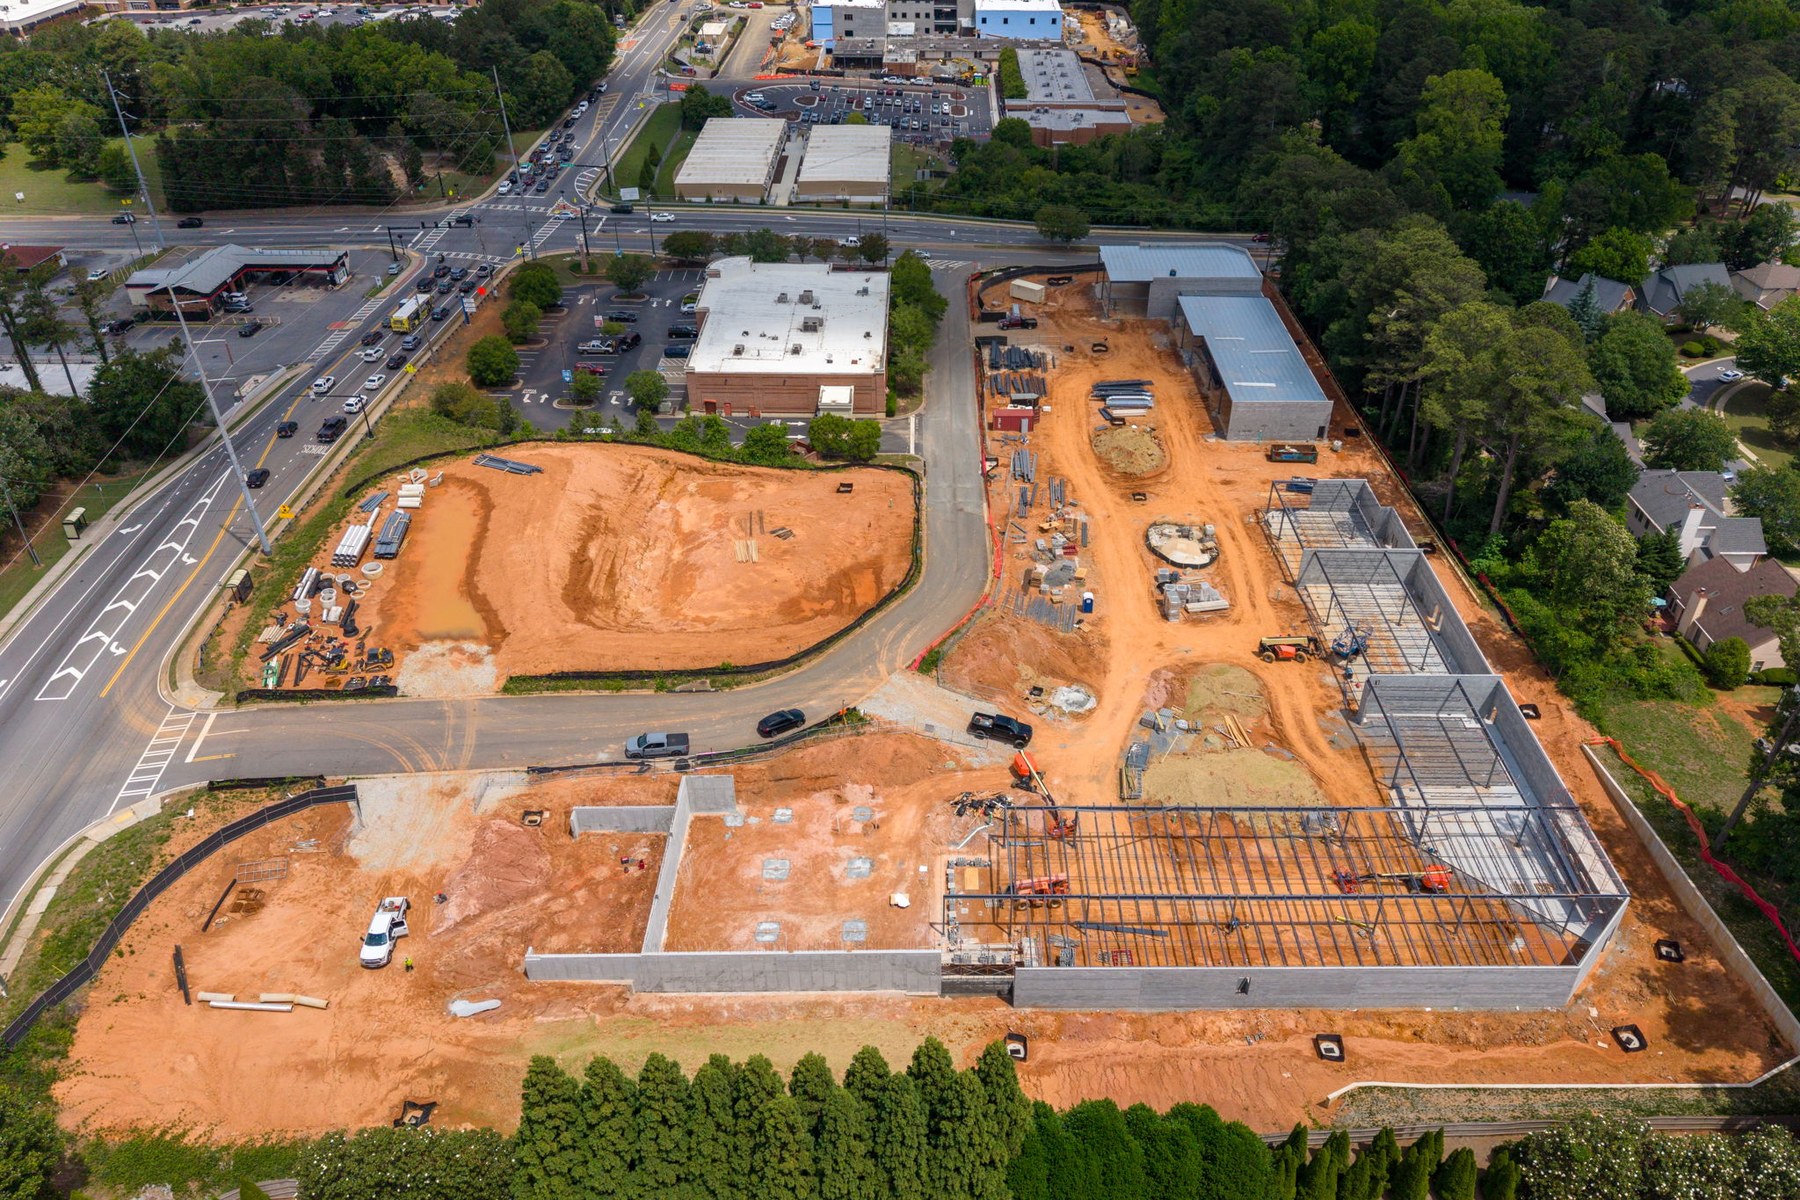
Portfolio and fee tell you about design quality and cost. They don't tell you how a firm actually operates once a project is underway — which is what determines whether it stays on budget and on schedule. Four questions to ask before you sign.
View Resource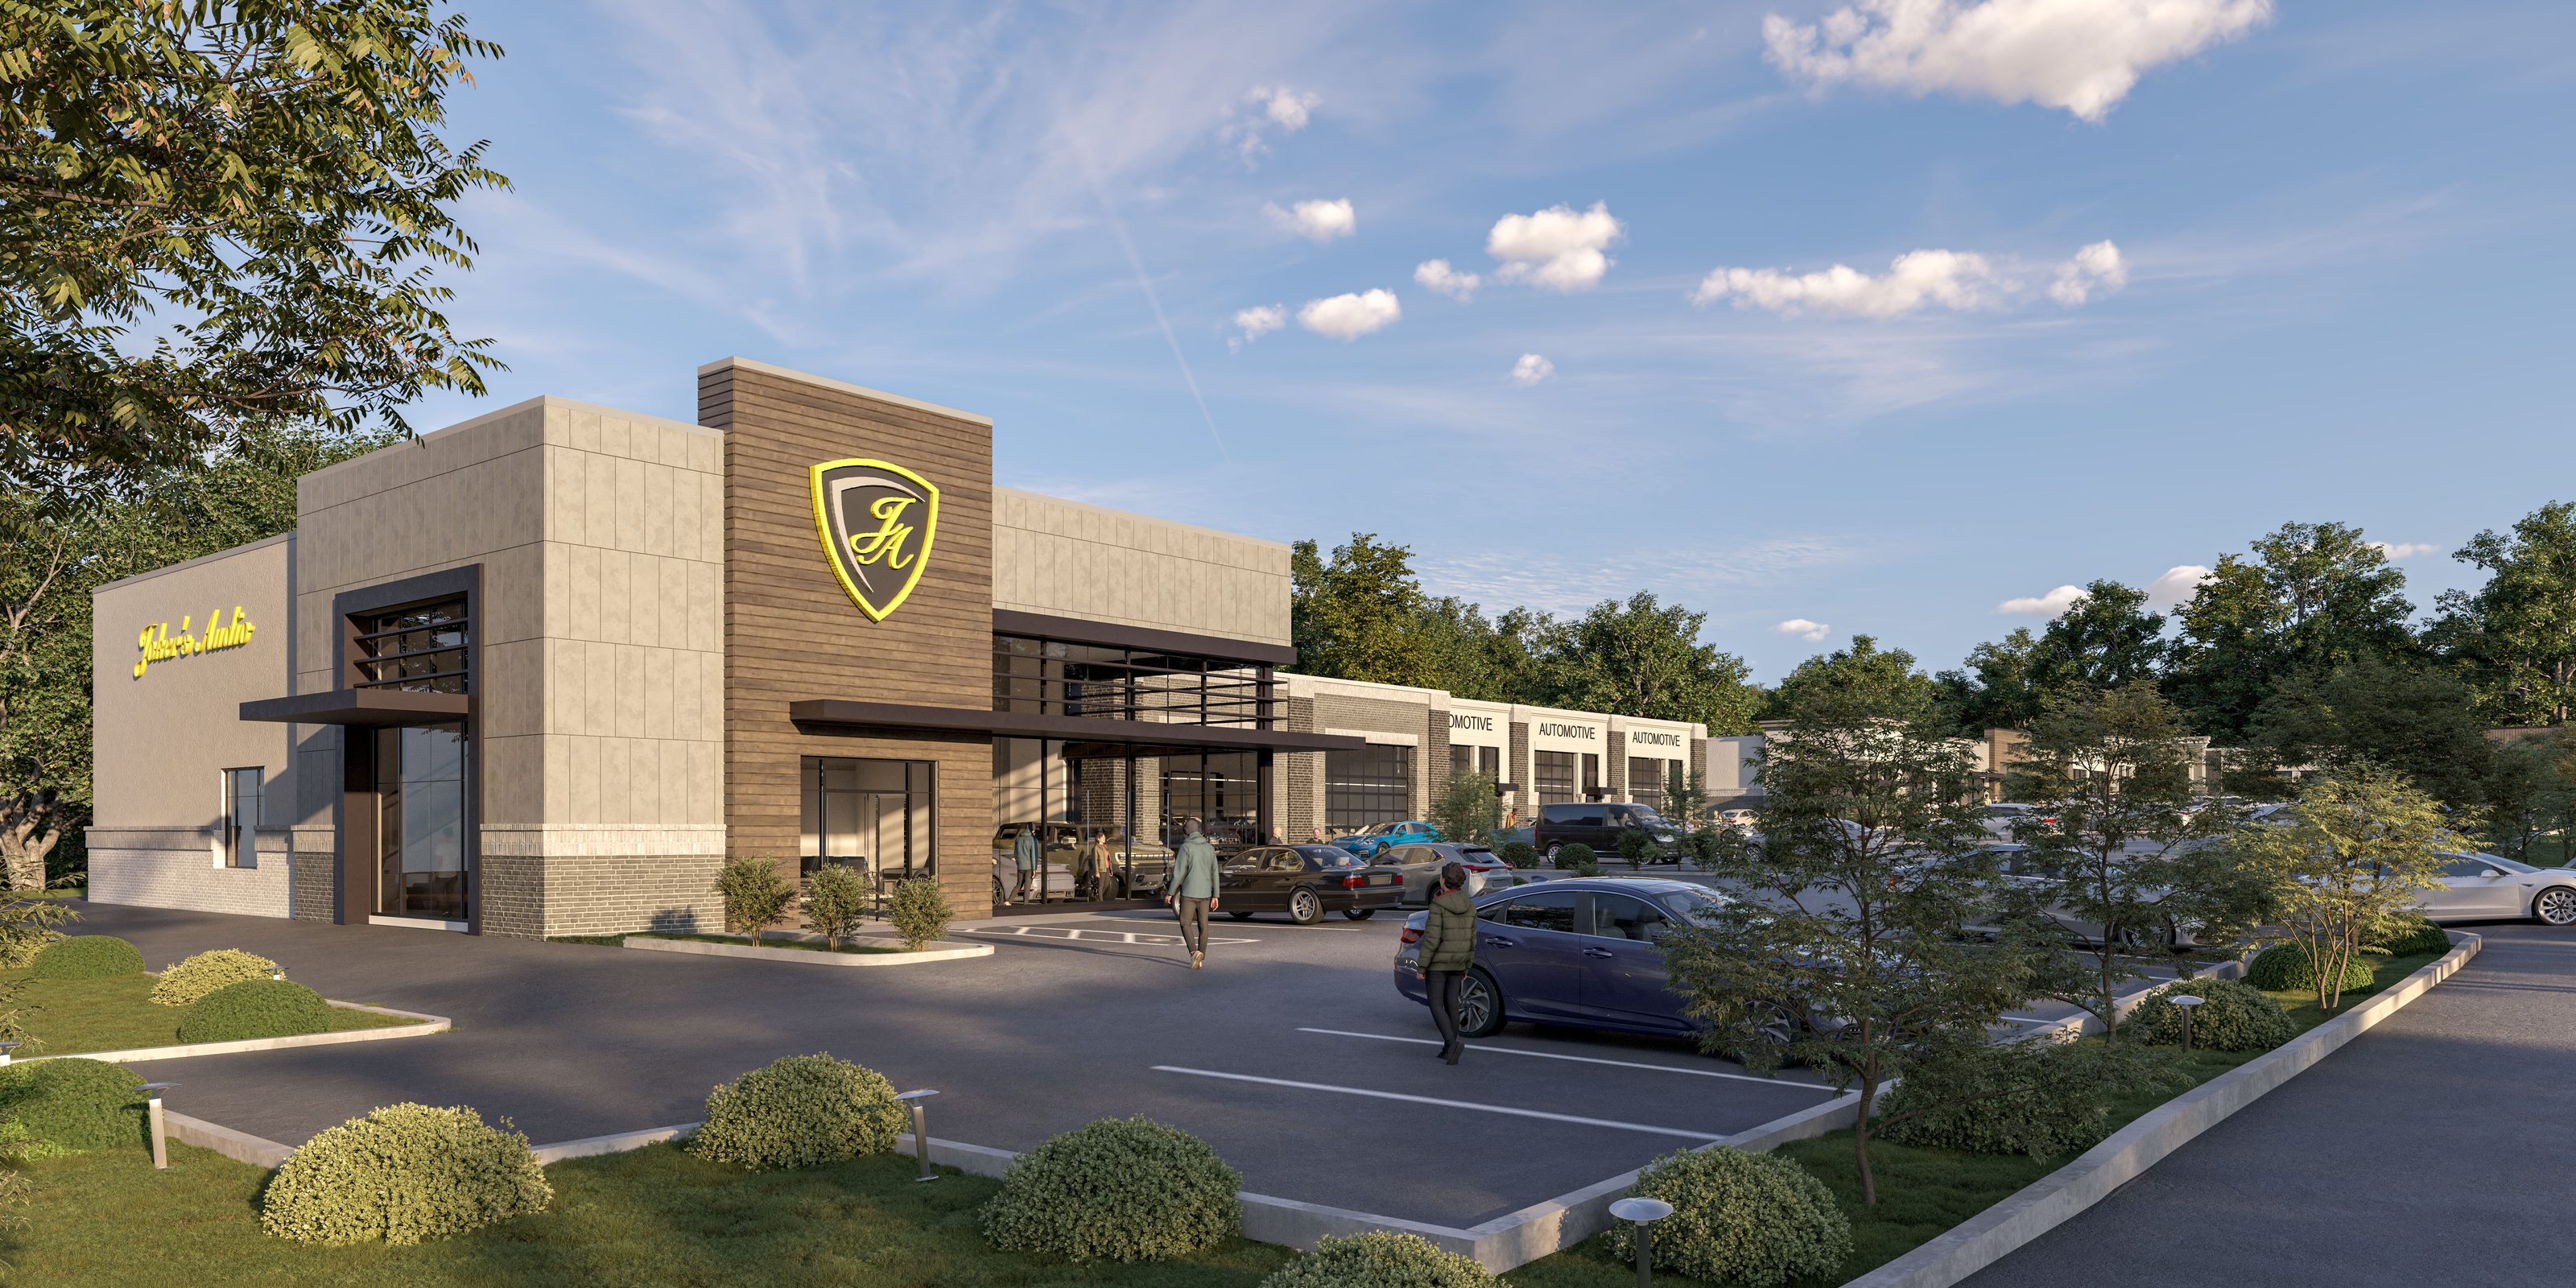
A drone tour of the Walk at Piedmont under construction in Marietta: three buildings working with a 30-foot grade change to deliver 60,000 square feet of leasable space on a site first planned for 24,000.
View Resource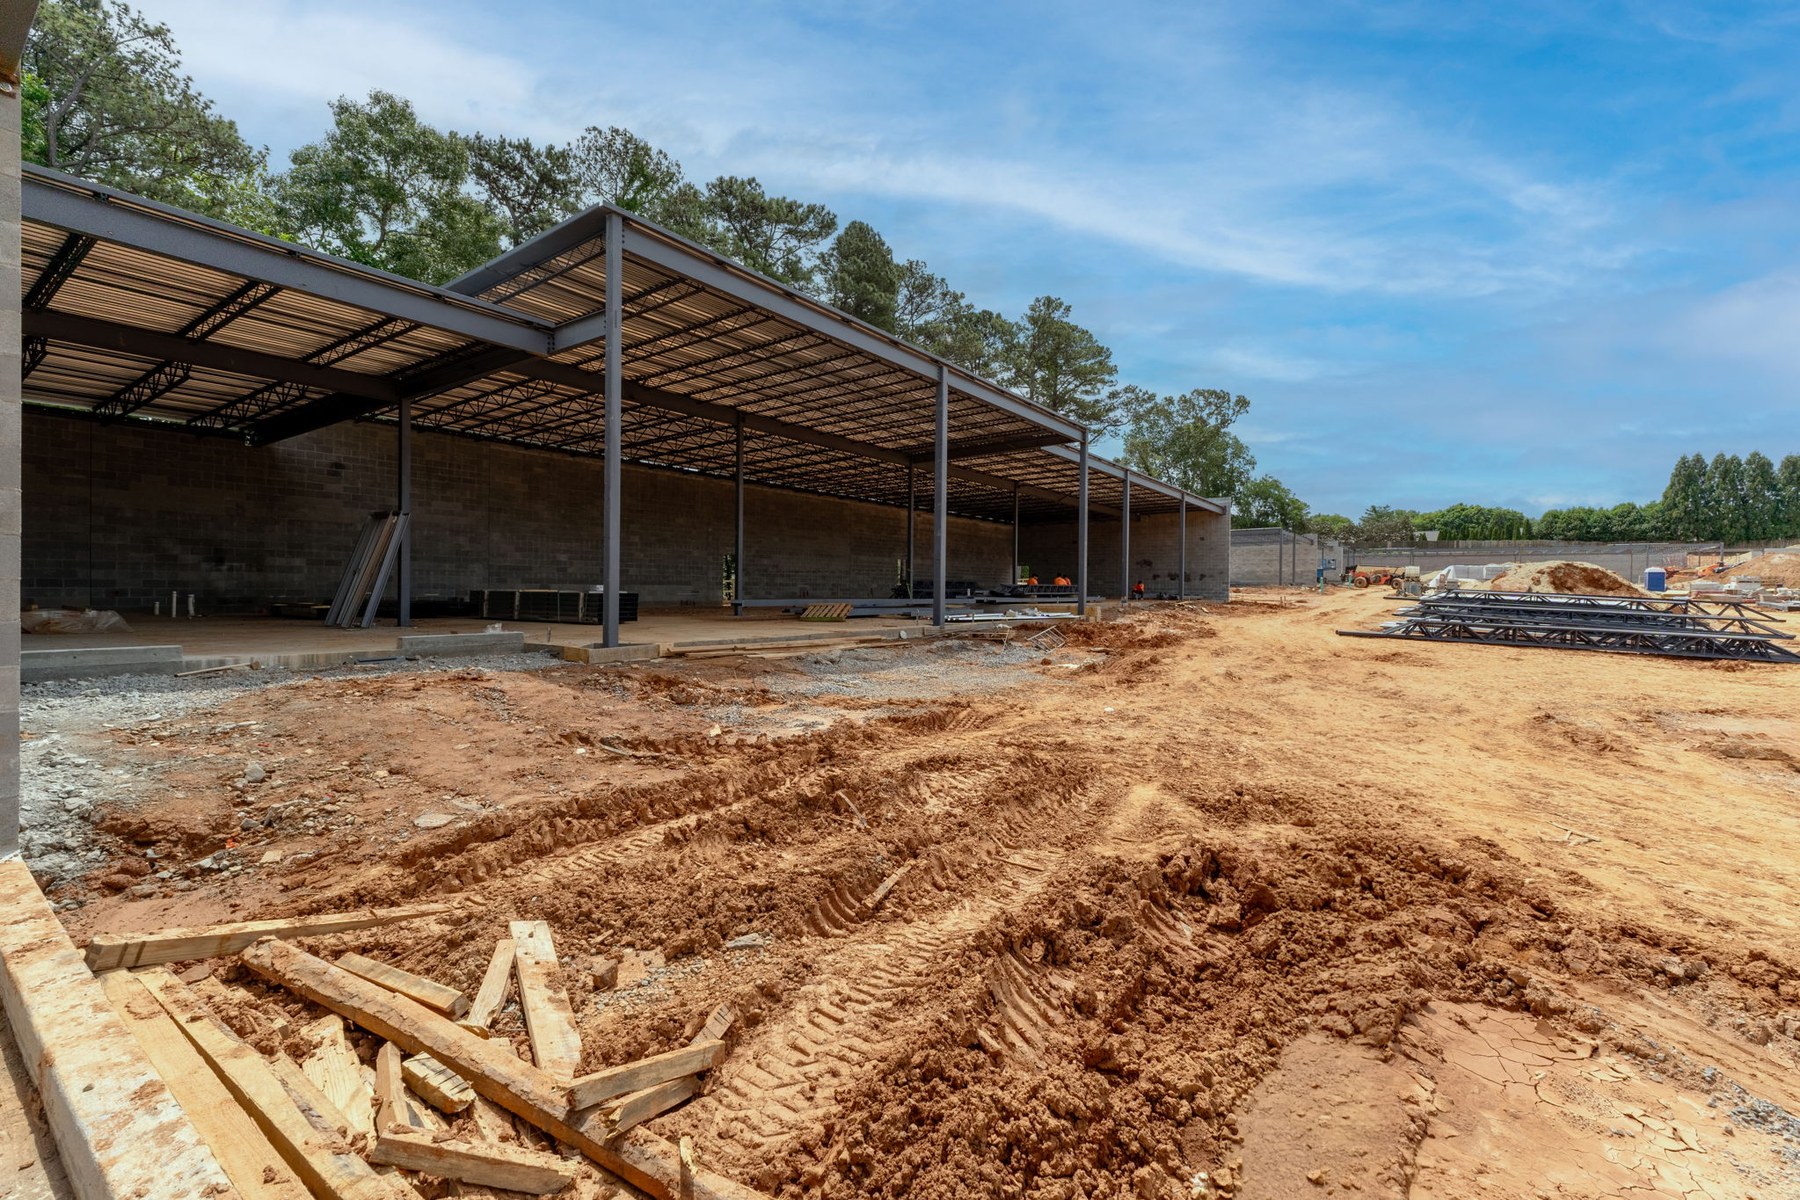
Half of construction change orders trace back to design documents that weren't coordinated between disciplines. The fix isn't a better drawing review at the end. It's how the design team is hired and structured at the start. Five questions to ask before you sign.
View Resource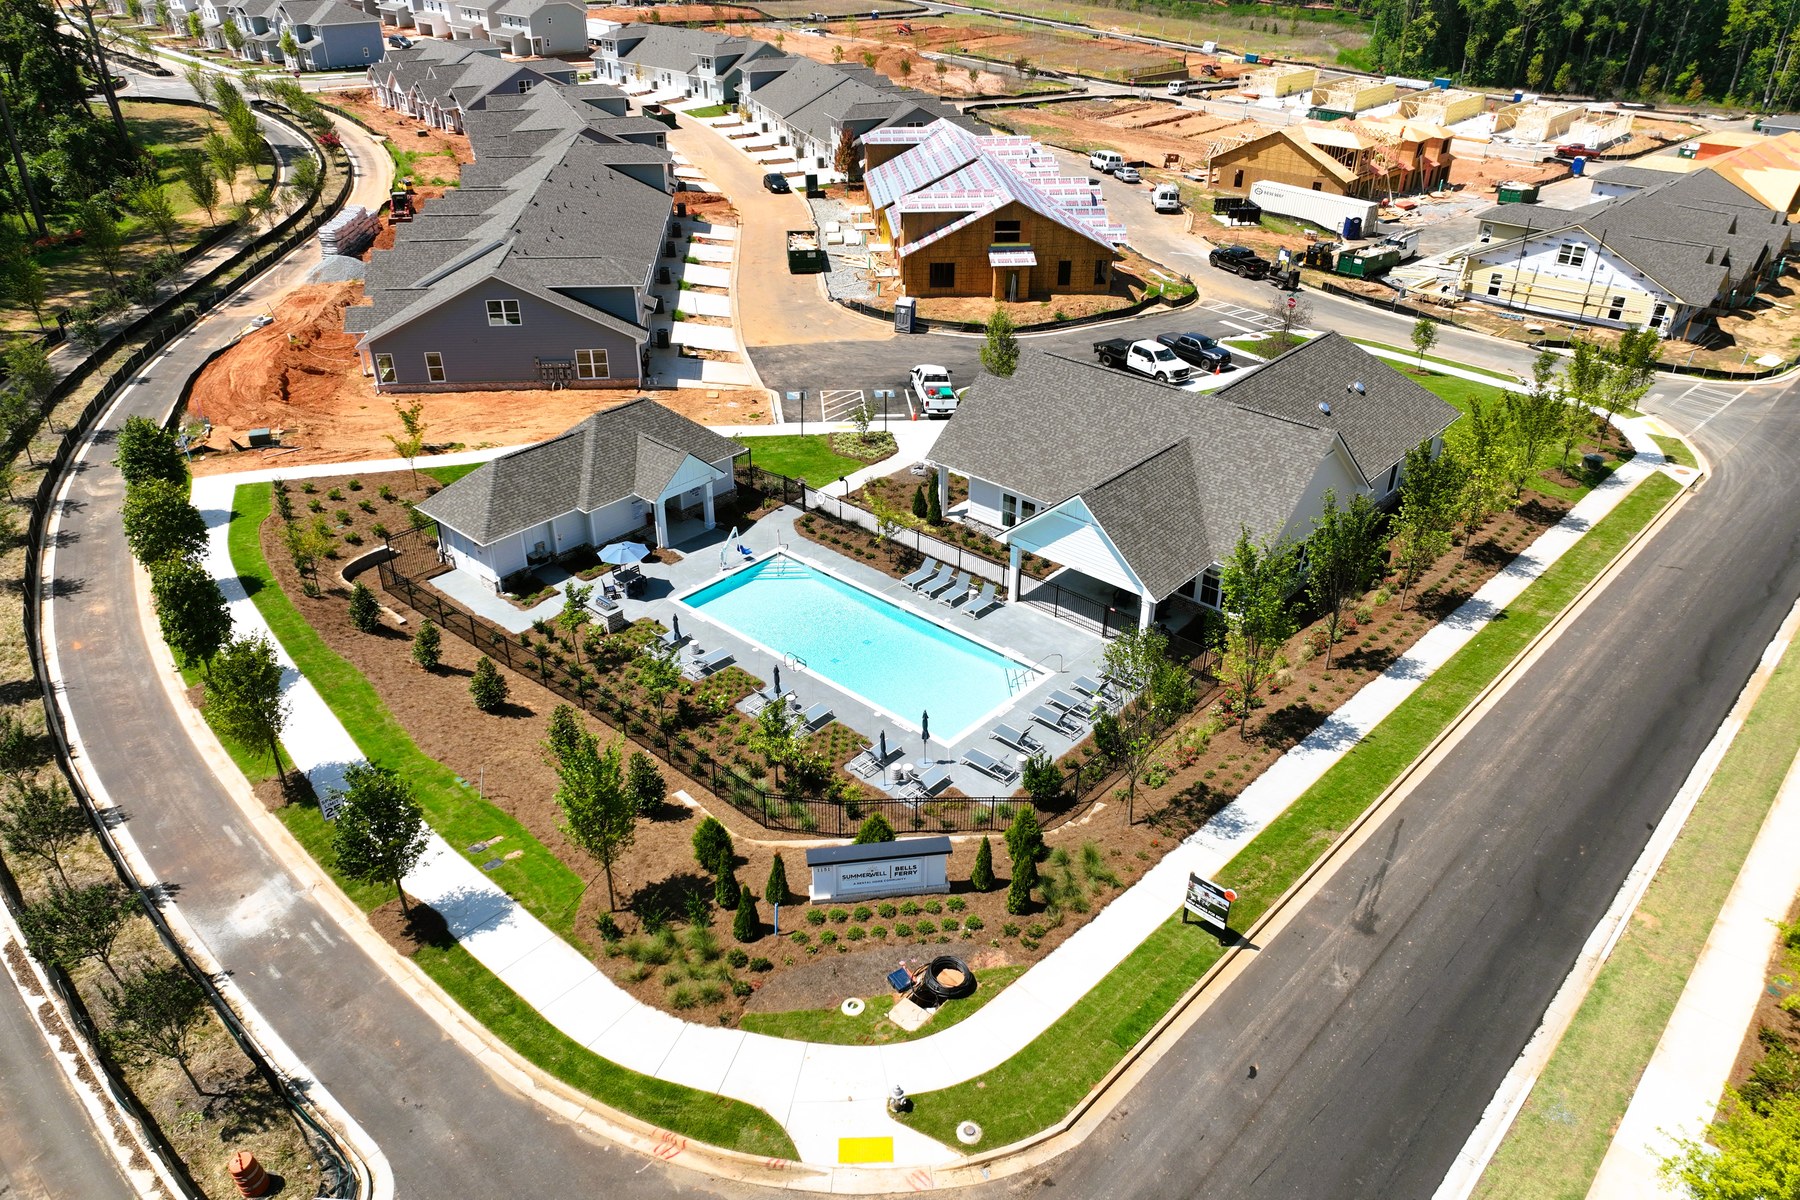
For multifamily developments, the biggest risk usually isn't execution. It's pursuing the wrong project from the start.
View Resource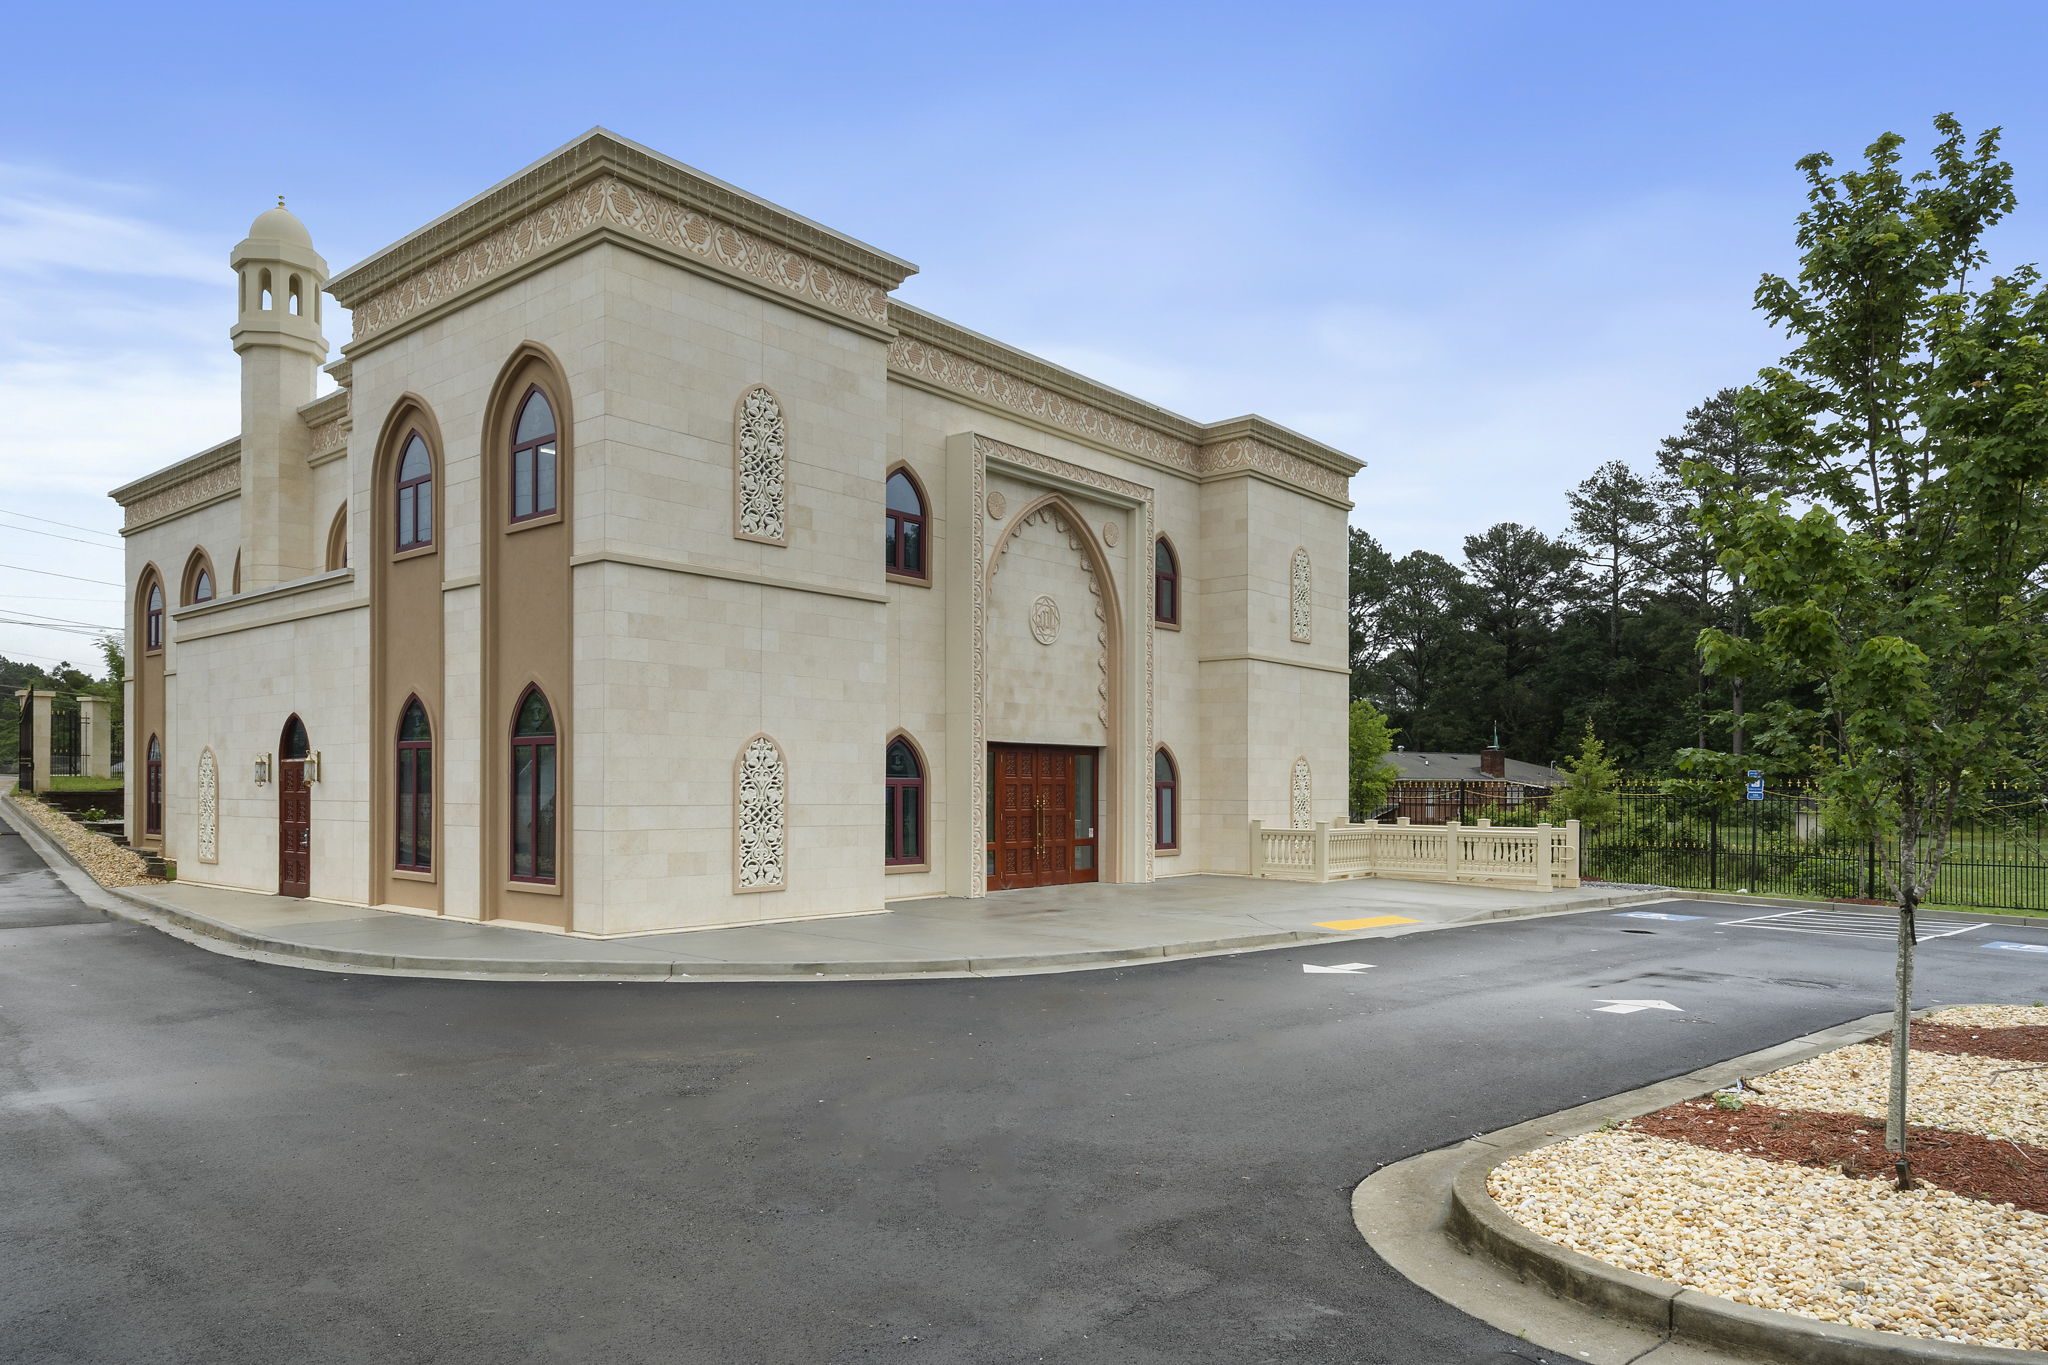
A narrated tour of a three-story place of worship in Lilburn that sat unfinished for more than a decade before Bianchi Architecture managed the restart through completion.
View Resource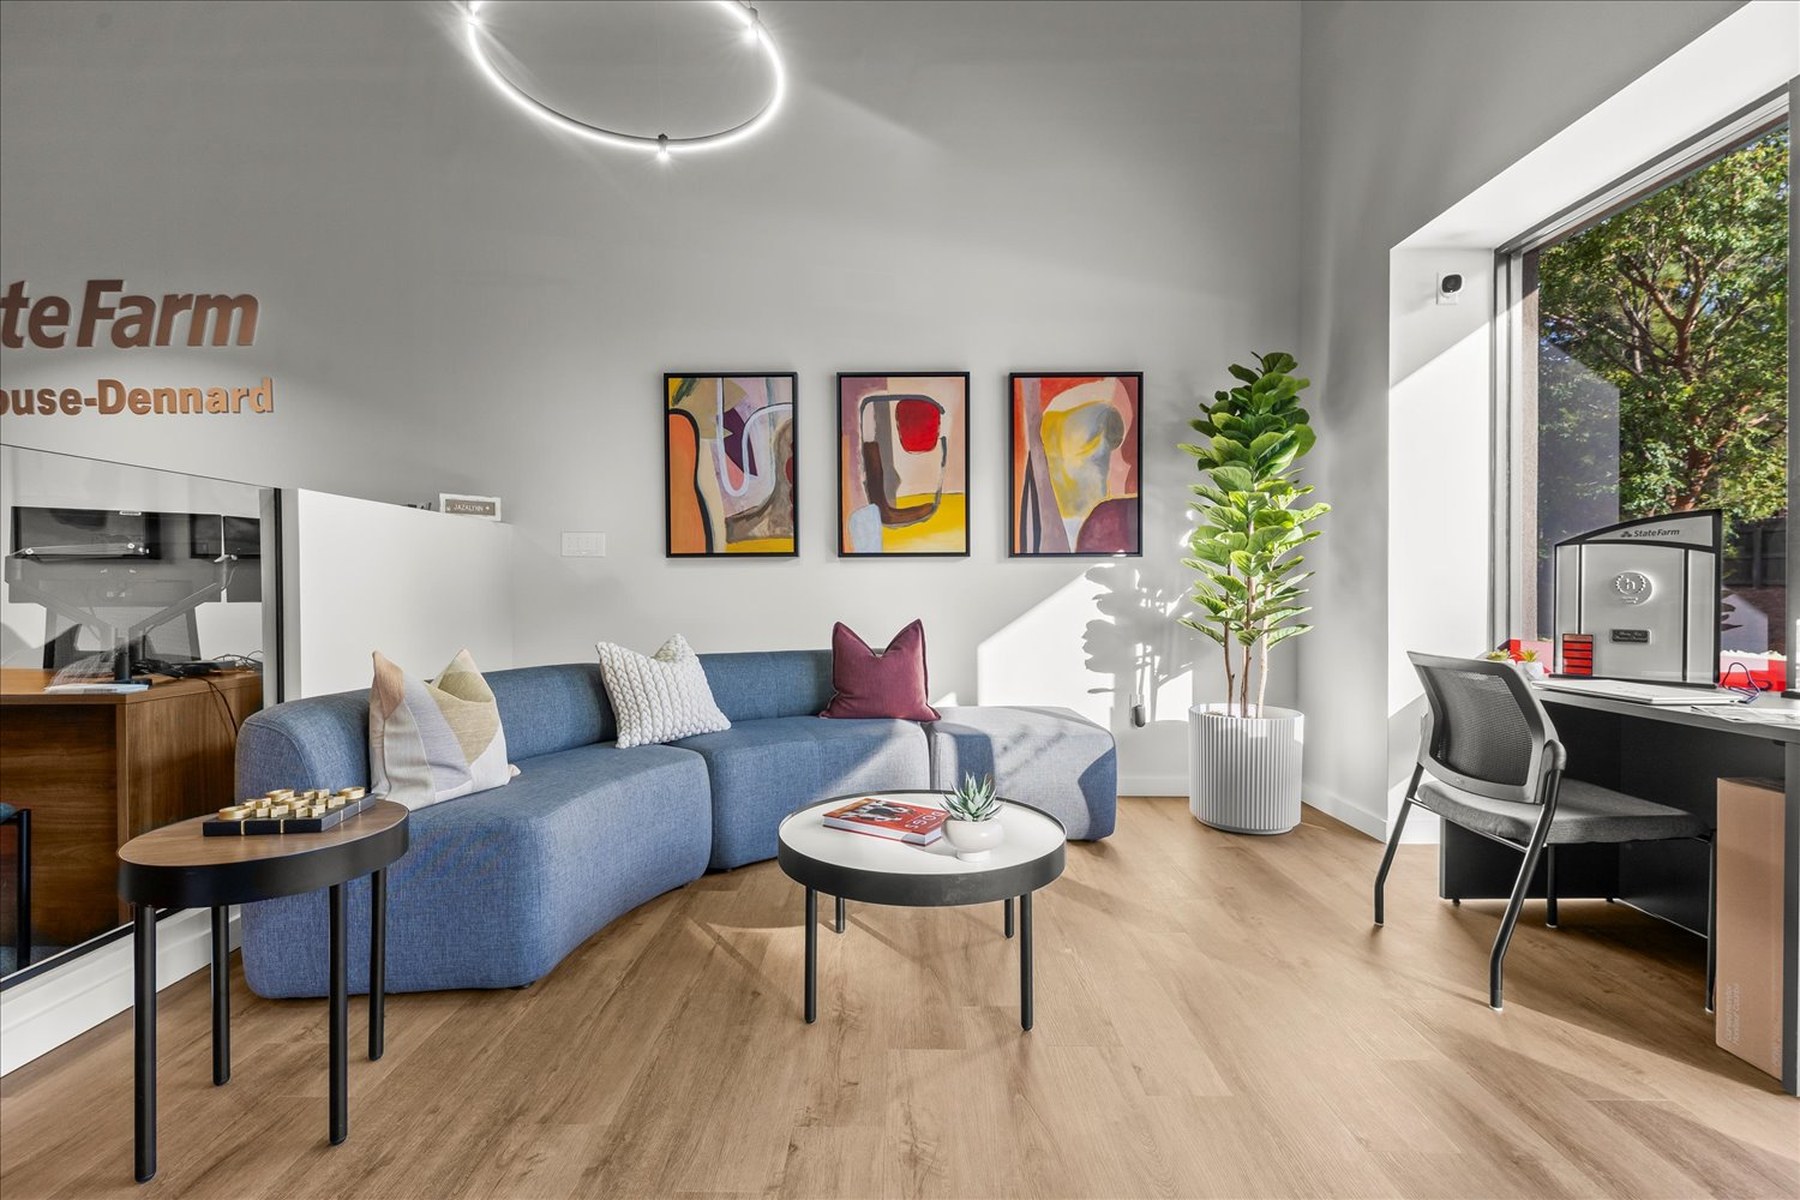
What tenant improvements, additions, and ground-up projects really cost, and how long they take.
View Resource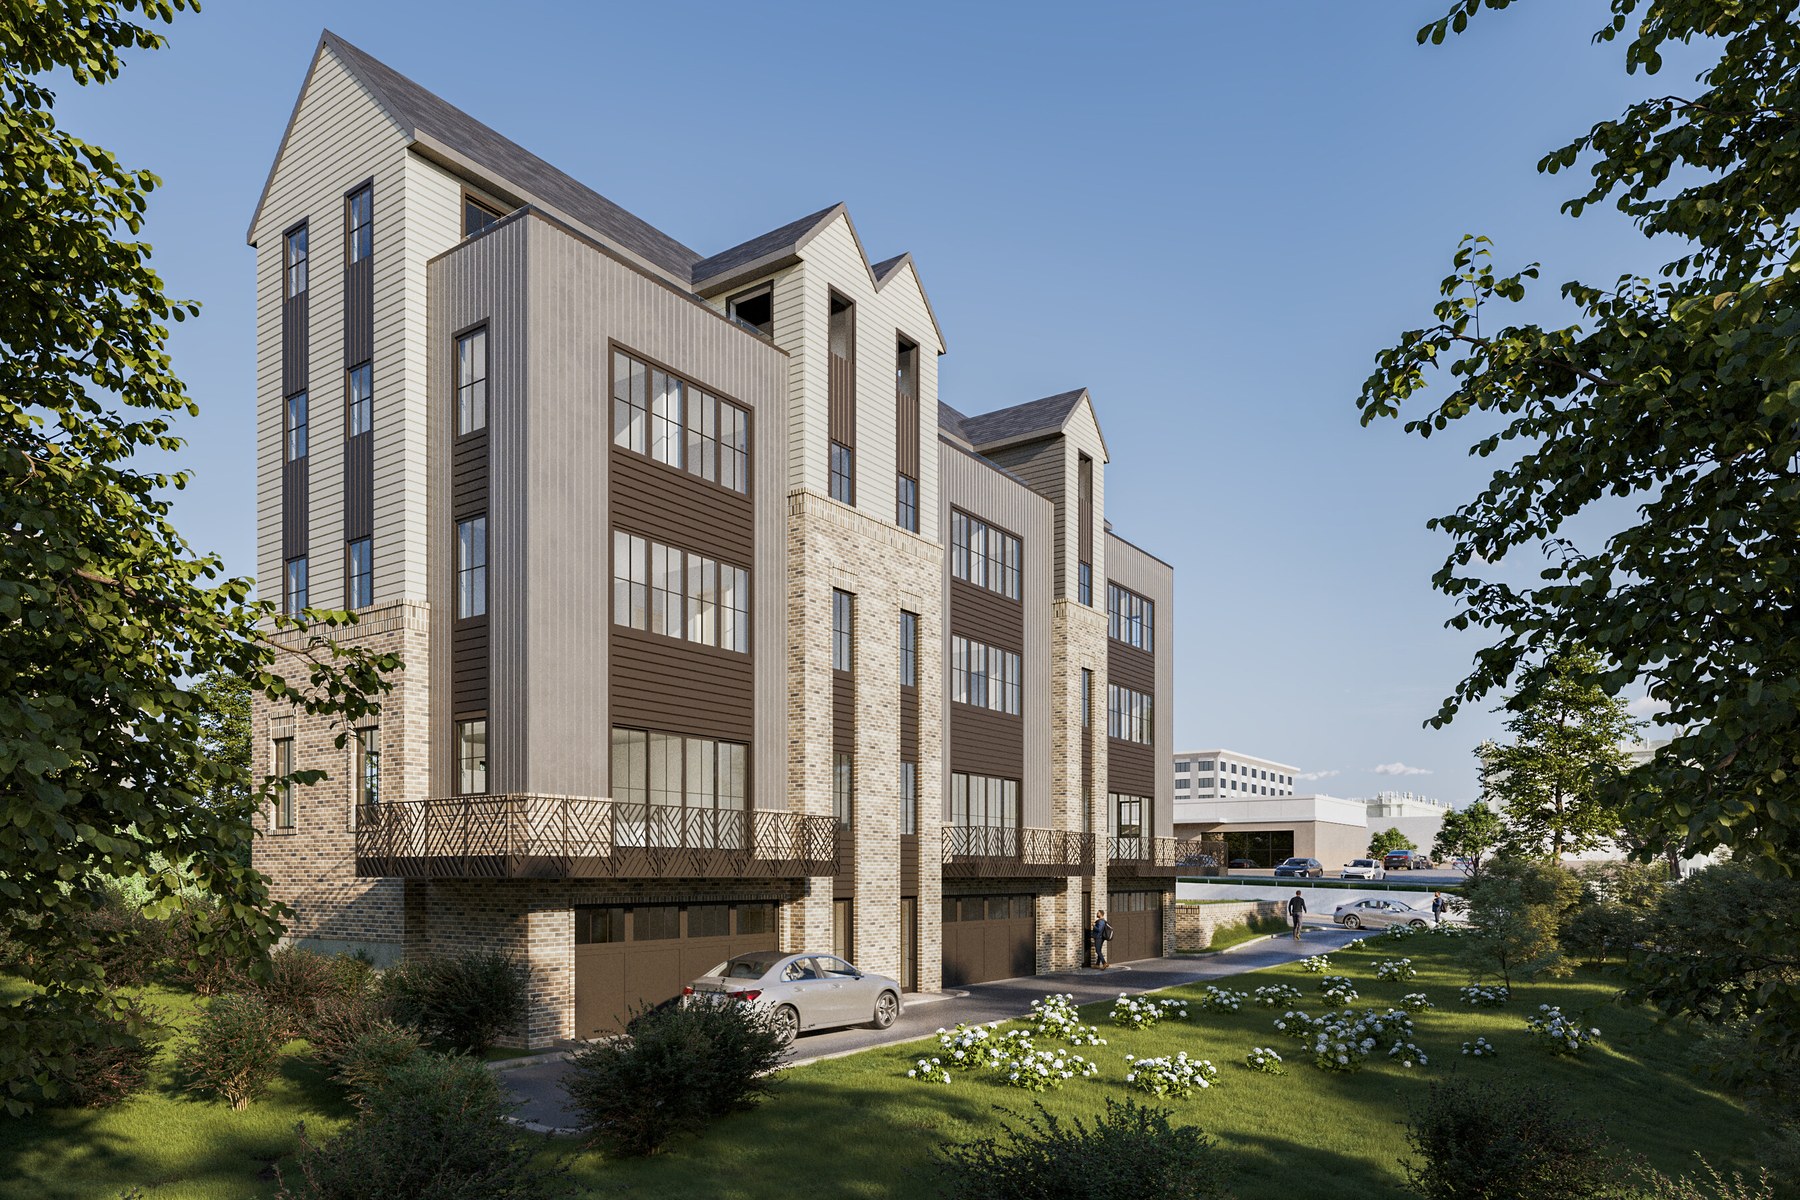
An early multifamily concept plan can show the right unit count with the wrong assumptions baked in. Wall thickness, plumbing stacks, and accessible clearances all show up eventually. Five things to pressure-test before relying on the plan for budgeting or entitlements.
View Resource
A walk through a 1970s Alpharetta split-level rebuilt as an English cottage, with a layout that finally connects the main living spaces to the backyard.
View Resource
Tenant buildouts move fast, which is exactly why an inch of missing clearance can turn into demolition, schedule, and an inspector waiting on a correction. Ten places on a commercial buildout that deserve attention while they're still cheap to change.
View Resource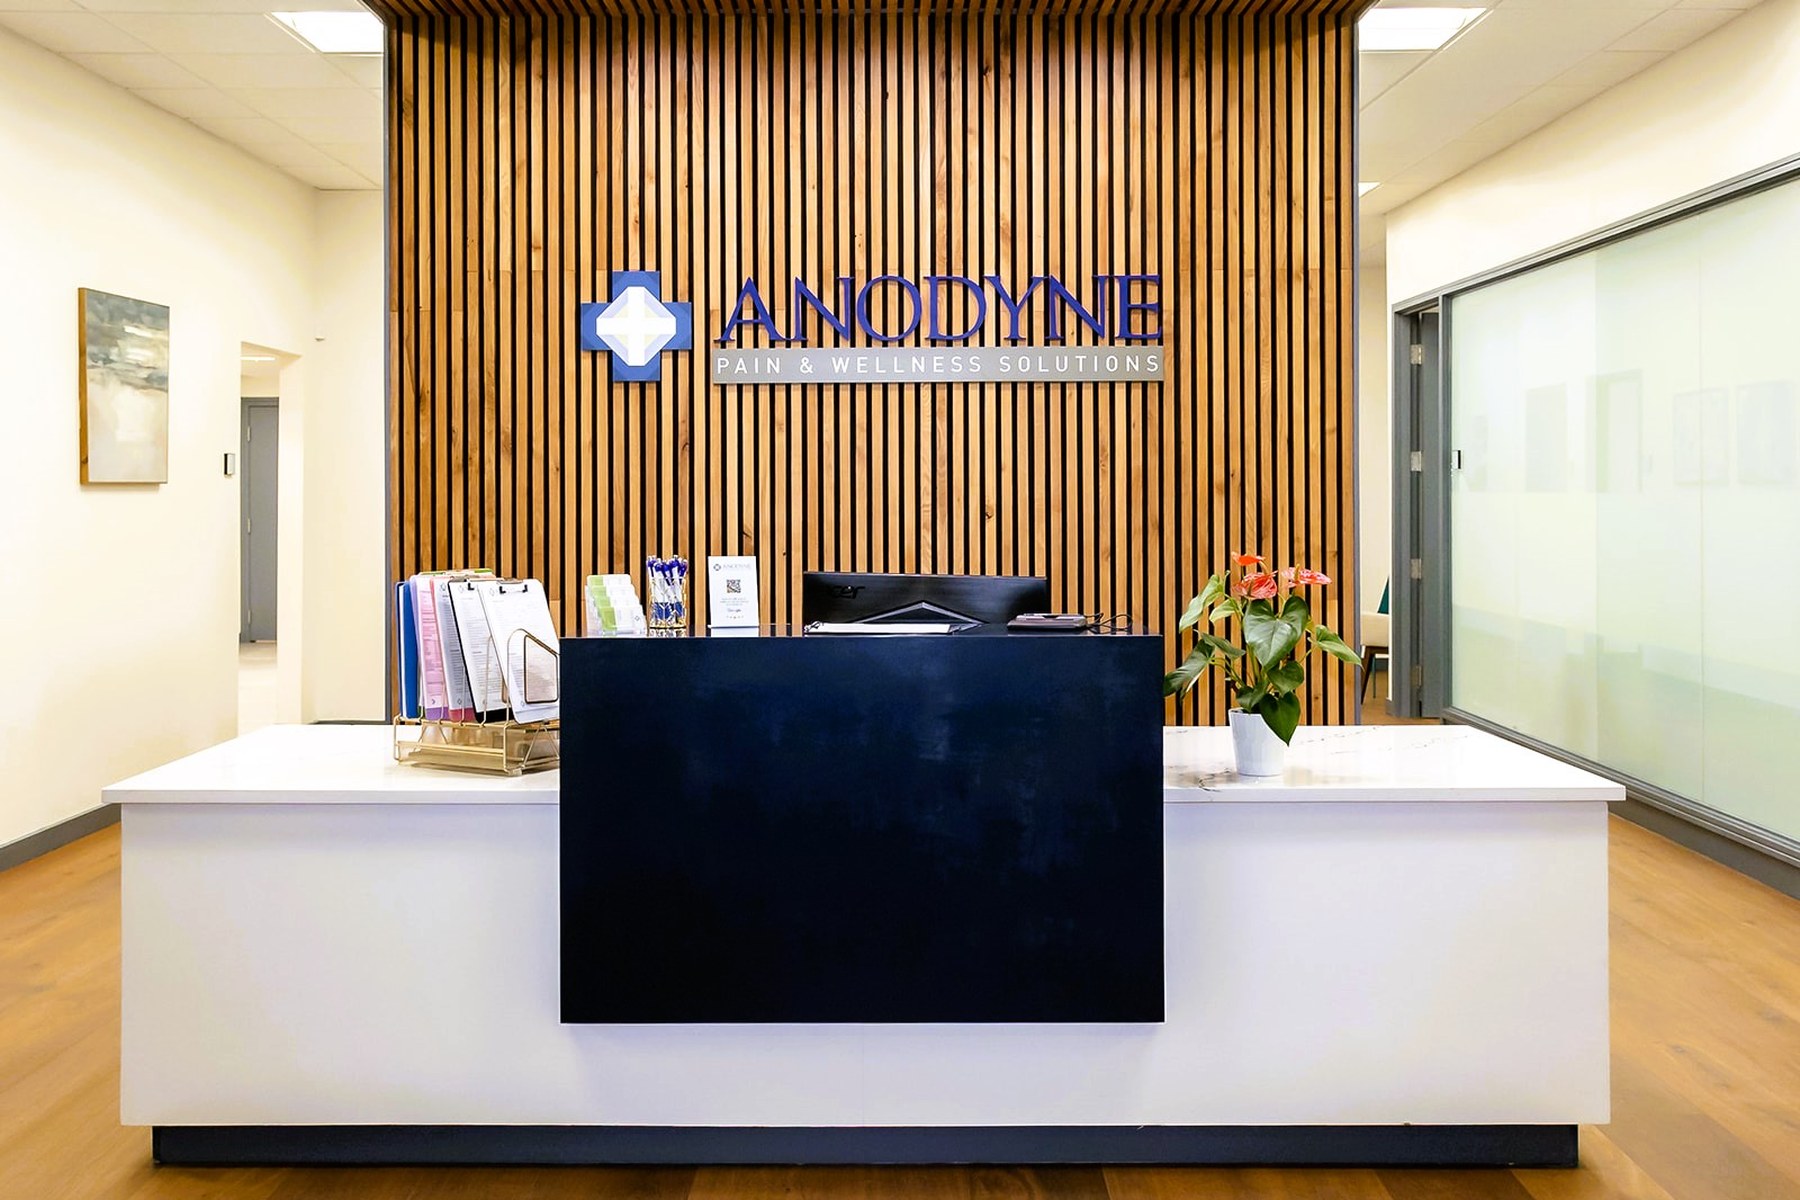
Hospitality design is usually framed as guest experience versus the business. The better question is how each design decision can do more than one job. Four lenses for deciding where the budget and the design attention should go.
View ResourceBring us your project. We'll bring the clarity, coordination, and a plan that fits.
Start the Conversation