Multifamily Design Grounded in Real-World Development
Your project goals guide decisions from the first sketch.
Talk to an Architect

Your project goals guide decisions from the first sketch.
Talk to an ArchitectGood design still matters, but responsiveness, coordination, and practical execution are what keep projects moving.
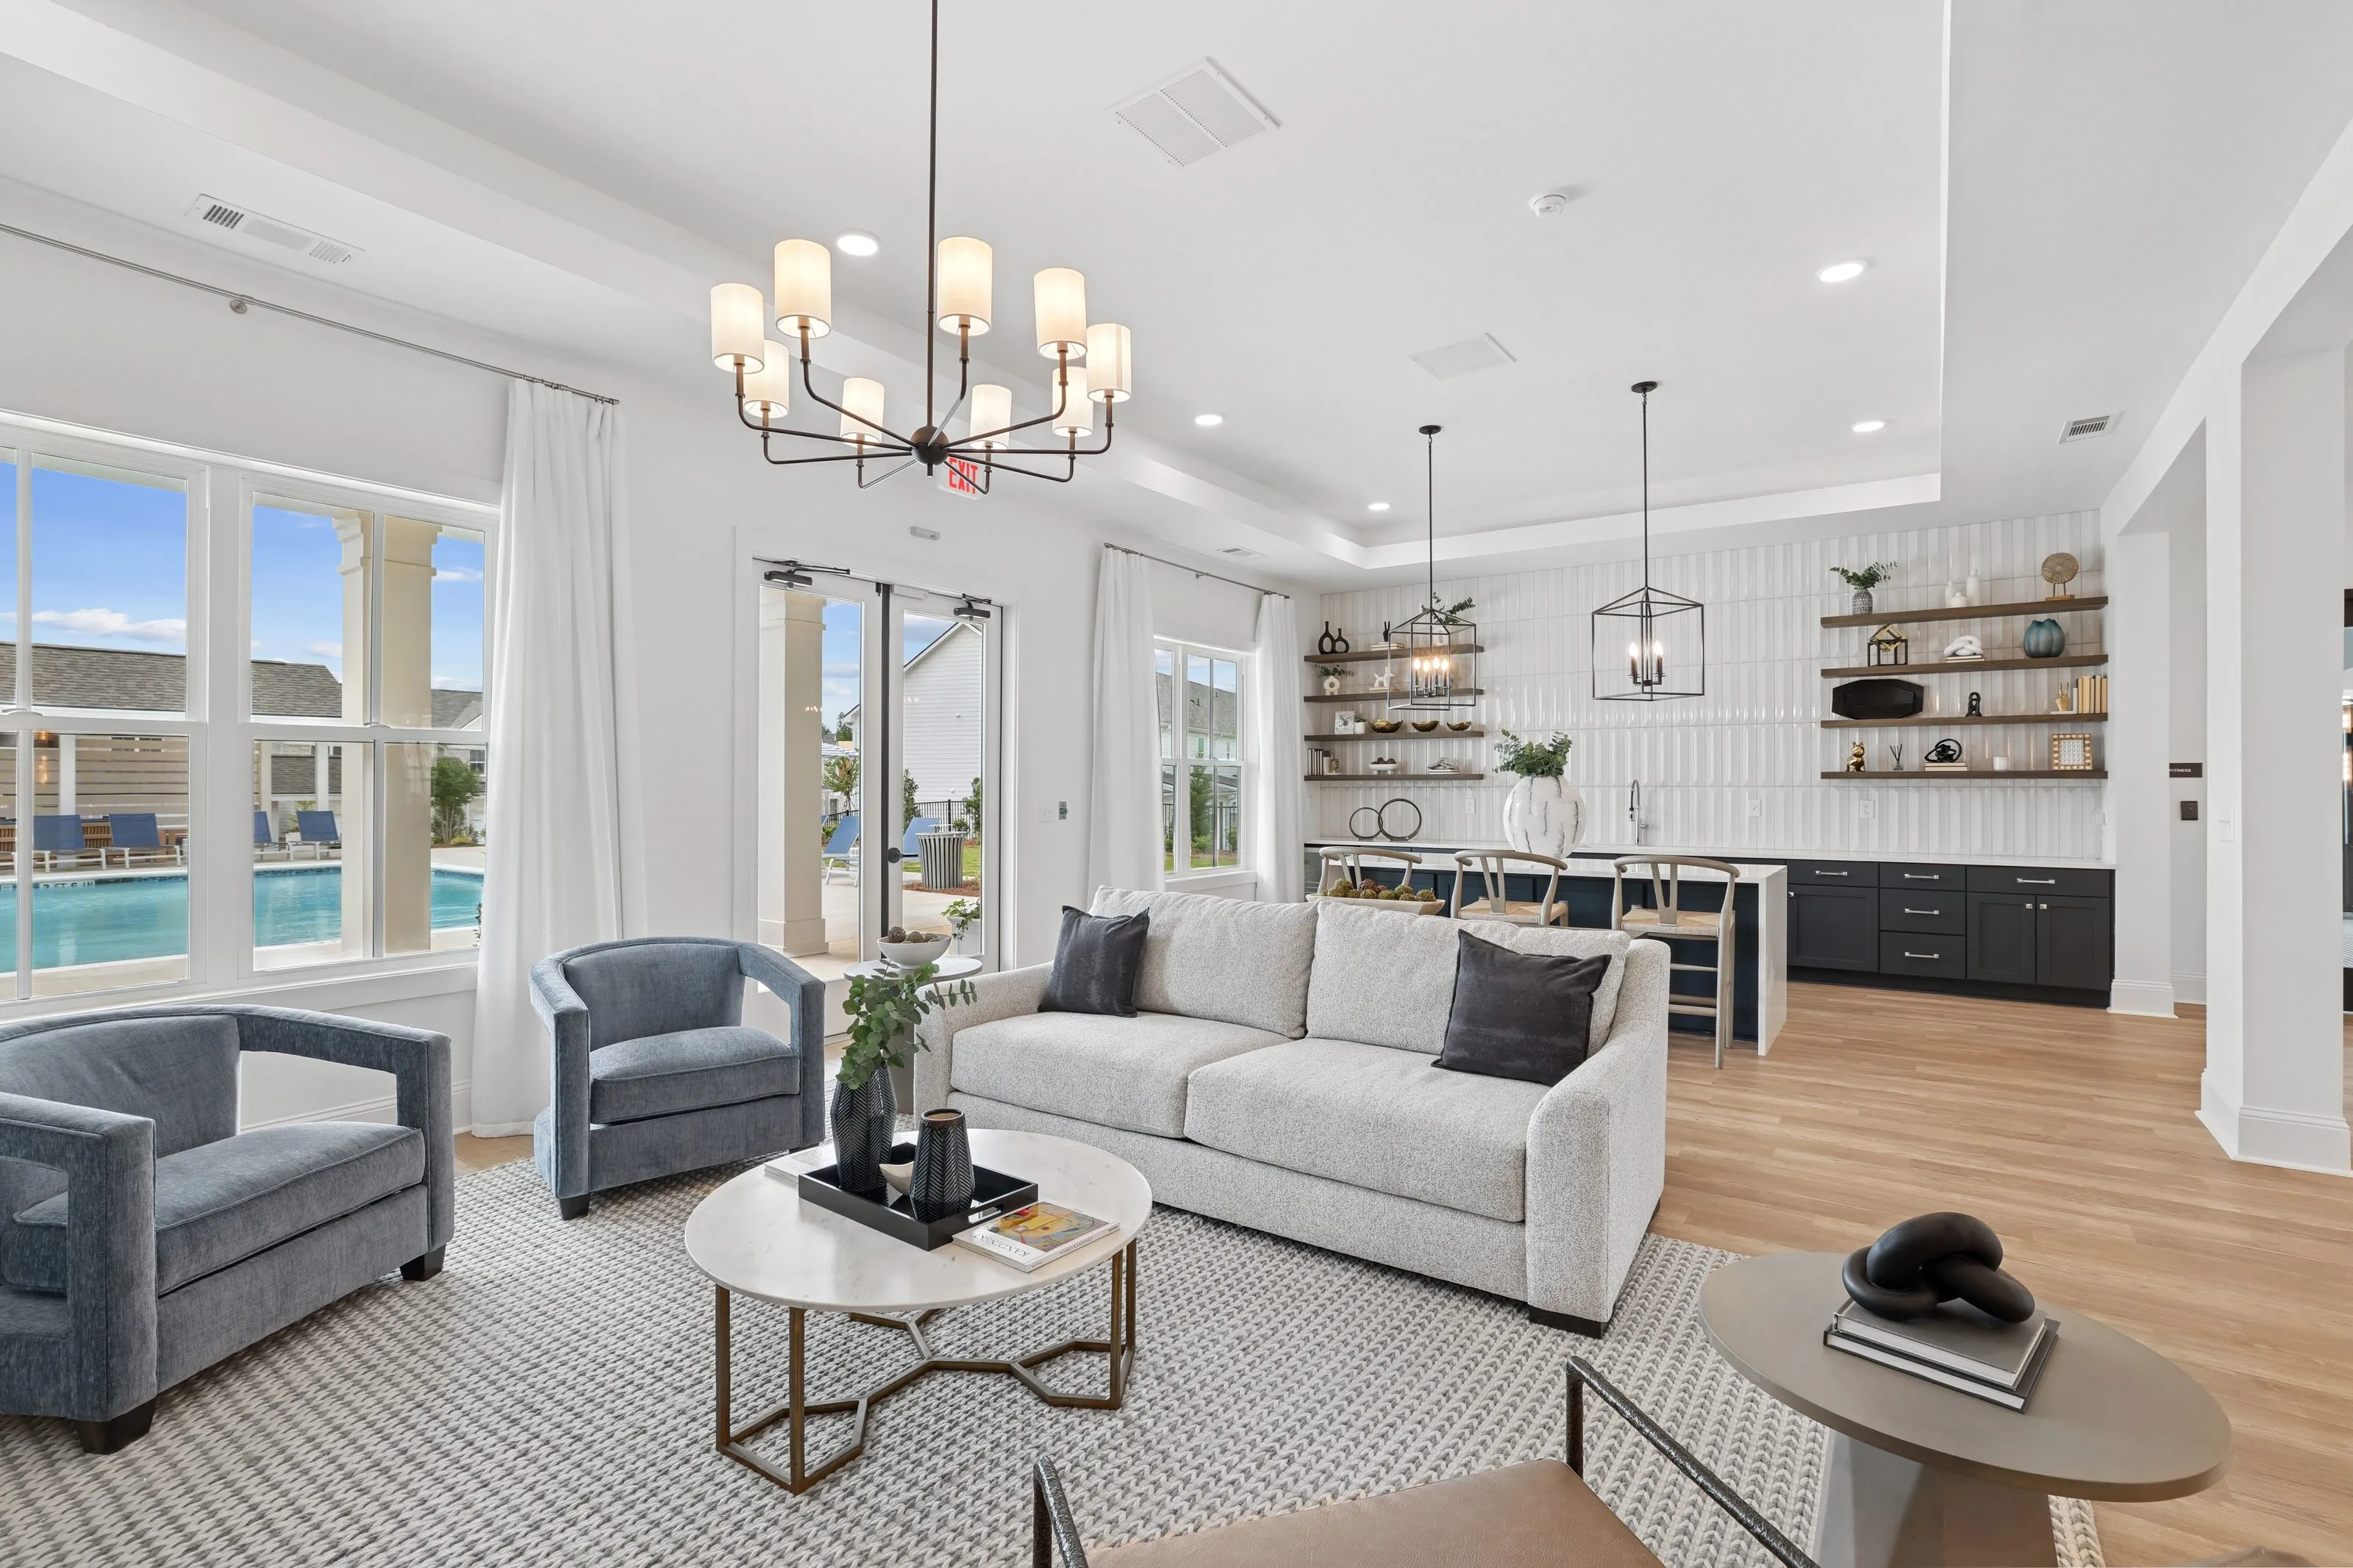
Every multifamily project we take on starts with the same commitment: design that supports project feasibility and the quality that your residents will notice.
Explore the Resource Center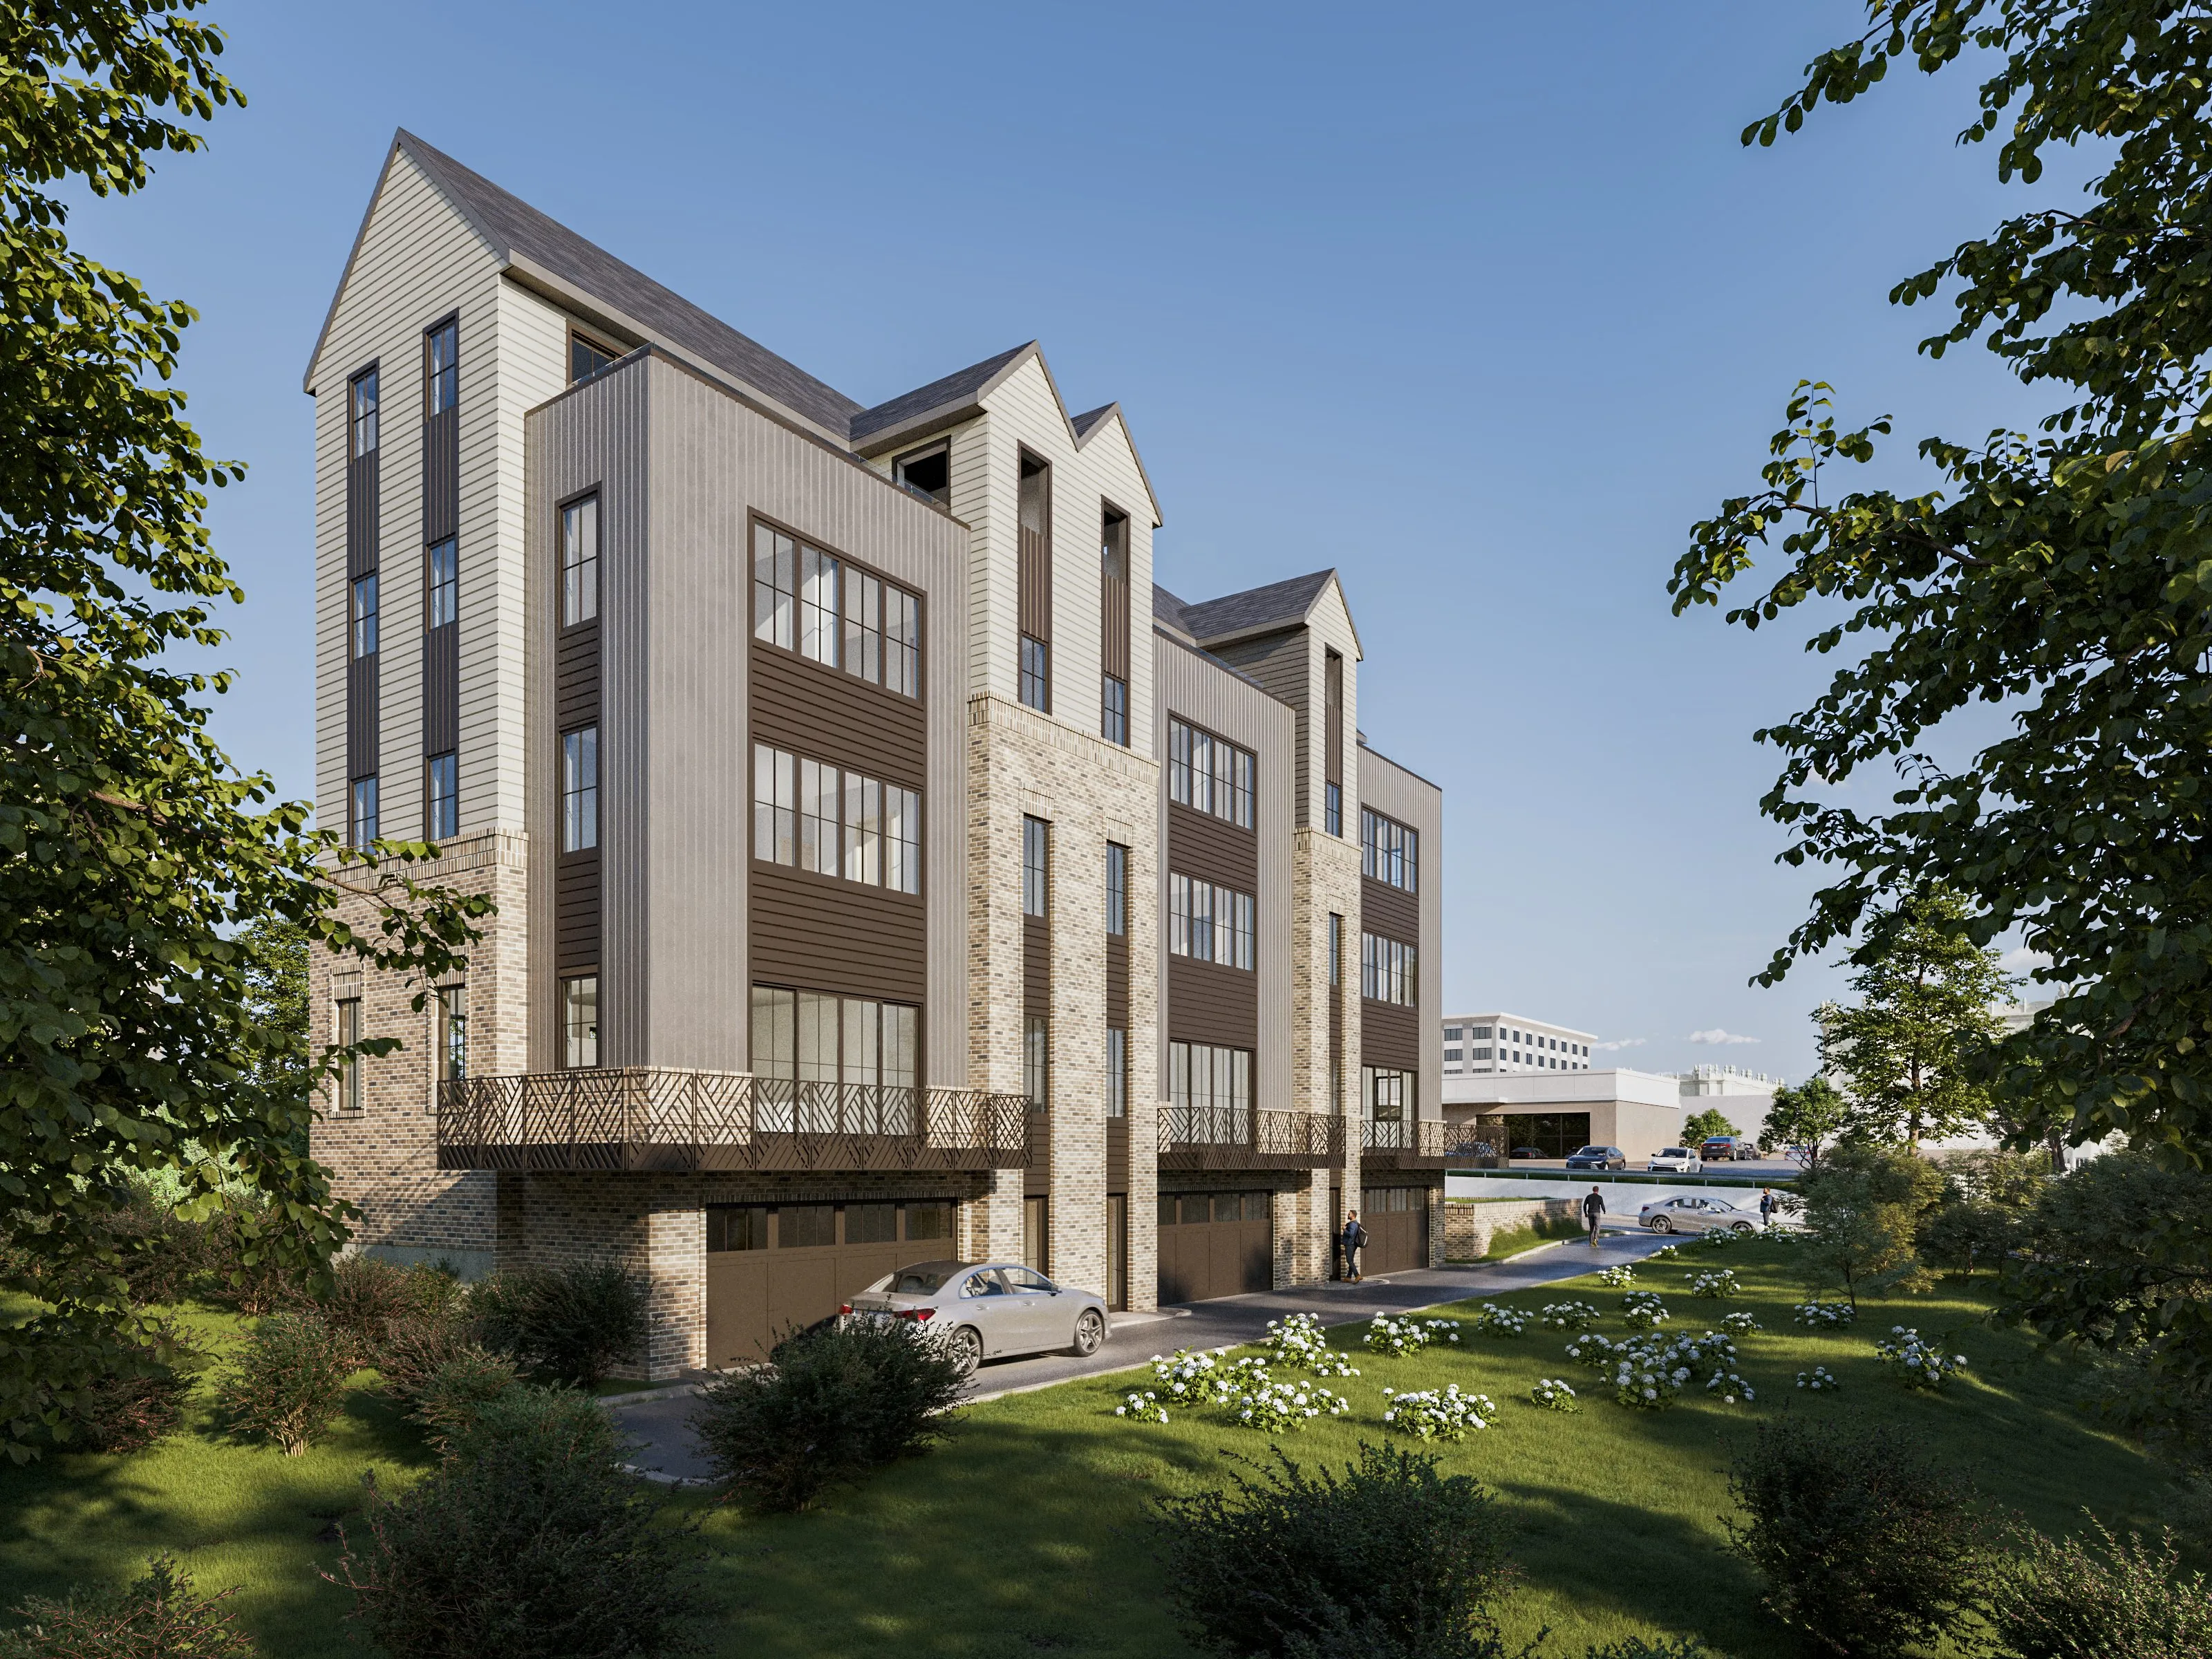
We open every multifamily project by understanding your unit mix, site constraints, and project goals. Every design decision follows from those priorities, not from aesthetic preference.
Our drawings are coordinated with structural and MEP engineers before they reach your contractor. We also recommend bringing your builder into the process early, once initial concepts are in hand, so key subcontractors can weigh in on cost while there is still room to adjust. That means cleaner bids and fewer surprises when it counts.
From entitlement through occupancy, we design for long-term operating efficiency, not just construction delivery.

Coordination failures, redesigns, and budget overruns that were entirely avoidable. That is why we build financial accountability into every phase of our work.
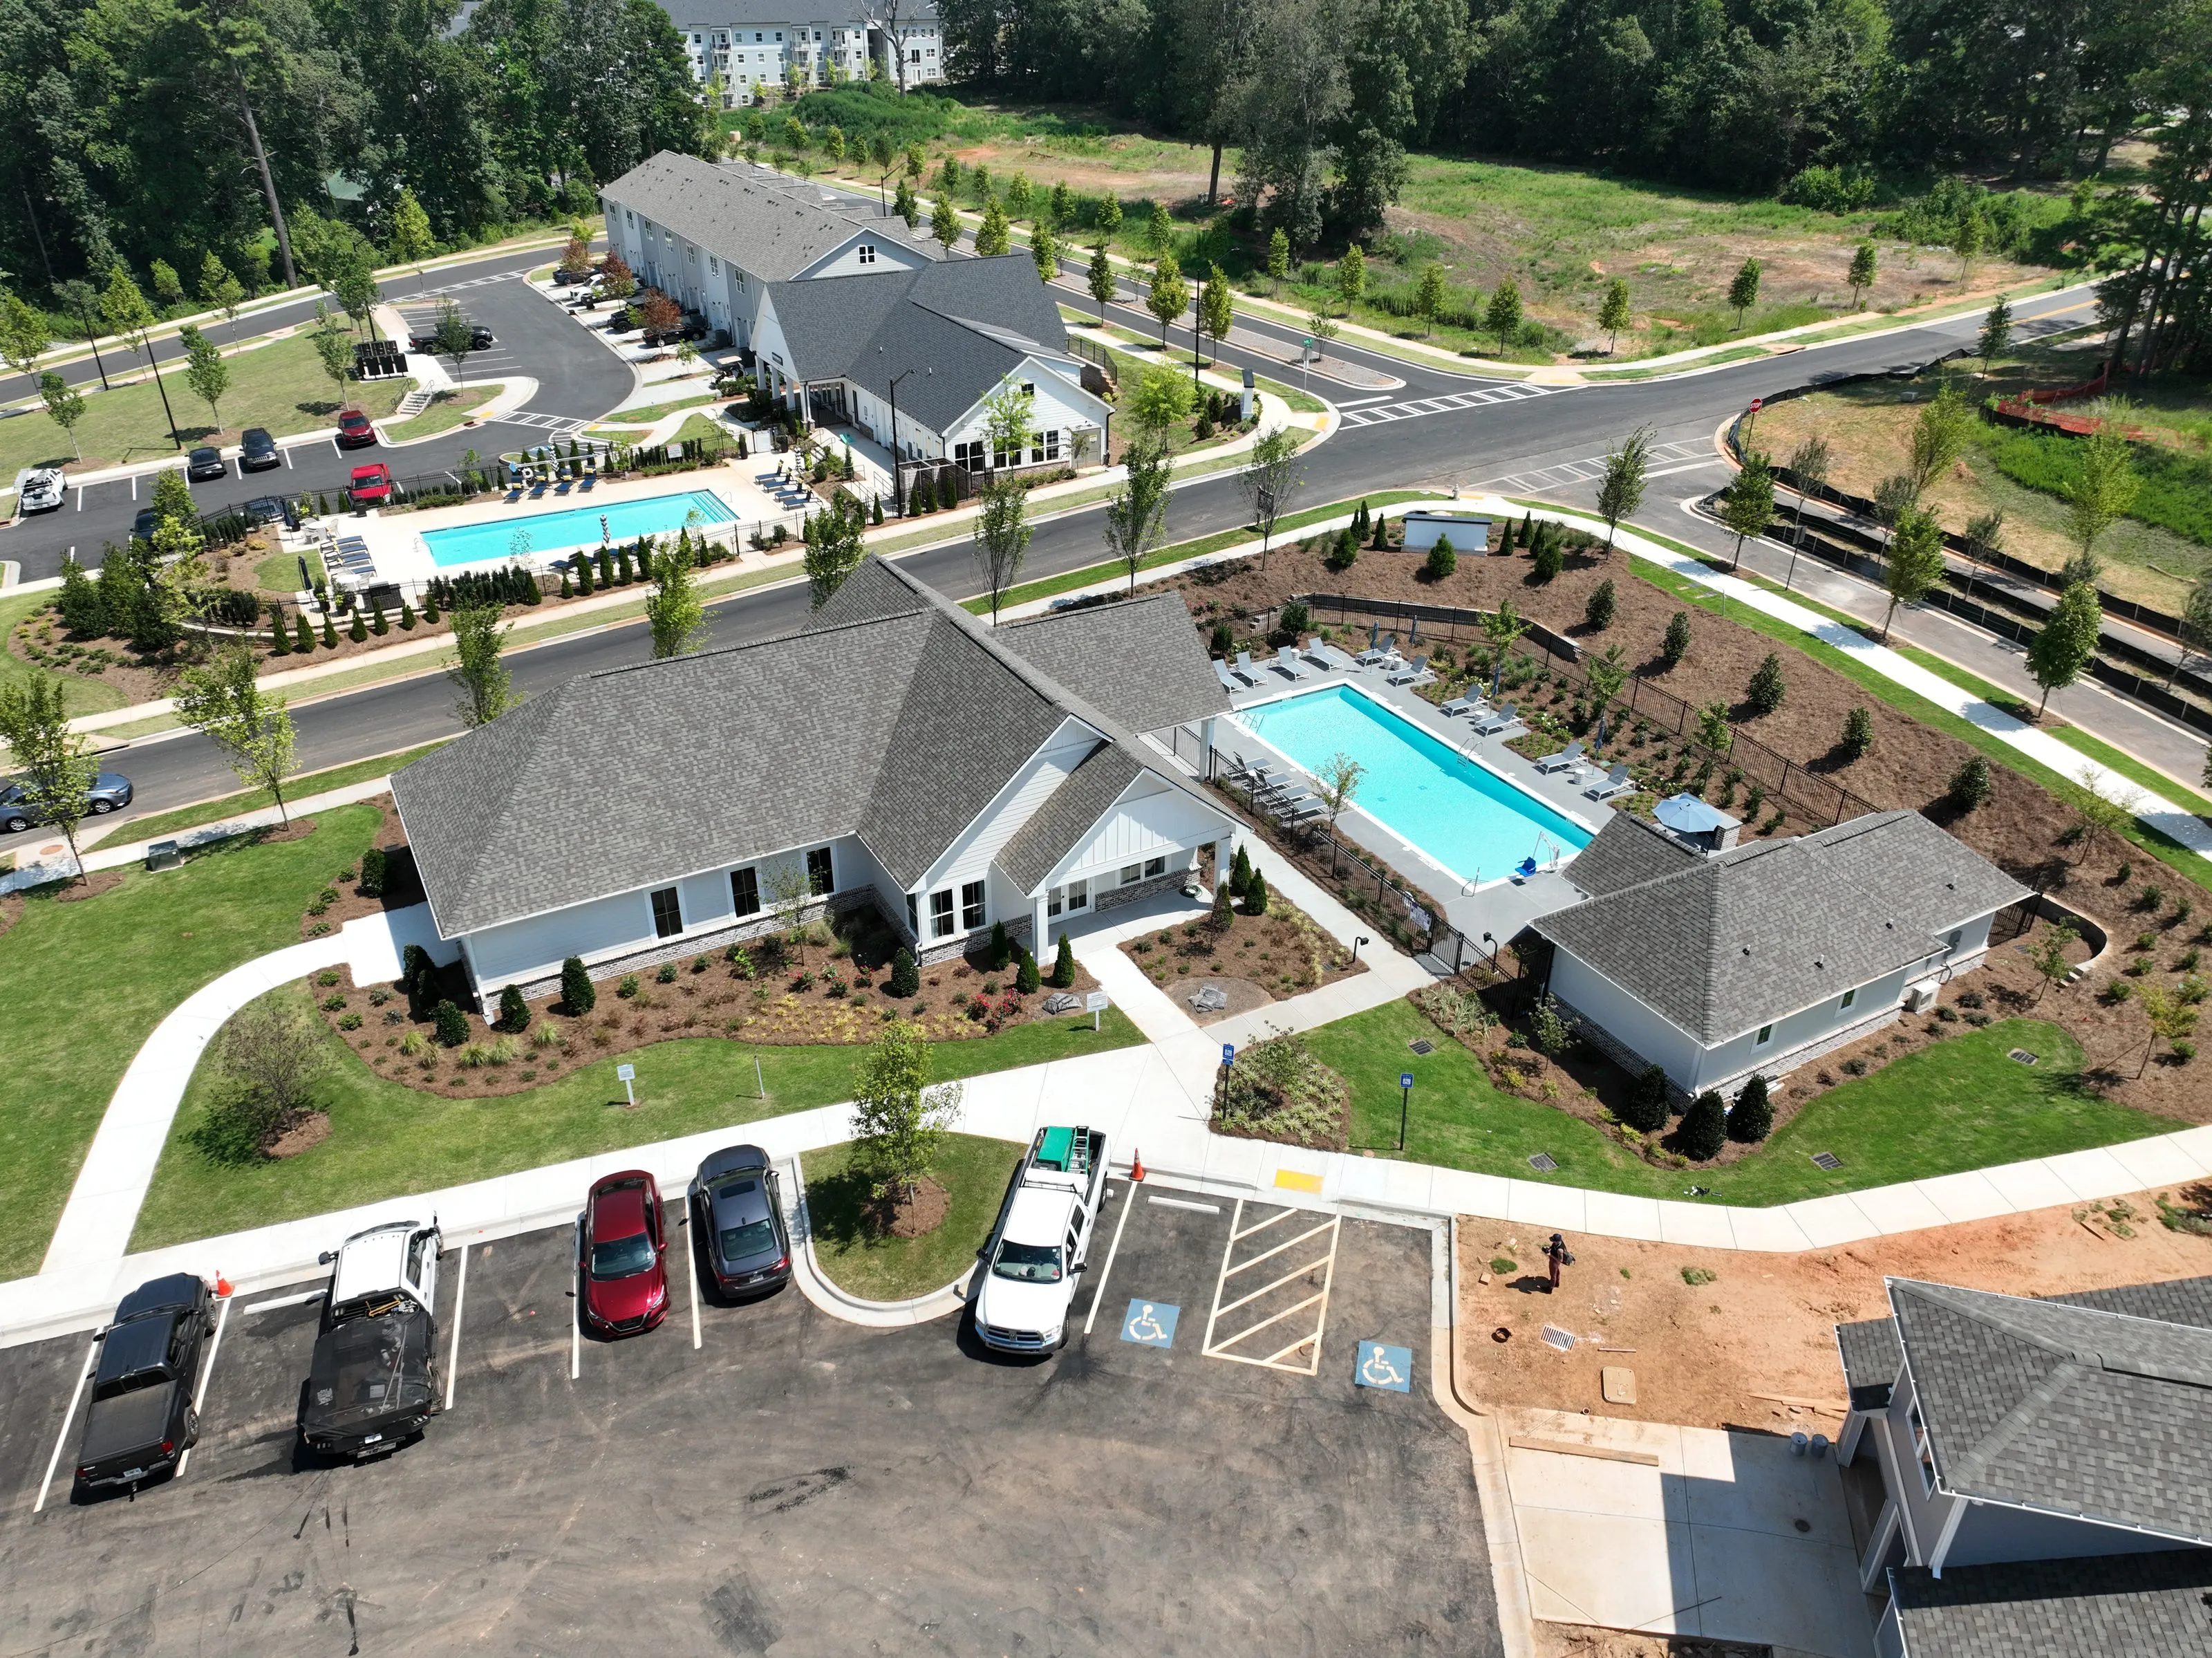
Why Clients Trust Us“We've had the opportunity to partner with Stephen Bianchi and Bianchi Architecture on multiple design-build projects, and he has consistently been an outstanding teammate. Stephen's attention to detail is second to none—he's one of the few architects I've worked with who proactively researches local codes and jurisdictional requirements early in the design process to identify potential issues before they become costly problems. He is dependable, consistently delivers ahead of schedule, and remains mindful of the client's budget throughout the design process. His collaborative approach and commitment to delivering practical, well-coordinated designs make him a valued partner on every project.”
 See Project
A five-step process built around your deal, your schedule, and the field team that has to execute on it.
Schedule a call and tell us about your project. We will ask the right questions about your pro forma, site, and timeline, then follow up with a proposal tailored to your scope.
Early schematic options are evaluated against your target efficiency ratios and unit mix. We are designing to your numbers, not around them.
Concepts are benchmarked against real cost data from day one. We bring your builder into the preconstruction process early so key subs can price the work, and the team can decide together where to pull back and where to hold the line before the design is set.
We coordinate with your structural and MEP engineers before drawings reach your contractor, supporting cleaner bids and a field team with what it needs to build.
The same principal is available for site visits and RFI responses, so there is no gap in project knowledge.
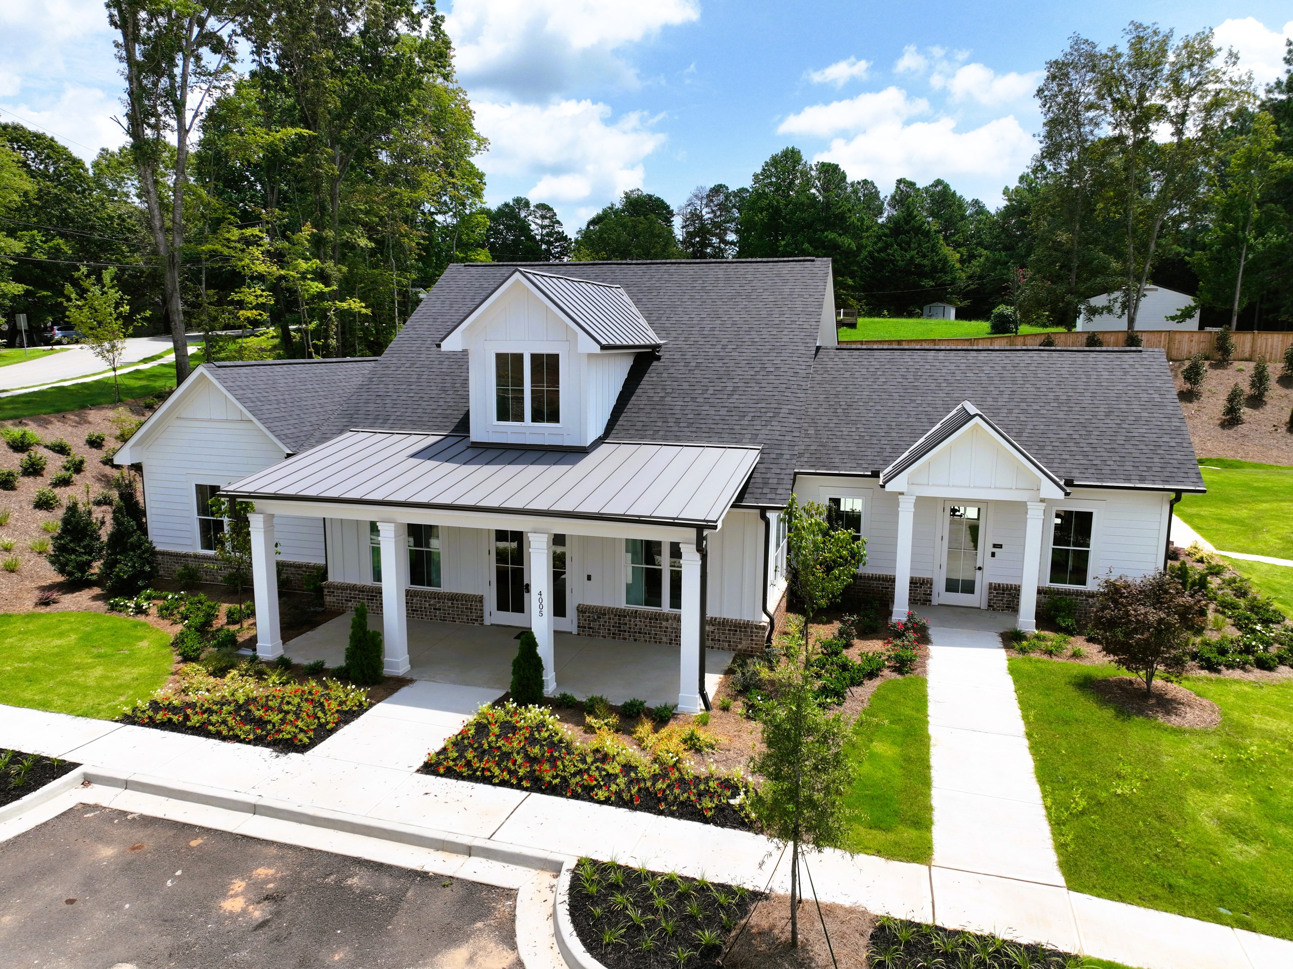
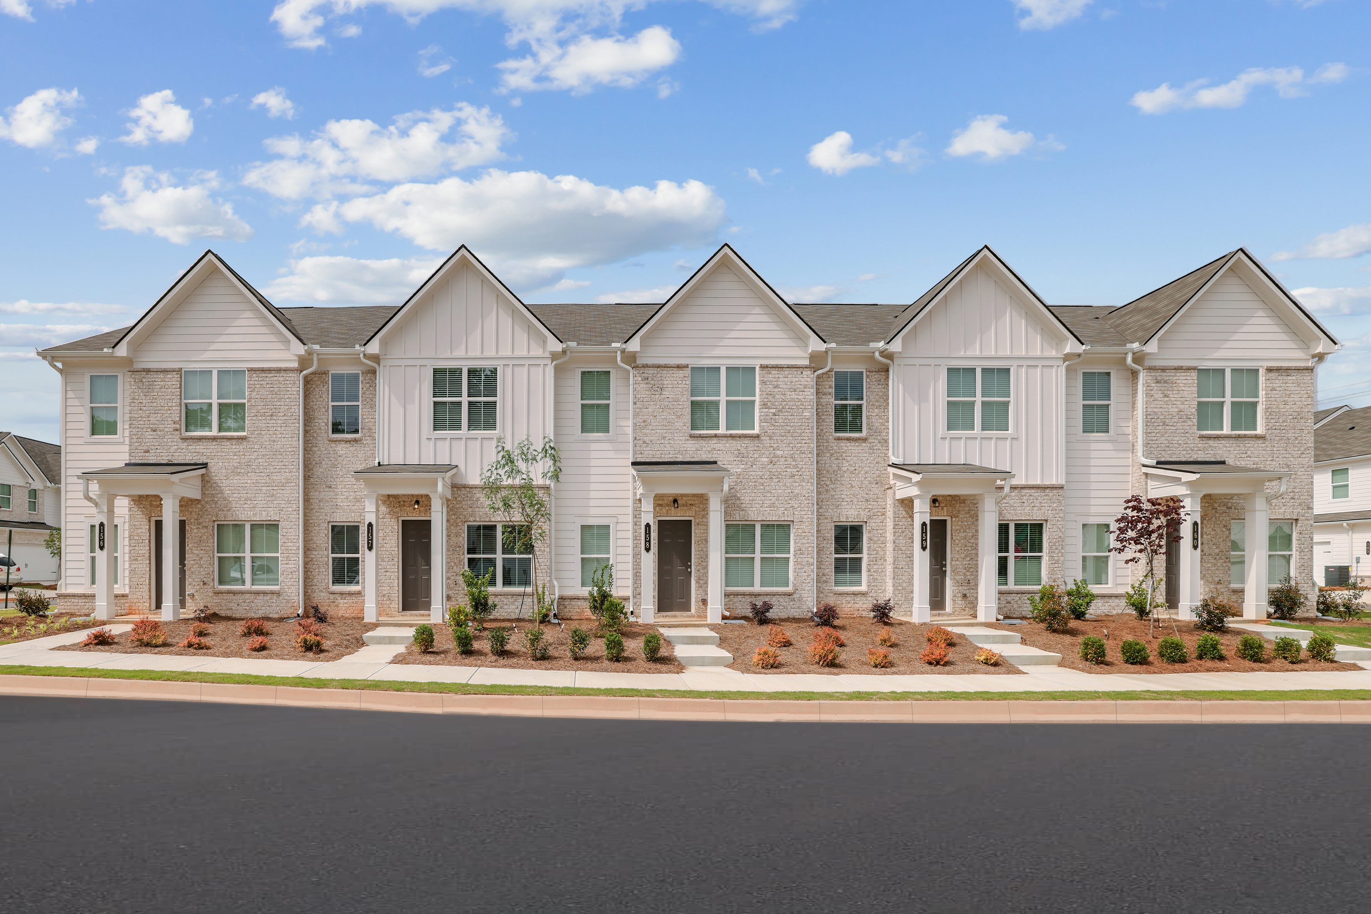
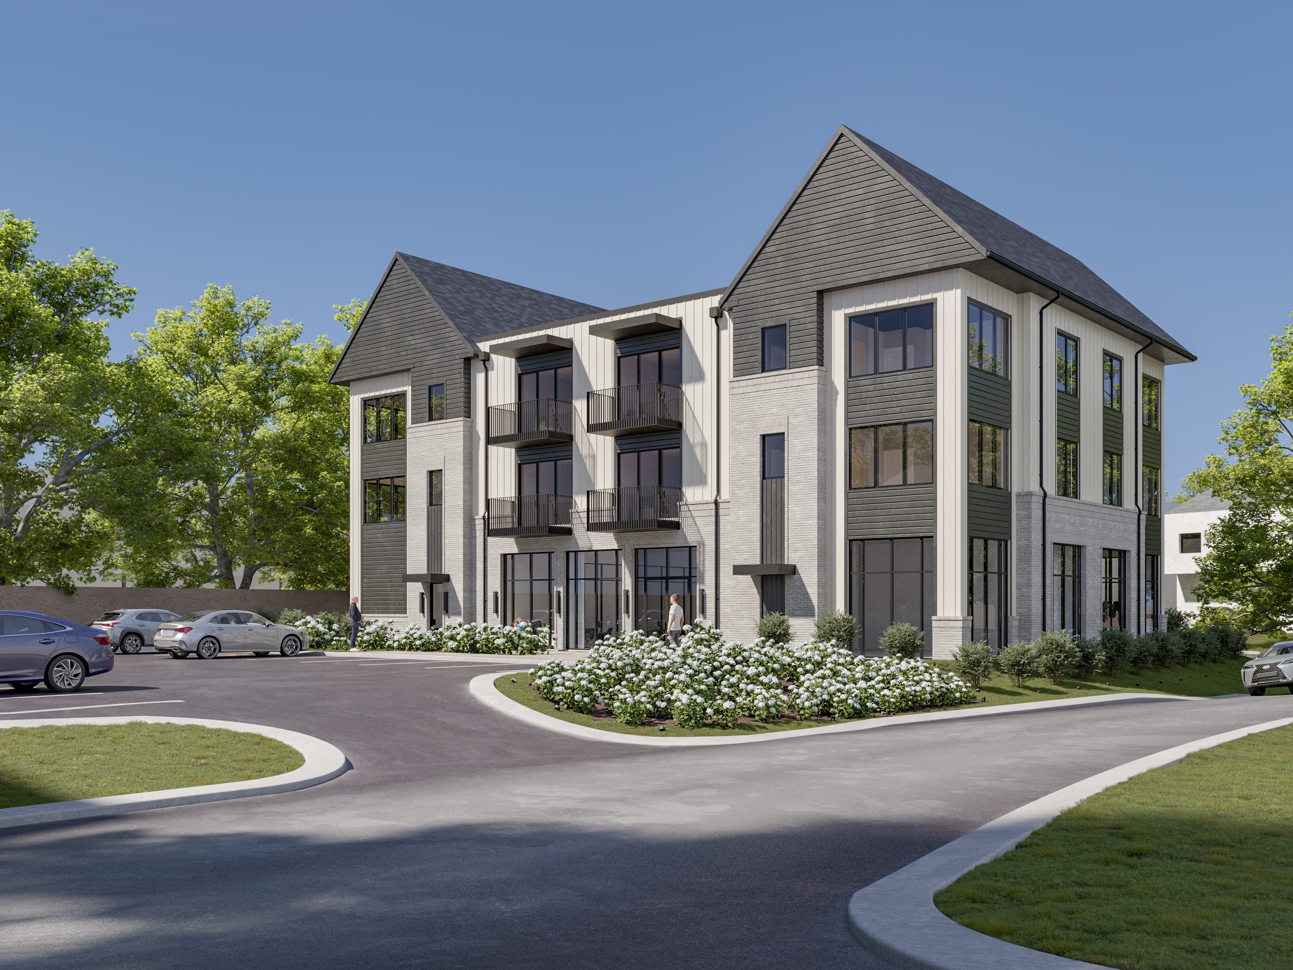
We work with developers on garden-style, townhome, and small- to mid-scale multifamily projects, including ground-up, amenity, and value-add work.
We start by understanding your efficiency targets, unit mix, and budget. Every design decision is evaluated against those parameters, and we flag cost implications early while there is still time to adjust.
We coordinate early and consistently with contractors and engineers, aligning drawings and decisions before construction to reduce ambiguity and keep the project moving.
During construction, we are available for site visits, RFI responses, and submittal reviews. You work with the same principal throughout, so there is no gap in project knowledge when your contractor or lender has a question.
We recommend pulling your builder in early, once initial concepts are developed, so key subcontractors can price the work while there is still room to make changes. That conversation between developer, architect, and builder is where real cost decisions get made. Waiting until bid to find out where the numbers land is too late.
The earlier the better. Ideally during site evaluation or early planning, where we can help align layout, unit mix, and overall feasibility before key decisions are locked in.
We assemble a coordinated design team using our trusted structural and MEP partners, managing that process in-house to keep communication clear and efficient.
We tend to work best with developers and builders who value clear communication, practical decision-making, and a coordinated approach from concept through construction.
A curated collection of perspectives, process, and inspiration that shape our approach to design and the built environment.
Explore the Resource Center