

Zoning, code, construction type and life safety set the rules a building has to play by. Working through them early, alongside the owner's goals, lets those rules work in the project's favor.
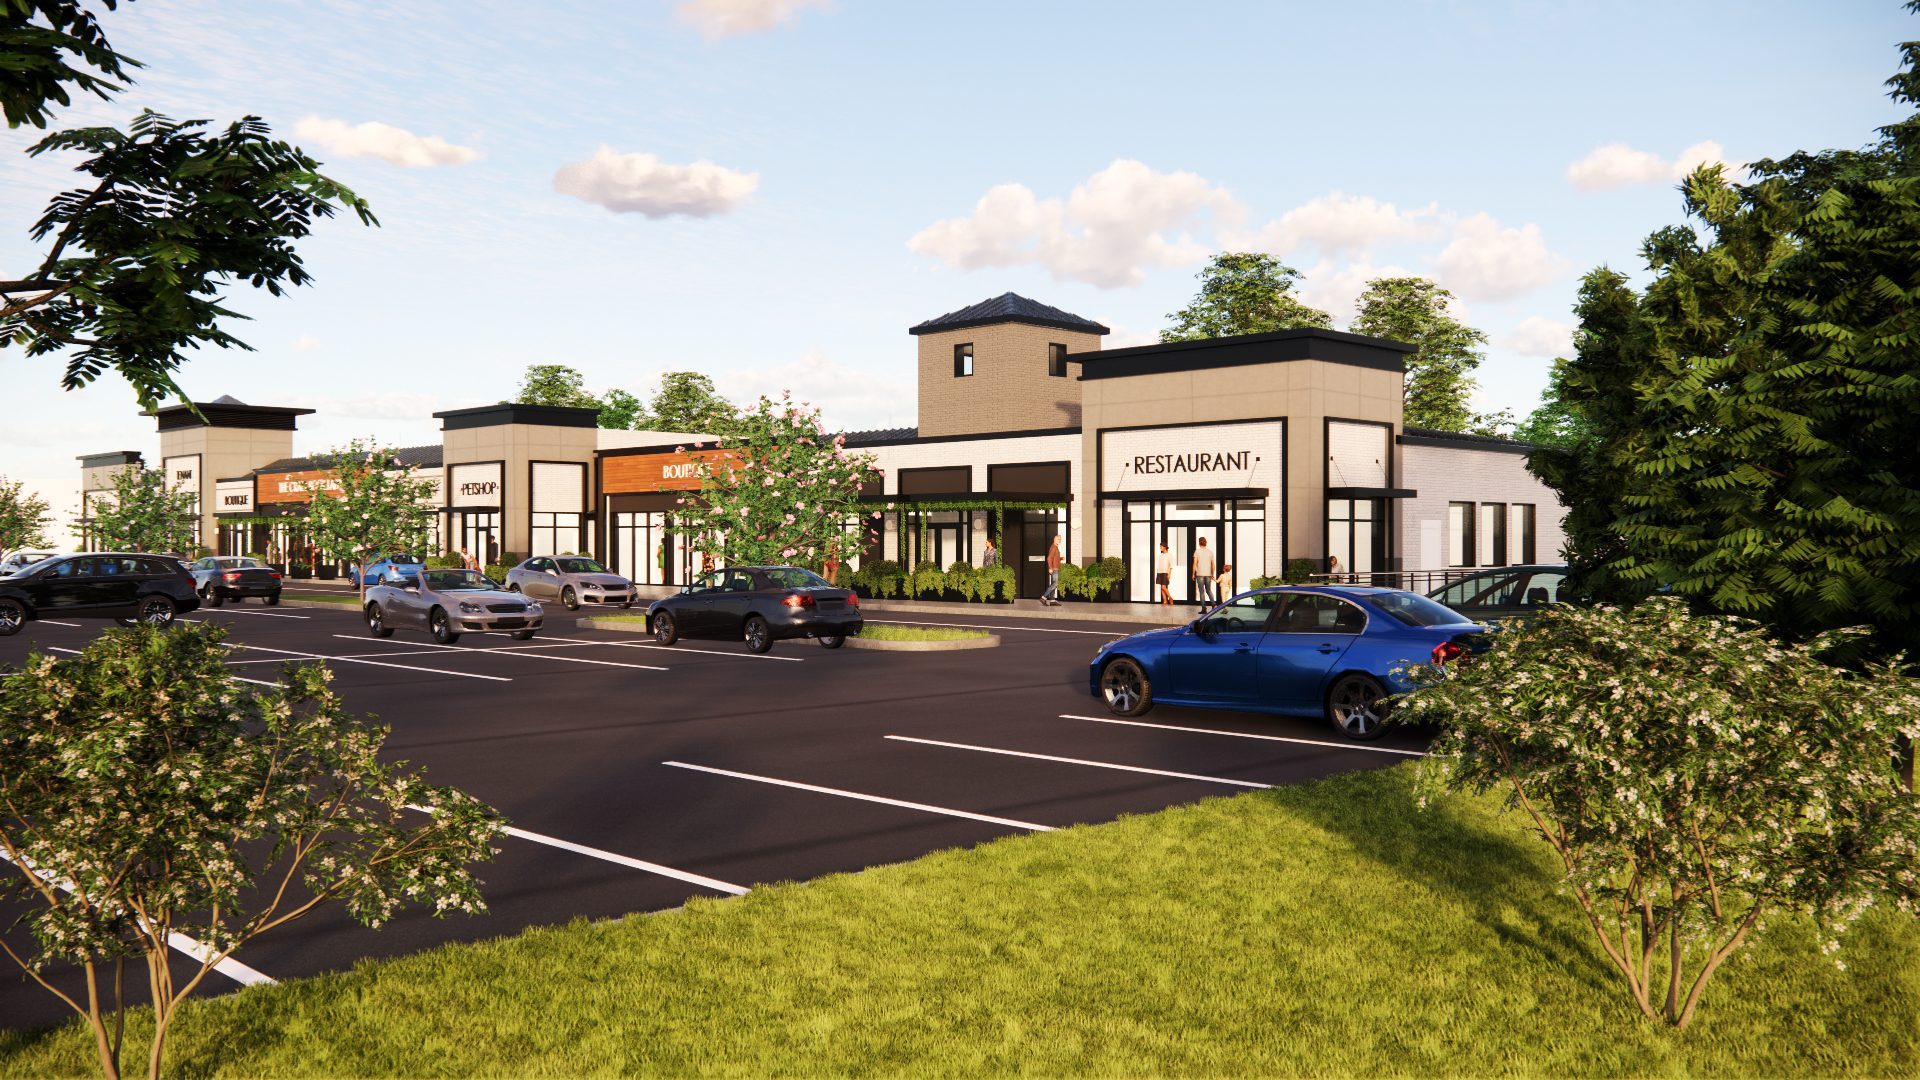
Before we start designing a building, we need to understand the rules it has to play by.
That sounds obvious, but early due diligence is one of the least visible parts of the architectural process. An owner may be thinking about the number of units, square footage, tenant program, construction budget, or what the building should look like. Meanwhile, the design team is working through another set of questions: What does zoning allow? How will the building be classified by code? What construction types make sense? Does it need to be sprinklered? How many exits are required? How far can someone travel to reach them? What accessibility requirements apply?
These aren't simply boxes to check before design begins. Together, they establish the framework within which the building can be designed efficiently.
Before diving into codes and ordinances, we first need to understand what the owner is trying to accomplish.
What is the program? How large does the project need to be? Who will use it? What are the budget and schedule expectations? Is this a long-term hold where durability and operational costs carry more weight, or is the strategy to develop, stabilize, and sell?
Programming then translates those goals into more specific requirements: the spaces we need, approximate sizes, relationships between them, and the priorities that should drive later design decisions.
With that understanding, due diligence becomes much more useful. We're not simply asking, “What are we allowed to build?” We're asking, “Which approach best supports the project we're trying to build?”
Zoning is usually the first layer. It establishes whether the use is permitted and may regulate setbacks, building height, parking, lot coverage, density, landscaping, buffers, and numerous other site-specific requirements.
Those rules can have an immediate impact on the development strategy. A site that appears capable of accommodating a certain building area may look very different once setbacks, parking, stormwater, fire access, or other requirements are considered.
Understanding those constraints early gives us a realistic envelope to work within before significant effort is invested designing inside it.
Once we move inside the building, code and life safety become much more interconnected.
The building's occupancy classification, size, height, construction type, fire-protection systems, and egress strategy all influence one another. Accessibility requirements add another layer, affecting entrances, routes through the building, restrooms, clearances, and other portions of the program.
Construction type is a particularly good example of why these decisions deserve attention early.
Selecting a construction type isn't simply deciding whether a building will be made from wood, steel, concrete, or masonry. Different approaches carry different limitations and requirements related to allowable height and area, fire-resistance ratings, structural systems, and fire protection.
Sprinklers introduce another interconnected decision. Depending on the project, a sprinkler system may provide benefits beyond fire protection, potentially affecting allowable building area, travel distances, rated construction, or other code requirements.
Then those decisions begin affecting the plan itself.
An egress strategy influences how many stairs or exits are needed and where they need to go. Rated walls require particular assemblies. Structural systems influence spans, column locations, floor depths, and planning flexibility. Mechanical and electrical systems need space to operate and move through the building.
Each decision consumes space, costs money, and affects other decisions.
Code compliance is the baseline. The real opportunity is understanding how these requirements work together and using them to develop a more efficient building.
This is where early due diligence becomes less about checking requirements and more about evaluating tradeoffs.
Two approaches may both comply with code but produce very different buildings. One construction strategy may have a lower initial cost but introduce limitations that affect configuration, circulation, or usable area. Another may cost more per square foot but allow the building to be organized more efficiently or better support the owner's long-term plans.
Neither is automatically right.
The objective is to understand enough about the program, zoning, code, accessibility, structure, fire protection, and building systems to select an approach that makes sense as a whole.
That's especially important on smaller commercial and development projects where a few thousand square feet—or sometimes even a single additional stair, shaft, or service space—can materially affect the economics of the project.
By the time we begin seriously laying out the building, we don't need every technical question answered. Structural and MEP systems don't need to be fully engineered, and construction details certainly aren't complete.
But the major assumptions should be intentional.
We should understand the development envelope. We should know the likely occupancy and construction type. We should have a preliminary life-safety strategy. We should understand the major accessibility requirements and have reasonable assumptions about structural and building systems.
That gives concept design a much stronger starting point.
Instead of designing a building and then applying the rules to it, we can design the building with the rules working in its favor.
Bring us your project. We'll bring the clarity, coordination, and a plan that fits.
Start the Conversation