

A BTR clubhouse is a big investment in square footage that doesn't produce rent. During lease-up, its job is to convert prospects into leases. Instead of evaluating the plan as a collection of rooms, walk it the way a prospective resident will.
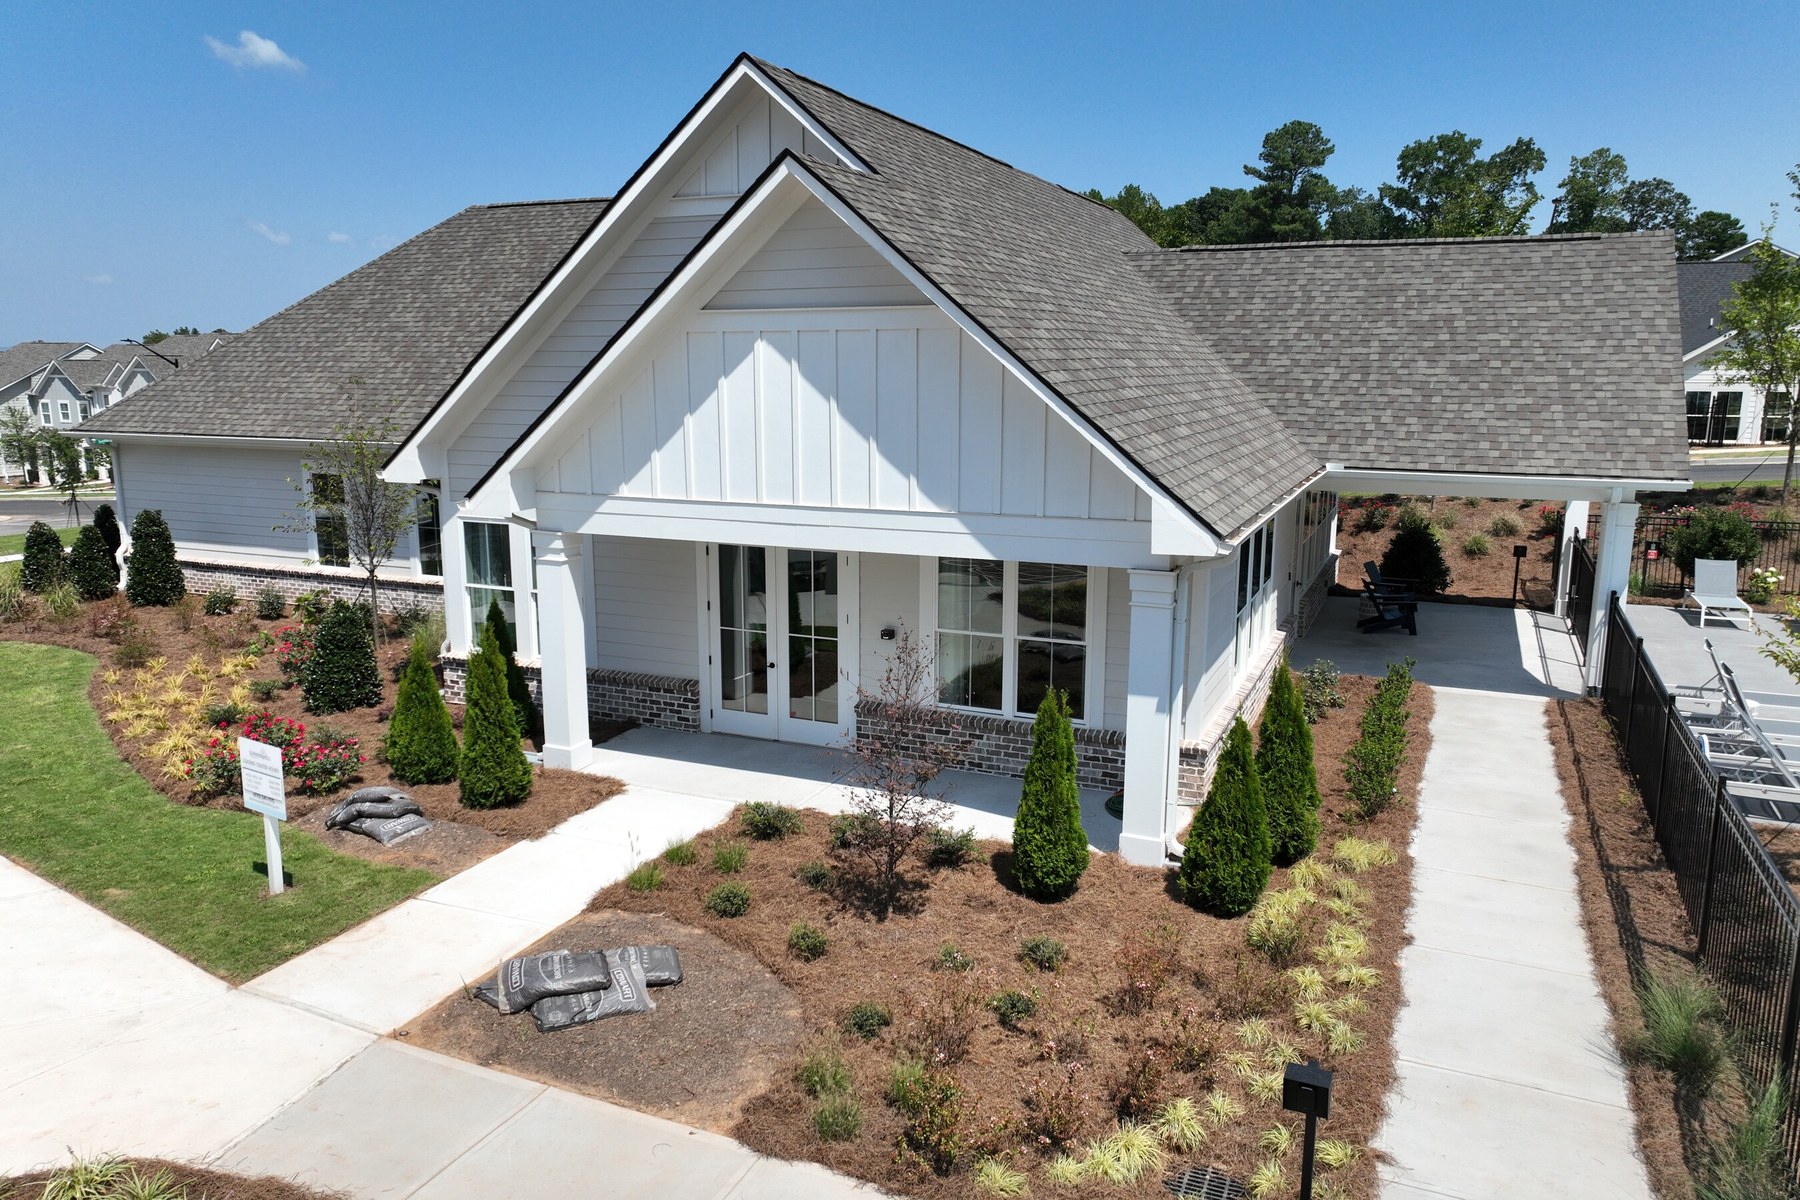
A BTR amenity represents a significant investment in square footage that doesn't directly produce rent. The clubhouse, pool, fitness spaces, FF&E, landscaping, and outdoor amenities all add to development cost—and ultimately have to create value somewhere else in the project.
During lease-up, that value has an immediate opportunity to show up: helping convert prospective residents into leases and moving the community toward stabilization.
That's why we think the leasing experience should influence amenity design from the beginning.
A prospect may visit several competing communities before choosing where to live. Unit size, rent, location, and finishes all matter, but they're also evaluating something less tangible:
What would it feel like to live here?
The amenity is one of the developer's best opportunities to answer that question. It creates the first impression of the community, establishes the level of quality and brand, showcases the lifestyle being offered, and often serves as the beginning and end of the leasing tour.
Yet clubhouse plans are often evaluated primarily as collections of rooms: leasing office, clubroom, fitness, coworking, pool.
There's a better way to evaluate them.
Walk the experience the way a prospective resident will.
Architectural plans tend to organize a BTR clubhouse by program. A prospective resident doesn't experience it that way.
They experience a sequence:
Community Arrival → Clubhouse → Greeting → Amenities → Model Unit → Return → Closing Conversation → Departure
That sequence is worth designing intentionally.
Where does the prospect enter the community? Is the clubhouse immediately identifiable? Where do they park? What do they see as they approach?
Once inside, what's the first view? Where are they greeted? Which amenities do they naturally encounter? Is the pool visible? Are the spaces that best differentiate the community along the tour—or somewhere the leasing agent has to intentionally take them?
Then comes an unglamorous but important question:
Where is the golf cart?
If leasing agents use carts to reach model units, the transition should be easy and natural without making golf-cart parking the dominant feature of the clubhouse arrival.
After touring the unit, where does the prospect return? Where does the leasing agent sit down with them to discuss availability, pricing, and next steps?
The tour shouldn't simply happen inside the architecture.
The architecture should help choreograph the tour.
That choreography begins before the prospect ever reaches the clubhouse.
For someone visiting the community for the first time, wayfinding matters. The clubhouse should be easy to locate, and its placement within the site should reinforce its importance.
Architecture is only part of that experience. Landscaping, signage, branding, parking, and the approach to the building all contribute to the first impression.
The right answer also depends on the product. A workforce BTR community, market-rate development, and luxury community shouldn't necessarily communicate the same thing. One may feel comfortable and residential. Another might borrow cues from hospitality.
What's important is that the arrival reinforces the market position the developer is trying to establish.
Before a leasing agent has said a word, the community has already started selling itself.
Now the prospect walks through the door.
What do they see?
A blank wall? A reception desk? The resident lounge? The pool? A strong landscape view?
There isn't one correct answer. But there should be an intentional one.
Then consider what happens operationally. Can leasing staff see the entrance from their offices? How quickly is a prospect greeted? What happens if every leasing agent is already meeting with someone?
Where does the next prospect wait—and what are they experiencing while they do?
A waiting area can simply hold someone for five minutes. Or those same five minutes can put them in a comfortable coworking or lounge space overlooking the pool, surrounded by the amenities and lifestyle the community is trying to sell.
Same square footage. Very different leasing experience.
Before approving a BTR amenity plan, pull up the site and floor plans and walk through them as though you're visiting the community for the first time:
FIND IT — From the property entrance, do I immediately understand where leasing happens?
ARRIVE — Does the approach communicate the quality and positioning of the community?
IMPRESS — What do I experience in the first 30 seconds after walking inside?
GREET — Can staff see and naturally respond to arriving prospects?
TOUR — Does the path intentionally expose me to the amenities and features that best sell the community?
TRANSITION — Is getting from the clubhouse to the model unit intuitive and convenient?
CLOSE — Where do we return after the unit tour, and does that environment support the leasing conversation?
None of those questions requires a larger clubhouse.
They require the square footage you're already paying for to work harder.
A BTR amenity has a much longer life than the initial lease-up period. Once the community stabilizes, resident utilization, retention, flexibility, operations, and maintenance become increasingly important.
Those considerations should influence the design from the beginning—and they're worth a separate conversation.
But during lease-up, the amenity has an immediate opportunity to support the business.
You're already paying for the clubhouse. You're already building the pool. You're already investing in landscaping, furniture, fitness equipment, signage, and outdoor spaces.
The question isn't simply whether those things are included.
It's whether they're working together to help sell the community.
Before approving the plan, don't just review the rooms.
Walk the tour.
Bring us your project. We'll bring the clarity, coordination, and a plan that fits.
Start the Conversation