

The permit is issued and construction is starting. Keeping the design team involved through construction helps owners get the building they paid to design and catch problems while they're still easy to fix.
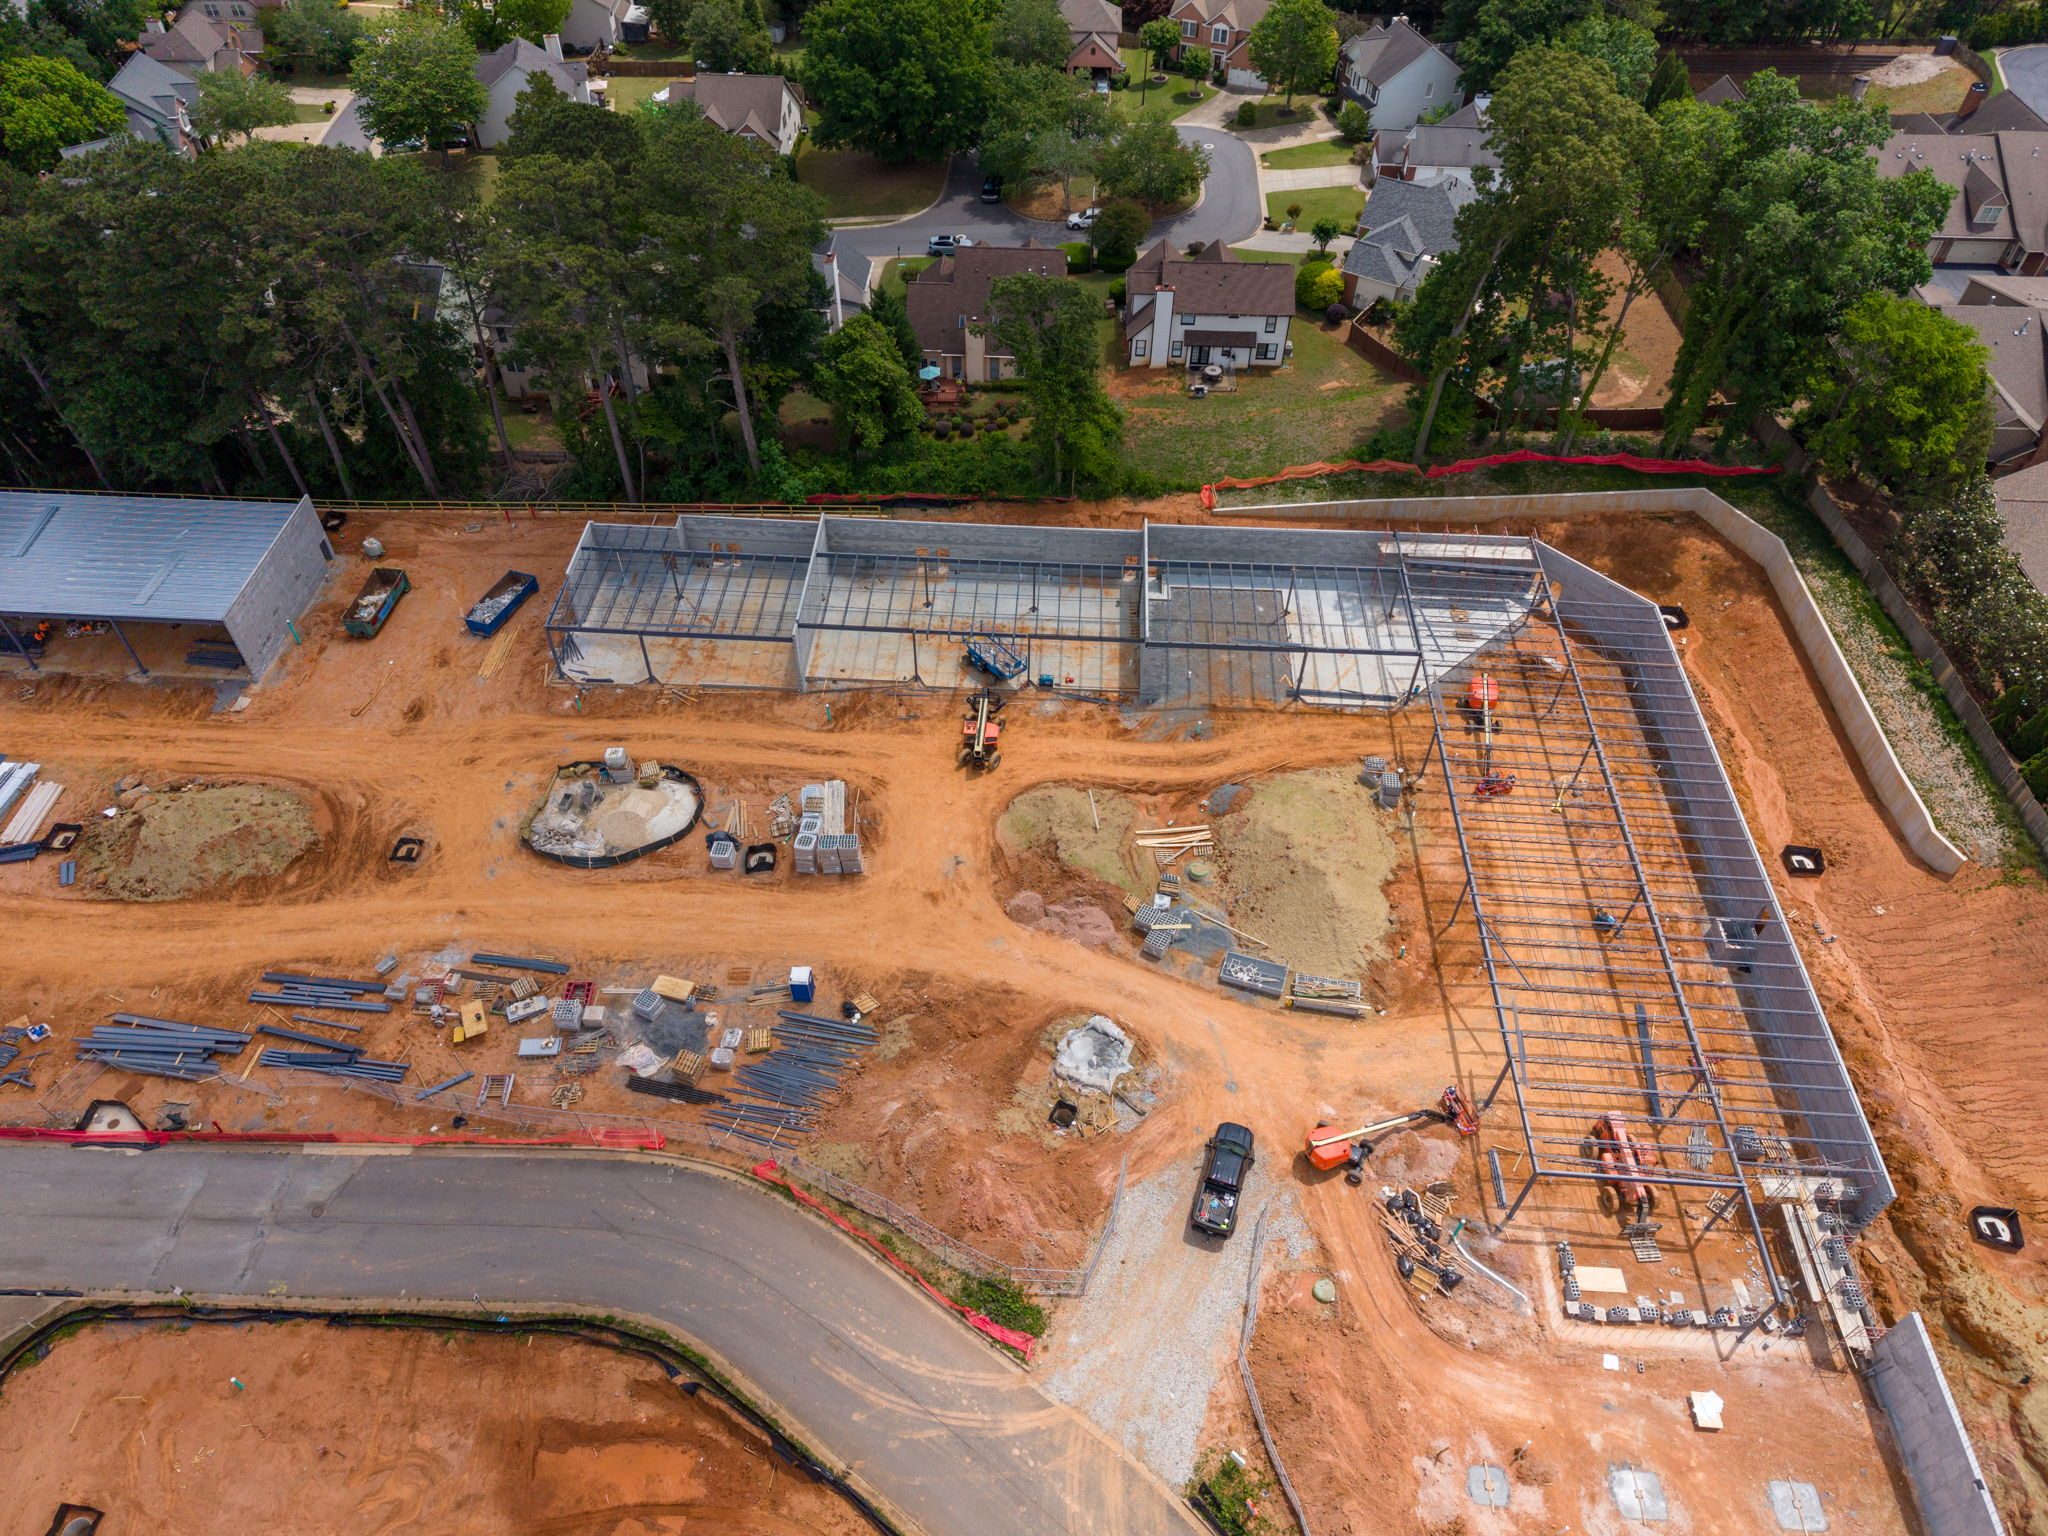
The permit is issued. The contractor has the drawings. Construction is starting. It's reasonable for an owner to ask: Why do I still need the design team?
Because construction documents aren't IKEA instructions. Buildings are complicated. Dozens of systems, materials, details, dimensions, and trades have to come together in the field. Questions arise, conditions change, products get substituted, and sometimes what gets built isn't what was drawn. On renovation projects, there's another layer: you don't know everything hiding behind the walls until you open them.
Construction-phase services—often called construction administration, or CA—keep the design team involved as those issues arise. The goal is straightforward: help the owner get the project they paid to design and resolve the inevitable issues before they become bigger ones.
The exact scope depends on the project, but CA typically includes preconstruction and OAC meetings, periodic site observations, answering RFIs, reviewing submittals and shop drawings, evaluating substitutions and changes, coordinating consultants, and helping close out the project.
Those activities work together. A preconstruction meeting might surface a concern before work starts. During an OAC meeting, the contractor may mention upcoming work and give the architect an opportunity to flag a critical detail. A site observation might identify something that isn't tracking with the documents. An RFI can then clarify the appropriate solution before subsequent work covers it up.
The value isn't simply completing a list of CA tasks. It's keeping the people who understand the design engaged while hundreds of field decisions are being made.
We're currently beginning construction on a project along Atlanta's Beltline. Before the work got underway, we met the owner and contractor onsite, opened the construction set together, and walked through the project.
It gave the contractor an opportunity to ask questions before mobilizing—and gave us an opportunity to talk through what we already knew deserved additional attention.
One area has a challenging duct-routing condition that will ultimately require coordination with the applicable subcontractors to finalize the solution. Rather than waiting until the ductwork is being installed to discover the conflict, the team knows about it going in and can coordinate it as the affected trades come onboard.
We also identified several architectural features that aren't typical construction and highlighted them for the GC. The details are in the drawings, but calling attention to them early gives the contractor an opportunity to plan the work, communicate with the appropriate subcontractors, and ask questions before those conditions are in the field.
That's an important part of construction administration that can be easy to miss: the goal isn't just to find problems. It's to help the team avoid creating them in the first place.
Even with good planning, construction won't go perfectly.
If the design team isn't involved, the questions, substitutions, and field conditions don't disappear. Someone still needs to determine whether what's being built is consistent with what the owner paid to design. Without meaningful design-team involvement, more of that burden falls to the owner.
Consider something as simple as window flashing. It can be drawn correctly and still be installed incorrectly. The window may look perfectly fine when the project opens and may not leak during the first rainstorm.
Two years later, persistent water intrusion may finally reveal the problem after surrounding materials have been damaged. What could have been a correction during installation is now an investigation, demolition, remediation, and potentially a much more expensive repair.
Not every construction problem announces itself before the contractor leaves the site.
Periodic observations don't replace the contractor's responsibility for constructing the work correctly, and they aren't continuous inspection. They give the owner another set of informed eyes at strategic points while problems may still be relatively easy to correct.
There's another advantage that's harder to quantify: the original design team knows the decision history.
A detail may look unnecessarily complicated to someone seeing it for the first time. A dimension may seem like it could move six inches. A specified product may appear easily interchangeable with a cheaper alternative. But those decisions often exist because of coordination that happened months earlier between architecture, structure, MEP, interiors, code requirements, and owner priorities.
When a field question arises, the original design team doesn't just know what was drawn. They know why it was drawn that way.
That context helps distinguish between a harmless field adjustment and a seemingly small change that creates another problem somewhere else.
Renovations create obvious reasons for continued involvement. Walls get opened and conditions don't match record drawings. Structure is different than anticipated. Existing utilities aren't where everyone expected them to be. The design team can evaluate those discoveries and coordinate a response without losing sight of the larger project.
New construction may have fewer hidden existing conditions, but it has no shortage of complexity. A drawing set can contain hundreds of pages produced by multiple disciplines and constructed by dozens of trades.
The drawings communicate the design. They don't eliminate the need for communication.
There's no universal answer. A straightforward tenant improvement may warrant milestone observations with RFI and submittal support. A larger commercial or multifamily project may benefit from regular OAC meetings, field reports, consultant coordination, and ongoing submittal and RFI review. A renovation with significant unknown conditions may justify additional involvement at critical stages.
The appropriate level should reflect the project's complexity, risk, schedule, and construction team.
Before construction begins, the owner should be able to answer three questions: Who is answering contractor questions and reviewing changes? Who is periodically comparing the work in the field with the design documents? And when something unexpected happens, who understands the design well enough to help find the right solution?
If the answer isn't the design team, make sure someone is equipped to take on that responsibility.
The drawings may be finished when construction starts. The design team's ability to protect the owner's investment isn't.
Bring us your project. We'll bring the clarity, coordination, and a plan that fits.
Start the Conversation