

During lease-up, a BTR clubhouse is a sales tool. Once the community fills, it has to serve the people who live there. The cheapest time to plan for that shift is while the clubhouse is still on the drawing board.
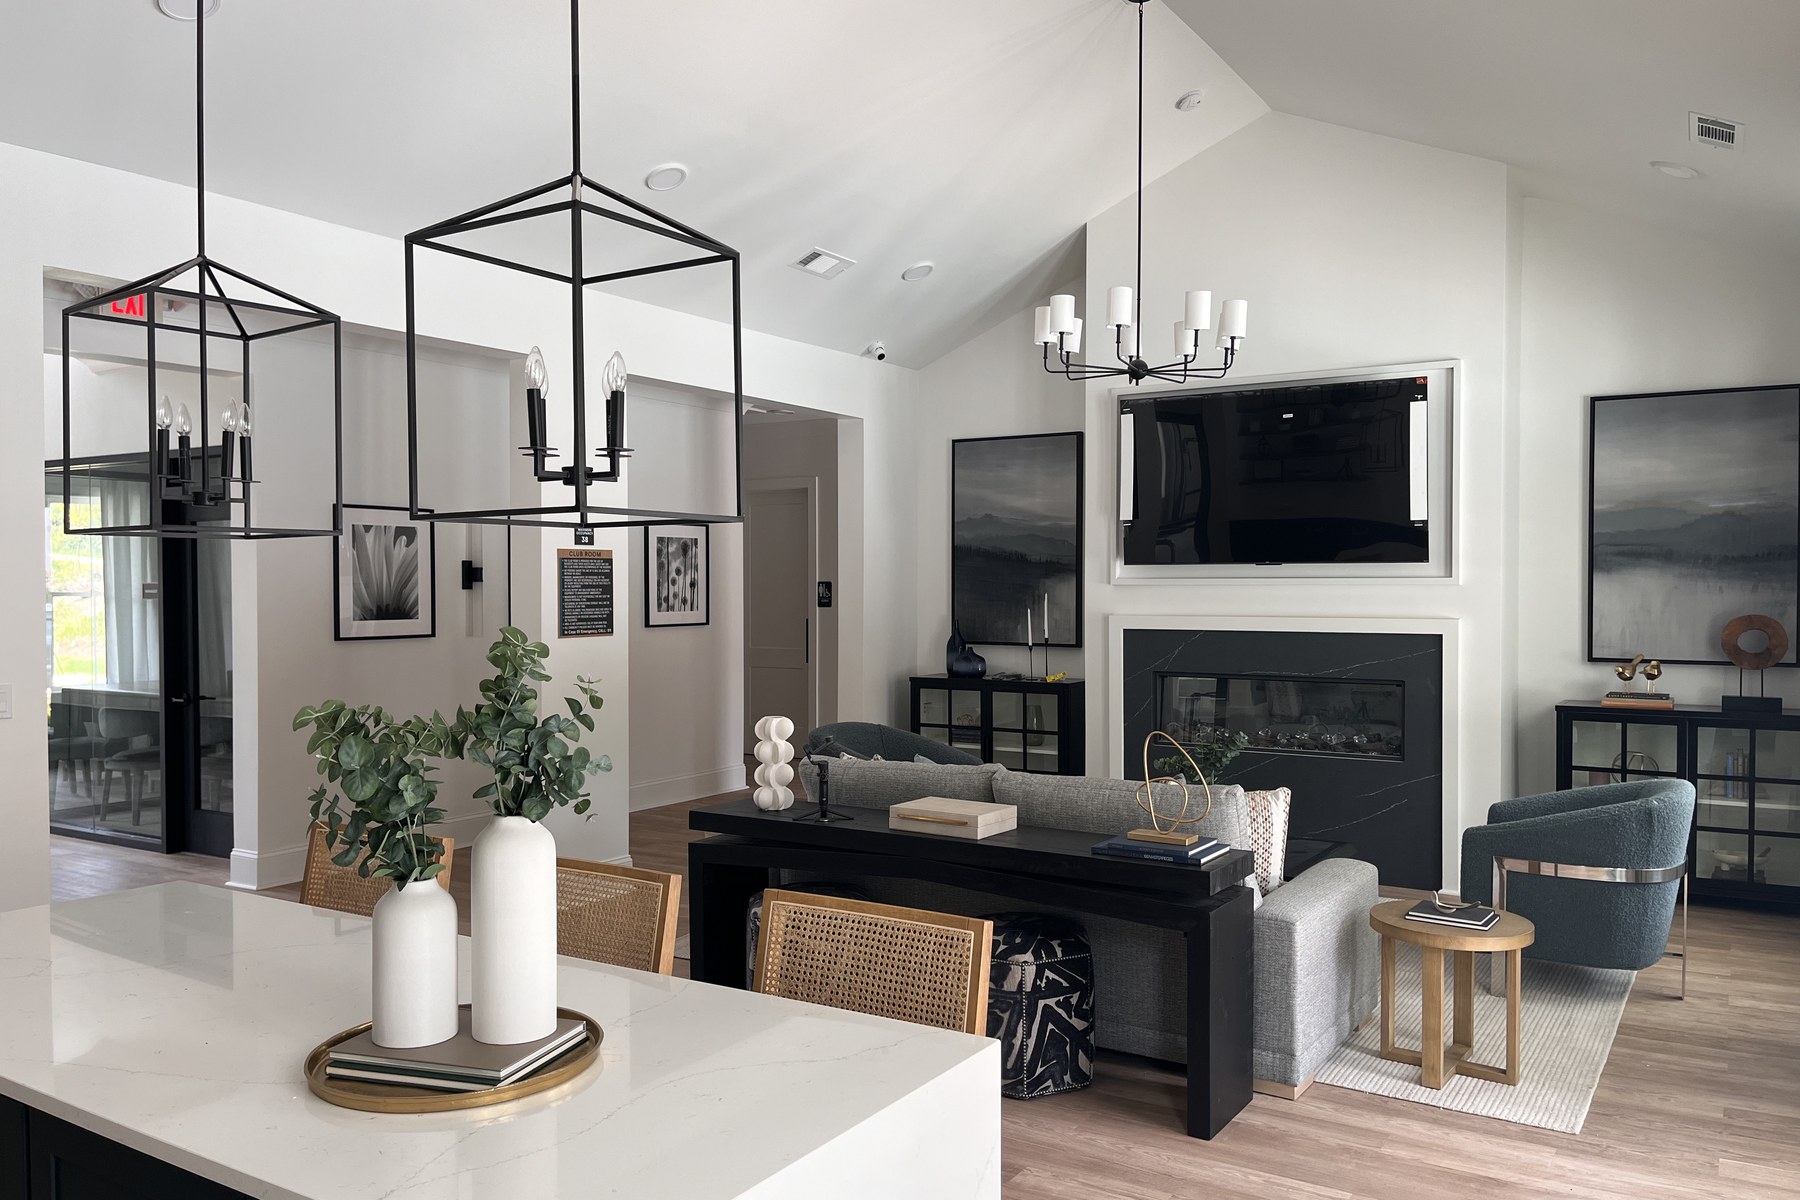
During lease-up, a BTR clubhouse is partly a sales machine.
Leasing offices are full. Prospects are coming through the door. Waiting areas, model-unit tours, golf carts, and first impressions all matter because the property is working toward one objective: lease units and reach stabilization.
Then something changes.
The community fills up.
Suddenly, the amenity isn't primarily serving prospective residents. It's serving the people who already live there.
The clubhouse is moving from leasing to living.
The best time to plan for that transition isn't two years after opening. It's while the clubhouse is still being designed.
A new BTR community may need two or three leasing offices during its initial lease-up. Once stabilized, perhaps it only needs one.
So what happens to the others?
Maybe a former leasing office becomes a private meeting room, kids' playroom, library, record lounge, business center, wellness room, or arcade.
The exact answer isn't as important as asking the question early.
If the room's dimensions, acoustics, lighting, power, doors, and mechanical systems can reasonably support a second use, the eventual conversion might require little more than new furniture and equipment.
If nobody considers it until later, the same conversion may require demolition and another capital project.
Flexibility doesn't necessarily require more square footage. It requires anticipating more than one use for it.
Once stabilized, resident programming becomes much more important.
Think beyond the labels on the floor plan.
Could the clubroom host a college football watch party? Karaoke night? A birthday party? Resident mixer? Small concert? Game night?
Could a food truck cater an event? Could the golf-cart parking area double as a convenient food-truck location? Could the former prospect waiting area become a gaming lounge? Could the coffee bar eventually support a resident bar or tap?
None of these ideas necessarily requires another room.
But they may require infrastructure.
Where do folding tables, chairs, games, and event supplies go? Is there power where a musician or DJ might set up? Are there logical TV locations? Is Wi-Fi coverage adequate? Can an event spill naturally into the outdoor amenity?
These are relatively small questions during design and potentially annoying ones after construction.
Flexible programming isn't just movable furniture. It's giving future operations the infrastructure to use the building differently.
The resident experience is only one part of stabilization. The community also has to operate.
Where does the maintenance team work?
At some properties, keeping maintenance near the clubhouse may make sense. Residents know the team, interactions are convenient, and the space supports the property's service model.
At a more luxury-oriented community, the owner may prefer maintenance operations, equipment, deliveries, and staff circulation to happen more discreetly.
Pool operations create similar decisions.
Will management store chemicals and maintain the pool onsite, or will that work be outsourced? Onsite chemical storage can introduce additional fire separation, ventilation, mechanical, and construction requirements. Outsourcing may eliminate some of that infrastructure.
Neither approach is automatically better.
Don't design operating infrastructure for an operating model the owner doesn't intend to use.
There's also an important development reality: not every owner intends to operate the community for ten years.
Some BTR projects are developed, leased, stabilized, and sold.
If that's the business plan, spending significant additional capital on long-term operational flexibility may not make sense—unless that investment creates value a future buyer will recognize.
That's why flexibility shouldn't become another excuse to add cost.
Sometimes the right answer is a future-ready room, additional storage, or infrastructure that makes conversion easy.
Sometimes the right answer is to do nothing.
The design should support the actual business plan, not an imaginary one.
Before approving the clubhouse plan, look at every meaningful space twice:
DAY ONE — What does this space need to do while we're leasing the community?
YEAR TWO — What does it need to do once the community is stabilized?
Then ask:
THE GAP — What could we do today to make that transition inexpensive later?
Maybe it's adding an outlet or data connection.
Maybe it's storage.
Maybe it's acoustic separation, a future TV wall, or sizing a leasing office so it can become a useful meeting room.
The goal isn't to predict exactly how residents will use the clubhouse five years from now.
It's to avoid unnecessarily limiting what they—or the operator—can do with it.
Lease-up doesn't last forever.
The clubhouse is moving from leasing to living. The architecture should be ready to move with it.
Bring us your project. We'll bring the clarity, coordination, and a plan that fits.
Start the Conversation