

Clubhouse planning usually starts with how big it should be. Size tells you how much amenity you're building; value tells you what the square footage is accomplishing. How to pressure-test a BTR amenity program before settling on a footprint.
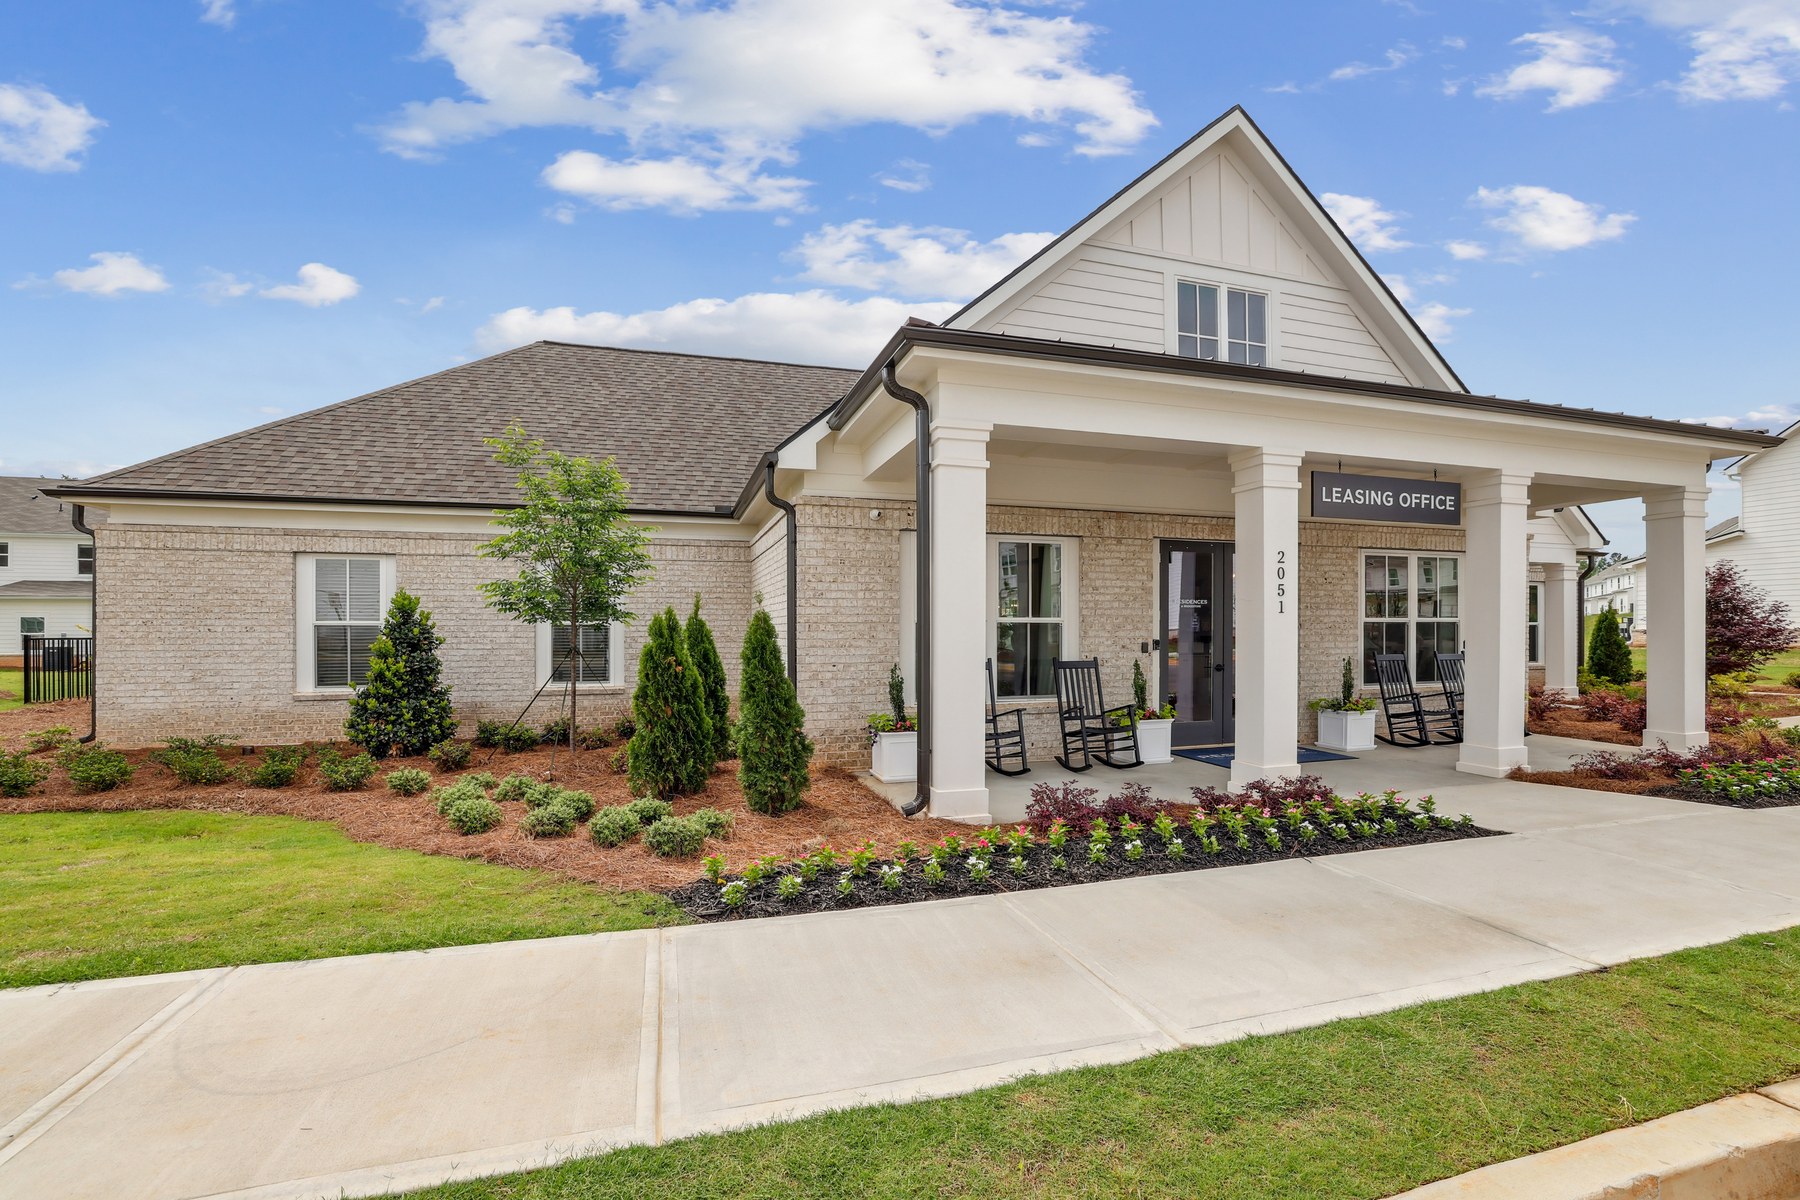
BTR amenity planning often starts with a simple question:
How big should the clubhouse be?
But size alone doesn't tell us much.
A 4,500-square-foot clubhouse isn't necessarily more valuable than a 3,500-square-foot one. And squeezing a clubhouse down to 3,000 square feet isn't a win if the fitness equipment doesn't fit, required spaces haven't been accounted for, or the resident experience suffers.
Size tells you how much amenity you're building. Value tells you what that square footage is accomplishing.
Before settling on a footprint, we think the program itself deserves to be pressure-tested.
The right program starts with the community you're trying to create.
Who is the target resident? Is this workforce housing, market-rate BTR, or a higher-end product? What are comparable communities offering? What does this property need to compete?
A higher-tier development may justify a larger fitness center, coworking component, clubroom, outdoor program, or specialty spaces. A smaller community may need fewer amenities.
But scaling the product shouldn't simply mean making every room bigger.
The program should grow intentionally with the market position and needs of the community.
A bubble labeled FITNESS — 600 SF doesn't mean you have a functional fitness center.
Put the equipment in it.
How many treadmills, bikes, strength machines, benches, and free weights actually fit? Is there room to stretch and circulate comfortably?
Do the same with furniture in the clubroom, desks in coworking, and shelving in the package room.
The program shouldn't only work as colored boxes on a plan. It should work when the things people actually use are put inside those boxes.
Before getting attached to the plan, pressure-test it against the requirements governing the project.
Are the restrooms appropriately sized? Are pool showers or other support spaces required? Have accessibility, egress, occupant loads, zoning, and jurisdiction-specific requirements been considered?
We've seen requirements discovered late force teams to find space that was never included in the original program—usually by shrinking something else or growing the building.
Our preference is to find those constraints while the plan is still flexible.
Required space discovered early is programming. Required space discovered late is a problem.
Across several similarly positioned BTR clubhouses we've worked on in Georgia and South Carolina, we've seen a remarkably consistent distribution:
~75% — Productive indoor space
~15% — Outdoor amenity space
<10% — Walls, cavities, and other unavoidable building area
These aren't universal rules. Climate, market position, project size, operations, and other factors can legitimately change the mix.
But they're useful benchmarks.
One clubhouse we evaluated was approximately 4,750 square feet—considerably larger than several comparable properties—but only about 59% was productive indoor space, while roughly 36% was allocated to outdoor space.
That doesn't make it wrong. It raises a better question:
What did the additional square footage actually buy?
If it created a fantastic outdoor experience that differentiates the property and residents use, great.
If it primarily created more roof, oversized porches, redundant spaces, or area that doesn't materially improve the product, bigger didn't create more value.
It created more cost.
The program may also need to change over time.
A new community might initially need several leasing offices and prospect waiting areas. Once the property stabilizes, does it still need them?
Could a leasing office become a meeting room? Could waiting space transition into coworking? Could an office eventually become a game or wellness room—without requiring major renovation?
A space can earn its square footage differently at different points in the life of the property.
We'll dig further into that in Part Three.
Before approving the footprint, ask:
PRODUCT — Are we building the right amenities for this community?
USE — Have we tested the rooms with actual furniture and equipment?
CODE — Have required spaces been accounted for?
ALLOCATION — Where is the gross square footage actually going?
FLEXIBILITY — Can the program adapt as the property stabilizes?
VALUE — What is each meaningful chunk of square footage accomplishing?
Then ask one final question:
If we added or removed 500 square feet, what would actually change?
If you'd lose critical equipment, compromise a heavily used space, or weaken the resident experience, that area may be earning its place.
If nothing meaningful changes, ask why you're paying to build it.
The goal isn't the smallest clubhouse—or the biggest one.
It's the right program, with the right amount of space, doing the right jobs.
Bring us your project. We'll bring the clarity, coordination, and a plan that fits.
Start the Conversation