

Concept design delivers floor plans, elevations and a pricing package, but its most important output is a clearer understanding of the project itself. What owners should walk away with before moving into permit drawings.
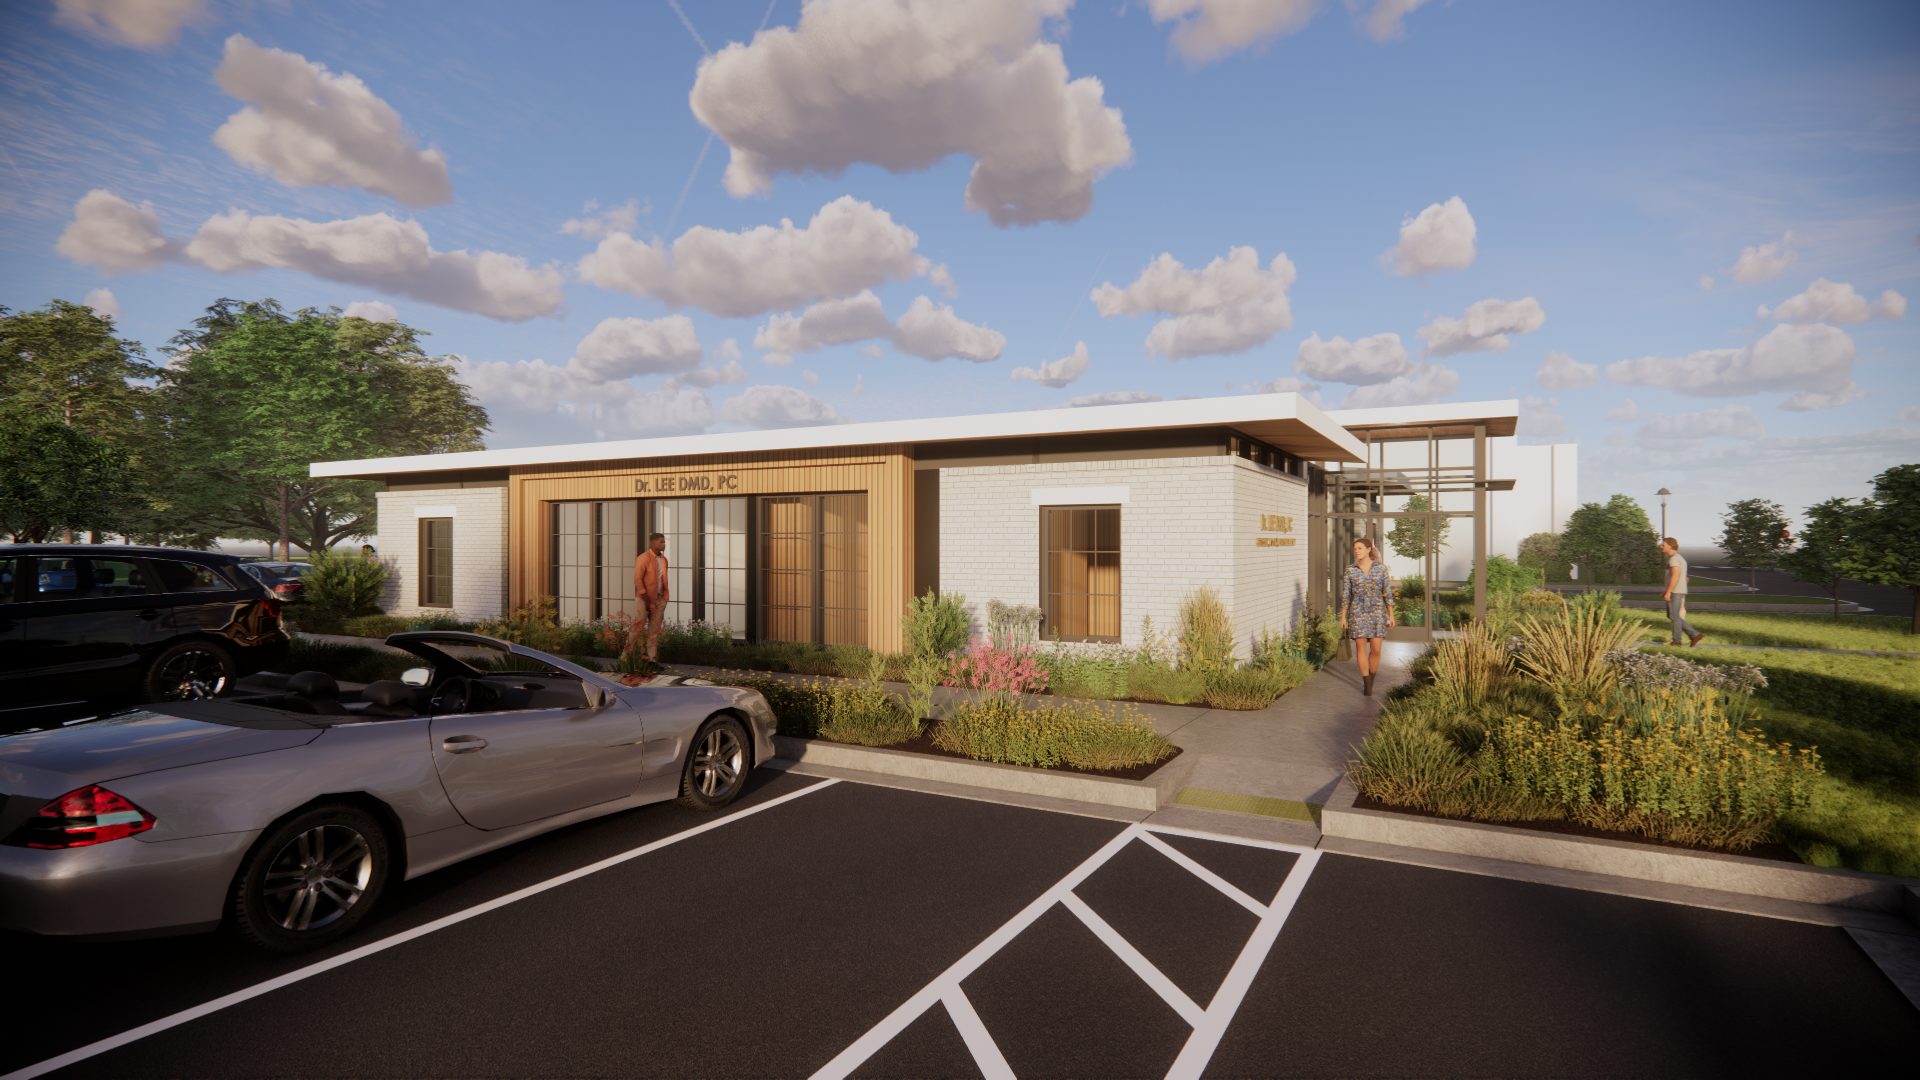
The zoning has been reviewed, the preliminary code strategy is established, and the major development constraints are understood. Now it's time to start designing.
For many smaller commercial and development projects, particularly those under roughly $2 million in construction cost, we use a streamlined two-phase process: concept design and preliminary pricing, followed by the detailed drawings required for permitting and construction.
At the end of that first phase, an owner might receive floor plans, elevations, preliminary 3D views, and a package suitable for early construction pricing. But those drawings only tell part of the story.
Concept design is as much about asking the right questions and making informed decisions as it is about drawing the building.
We're currently working on a martial arts studio in Marietta, Georgia. During an early design conversation, we asked the owner a straightforward question: “Who's going to run this thing?”
The owner had a vision for the project, but the operational structure hadn't been fully established. That question prompted a month-long pause while the owner explored how the business would operate, who needed to be involved, and what expertise should inform the project.
When we resumed design, we had a much better understanding of how the studio would function. The owner had identified key people who could provide operational input, and their feedback helped shape the building into a more useful product for the business.
Did that conversation delay the project? Absolutely. But it also helped avoid advancing a design around assumptions that hadn't been tested by the people who would actually operate the facility.
This is particularly important for first-time developers and owners launching a new business. The person funding the project isn't always the person operating it. For a speculative commercial building, there may be an intended tenant or tenant category whose needs should influence the design.
A building can satisfy the owner's initial vision and still miss what the business actually needs.
Once the project's goals and operational needs are understood, we translate them into a program defining required spaces, approximate sizes, relationships, and priorities.
We typically begin with blocking diagrams rather than detailed floor plans. These allow us to explore configurations quickly, testing how spaces relate to one another without investing heavily in a particular solution.
Hierarchy drives this process. Primary spaces are positioned first, considering frontage, views, daylight, arrival, circulation, and outdoor connections. Support and service functions follow, organized around those primary uses.
A blocking diagram may reveal that one arrangement creates a better customer experience while another improves operational flow. These decisions are worth resolving before developing individual rooms.
Early in design, flexibility is more valuable than detail.
Although we begin with simple diagrams, we're never considering the floor plan in isolation.
For multistory buildings, we're thinking about how spaces stack between levels, where stairs belong, and how structural systems influence the layout. We're also considering mechanical and electrical requirements, shaft locations, roof configurations, and overall building form.
These considerations interact. A structural span may affect how a room can be arranged. Mechanical systems may require additional ceiling depth. Stair locations can influence circulation across multiple floors.
Occasionally, we'll involve structural or MEP consultants for an early review of a critical assumption. The objective isn't to fully engineer the building during concept design, but to avoid developing a solution around an assumption that won't survive the next phase.
By the end of concept design, the owner should have more than preliminary drawings. The project should have a clear direction, with its major decisions tested and enough information developed to move confidently into the next phase.
That means a defined program shaped by the people who will use and operate the building; an organizational strategy establishing how spaces relate; and preliminary assumptions about the structural, mechanical, and other systems supporting the design.
Those decisions take shape in tangible deliverables: floor plans, exterior elevations, and often preliminary 3D views communicating the building's organization, appearance, and character. Depending on the project, the package may also include site planning, material direction, or other studies needed to communicate the concept.
For our smaller commercial projects, we typically develop this information into a preliminary pricing package. That allows a contractor to evaluate the design against the construction budget before the owner commits to detailed engineering and documentation for permitting and construction.
But perhaps the most important deliverable is something that doesn't appear on the drawings: a better understanding of the project itself.
The owner should know what they're building, why it's organized the way it is, which assumptions still need to be resolved, and whether the emerging design aligns with their business objectives.
Concept design turns an owner's initial vision into a defined, testable project—one that's ready for informed decisions about cost, scope, and the next investment.
Bring us your project. We'll bring the clarity, coordination, and a plan that fits.
Start the Conversation