

A tour of an Alpharetta ranch renovation and expansion where tight site constraints drove the rear addition, the opened ceilings, and the custom built-ins.
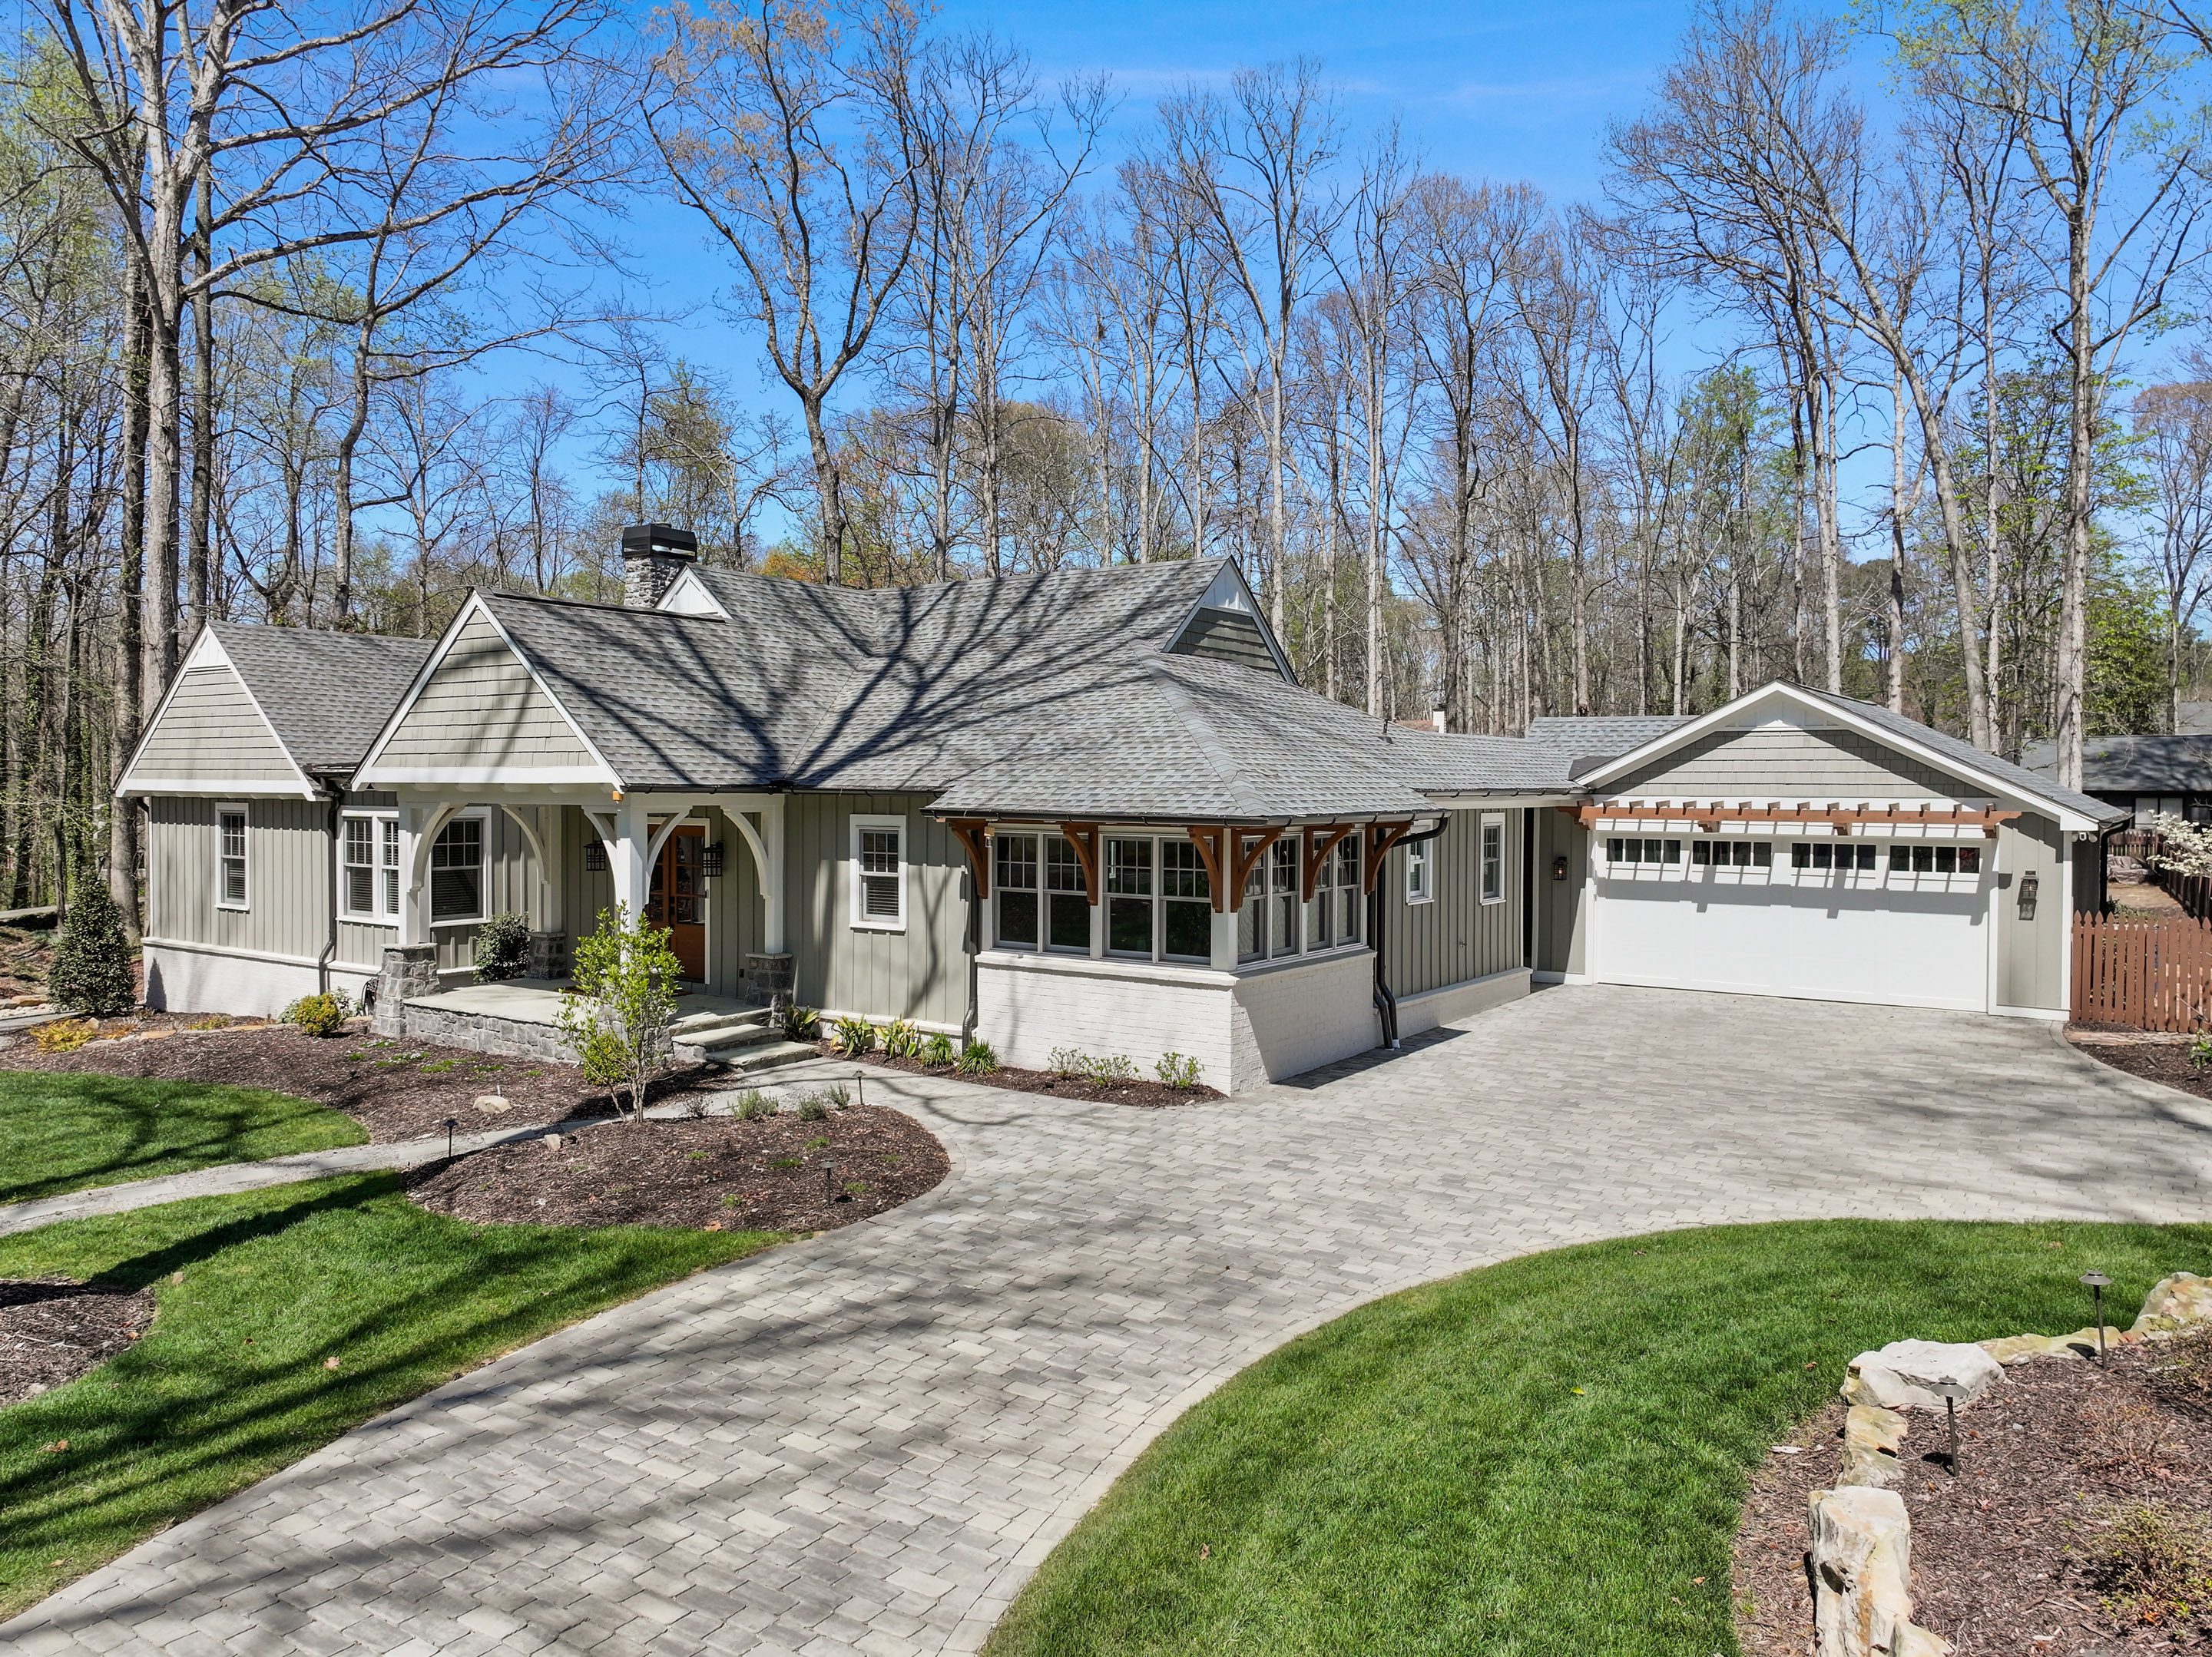
This blended craftsman is a full renovation and expansion of an existing ranch home in Alpharetta, Georgia. The lot didn't leave much room to grow, so the design decisions came from the constraints: a rear addition to expand the footprint, ceiling work to open the main living areas, and custom built-ins that give each room a clear identity.
The tour moves through the reworked interior, including the primary bath, and out to the exterior to show how the craftsman character carries from inside to out.
The full case study covers the site limits, the architectural and interior design decisions, and how the material choices were made together.
Bring us your project. We'll bring the clarity, coordination, and a plan that fits.
Start the Conversation