Blended Craftsman
Alpharetta ranch renovation shaped by the lot.
Alpharetta ranch renovation shaped by the lot.
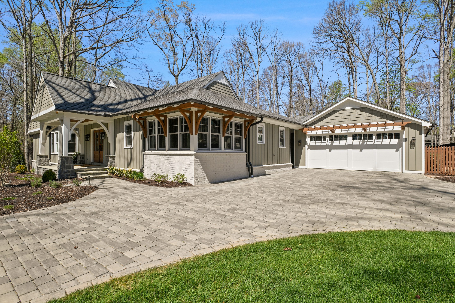
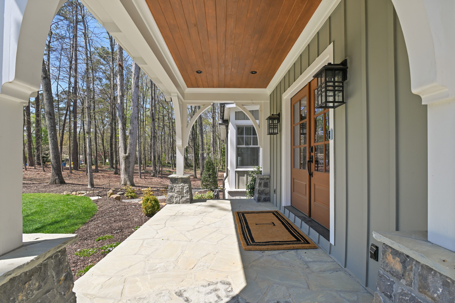
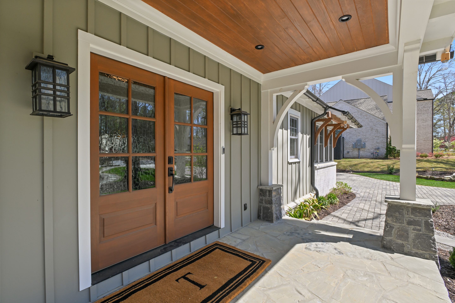
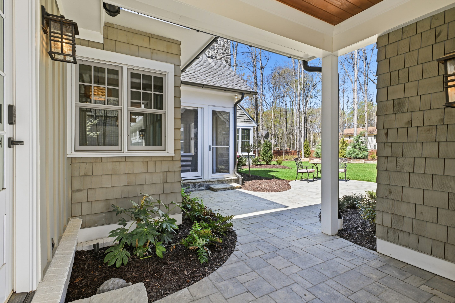
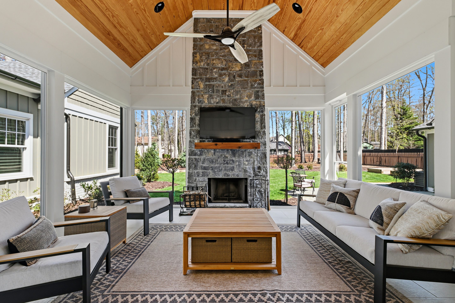
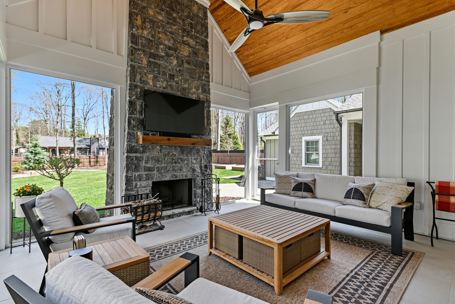
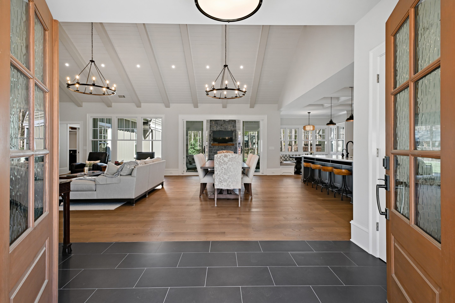
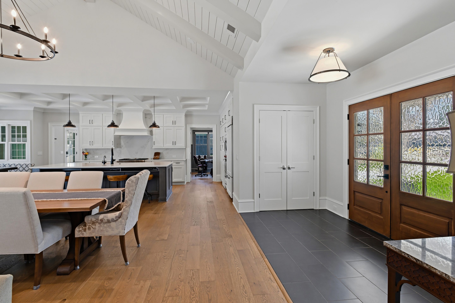
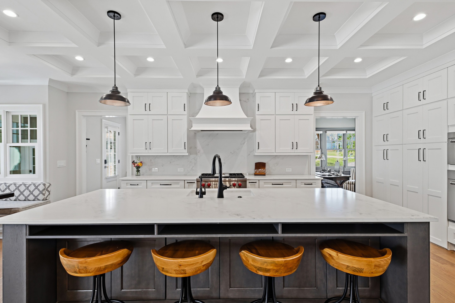
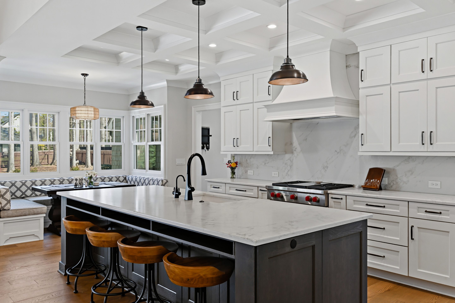
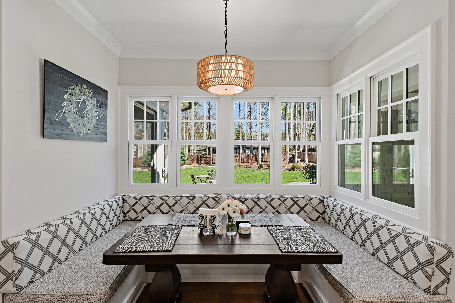
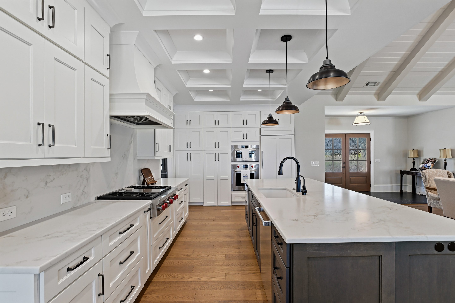
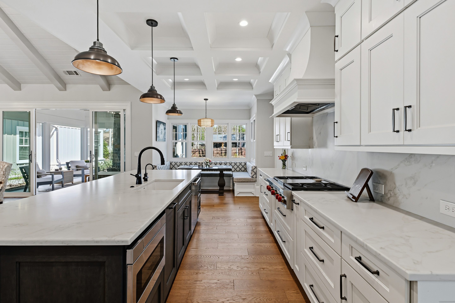
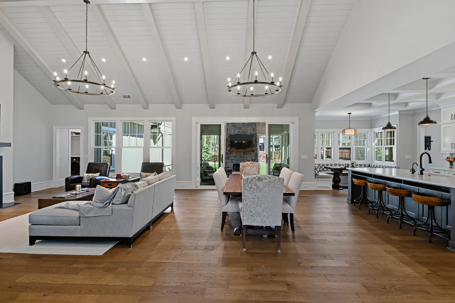
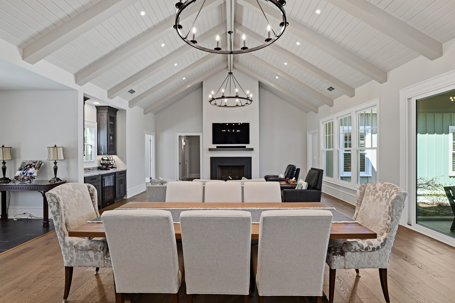
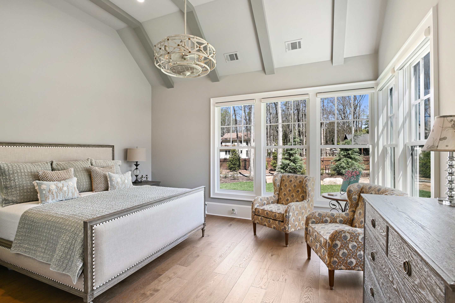
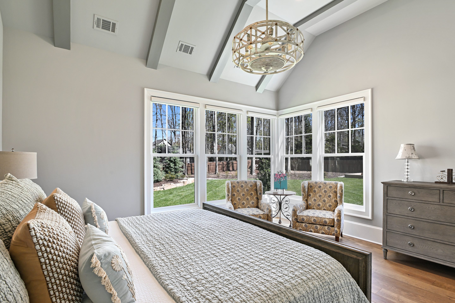
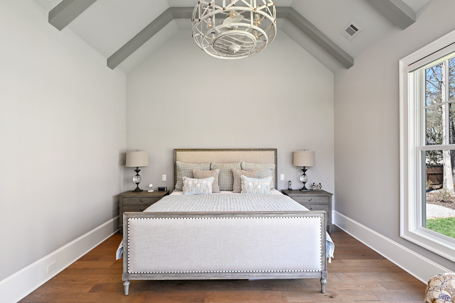
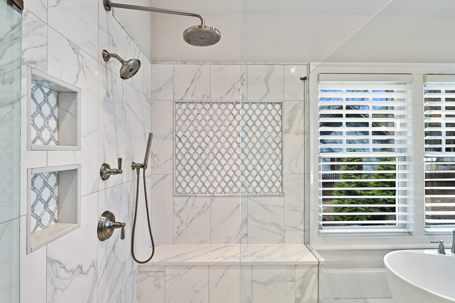
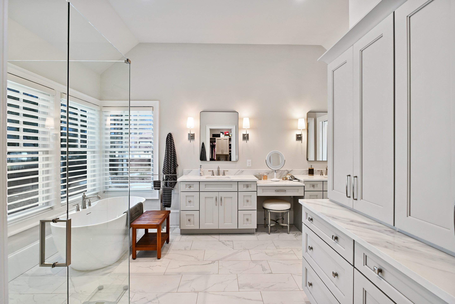
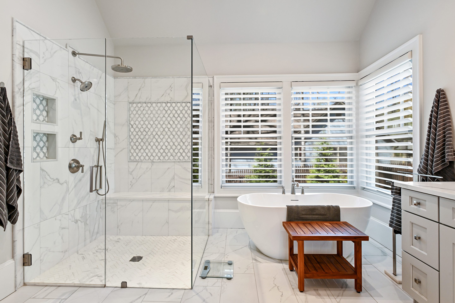
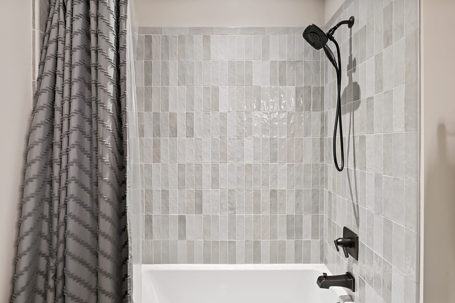
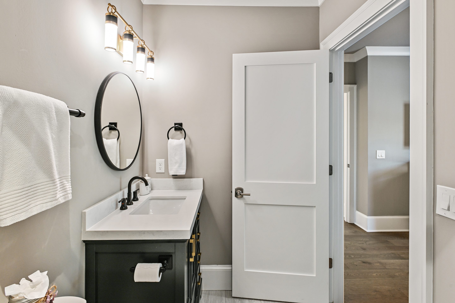
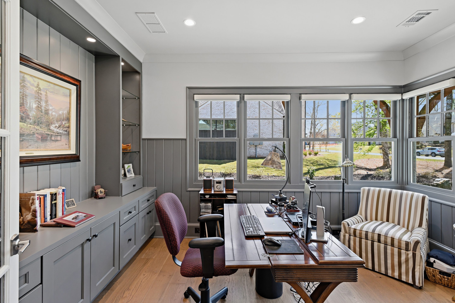


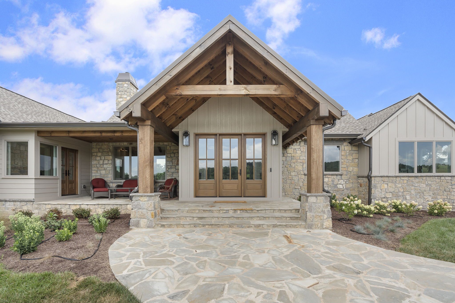
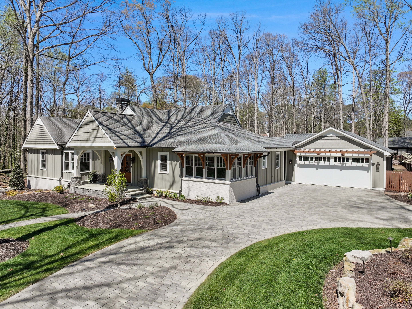
This blended craftsman is a full renovation and expansion of an existing ranch home in Alpharetta, Georgia. Bianchi Architecture provided both architectural and interior design services, rebuilding the home's layout, footprint, and architectural character within tight site constraints.
The clients were private homeowners who wanted more space, stronger architectural character, and a layout that fit how they actually live.
Local regulations capped how much of the lot the expanded home could cover, and staying within those limits was non-negotiable. Additionally, going over would have required the owners to install stormwater systems the site wasn't designed for, adding cost and complexity the project didn't need. Expanding the home within that boundary required careful choices about where the additional space would go. Within that constraint, the design also had to hold together architecturally. The owners wanted a home that drew from craftsman, cottage, and farmhouse references without feeling like a collage. Because the house would remain single-story throughout, ceiling height was the only real option for making the main living areas feel generous.
Keeping the home's layout simple solved two things at once. It kept the covered area within the allowed limit, and it reduced construction complexity without reducing character. A single rear addition extended the footprint toward the backyard, improving privacy and connection to the outdoor space while delivering the additional square footage without disturbing more of the property. Simplifying the shape also kept construction costs focused on materials and detailing rather than structural complexity. The home's architectural character came through how it was detailed. Craftsman, cottage, and farmhouse influences came through in proportions, trim details, and material transitions, not as direct reproductions of any single style. The layout was reorganized around clear circulation and clear views between the main living areas. Inside, ceiling variation became the main design tool. In a single-story home, the full ceiling height is available, so taller sections in the main living areas can openness without adding square footage. Custom built-ins throughout handled specific functional needs. The home office workspace, living room bar, mudroom, and banquette facing the rear yard each addressed a different part of how the owners use the space. The screened porch was designed with fixed screens and motorized vinyl panels for seasonal flexibility and pollen control. A concealed access door in the primary closet leads to a deepened crawlspace, adding storage without affecting the home's footprint.
The renovation gave the owners what they needed. More space, a better-functioning layout, and a design that holds together architecturally from the exterior to the interior. Working within those limits drove the key design decisions, including the rear addition that expanded the footprint, the ceiling work that opened the main living areas, and the custom built-ins that gave each room a clear identity. Because interior design was developed alongside the architecture, the material decisions made for the exterior carried through inside. The result feels like a unified home, not a layered series of improvements.
The lot coverage rules governed how much the home could grow in square footage. Bianchi Architecture directed the expansion straight back toward the yard rather than outward on multiple sides, which kept coverage within the limit while delivering the additional space the owners needed. That decision also simplified the home's layout, which kept construction costs focused on materials and detailing.
The design borrowed from each style selectively rather than copying any one of them directly. Craftsman, cottage, and farmhouse influences came through in proportions, trim details, and material transitions. Keeping the building shape simple gave the detailing room to do its work without competing with itself.
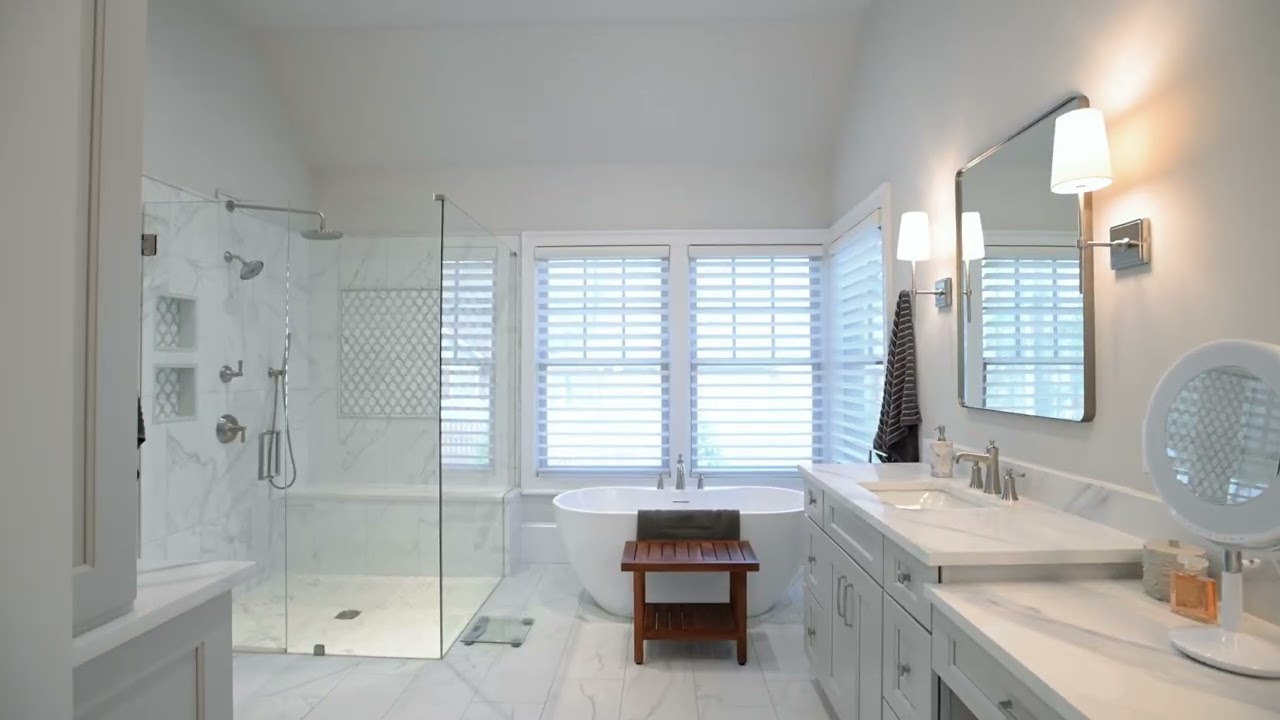
The ceiling design is the clearest example. Because the home remains single-story, ceiling variation became the main tool for how each room feels. Taller sections in the main living areas change the sense of openness without adding square footage, and those effects read differently depending on where the natural light enters. The built-in elements throughout were designed for how the owners actually use each room, which gives the finished product a specific, room-by-room presence.
For a renovation and expansion of this scope, Bianchi Architecture typically expects 2-3 months from design kickoff through final drawings, depending on the complexity of custom work, the local permit process, and the pace of finish selections. Projects that include interior design alongside architecture often take longer because the decisions compound.
Bianchi Architecture handled both services, which meant the decisions were connected from the start and not handed off between firms. Material choices established on the exterior carried through into the interior, and the custom built-in elements were designed as part of the architecture, not added afterward. That integration shows in the finished product as a home where the detailing feels consistent throughout.
Bring us your project. We'll bring the clarity, coordination, and a plan that fits.
Start the Conversation