

A narrated tour of a three-story place of worship in Lilburn that sat unfinished for more than a decade before Bianchi Architecture managed the restart through completion.
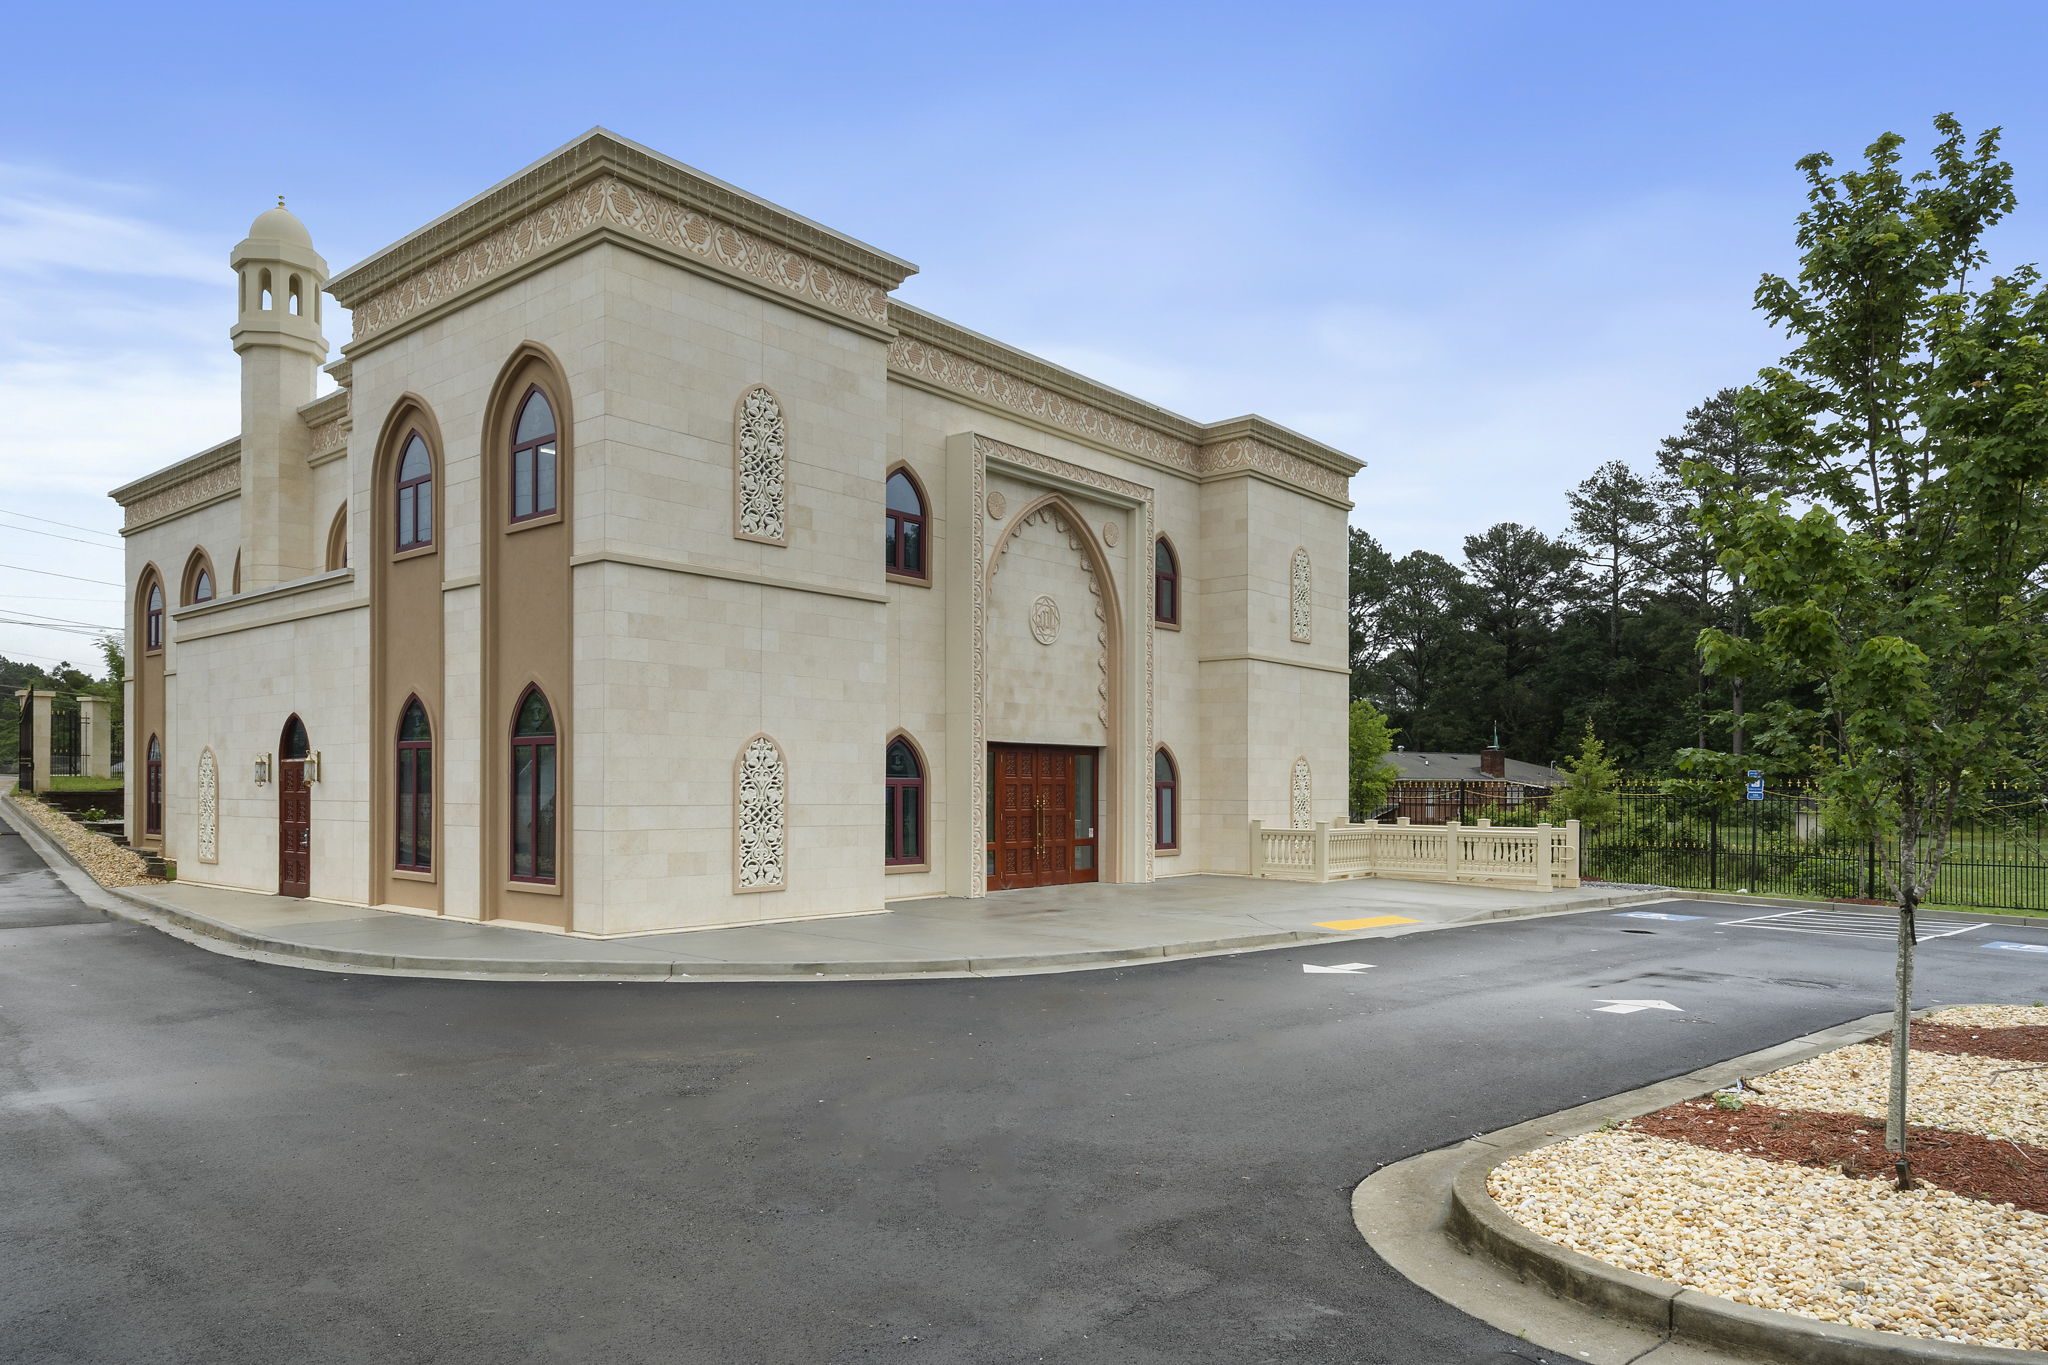
This three-story place of worship in Lilburn, Georgia, was begun in the early 2010s and paused for more than ten years. Bianchi Architecture managed the restart that included reconciling legacy drawings with what had actually been built, working through permitting for a resumed project, selecting a contractor, and overseeing construction to the end.
The narrated tour walks the completed building, including the Egyptian limestone and GFRC facade, the clad wood windows, and the custom chandeliers and hand-crafted interior details that had to be sourced years after the original design.
The full case study covers how the restart was sequenced and what it took to keep the custom detailing intact.
Bring us your project. We'll bring the clarity, coordination, and a plan that fits.
Start the Conversation