Lilburn Place of Worship
Decade-stalled worship space finally completed.
Decade-stalled worship space finally completed.
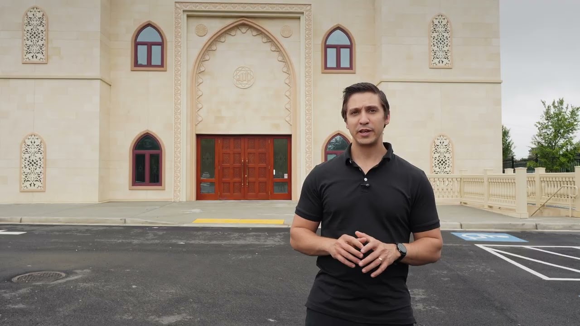
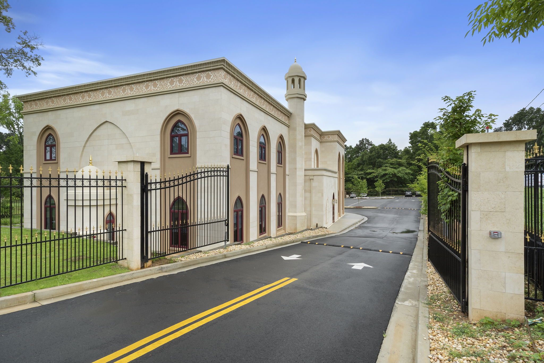
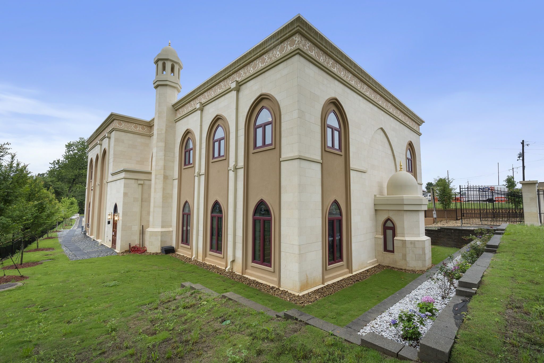
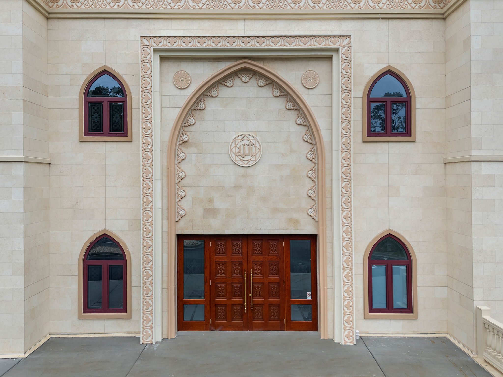
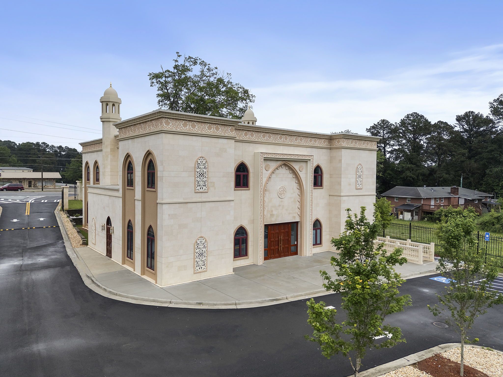
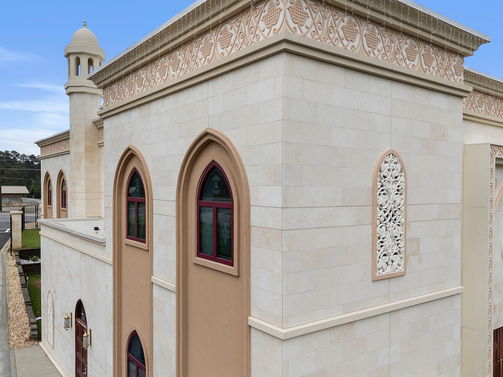
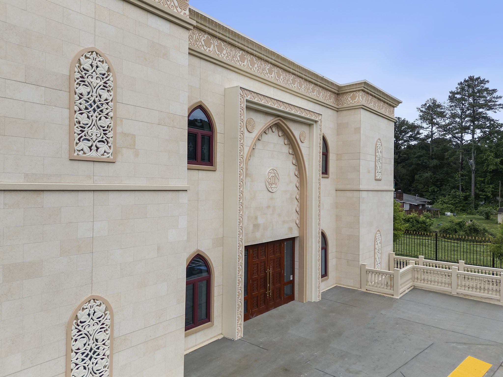
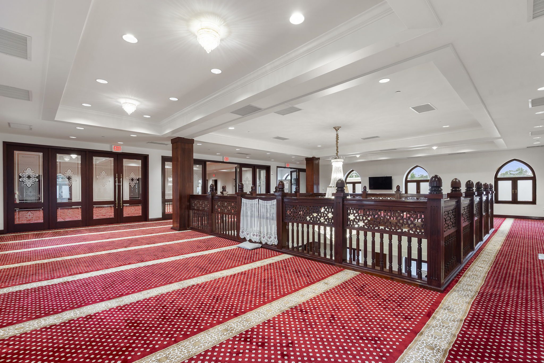
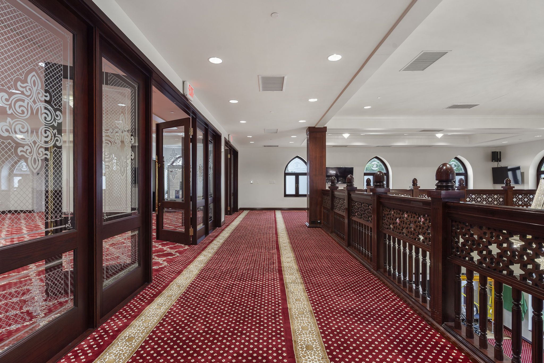
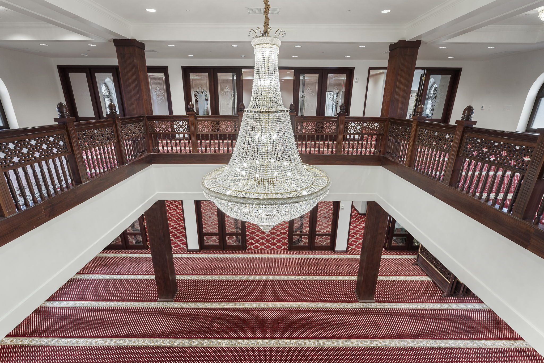
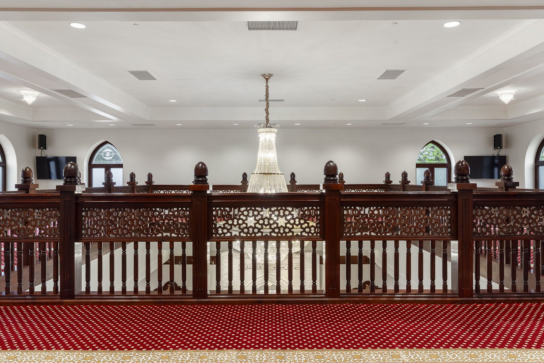
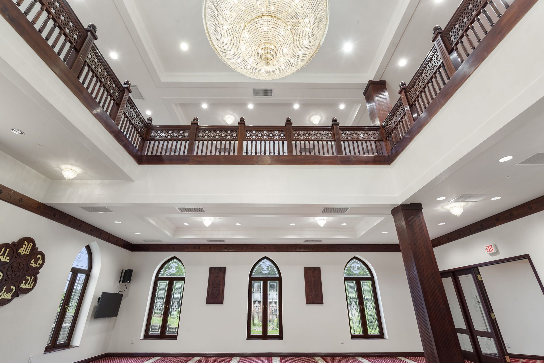
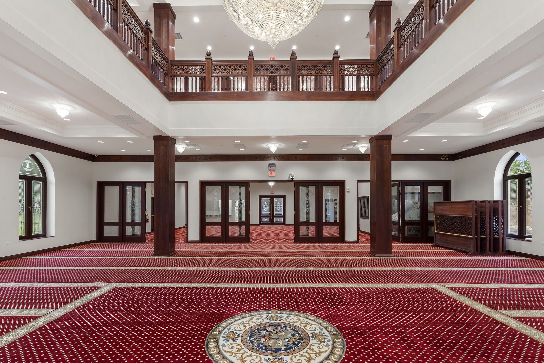
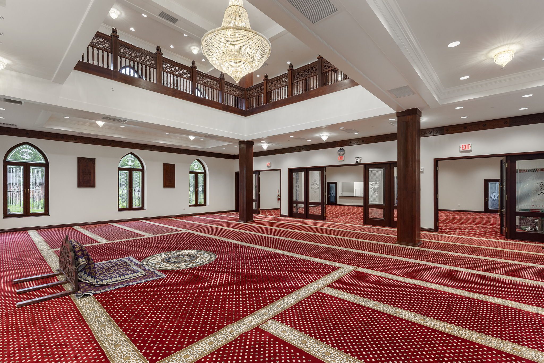
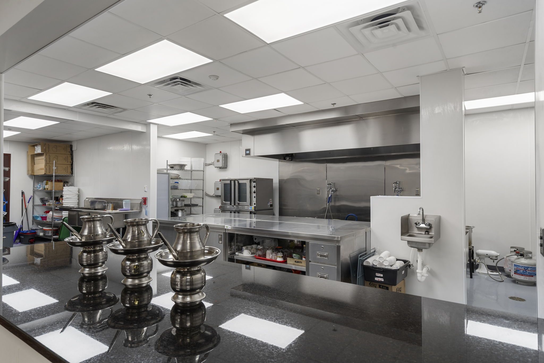
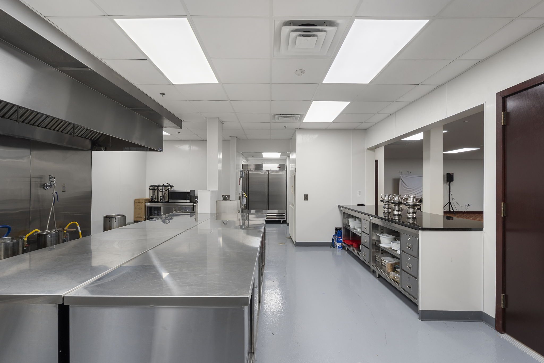
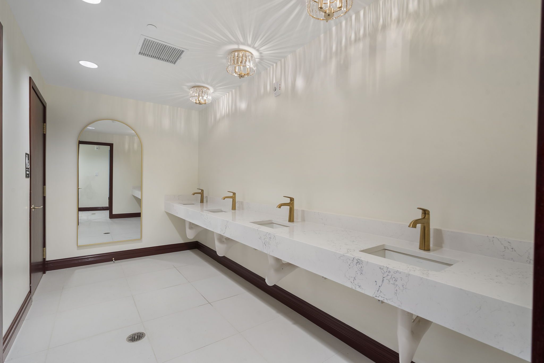
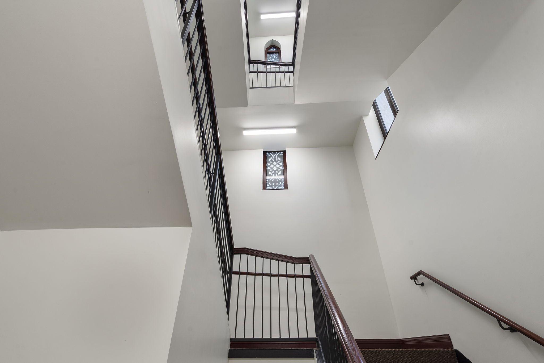


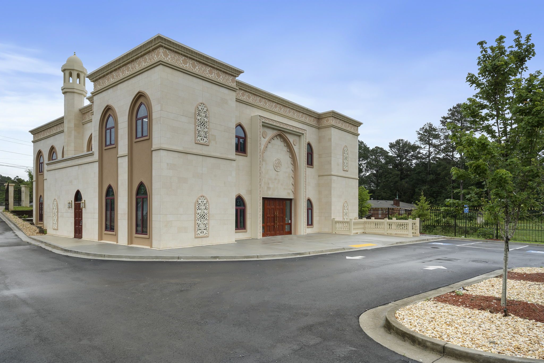
A three-story place of worship in Lilburn, Georgia, originally begun in the early 2010s and paused for more than a decade before completion. Bianchi Architecture provided project management services across the full restart, which included updating design documentation, navigating permitting, selecting a contractor, and overseeing construction through completion.
A private religious organization in the Atlanta metro whose congregation had waited more than a decade for a facility central to its community life. Their priority was to finish the building.
The pause wasn't a single event. Construction, environmental, and economic pressures had stalled the project for more than a decade, leaving a partially built structure that required full reassessment before anyone could pick up where it had left off. When Bianchi Architecture was engaged in 2023, the site held completed foundations, existing exterior walls and framing elements, and prior infrastructure work addressing a natural spring below the building. Restarting required more than picking up where construction left off. Existing work had to be assessed against current code before documentation could be updated, and documentation had to reflect what was already built before bidding could begin. The permitting process for a restarted project introduced its own complications, since jurisdictions handle resumed construction differently than a new permit. The building also incorporated custom elements central to its cultural and architectural identity, including Egyptian limestone and GFRC facade panels, clad wood windows, custom chandeliers, and hand-crafted decorative features. Sourcing these elements required re-engaging the supply chain after years of inactivity, confirming availability and match to the original design intent before finalizing contractor scopes.
Bianchi Architecture organized the restart around two sequential priorities to get the documentation and permitting in order before construction resumed and to manage construction directly once work resumed. The documentation work came first. Bianchi Architecture reviewed existing drawings, identified gaps between the legacy design and current conditions, and worked with consultants and the permitting authority to align everything before construction resumed. Once permits were in place, the firm supported contractor selection, bringing The Landmark Group on as general contractor. Throughout construction, Bianchi Architecture remained on-site, coordinating between the client, the contractor, and the specialty trades responsible for the building's custom elements. Procurement and installation of the Egyptian limestone, GFRC panels, and hand-crafted interior features required direct oversight. Each element had to match the original design intent.
The building was completed and now serves a congregation that had waited more than a decade for it, with interior spaces across multiple levels supporting worship, education, and regular community gatherings. Bianchi Architecture charted the path through the restart and brought in a contractor experienced enough to manage the project's complexity. Direct oversight through construction kept the custom detailing intact.
The first step was a full conditions assessment, carried out with the design team and consultants, to understand what had been built, how it compared to the original documents, and what current code required. That included evaluating prior infrastructure work addressing a natural spring below the building, which required its own review before construction could resume. Bianchi Architecture managed the process through documentation, permitting, and contractor selection so the project had a clear baseline before any work restarted.
Jurisdictions treat restarted construction differently than a new permit application, and documentation for a project paused more than a decade rarely reflects what was actually built. Bianchi Architecture coordinated between the design consultants and the permitting authority to reconcile the existing construction with current requirements. That alignment had to clear before construction could legally resume.
Egyptian limestone, GFRC panels, custom chandeliers, and hand-crafted interior features each had their own supply chain and trade. Bianchi Architecture coordinated across those trades, the design team, and the contractor to confirm materials could be sourced to the original design intent and that installation scopes were aligned before work began.
Restarts like this don't follow a predictable timeline. The schedule depends on how much documentation work the design team needs to complete, how the permitting jurisdiction handles a resumed project, and the condition of the existing construction. What drives the timeline is not construction speed but the documentation and permitting gates that have to clear before any work can resume.
This project started without Bianchi Architecture. What the client needed in 2023 was someone who could assess what existed, coordinate the design team and contractor through documentation, permitting, and construction, and see it through to completion.
Bring us your project. We'll bring the clarity, coordination, and a plan that fits.
Start the Conversation