

A tour of a custom residence on a 300-acre Tennessee horse farm, shaped around a limestone core that borrows its roofline from the barn already on the land.
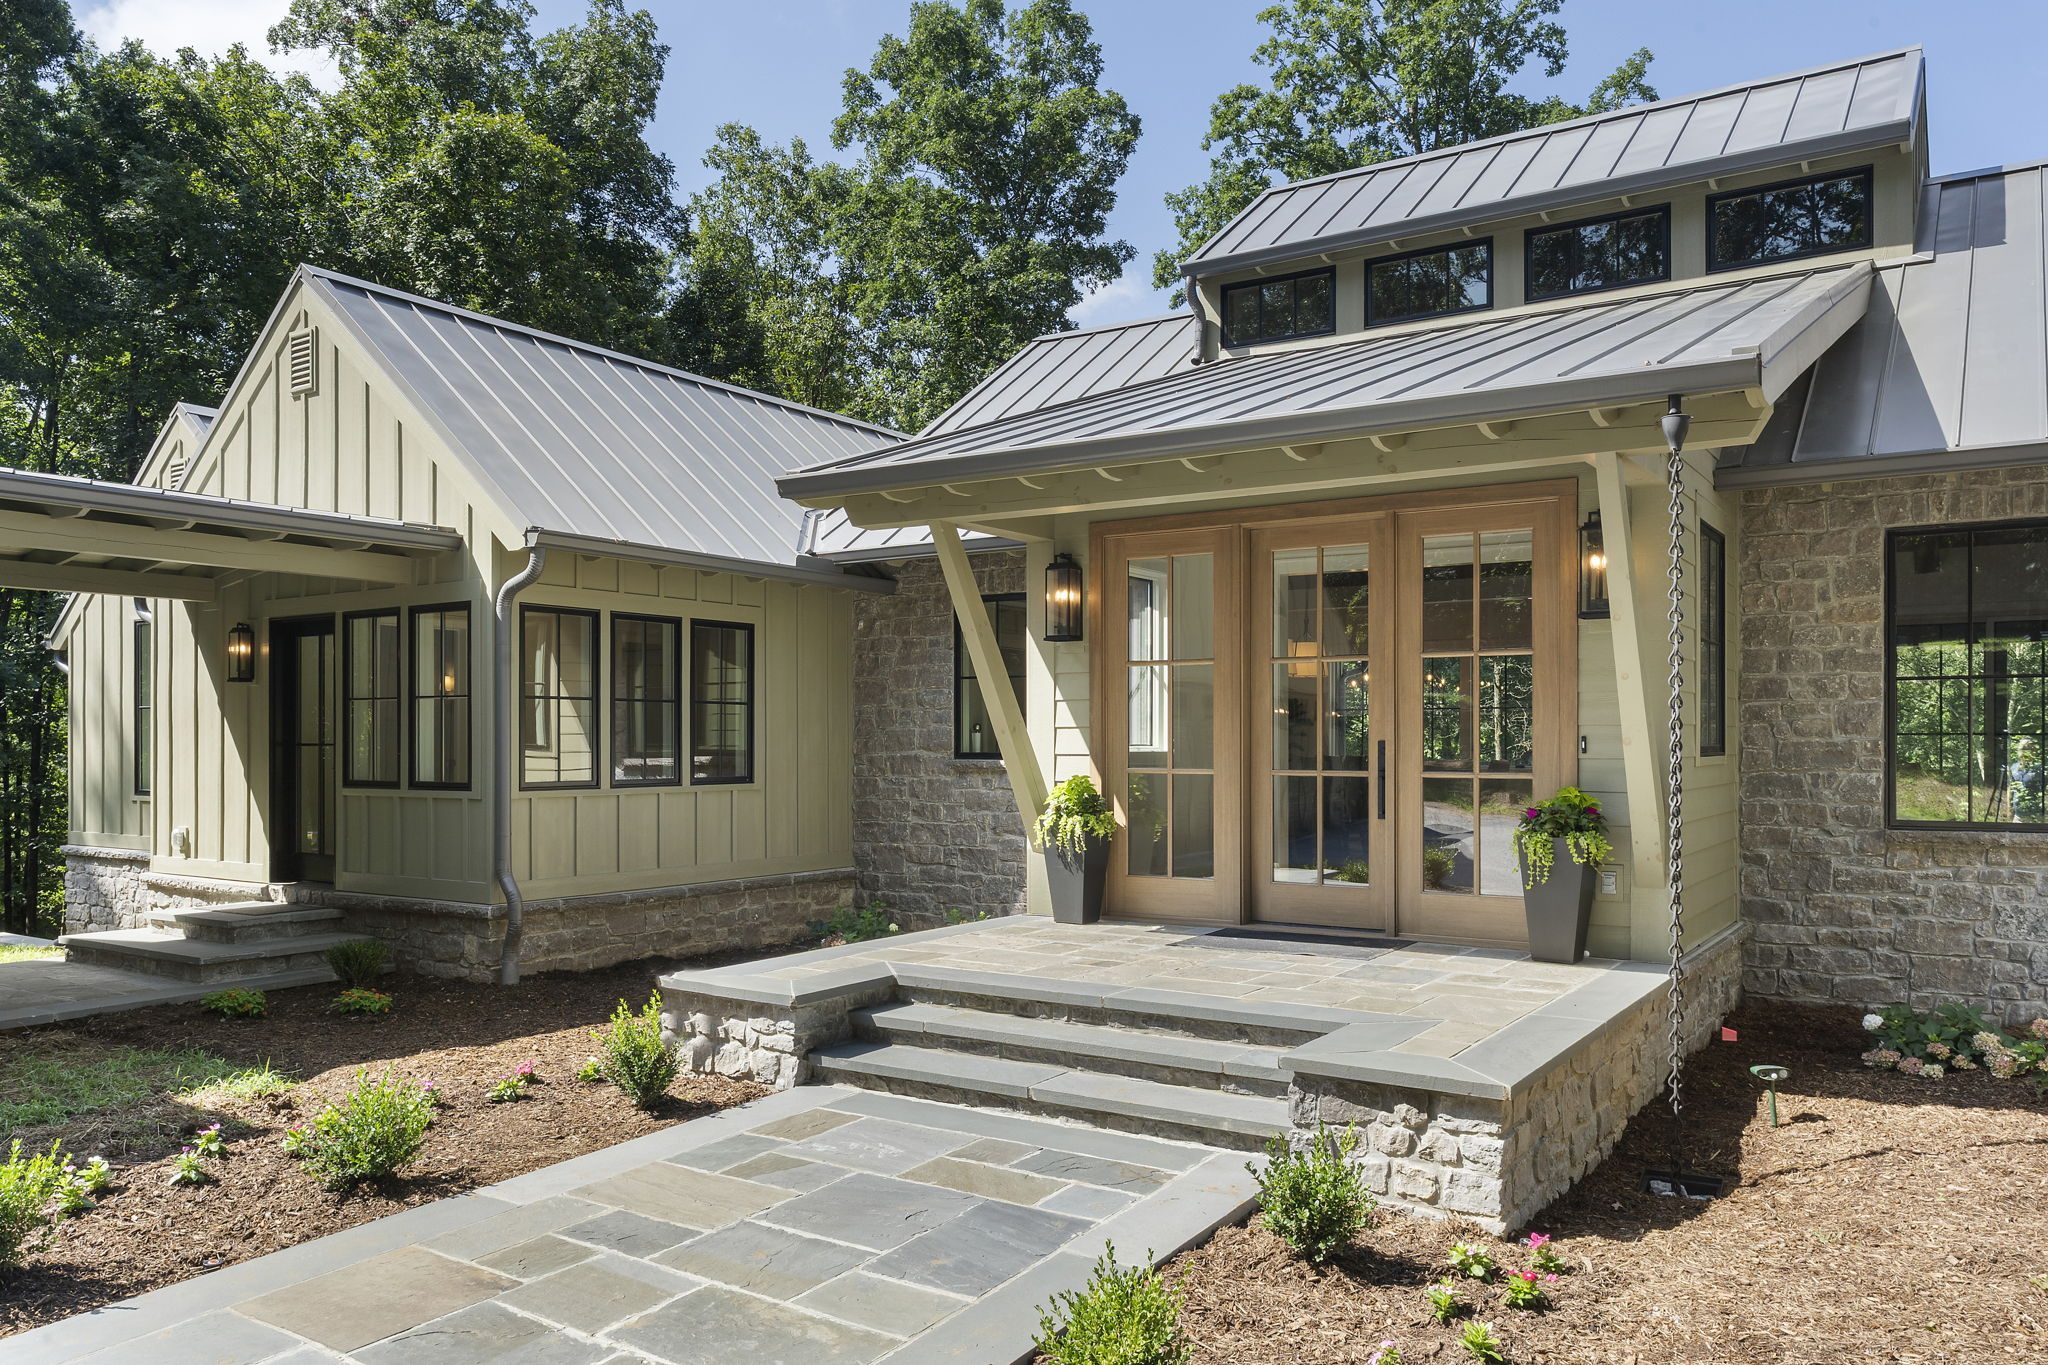
Loudon Modern is a custom residence on a 300-plus-acre horse farm in Loudon, Tennessee, positioned to overlook the pastures. The design takes its lead from an existing barn with a limestone central structure that shares the barn's roofline, with wood wings on either side.
The tour shows how the stone center and the wood wings read as distinct pieces, and how the house faces the same views the barn does.
The full case study covers the site strategy, the material choices, and how the owners' request for warmth was answered in a clearly contemporary home.
Bring us your project. We'll bring the clarity, coordination, and a plan that fits.
Start the Conversation