Loudon Modern
Custom residence that followed the barn's lead.
Custom residence that followed the barn's lead.

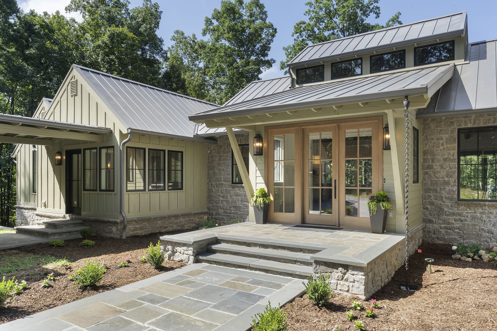
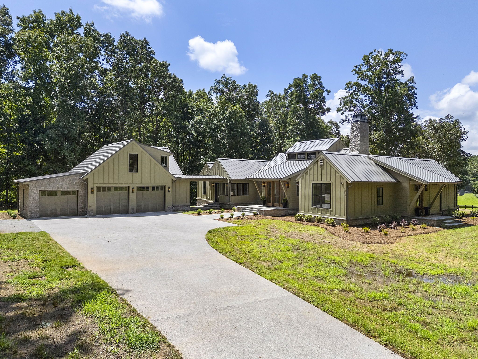
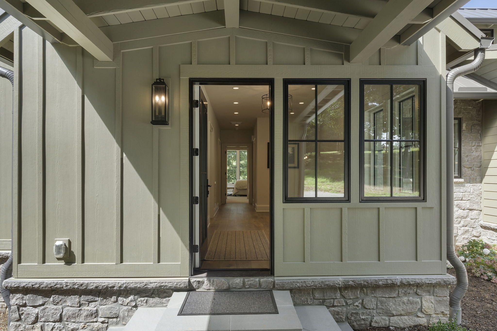
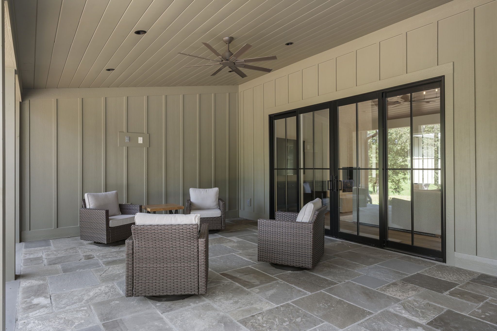
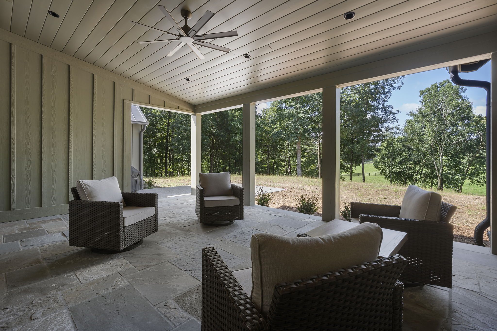
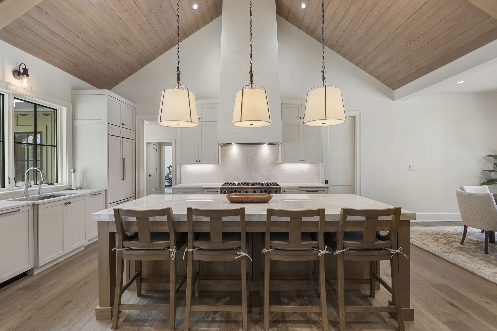
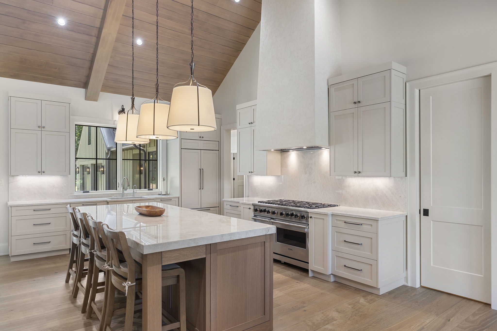
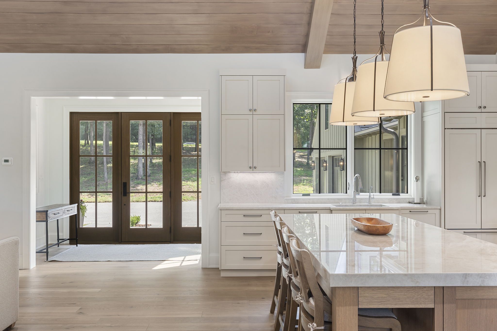

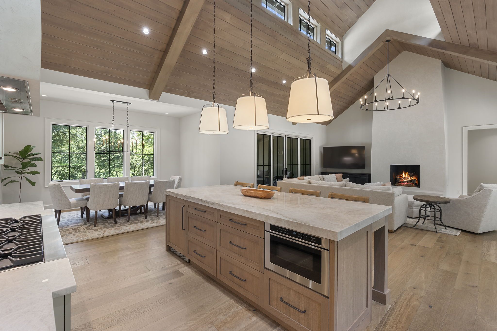
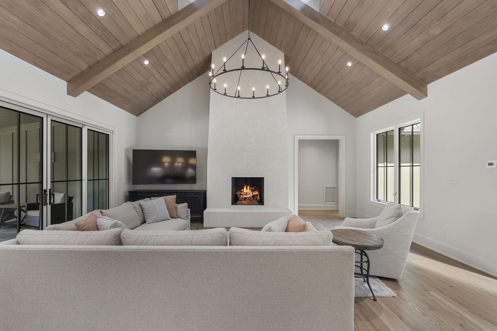
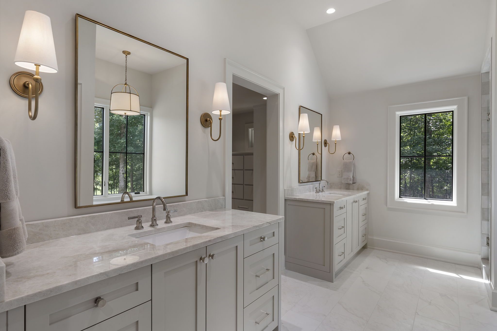
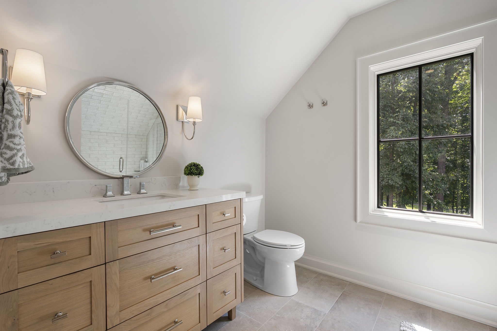
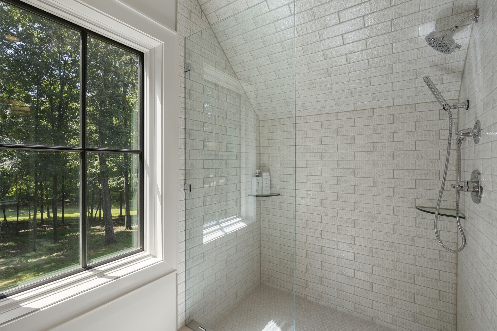
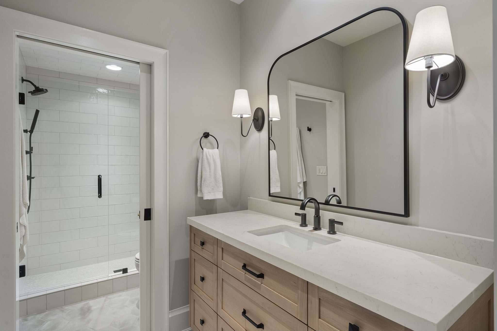
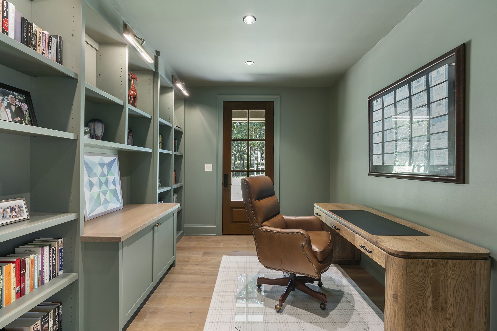
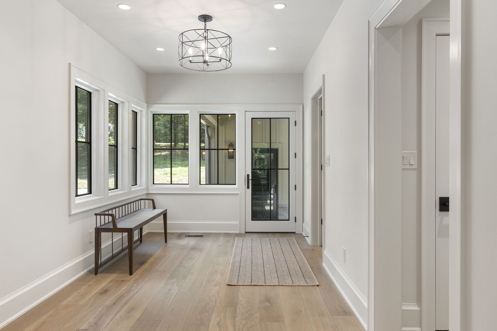
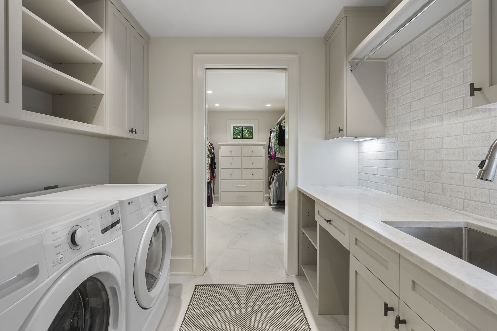
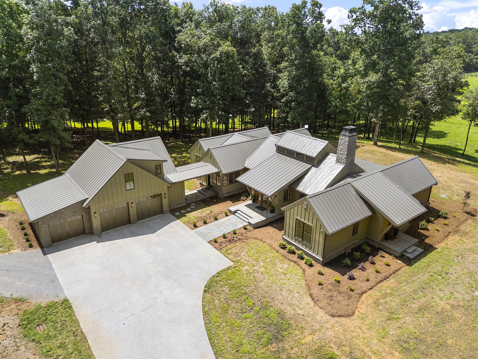
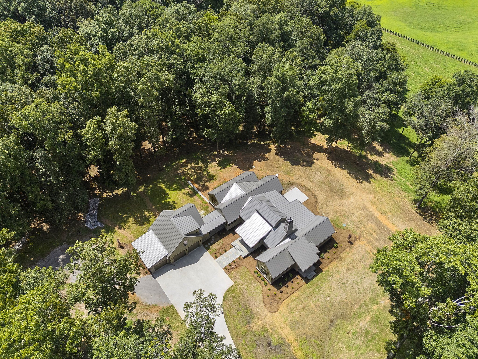


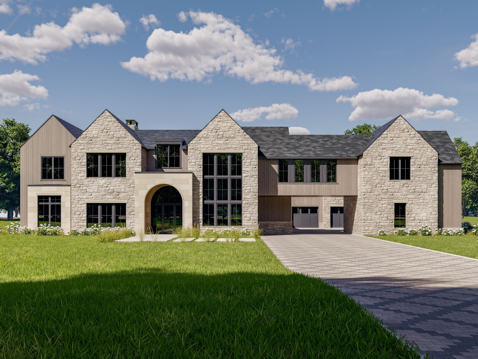
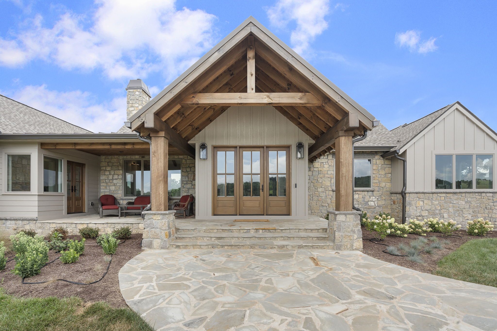
Loudon Modern is a custom residence on a 300-plus-acre horse farm in Loudon, Tennessee, positioned to overlook rolling pastures. Bianchi Architecture provided architecture and interior design, shaping the home around a central structure drawn from a barn already on the land.
The owners wanted a modern home rooted in the farm's character, where warmth and permanence mattered as much as contemporary form.
A large, open site with strong agricultural character and expansive views presented a specific challenge of how to introduce a modern residence without diminishing what already defined the land. Organizing the full layout across a home of this scale added a second problem. With living areas, private quarters, service areas, and outdoor spaces all requiring distinct placement, the home needed a clear organizing principle to hold together.
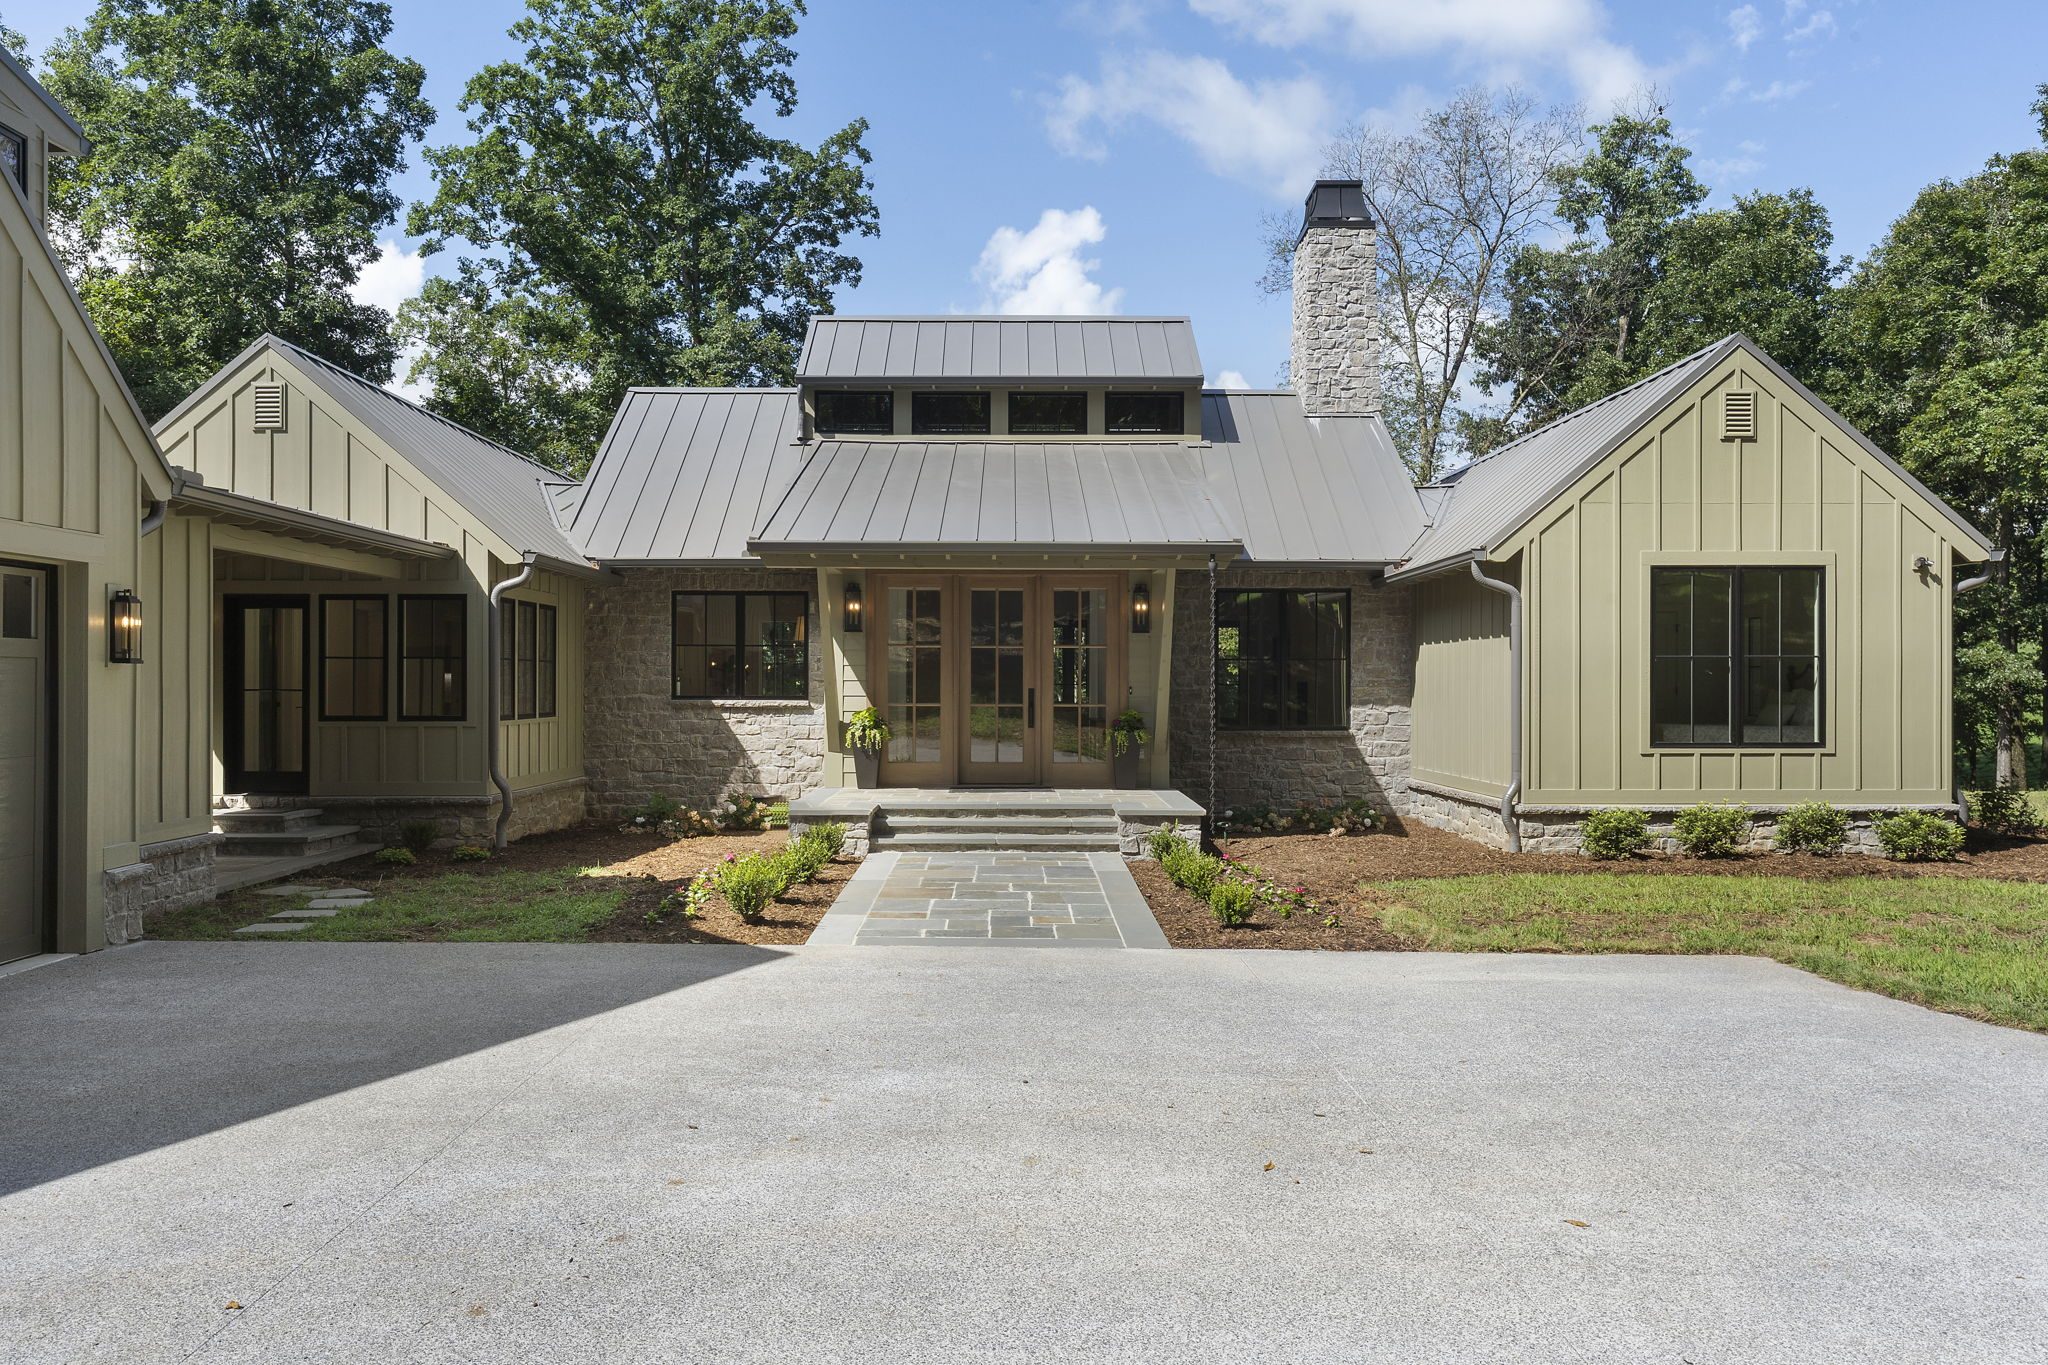
Bianchi Architecture organized the home around a central structure drawn from the barn already on the property by maintaining the same roofline, limestone exterior, and orientation toward the pastures. That decision established the organizing logic for the wings and outdoor spaces. Inside, generous ceiling height and large-format windows opened the main living space to the landscape, with a cupola, a small, windowed structure at the peak of the roof, introduced daylight from above. The wings on either side of the main structure stepped down in scale to form an entry court when approaching the home. The wings contained the private quarters and support areas, along with a detached three-car garage and guest suite. A large screened porch and patio extended the living space toward the pasture, and the primary suite was positioned to take advantage of the site's natural topography. Vertical wood siding with dark-framed windows on the wings read as contemporary against the limestone central structure, with clean transitions between the two.
The house feels like part of the farm rather than placed on it. The limestone on the central structure shares a roofline with the barn, and both face the same pastures. The contrast between the stone center and the wood wings is visible and deliberate, with the contemporary and the familiar held together by keeping each unit distinct, in its own material and placement. For the owners, the result is a home that is clearly contemporary and clearly tied to this land. The warmth they asked for came from the farm itself with a roofline that follows the barn and windows face the same pastures.
Bianchi Architecture used the barn's roofline and orientation directly as the organizing logic, not as a reference to be interpreted. The limestone exterior on the central structure matches the barn's character, and the main body is positioned to face the same pastures. The farm's history shaped every placement decision that followed.
Bianchi Architecture kept the two sides of the design distinct rather than blending them. The wings on either side, in vertical wood siding with dark-framed windows, are contemporary in character; the central structure, in limestone, connects to the farm. Clean transitions between materials let each hold its identity.
The house was organized around a site decision, not a floor plan. Positioning the central structure at the top of the site and orienting it toward the pastures shaped the placement of the wings, the entry court, the screened porch, and the primary suite. Every element in the layout derived from that single decision.
For a custom residence of this scope, with both architecture and interior design included, design through construction documents typically runs about 3 months. The range depends on program complexity, structural coordination, and the pace of client review. Projects with custom exterior materials and an integrated interior scope tend toward the longer end of that range.
Bianchi Architecture provided both architectural and interior design services, which meant material and finish decisions were developed alongside the overall design rather than before construction began. The limestone exterior and interior palette were resolved as one decision set. The result is visible in how the materials carry from outside in and in the way the cupola pulls light to the center of the home.
Bring us your project. We'll bring the clarity, coordination, and a plan that fits.
Start the Conversation