1880 Main Street
Mixed-use that nearly doubled its own program.
Mixed-use that nearly doubled its own program.
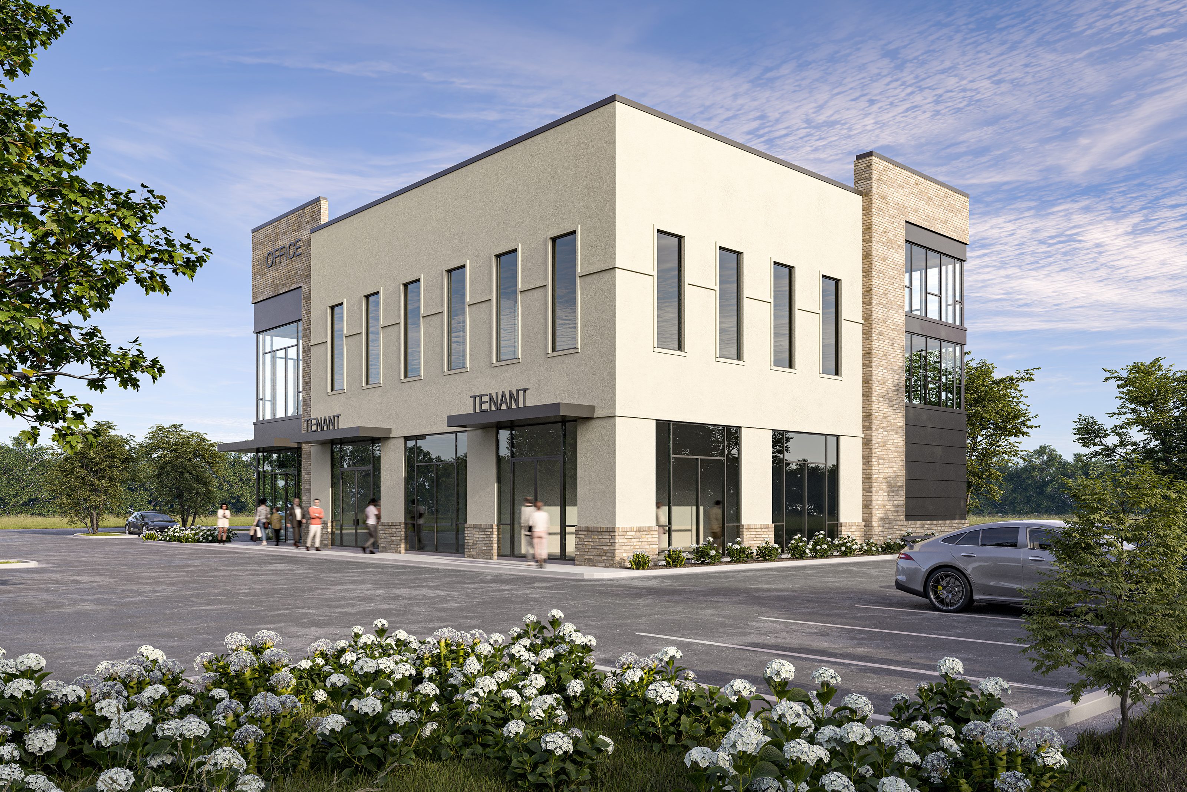
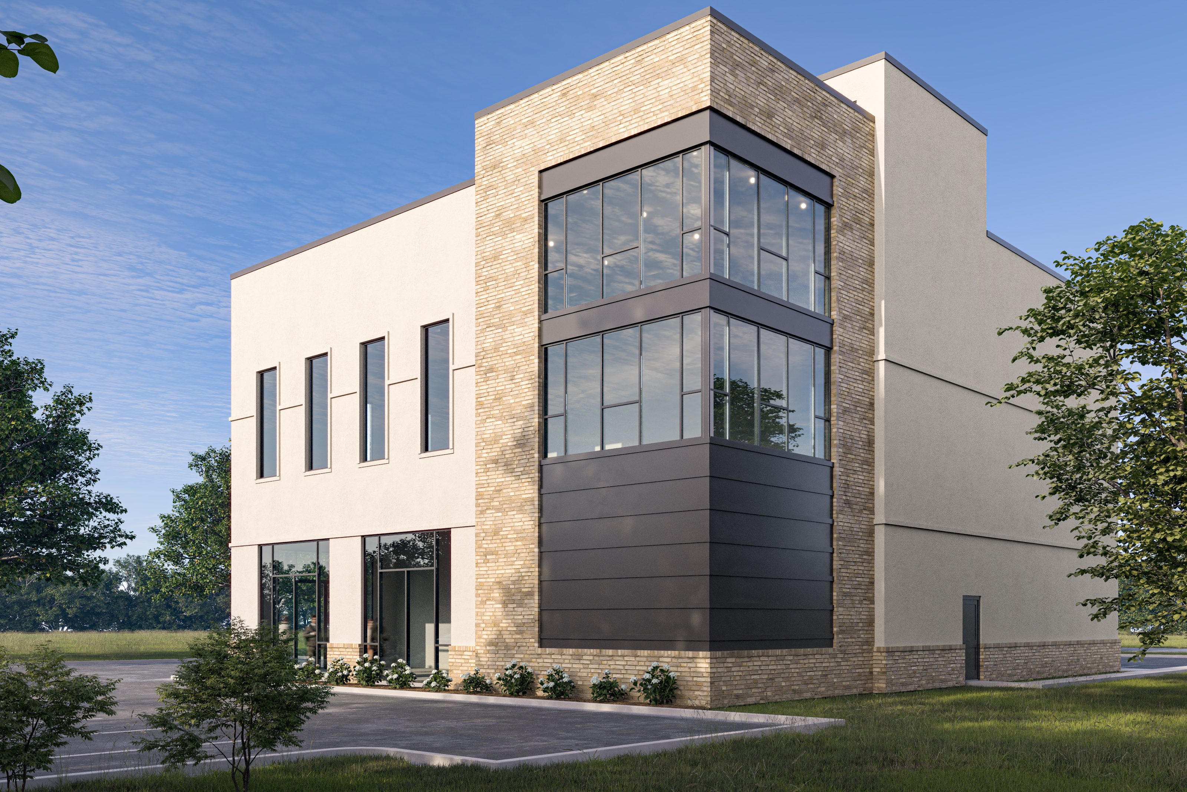
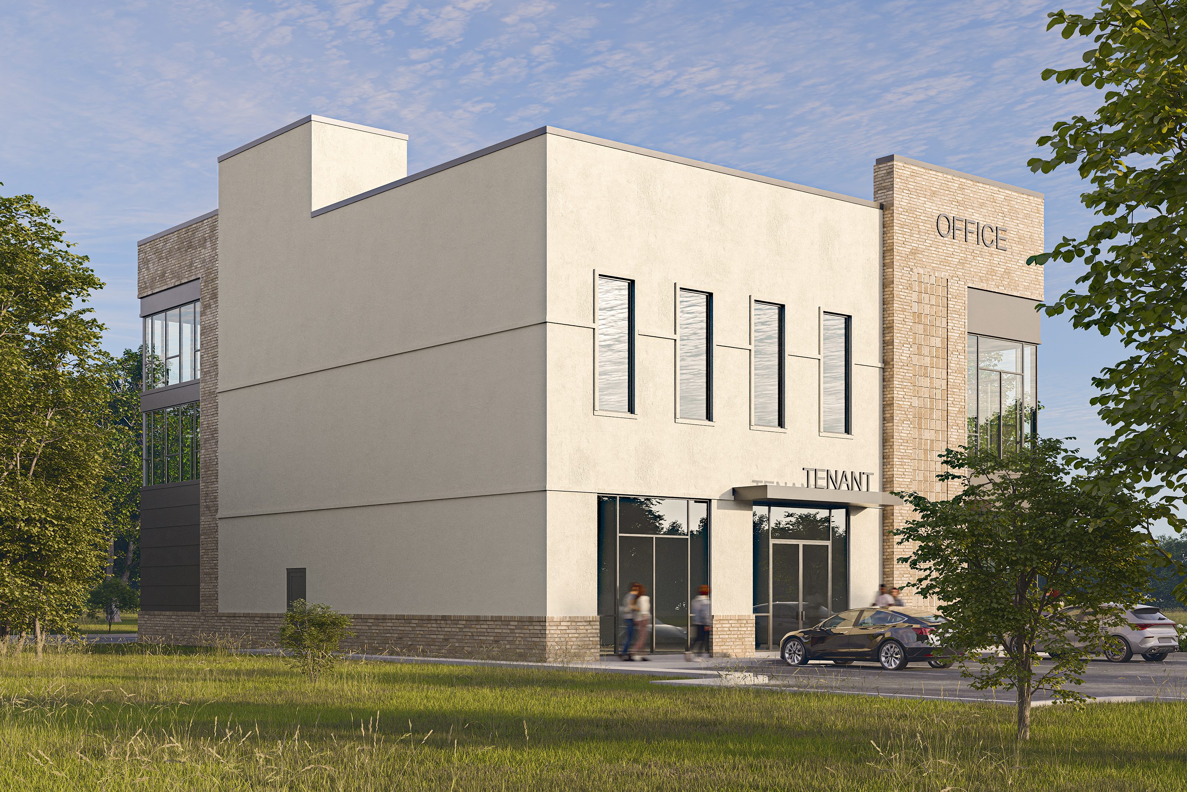


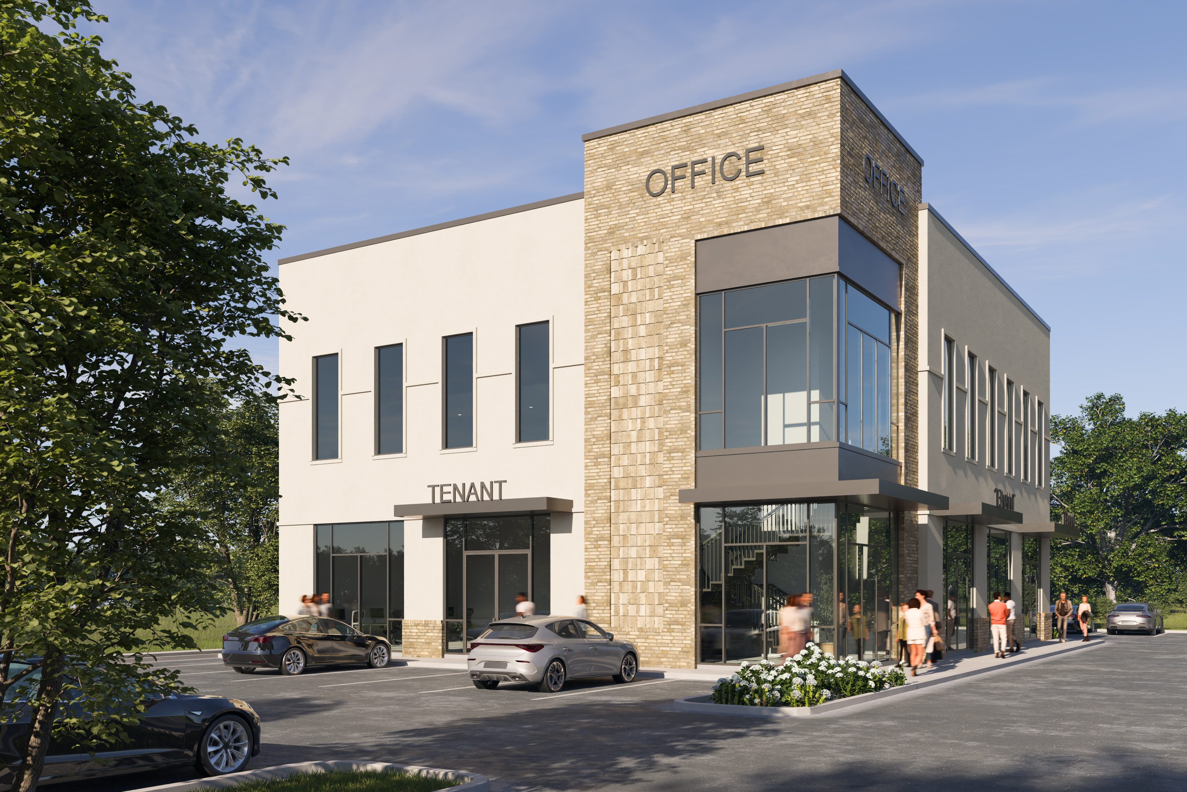
1880 Main Street is a ground-up mixed-use commercial building in Smyrna, Georgia, delivering approximately 9,000 square feet of leasable interior space across two stories, a mezzanine, and a rooftop terrace. Bianchi Architecture is providing full architectural, structural, and MEP design services for the project, which is currently in design.
The owner is a private developer building for both leasable tenant spaces and a dedicated owner-occupied suite on the upper level.
The project inherited a site plan that limited the building to a single-story structure of roughly 4,800 square feet, leaving significant leasable area off the table. Growing the program to a viable commercial scale required solving a parking problem first. On a compact site, adding square footage without structured parking meant finding additional parking capacity within the existing footprint. The design also had to accommodate a range of tenant types and use the site's elevation across multiple levels, while staying within a budget that couldn't absorb unnecessary site or systems complexity.
By adjusting the site layout, Bianchi Architecture increased the effective parking count enough to support a 9,000-square-foot building without structured parking, nearly doubling the original program. Budget-conscious on-site stormwater strategies kept the site infrastructure manageable without adding budget pressure. With the site plan resolved, the building was organized vertically to capture what a single-story structure couldn't: elevated views and a clear corner presence. The ground level holds retail and building entry, while the upper floors carry office and flexible tenant space. The mezzanine and rooftop reach the site's elevated views, distinguishing the upper-level suites from ground-floor tenant space. At the corner, a double-height space and a monumental staircase mark the entry and give visitors a clear point of orientation. The exterior uses EIFS and brick with large storefront windows and canopy elements at tenant entries, keeping the building easy to read from the street. Detailing is applied selectively, enough to give the building a legible identity from the street, not so much that it adds structural complexity or cost. With architecture, structure, and MEP under one team, system conflicts were caught in design rather than on site, which matters on a compact footprint where coordination problems compound early.
1880 Main Street, currently in design, is projected to deliver roughly 9,000 square feet of adaptable commercial space on a site originally planned for less than half that. The building accommodates a mix of leasable tenant space and an owner-occupied suite, with mezzanine and rooftop access. The site and systems strategies were calibrated to keep the project economically feasible, not just architecturally ambitious. With architecture, structure, and MEP under one team, system conflicts get resolved in design rather than on the contractor's dime.
Bianchi revisited the site layout to find additional parking capacity within the existing footprint, enough to support a 9,000-square-foot building without structured parking and without a meaningful increase in site complexity or cost.
Vertical organization handles the tenant mix while the exterior ties it together. Ground level anchors retail and entry. Upper floors carry office and flexible tenant space, with the owner suite positioned for the best views. The exterior, a combination of EIFS, brick, and storefront glass with canopy elements at tenant entries, gives each tenant a legible entry while the overall building reads as a single building.
At 1880 Main Street, the mezzanine and rooftop reach views the original single-story plan couldn't access, an amenity that sets the upper-level spaces apart from standard commercial product in the submarket.
A project of this scope typically runs 2 to 3 months from design start through permit-ready construction documents, depending on the jurisdiction and permit review cycles. With architecture, structure, and MEP under one team, coordination is more efficient, which can shorten that timeline by several weeks depending on complexity. Construction duration depends on the contractor and market conditions at the time of bid.
On a compact two-story building with a mezzanine, rooftop, and varied tenant mix, coordination decisions multiply quickly. With all three disciplines under Bianchi Architecture, those decisions are resolved in design rather than in the field, leaving fewer coordination conflicts to resolve and fewer surprises when the contractor picks up the drawings. It also means the structural system and MEP routing are developed alongside the building design from the start, rather than being retrofitted once design is set.
Bring us your project. We'll bring the clarity, coordination, and a plan that fits.
Start the Conversation