Anodyne Wellness Centers
Two medical office conversions, one strategy.
Two medical office conversions, one strategy.
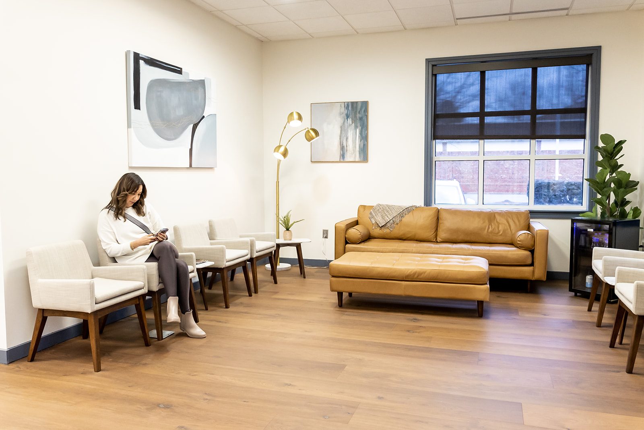
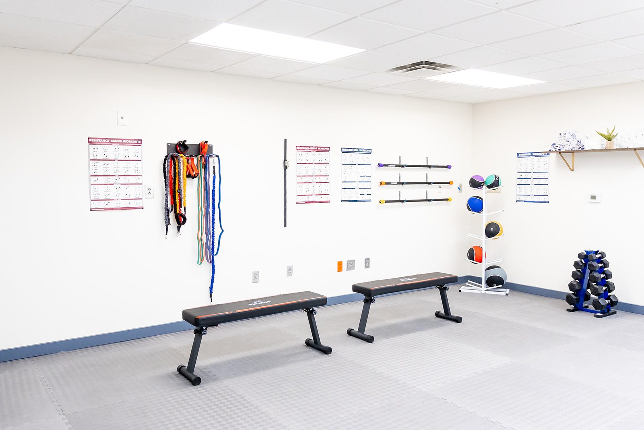
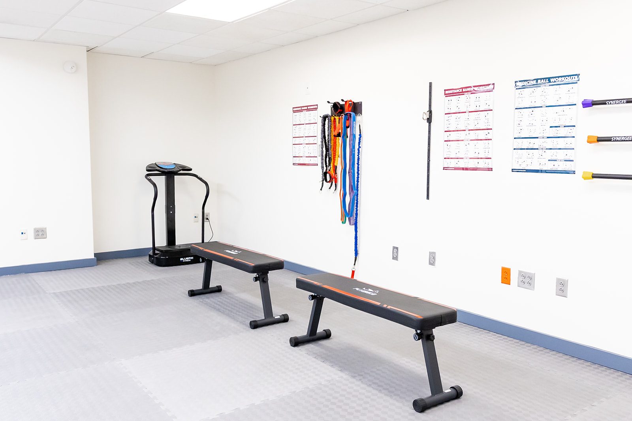
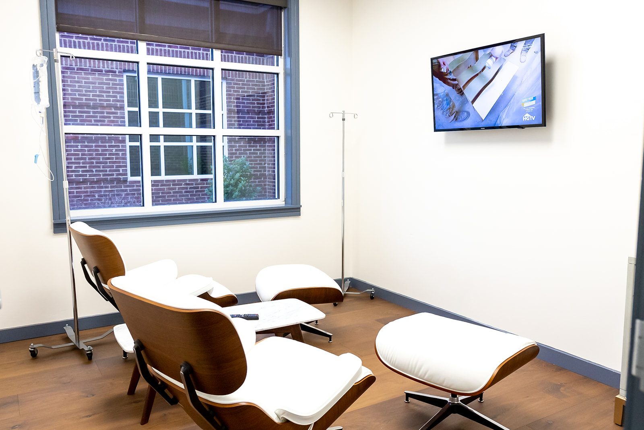
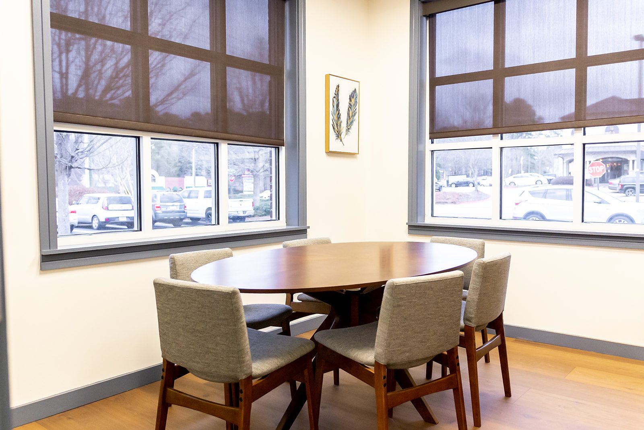
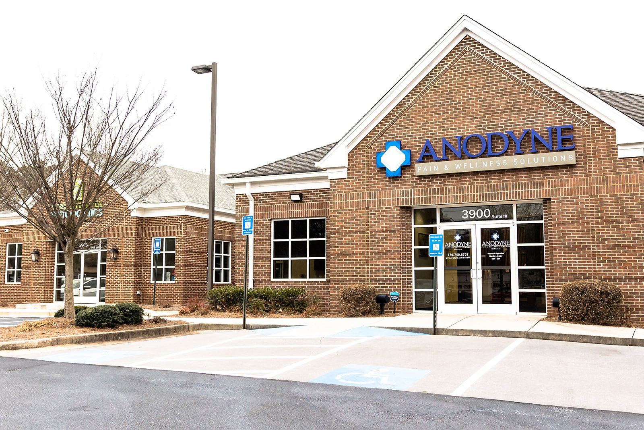
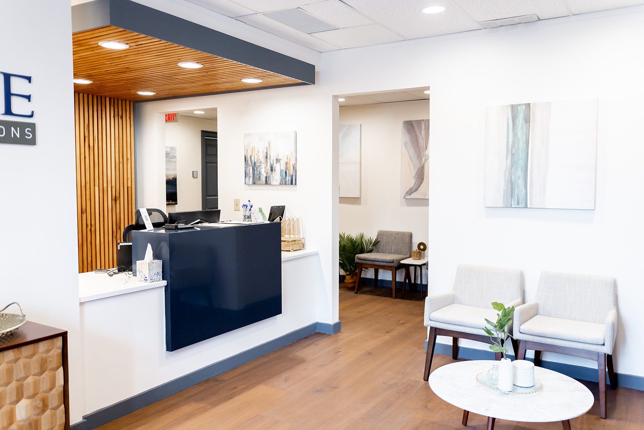
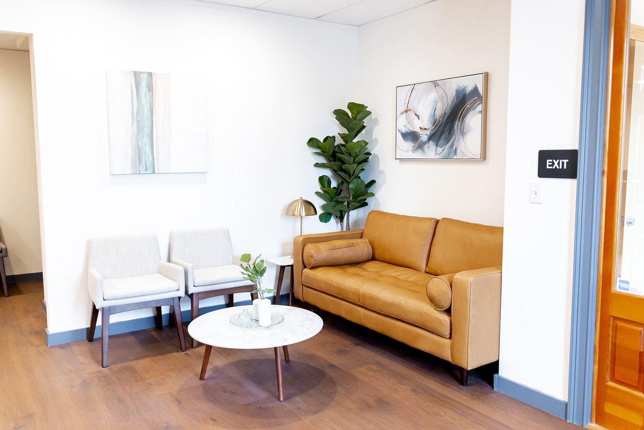
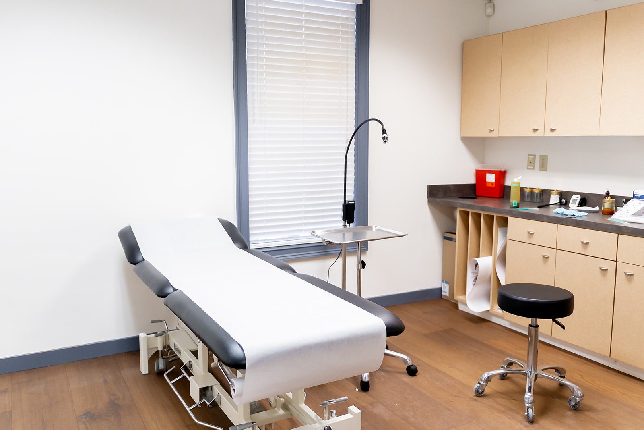
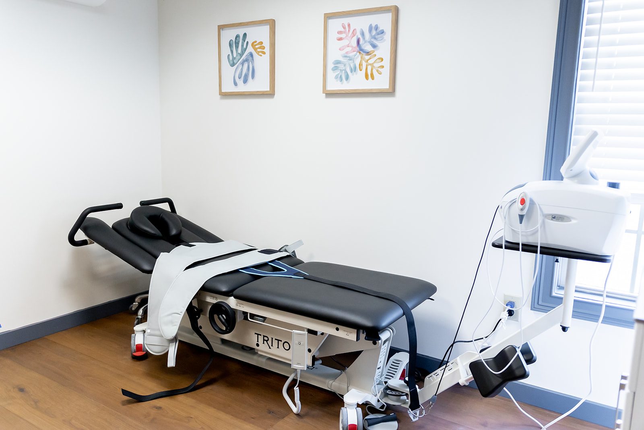
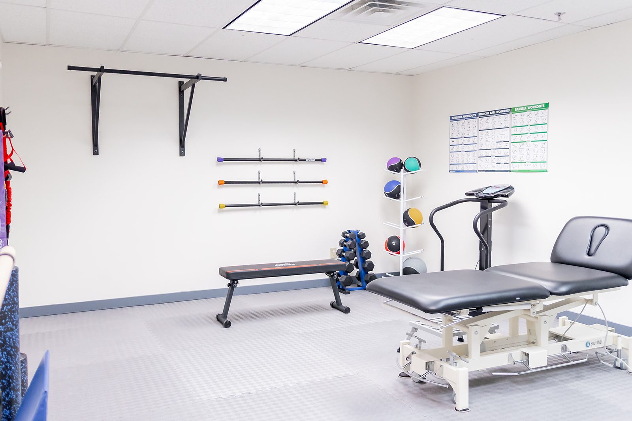
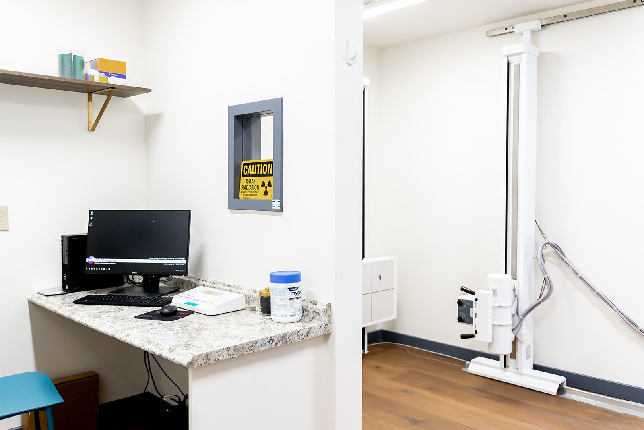
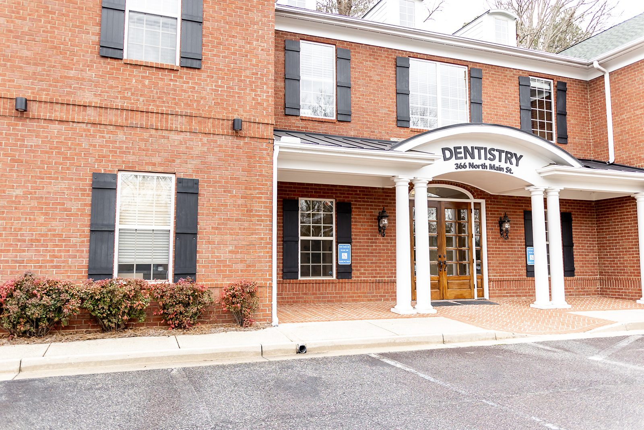


Anodyne Wellness Centers comprises two medical office interior renovations in Marietta and Alpharetta, Georgia, converting two existing buildings into working medical offices. Bianchi Architecture provided full architectural services and coordinated MEP engineering across both locations.
The client is a private owner/operator expanding a pain and wellness practice across multiple Georgia locations. The priority was a patient environment anchored by warm materials and good light, regardless of what the building used to be.
The core challenge was brand consistency across two structurally different buildings. One was a conventional office in Marietta, the other an existing building in Alpharetta. Both had outdated finishes, non-clinical layouts, and different spatial configurations that would resist any attempt to make them read and feel the same. What the client needed was a strategy for selective investment that identified the spaces patients see first and experience most and held costs everywhere else. That meant knowing where finishes and fixtures could carry the design without rebuilding the structure.
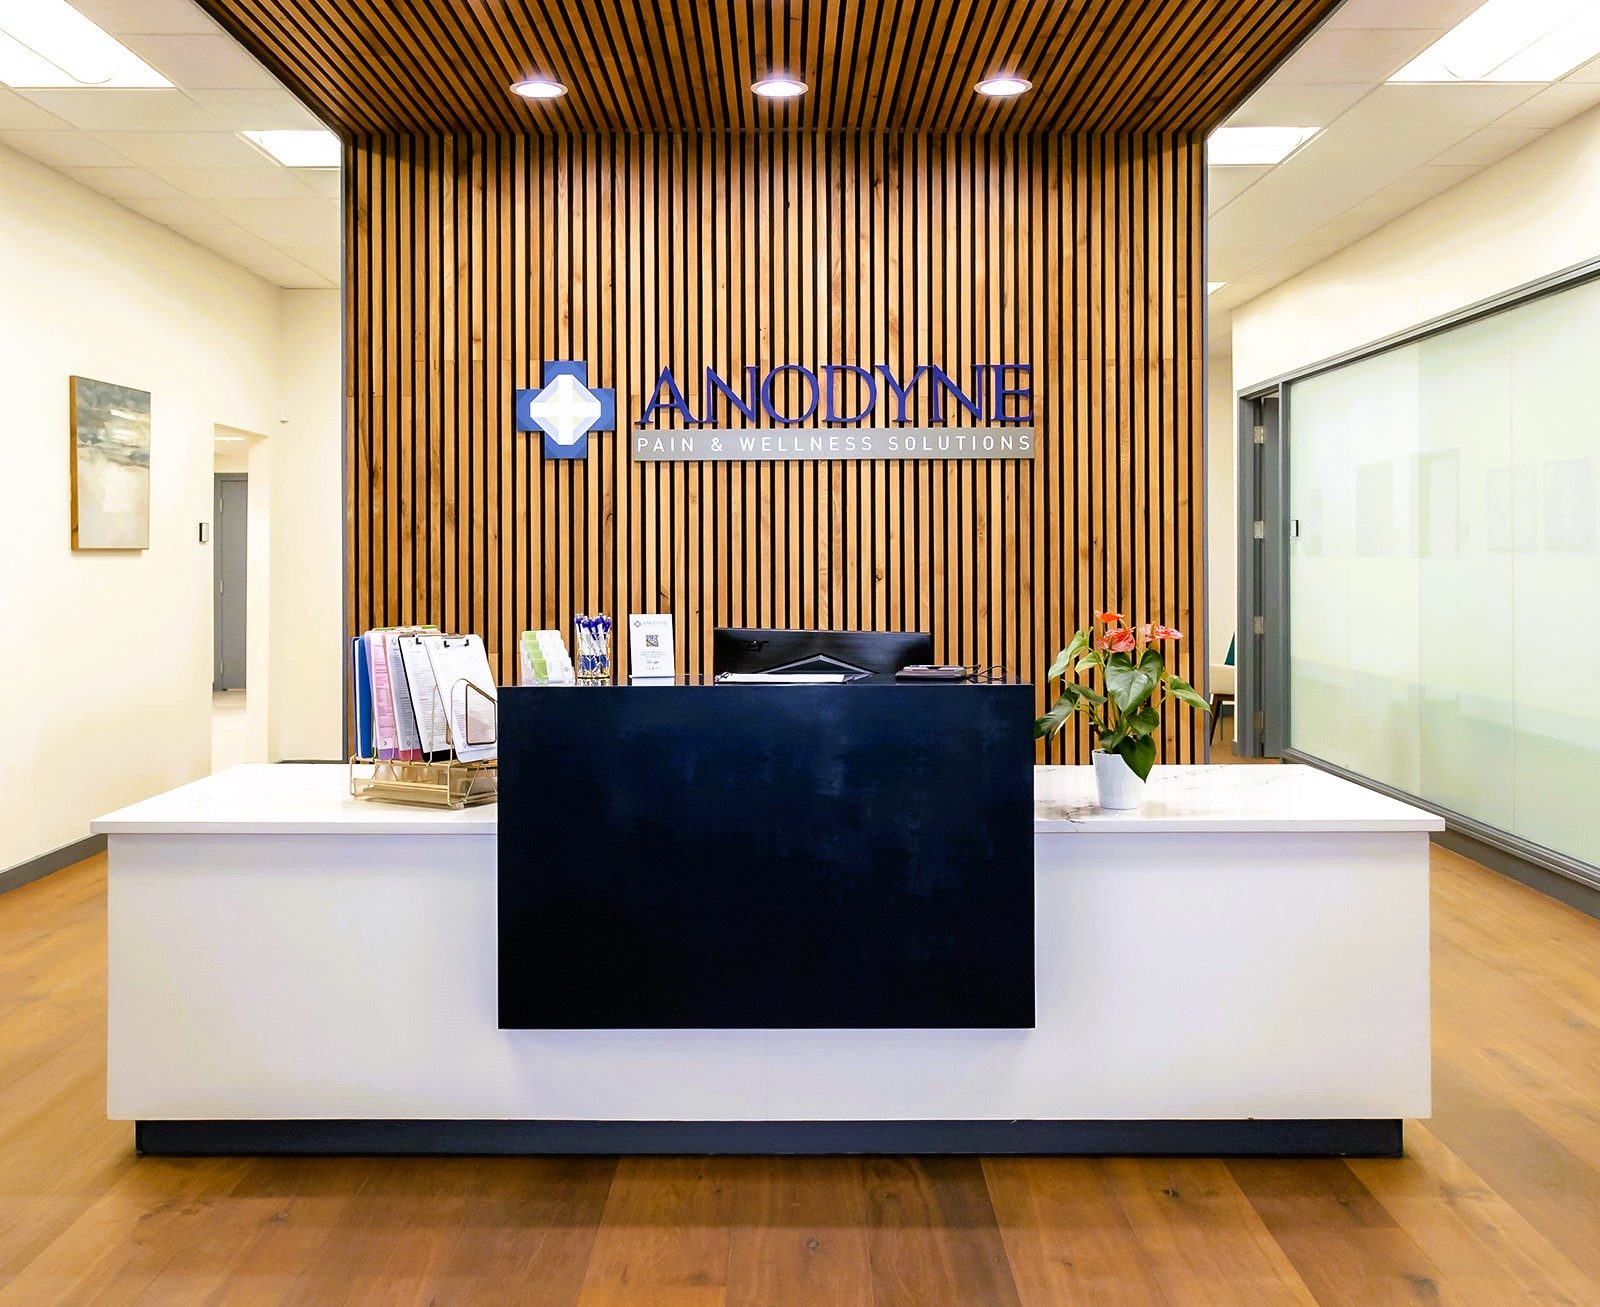
A consistent material palette across both locations solved the brand problem without requiring identical layouts. Bianchi Architecture selected warm wood tones, grey metal accents, and a light neutral base that could be applied to each building's specific conditions. Where the layouts differed, the materials carried the continuity. The lobby received the highest concentration of investment at both locations. A custom wood feature wall anchors the reception area as the first thing patients encounter, shifting the space from institutional to welcoming as soon as patients arrive. Each patient room was reconfigured to support treatment functions within the existing structure. Existing building elements were retained where they served the program, freeing budget for the spaces patients spend the most time in.
Both locations deliver the consistent care environment the client needed. Patients arriving at either Marietta or Alpharetta encounter the same warm materials and well-lit treatment spaces. Both locations use the same materials, the same lobby strategy, and the same room configuration approach. The consistency is visible without announcing itself.
The material strategy did the work that identical floor plans could not. By applying the same warm wood tones, grey metal accents, and light neutral palette to each location, Bianchi Architecture produced a consistent patient experience even where layouts diverged. Each building adapted to the palette, not the other way around.
Investment was concentrated in the lobby and patient rooms, the spaces patients actually see and spend time in. The wood feature wall, integrated windows, and consistent material palette do the work that more expensive finishes would do elsewhere. Existing building elements were retained wherever they served the program.
A disciplined material palette is the primary tool. Rather than trying to replicate floor plans, Bianchi Architecture defined a material language that could be applied across different spatial configurations. The result is a recognizable identity that holds across both locations without demanding identical architecture.
Timeline depends on permit jurisdiction, contractor schedule, and existing building conditions. Coordinating two locations simultaneously adds coordination overhead but also allows design decisions to be applied to both sites at once.
Designing for brand consistency from the start makes future expansion simpler and more cost-effective. A defined material palette, space planning approach, and clinical room layout can be adapted to new locations without restarting the design process. Anodyne Wellness Centers now has an established template to carry forward as the practice grows.
Bring us your project. We'll bring the clarity, coordination, and a plan that fits.
Start the Conversation