Walk at Piedmont
Topography strategy that nearly tripled the program.
Topography strategy that nearly tripled the program.

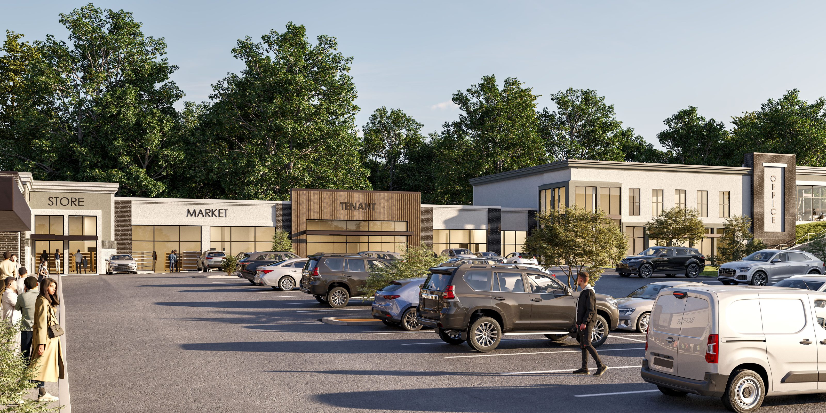
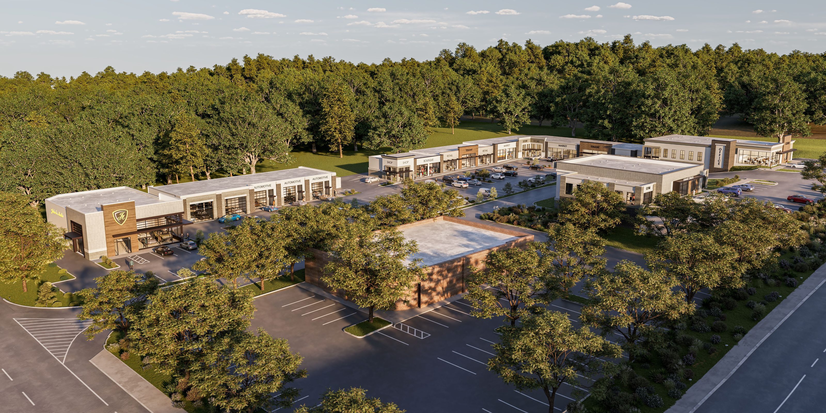

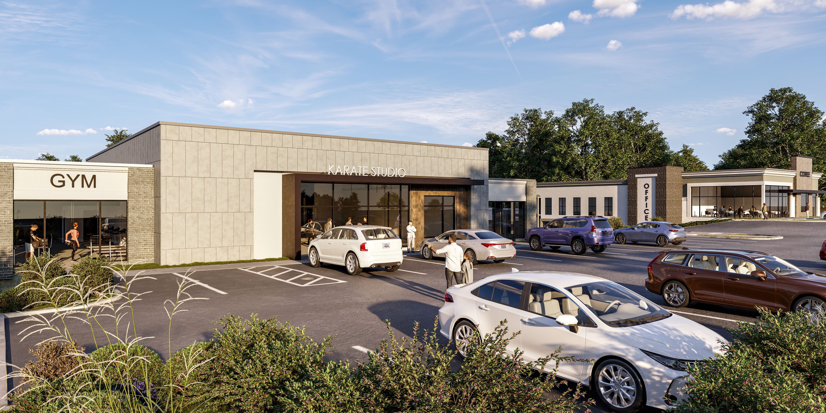
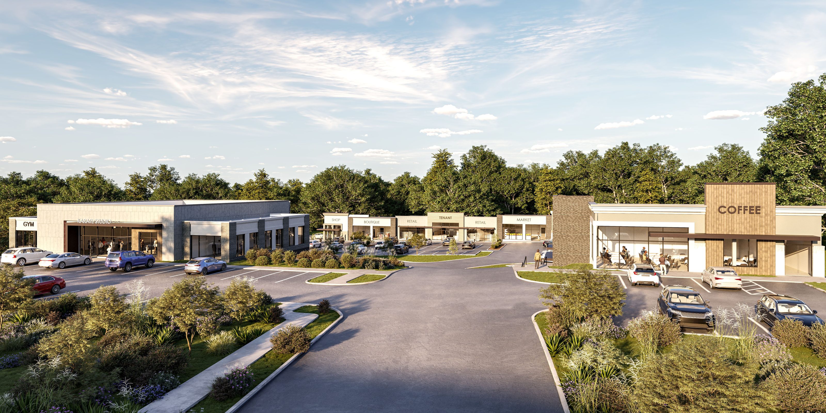
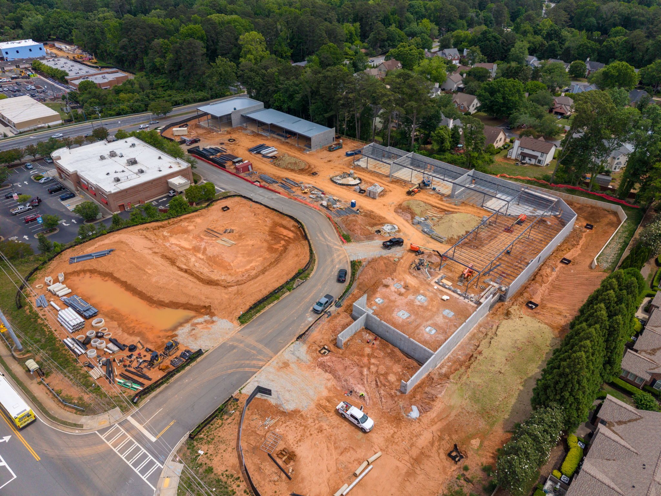
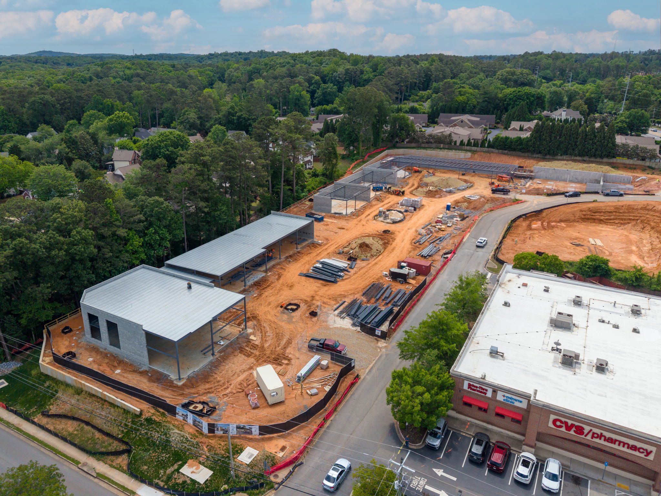
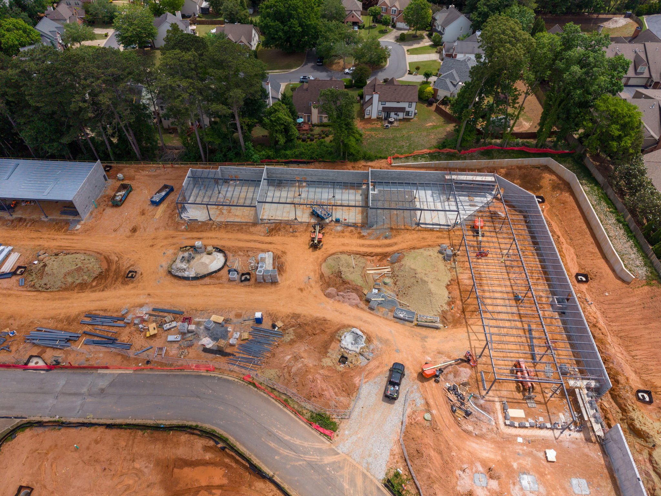
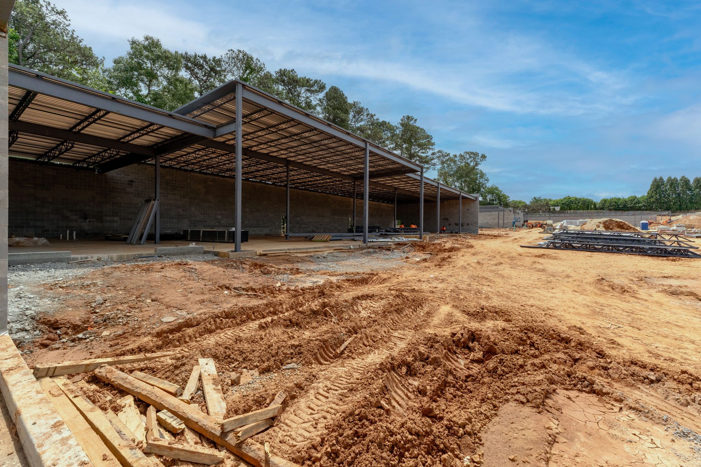
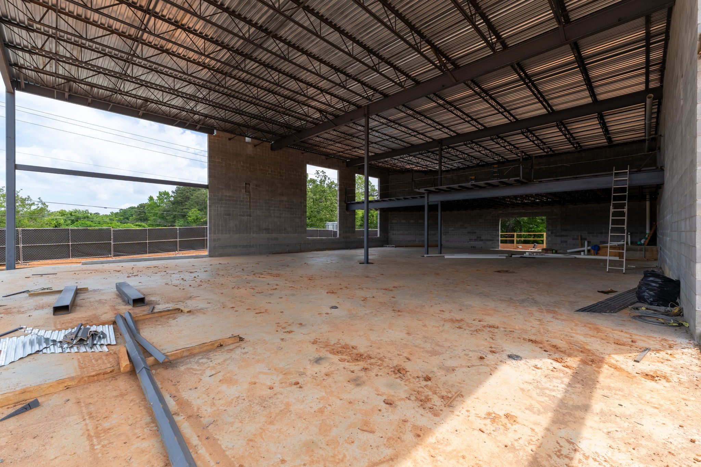
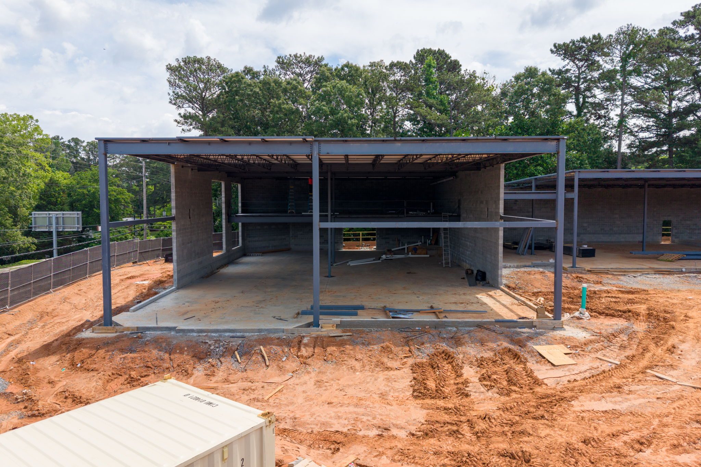


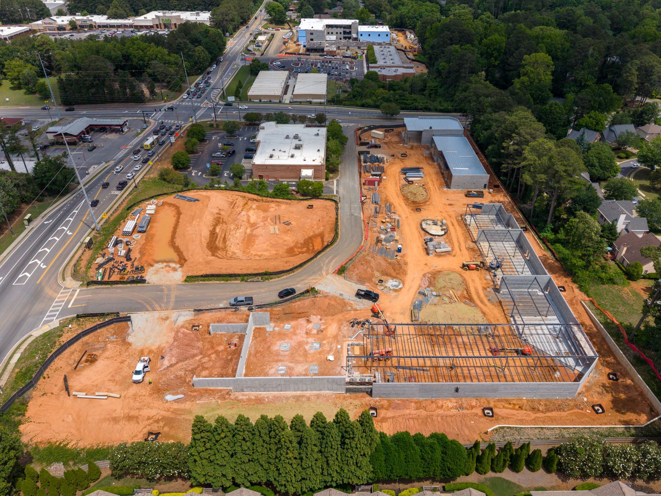
The Walk at Piedmont is a mixed-use commercial development on a 5.3-acre site in Marietta, Georgia, delivering approximately 60,000 square feet of leasable space across three buildings for retail, office, and instructional tenants. Bianchi Architecture provided full architectural services, permitting coordination, and construction phase support.
A private developer focused on creating a commercial project with a tenant mix oriented around experiential and service-based uses.
The original concept for the site yielded approximately 24,000 square feet of leasable area on a parcel with the capacity to deliver significantly more. Realizing that potential meant replacing the inherited site plan entirely, with a grade change of more than 30 feet across the property making every building placement decision consequential. Conventional parking ratios presented a secondary constraint. Meeting code requirements through surface parking alone would have absorbed too much of the site, and structured parking was not economically viable. The path forward required a data-supported case for a reduced parking count based on actual tenant demand patterns, not standard code assumptions.
Reorganizing the site around the topography rather than against it unlocked the yield increase. Distributing leasable area across three buildings positioned to work with the grade avoided the cut-and-fill costs that a flatter, consolidated footprint would have required. To support the reduced parking count, the team coordinated with a traffic engineer to conduct a parking study, giving the developer a defensible basis for the lower ratio during entitlements. Structural and MEP consultants were engaged throughout design and construction, with Bianchi Architecture coordinating across all disciplines. The three buildings were designed to accommodate a range of tenant types without requiring significant modification for individual occupants. Storefronts were varied to give tenants distinct identities while the architectural vocabulary across all three structures stayed consistent, drawing from brick, wood, and stone alongside modern forms and detailing. Two linear park spaces along Bells Ferry Road were positioned to soften the commercial frontage and provide outdoor amenity for tenants and customers alike.
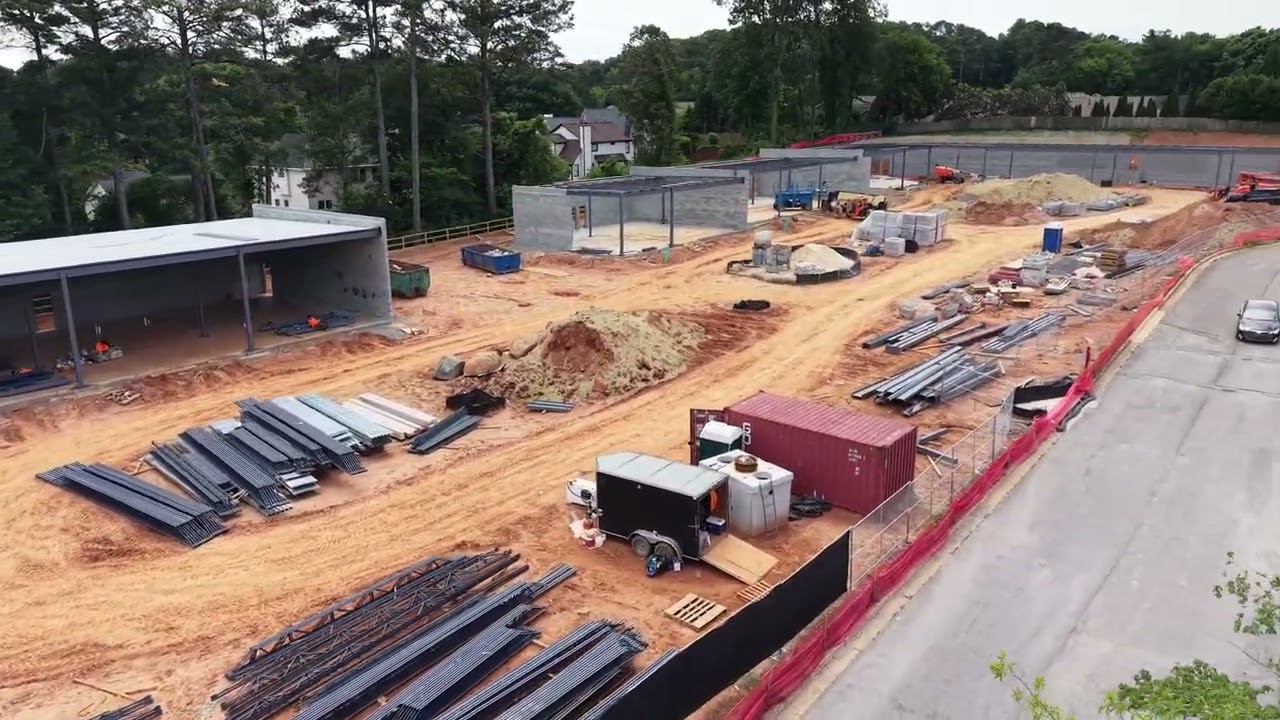
The revised site strategy more than doubled the project's leasable area, from the initial concept's 24,000 square feet to approximately 60,000. The development is currently under construction and nearing full lease-up, with the varied tenant mix the developer set out to create. Bianchi Architecture has continued to support individual tenant buildouts through this phase, coordinating tenant-specific requirements as each space transitions to occupancy.
The site dropped more than 30 feet from one end to the other, which the original plan tried to resolve through significant earthwork. Bianchi Architecture's approach worked with the grade instead and distributed the development across three buildings which allowed each structure to be set at a natural elevation. The result is a more varied site experience, without the earthwork costs a consolidated, level platform would have required.
Each building at Walk at Piedmont is configured to accommodate a range of uses, with storefronts sized and detailed to give individual tenants their own presence on the property. The architectural vocabulary across all three buildings draws from the same material palette, so the development reads as one project even as tenants differentiate their spaces. That consistency gives individual storefronts room to stand out without fragmenting the overall character of the site.
Two linear parks along Bells Ferry Road set this development apart from standard commercial strips. Rather than running parking to the street edge, the site plan reserved this frontage for outdoor amenity space serving tenants, customers, and the surrounding neighborhood.
The project is currently under construction and approaching full lease-up. Bianchi Architecture provided services from initial design through permitting and is providing construction phase support throughout the build. The parking study and site reorganization work resolved the two most likely approval obstacles before they became issues.
The parking study was conducted in coordination with a traffic engineer and documented actual demand patterns for the planned tenant mix rather than relying on standard code ratios. That gave the developer a defensible basis for a reduced parking count during entitlements, supported by data rather than a variance request. The difference between a code-compliant surface parking field and the reduced-count scenario is, in this case, a substantial share of the 60,000 square feet the project delivers.
Bring us your project. We'll bring the clarity, coordination, and a plan that fits.
Start the Conversation