Acworth Library to Dentist Office Conversion
Former library converted to dental office.
Former library converted to dental office.
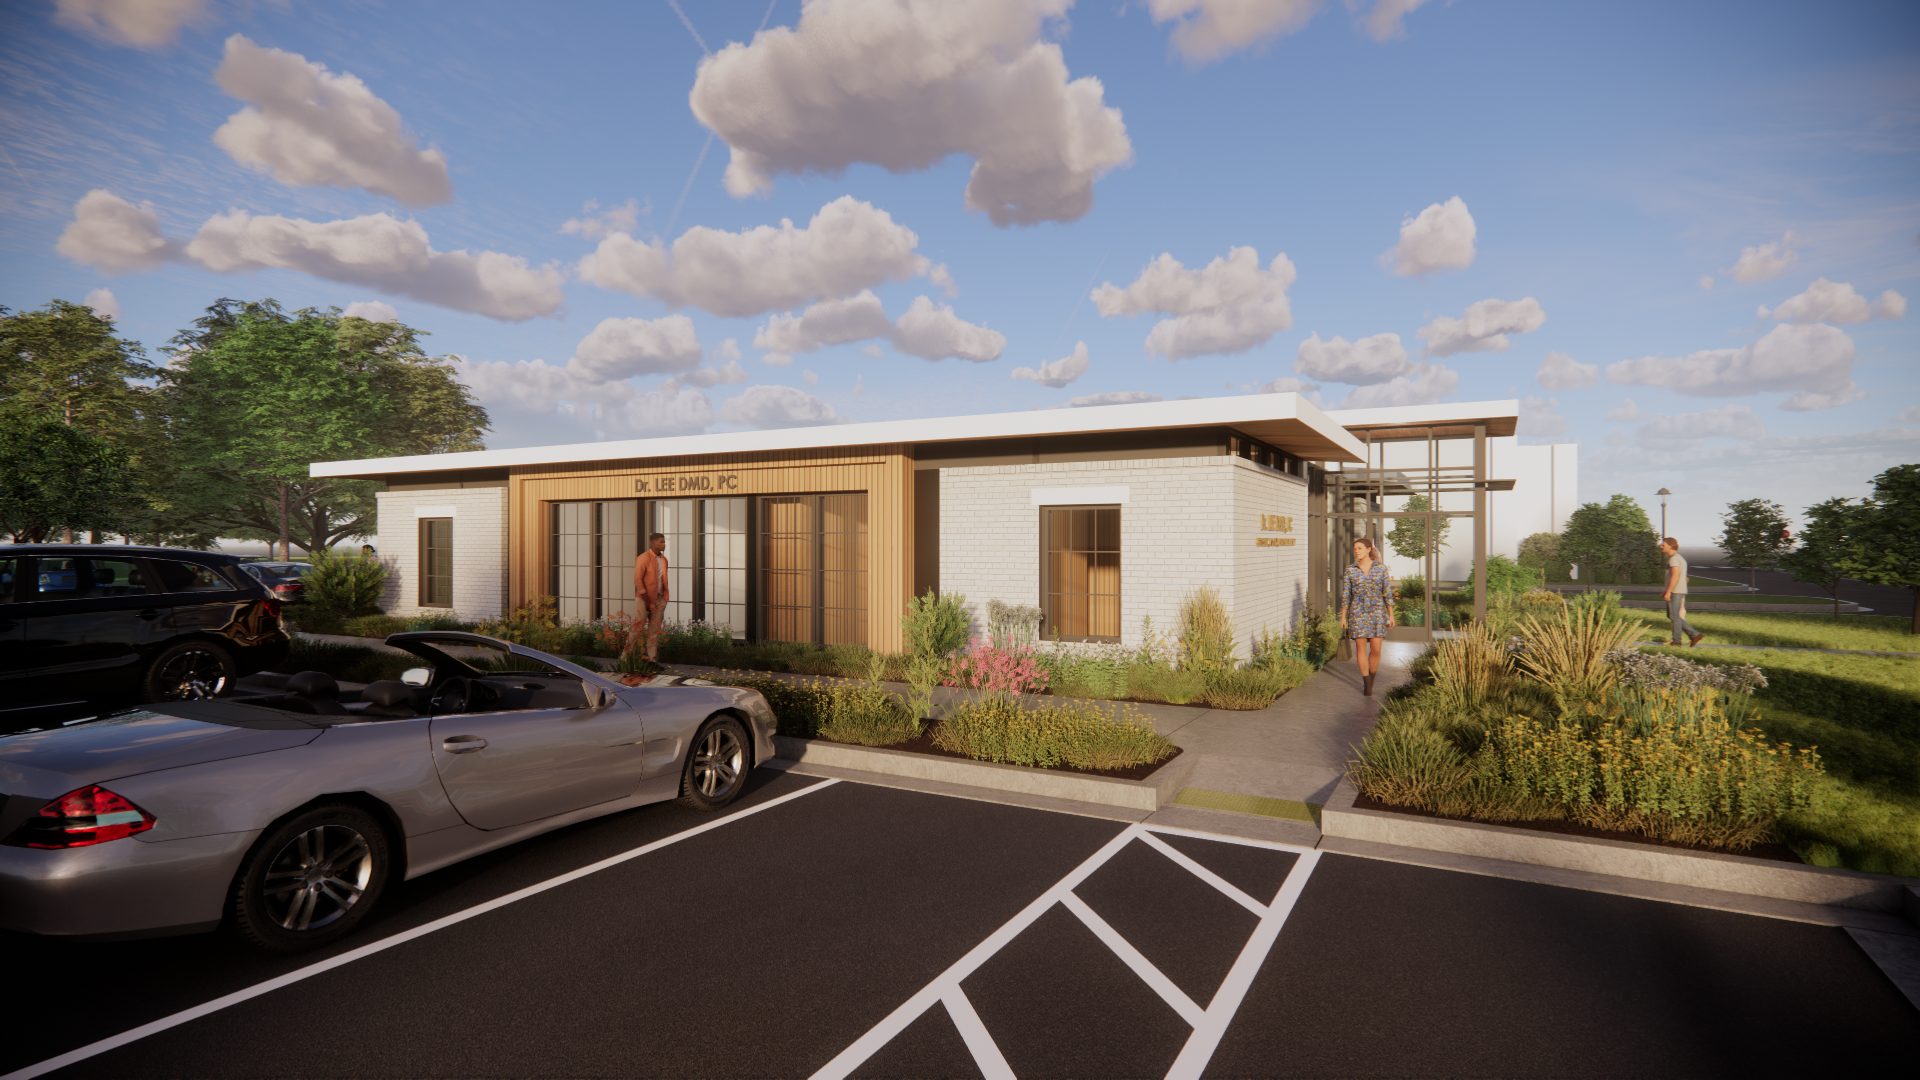


The Acworth Library to Dentist Office Conversion is a feasibility study and concept design for the adaptive reuse (converting an existing building to a new purpose) of a former downtown library in Acworth, Georgia as a dental office. Bianchi Architecture evaluated the existing structure and developed a design approach to convert the civic building into a dental office.
A private owner/operator exploring whether an existing civic building in downtown Acworth could house a functioning dental practice without a full rebuild.
The building's history as a public library shaped the problem. A civic structure designed for broad, undifferentiated use rarely maps cleanly onto the requirements of a dental office. The layout was highly symmetrical with limited flexibility, and the interior was relatively dark despite exterior openings along the facade. The building's structure added a harder constraint: it limited where the layout could change and where it could not. The core question was whether targeted design could carry the conversion without a full rebuild.
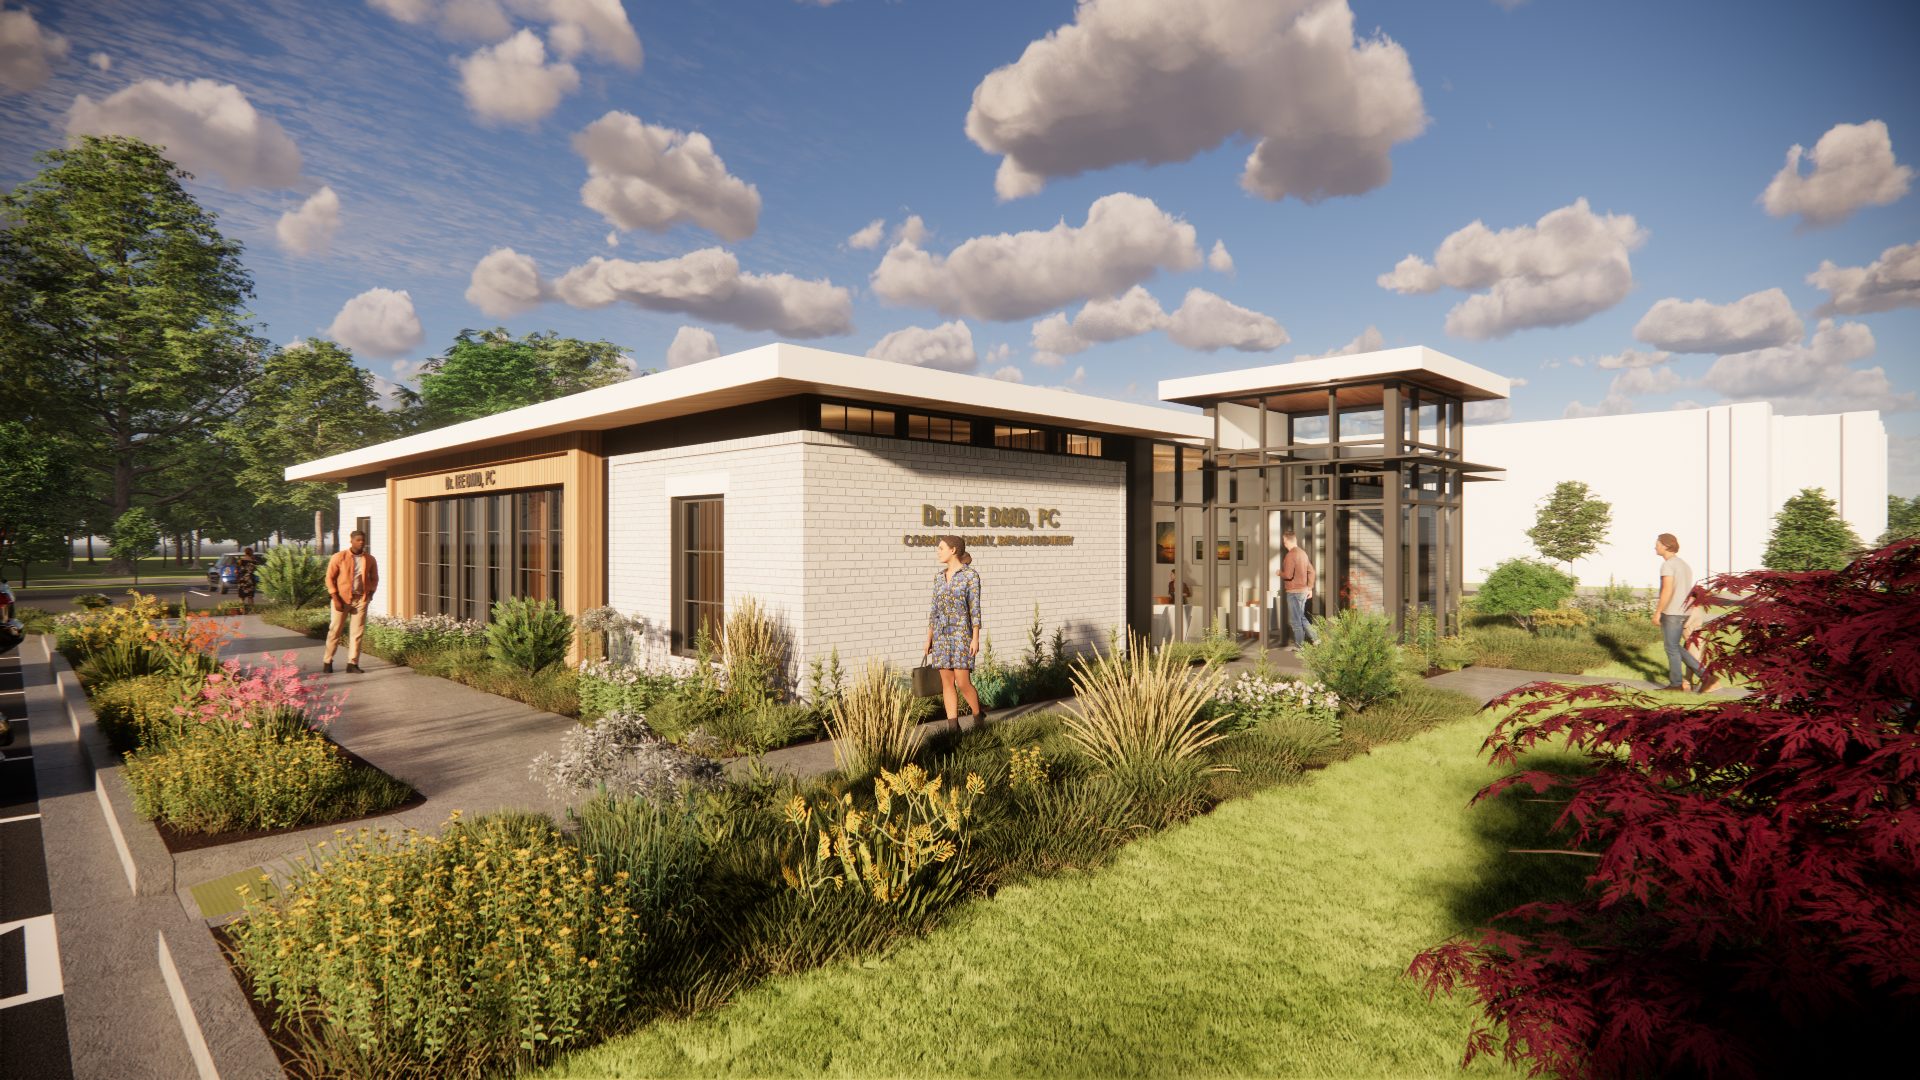
A glass vestibule at the entry addressed two problems with a single move. First, it brought natural light into the lobby and waiting areas, and second, it redefined the arrival experience for patients. The interior was reconfigured around the functional requirements of a dental practice, with treatment rooms, waiting and reception, and support spaces organized within the constraints of the existing structure. Large windows were introduced into patient rooms where the existing structure allowed, improving daylight without requiring interventions that would have pushed the project beyond feasibility. The exterior was updated to shift the building's character from civic to healthcare destination. Existing brick was refinished to lighten the facade, and wood and metal accents were added for warmth and contrast. Walkway and landscaping improvements created a calmer approach to the building. None of these moves required rebuilding what was already there.
The study established that the building could carry the conversion without full reconstruction. The design path Bianchi Architecture developed shows how those moves at the entry, interior layout, and facade can convert a former civic building into a functioning dental office. Beyond the structural feasibility, the design demonstrates how targeted interventions can improve the patient experience and make better use of what a building already offers. That work happens early, before design begins and before a client commits resources to a direction. The project remains at the planning and early design stage.
The existing structure in a conversion project sets the boundary conditions before any layout decisions begin. Bianchi Architecture identified where interior changes were possible and where they were not, then designed the reconfiguration to work within those limits. Large windows for patient rooms were positioned where the structure could accommodate openings without triggering costly interventions.
A feasibility study answers a specific question of can this building do what the owner needs it to do, and at what cost level? Bianchi Architecture's role with the Acworth library conversion was to evaluate the existing structure and develop a concept that demonstrated a viable path forward, giving the owner a basis for a go/no-go decision before committing to full design and construction. That early phase is where conversion projects either take shape or get redirected.
In a dental office, arrival and waiting set the tone before treatment begins, and what patients see from the chair completes it. The design at Acworth addressed both ends of that sequence where a new glass vestibule redefined the entry and brought light into the waiting area, and with the introduction of large windows into the treatment rooms where the structure allowed. Those two moves carried most of the work without requiring a full interior rebuild.
Converting an existing building works when the structure is sound, the location serves the new use, and targeted design can close the gap between what the building is and what the owner needs it to be. Bianchi Architecture's feasibility process is designed to evaluate exactly that. The existing Acworth library met those conditions, and the concept design showed a credible path to conversion without the cost of full reconstruction.
Exterior character signals what a building is for before anyone walks through the door. A former library carries a civic presence that does not read as a healthcare destination. Refinishing the brick to a lighter tone, adding wood and metal accents, and improving the walkways shifted the building's character from civic to healthcare destination. The work was selective rather than comprehensive.
Bring us your project. We'll bring the clarity, coordination, and a plan that fits.
Start the Conversation