Dunwoody High School Stadium Improvements
Stadium additions built to belong.
Stadium additions built to belong.
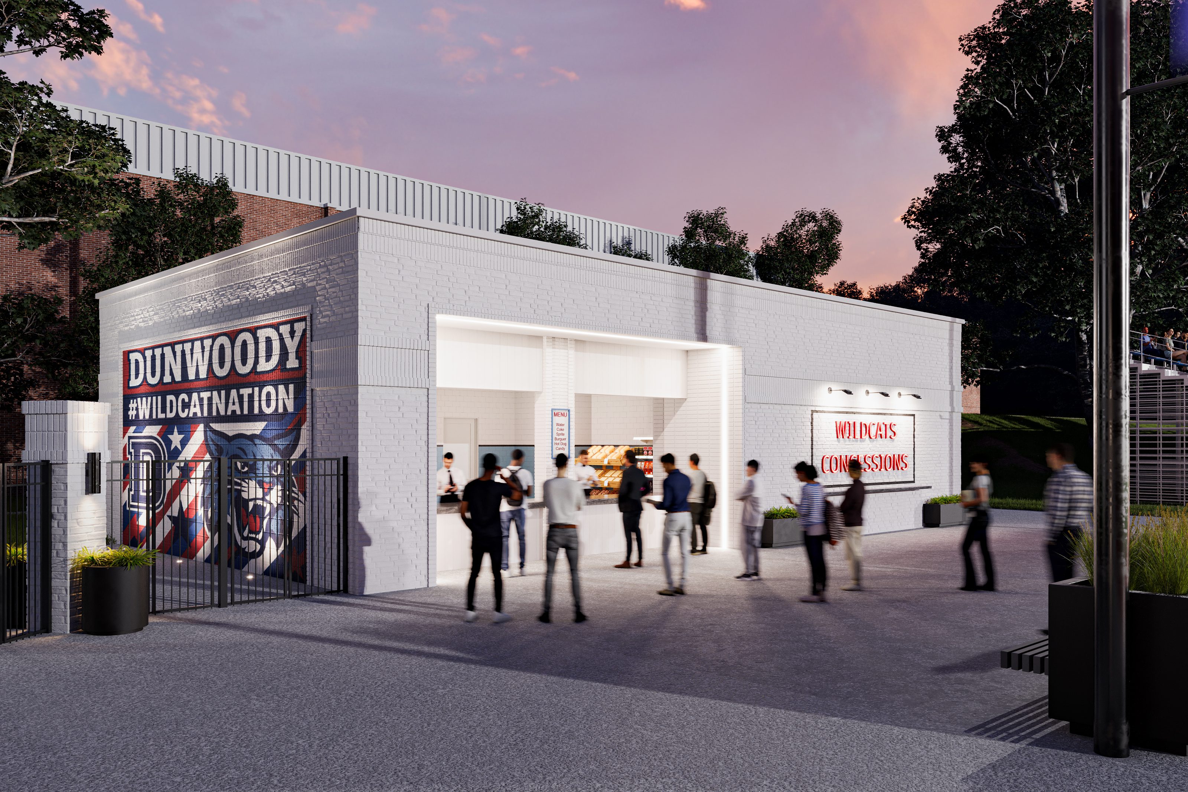
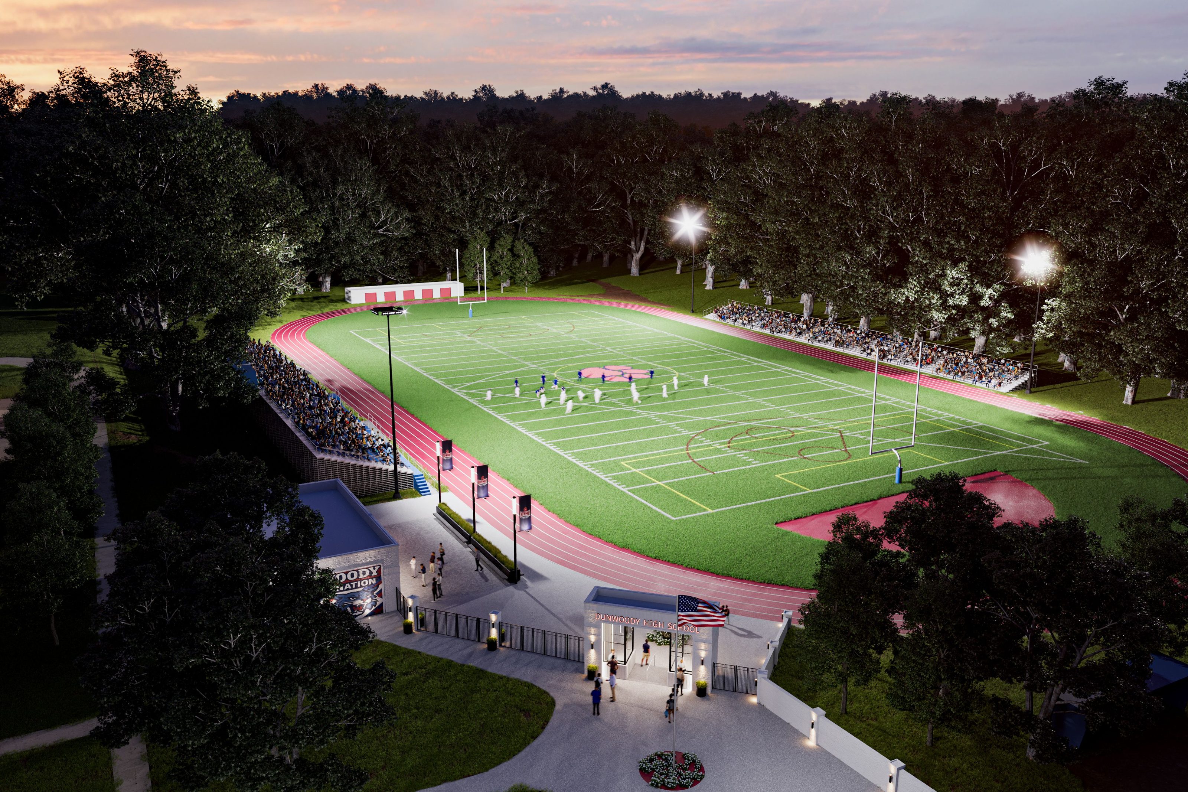
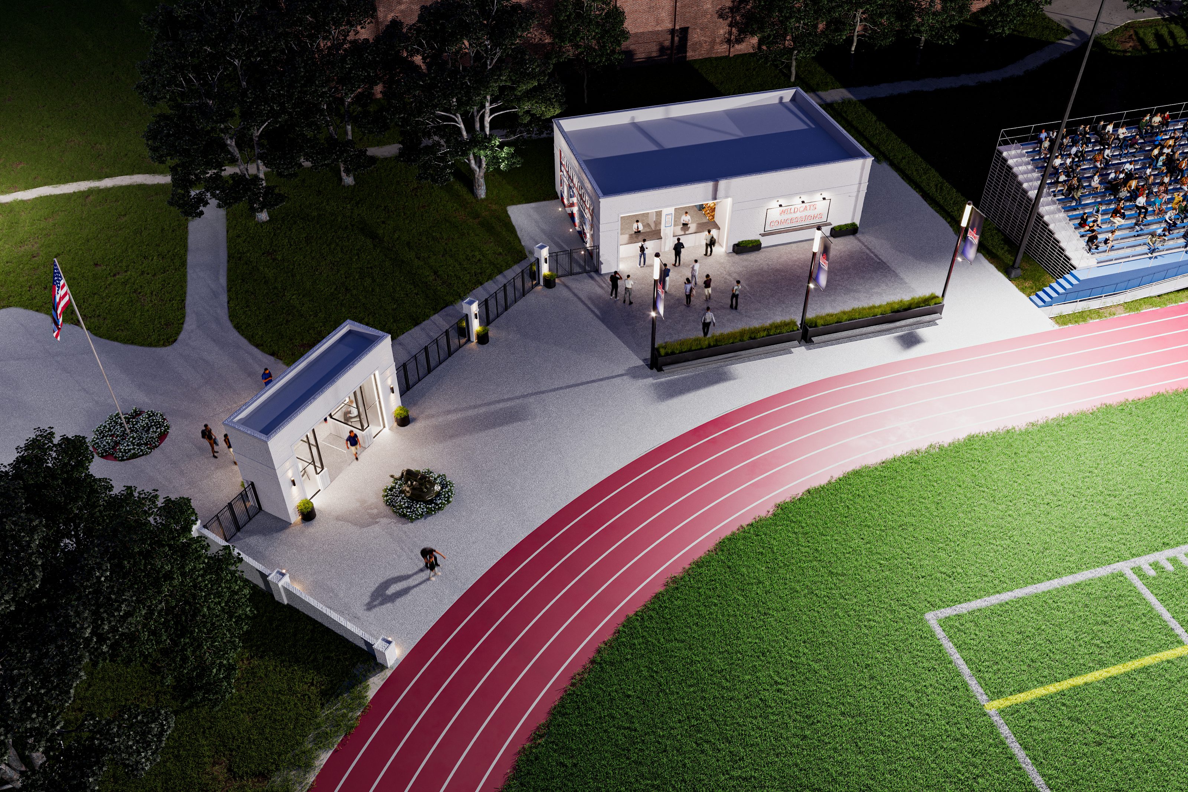


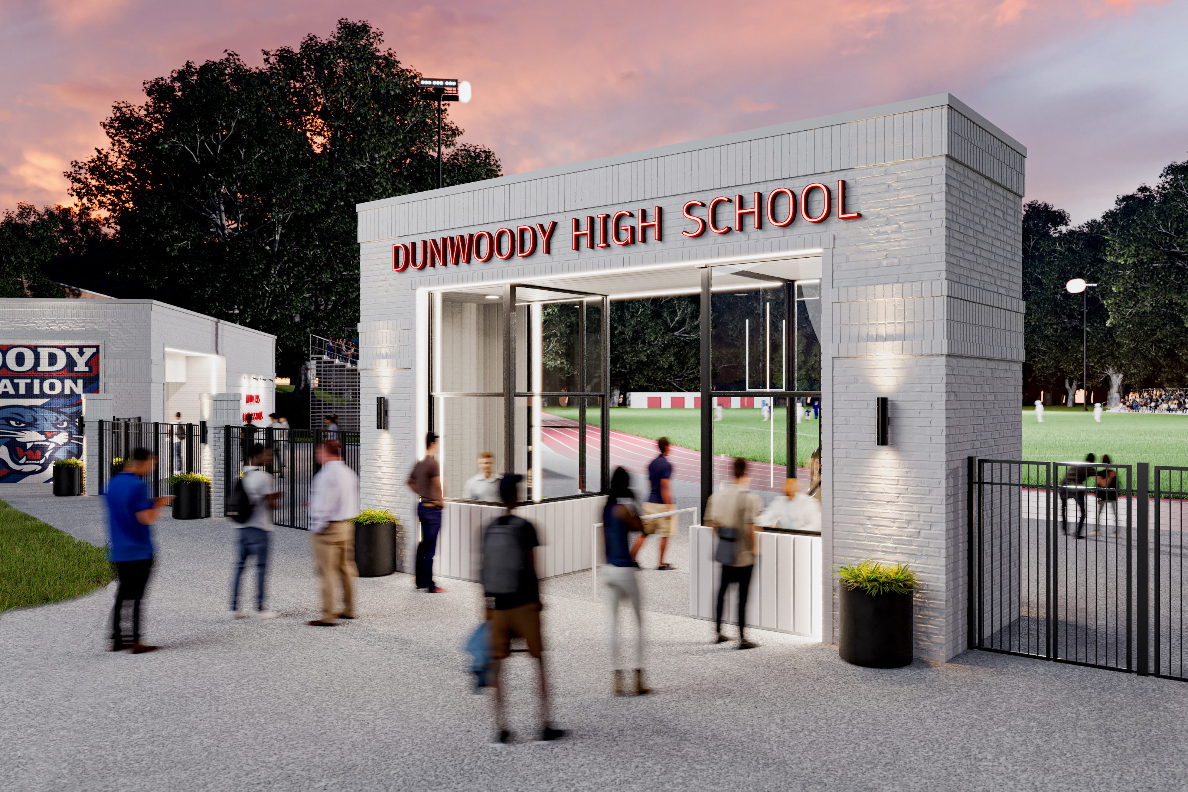
Bianchi Architecture designed a new concessions building and entry/ticket booth for the football stadium at Dunwoody High School in Dunwoody, Georgia. The project is a high school athletic facility improvement; Bianchi Architecture provided architecture and interior design and coordinated MEP.
The project is supported by local stakeholders and funded through private community contributions to improve the school's athletic campus. These improvements are part of a larger effort to bring the stadium up to a standard that reflects the community's investment in the program. The improvements were designed to improve the game-day experience for students, families, and the surrounding community, not just add square footage.
The stadium had no support infrastructure and no front door. Adding two new structures meant creating a unified identity from scratch. The challenge was making both buildings feel like they belonged together, within a budget that didn't allow for elaborate solutions. The site constraints left no room to spare. Restrooms had to fit within the concessions building alongside service operations and public-facing concession areas. The entry booth had to read as a distinct arrival point without being oversized for its role.
Using the same brick and detailing in both structures resolved the identity question without requiring formal complexity the budget couldn't support. The concessions building and entry booth read as one project, not two unrelated additions that happened to share a site. With architecture, interior design, and MEP coordination under one team, layout and systems decisions happened together rather than in sequence. On the concessions building, that meant restrooms and public-facing concessions could be resolved around a compact footprint without coordination gaps. Other decisions made in tandem gave the stadium a clear front door, with integrated lighting and signage marking the arrival point from the approach. A mural wall gives the facility a visible connection to the school.
The design addresses the stadium's functional gaps and gives it a consistent appearance it didn't have before. The additions resolve the gaps that made the stadium feel incomplete. The project is currently in permitting, with construction anticipated to follow. The additions give the facility a sense of place it didn't have before. The result is a coherent campus rather than a field with equipment around it.
A consistent brick system was the answer. Using the same material and detailing in both the concessions building and the entry booth created a unified presence without requiring expensive formal complexity. With a limited budget, keeping the same materials across both buildings does more for coherence than trying to differentiate them architecturally.
For a compact project, having all three under one team means layout decisions and systems coordination happen simultaneously rather than sequentially. On the concessions building, that allowed restroom placement, service areas, and public-facing spaces to be resolved together. The result is a more efficient footprint with fewer coordination gaps.
Before this project, the stadium had no organized arrival point. The ticket booth and entry structure provide a defined threshold that tells visitors where to go and signals that the facility has been thought through. It's a modest intervention, but it changes how the stadium looks and feels from the approach.
Timeline varies by permitting jurisdiction and MEP complexity. Bianchi Architecture can give you a realistic estimate at kickoff.
Durability and low maintenance are the primary constraints. Materials and detailing need to hold up under heavy use with limited maintenance budgets. Brick was chosen because it holds up under heavy use and keeps maintenance low.
Bring us your project. We'll bring the clarity, coordination, and a plan that fits.
Start the Conversation