Bells Ferry Townhome Community
153-unit build-to-rent delivered on schedule.
153-unit build-to-rent delivered on schedule.
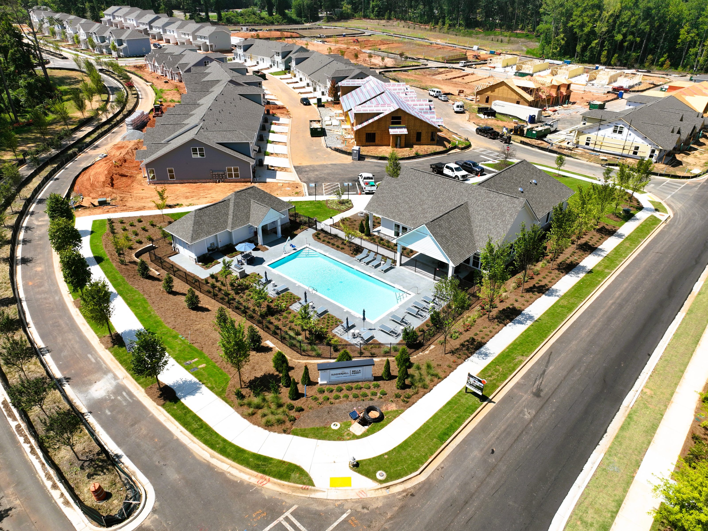
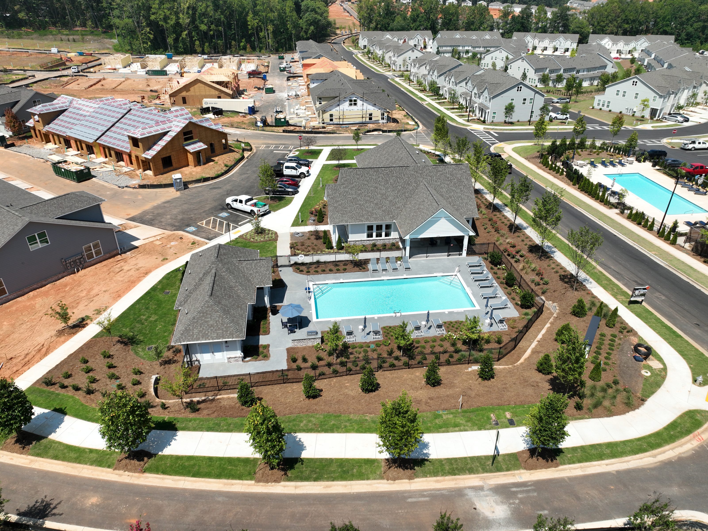
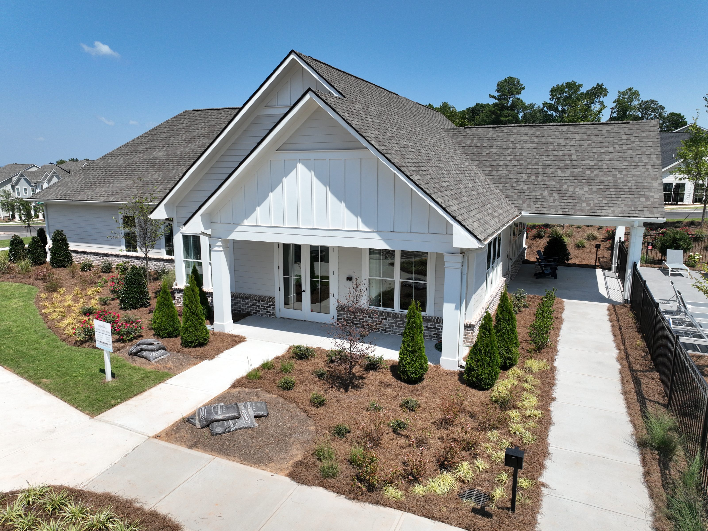
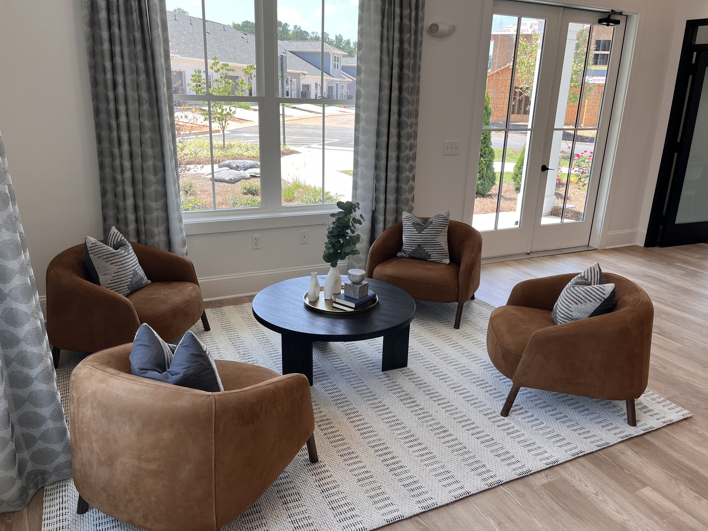
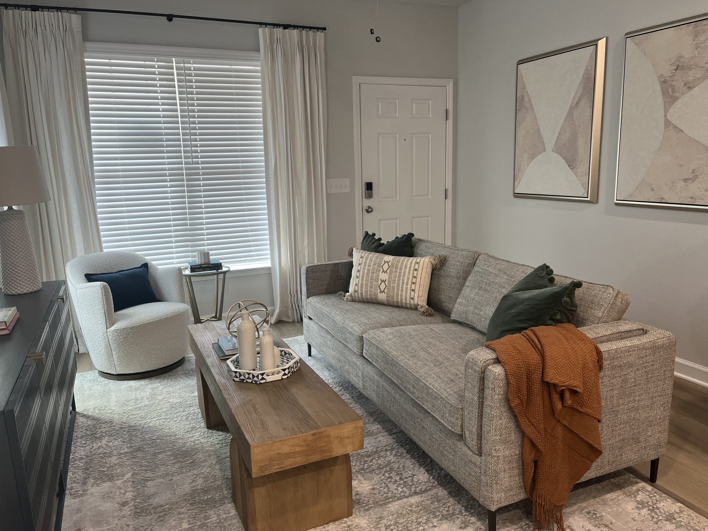
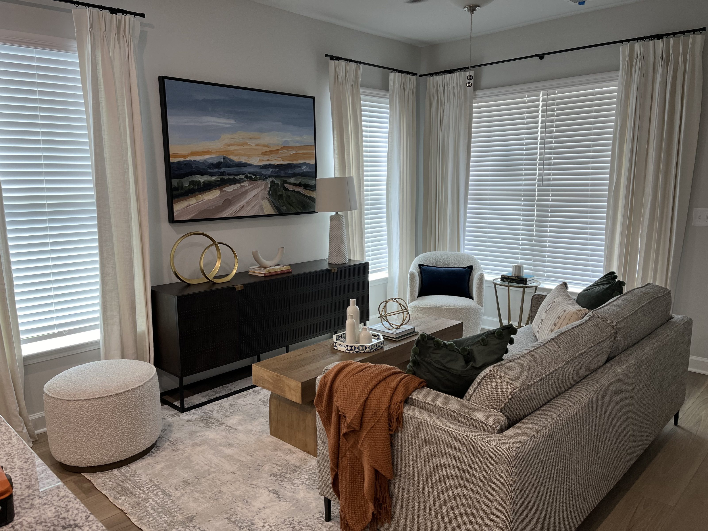
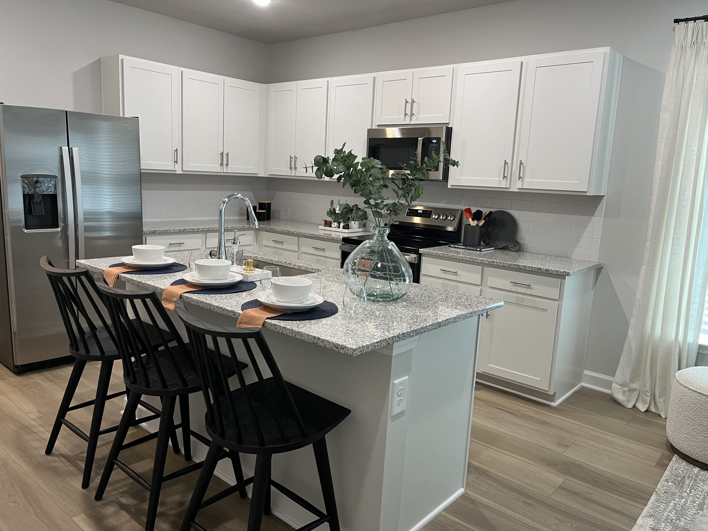


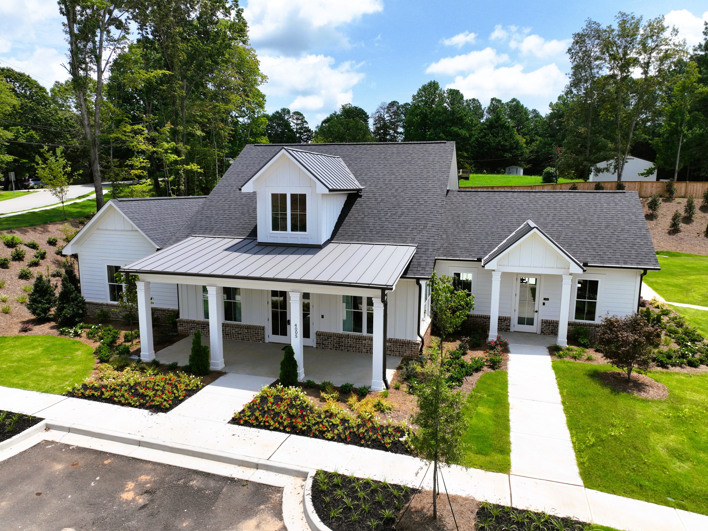
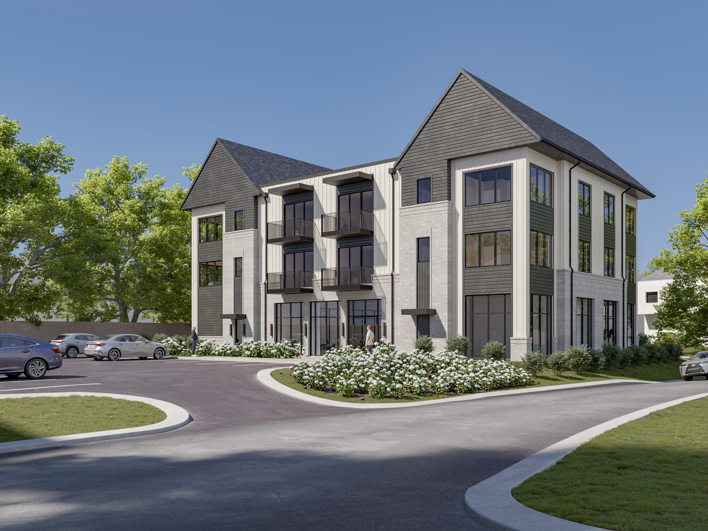
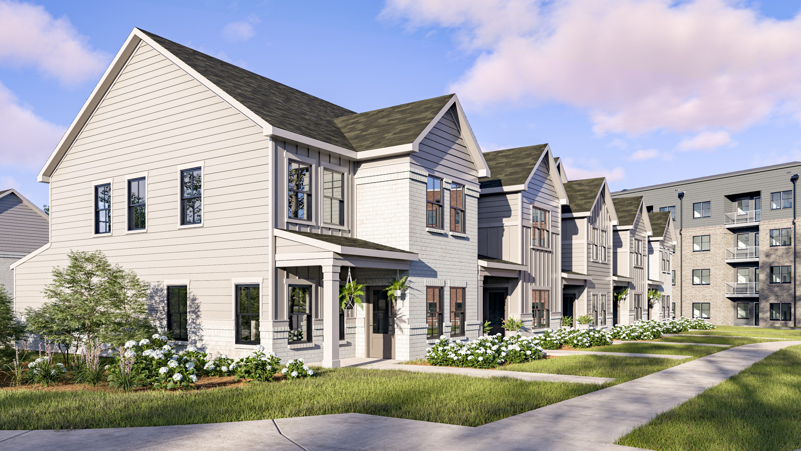
Bells Ferry Townhome Community is a 153-unit build-to-rent development in Acworth, Georgia, comprising 137 townhomes across 25 buildings and 16 adjacent single-family rental homes, with a shared amenity clubhouse. Bianchi Architecture provided architectural documentation, plan adaptation, compliance coordination, and selective construction administration.
The project was originally developed by Highpoint Development and acquired mid-stream by Greystar, requiring Bianchi Architecture to coordinate with both the original developer and an institutional ownership team through design and delivery.
Bells Ferry was not a ground-up design project. The unit plans came pre-defined, and the work centered on adapting those plans to fit the site, meet regulatory requirements, and deliver a complete permit set on a compressed schedule. Five product types spanned one- and two-story configurations in both front- and rear-loaded layouts, each requiring review against local zoning standards. The inclusion of single-story units triggered FHA accessibility requirements across the full mix. The timeline left no room to revisit the base product. Greystar's mid-project acquisition added a coordination layer that most projects don't have. The team needed to integrate Greystar's internal design review process without losing momentum on a schedule that had already been set.
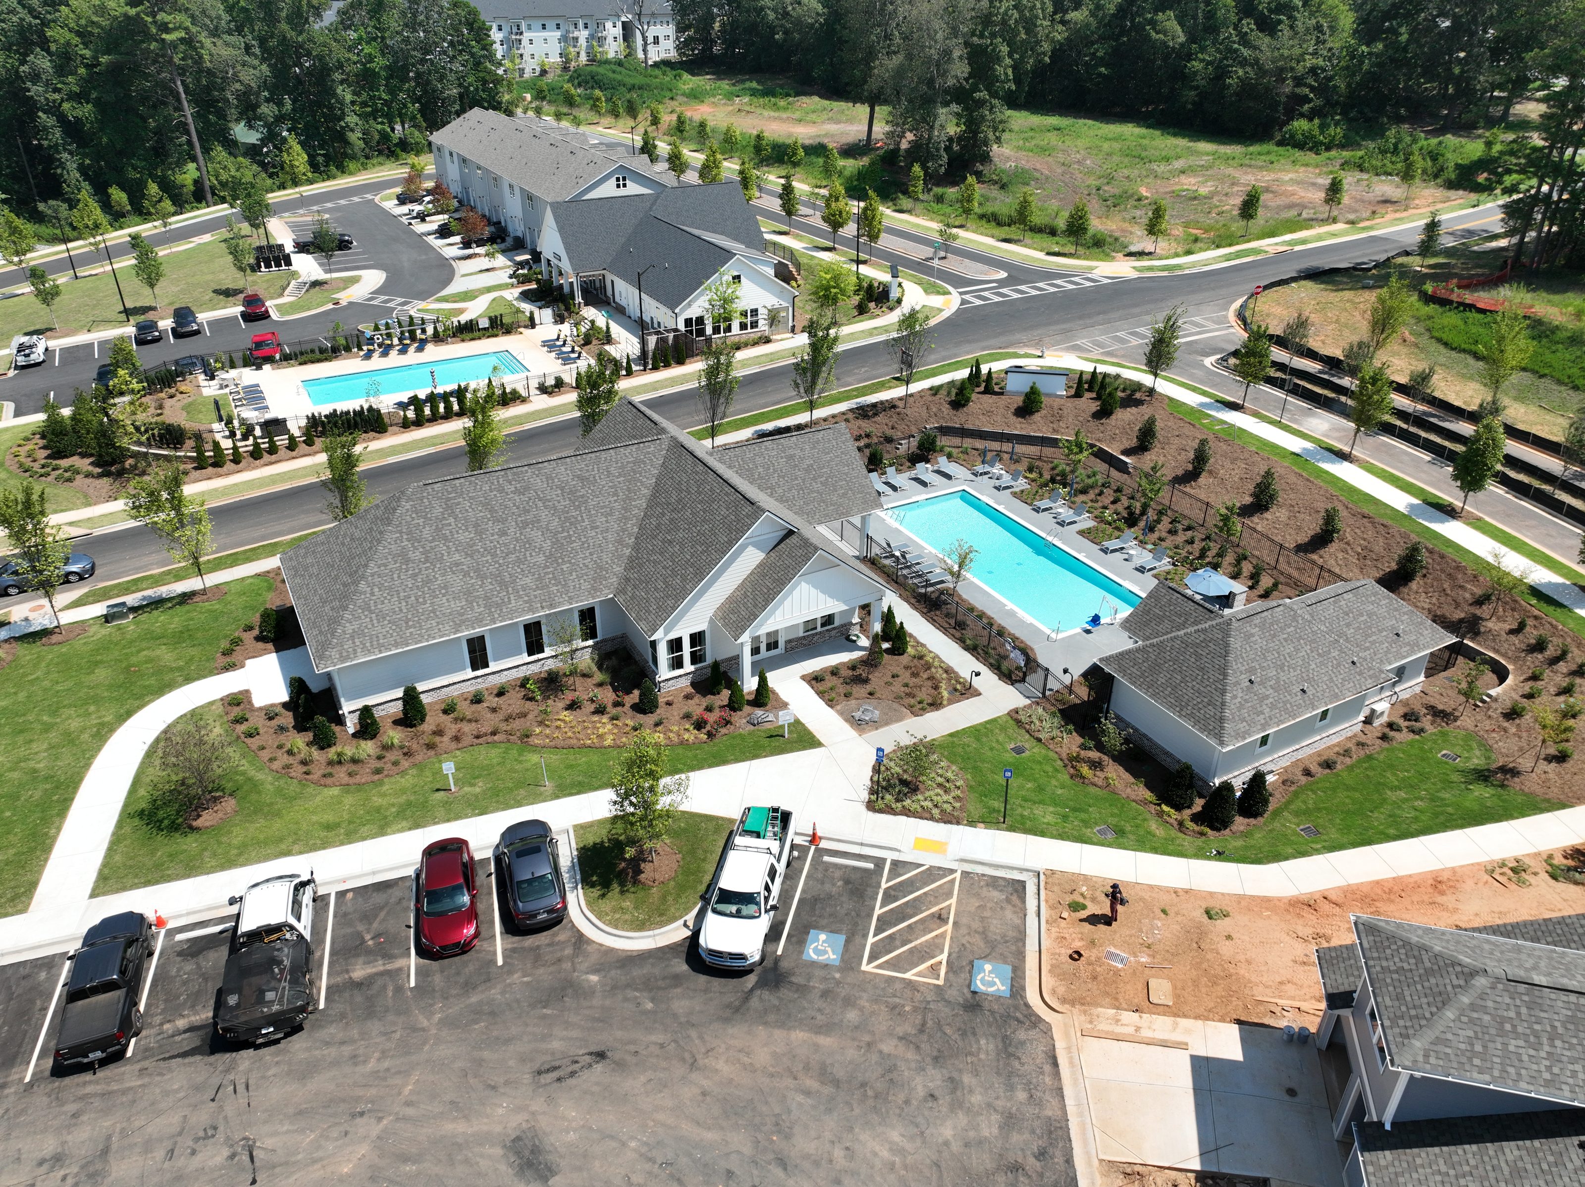
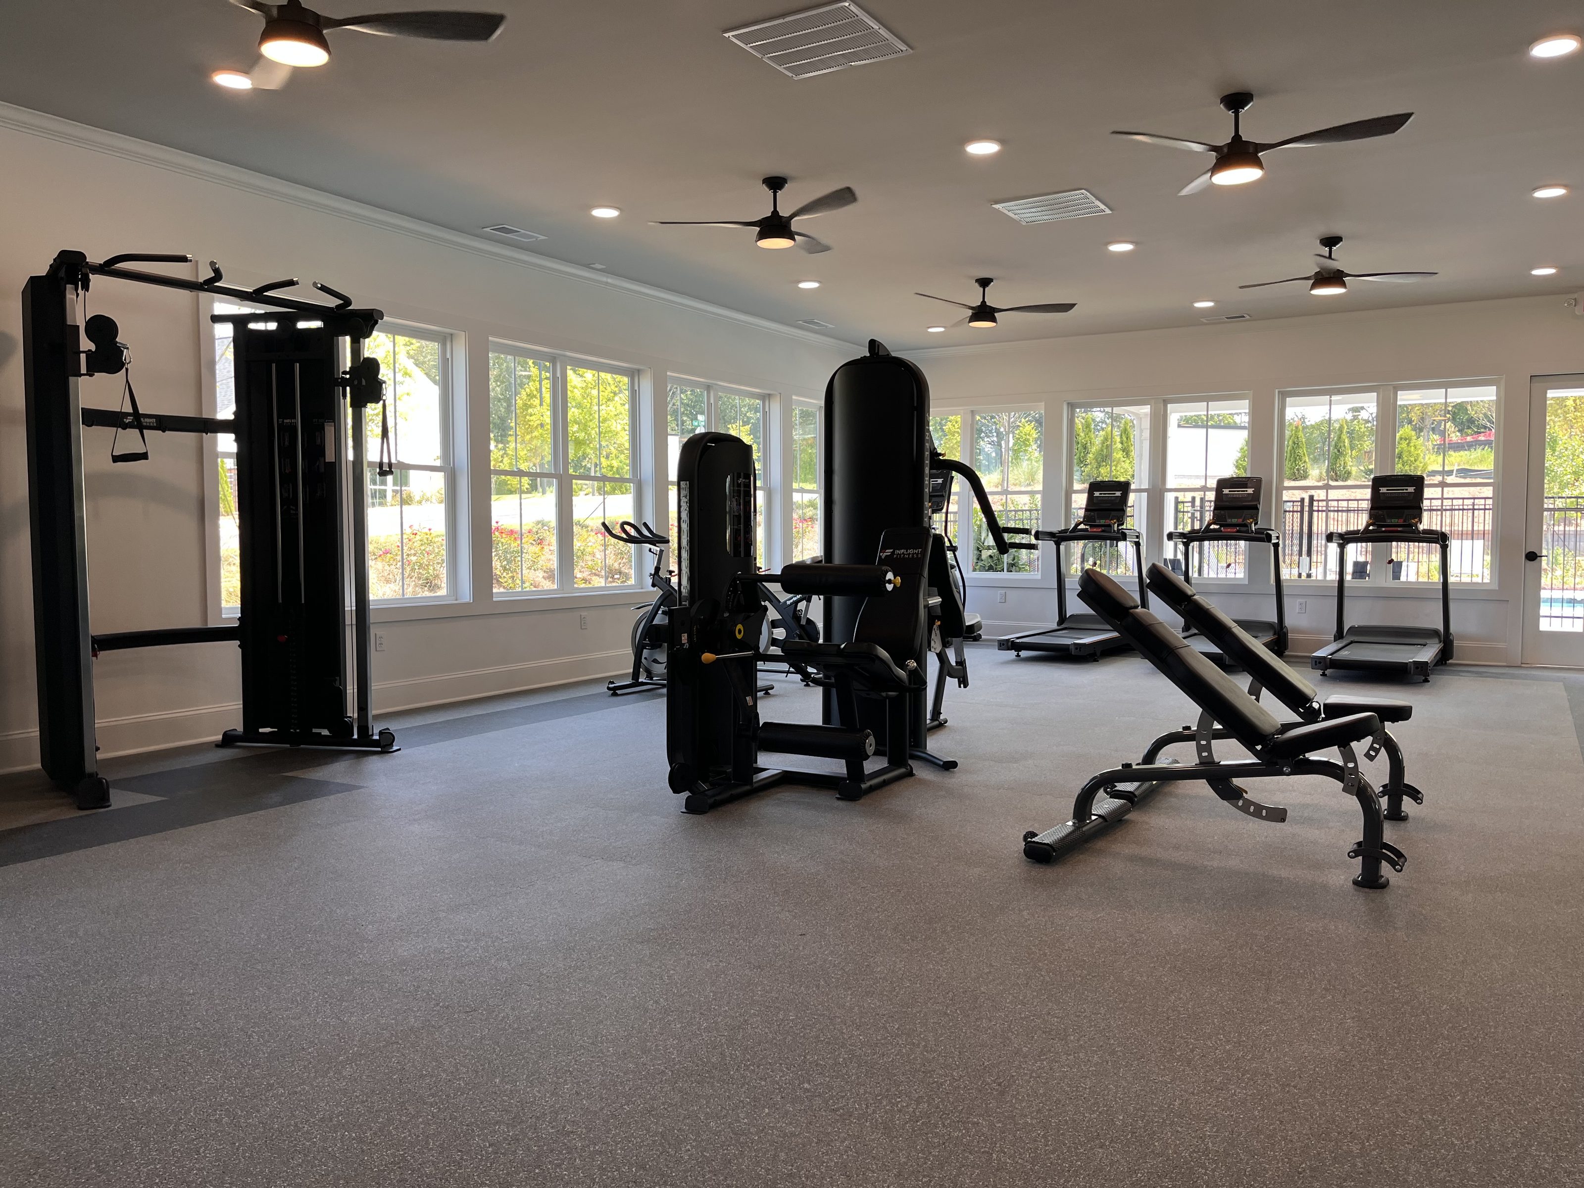
Bianchi Architecture reviewed the inherited plans and updated the documentation precisely across all five product types, without rebuilding the product from scratch. The review addressed zoning compliance and FHA accessibility standards for each configuration, carrying the original product forward where it held and revising where it needed to. The amenity building was positioned at the development's entry, giving Bells Ferry a clear arrival point and visual center. A large fitness space opens directly to the pool area, and a separate pool bath structure anchors the outdoor zone to define the perimeter of the amenity space. Throughout, the team maintained direct coordination with Greystar's reviewers and third-party consultants to keep the permit process moving on schedule.
Bells Ferry Townhome Community delivered 153 units across two housing types on schedule, with a shared amenity tying the development together. The documentation work brought the inherited plans into compliance with FHA accessibility requirements and local zoning standards, and Bianchi Architecture's coordination kept delivery on track through the ownership transition. Bianchi Architecture also provided construction administration support through delivery, including punch walk participation alongside the developer and ownership team.
The inherited plans were reviewed against zoning requirements and FHA accessibility standards, then updated to close the gaps. The goal was to carry the original product forward, updated where it needed to be.
When Greystar acquired the project from Highpoint Development, the documentation and permit process was already underway. That meant keeping documentation current and responding quickly to Greystar's reviewers, waterproofing consultants, and other third-party stakeholders without letting the review process stall the schedule.
Positioning the amenity building at the entry gave the development a clear arrival point. The fitness space opens to the pool area, and a separate pool bath structure anchors the outdoor zone. That connection between arrival and amenity gives the development a legible center.
For a build-to-rent townhome development with multiple product types, Bianchi Architecture typically works on a 2 to 3 month documentation timeline from design kickoff to permit submittal. When plans are partially inherited, the timeline depends on the extent of adaptation required and the complexity of the permit jurisdiction.
On projects like Bells Ferry, the gains come from siting and amenity placement rather than material upgrades. A well-positioned clubhouse and a legible connection between indoor and outdoor spaces cost no more to build, and they change how the community feels to a prospective renter.
Bring us your project. We'll bring the clarity, coordination, and a plan that fits.
Start the Conversation