Dwell Building 7
Nine units above a community gathering space.
Nine units above a community gathering space.
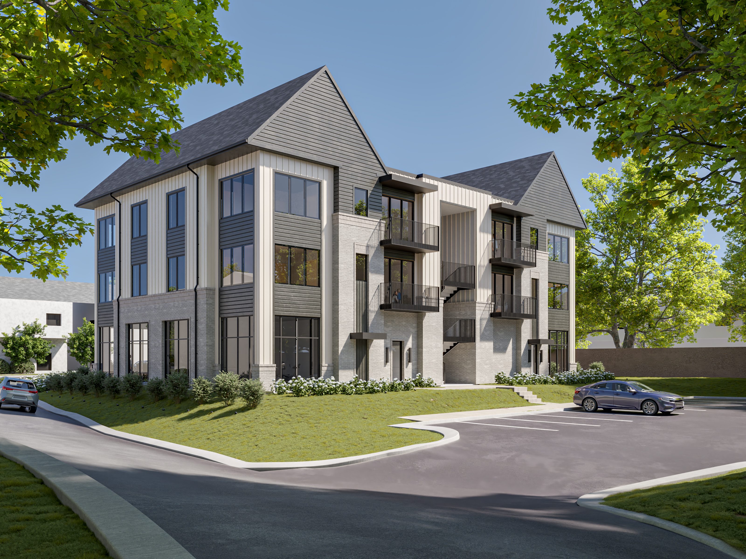
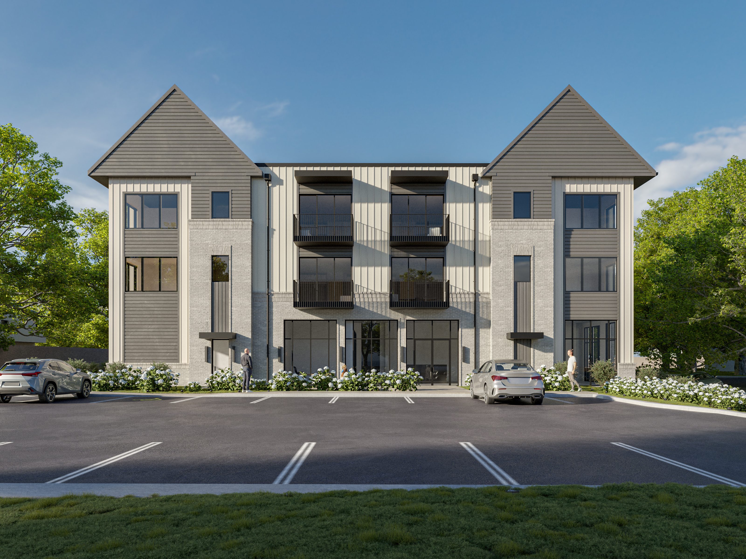
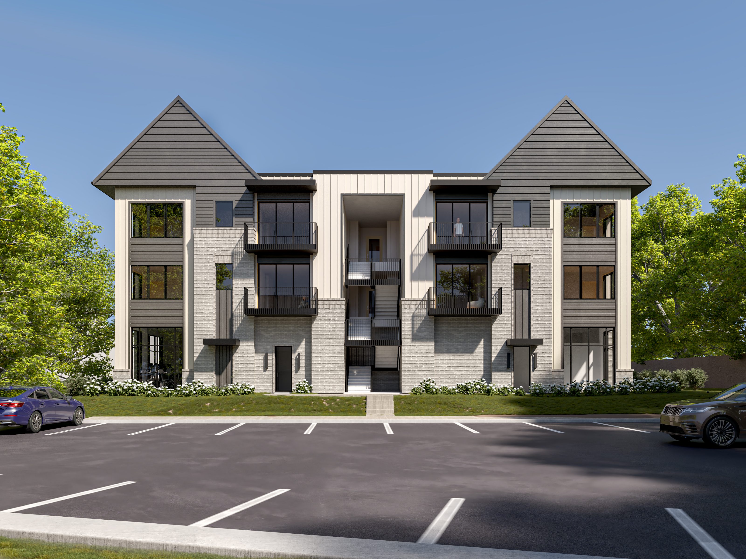
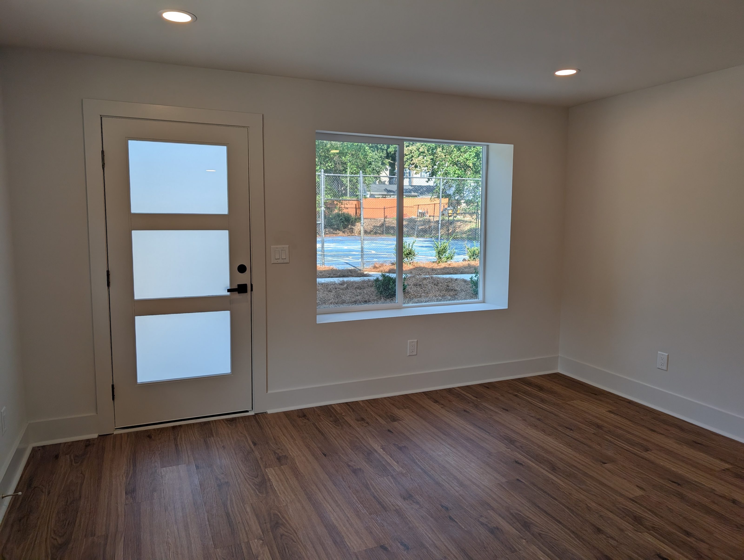
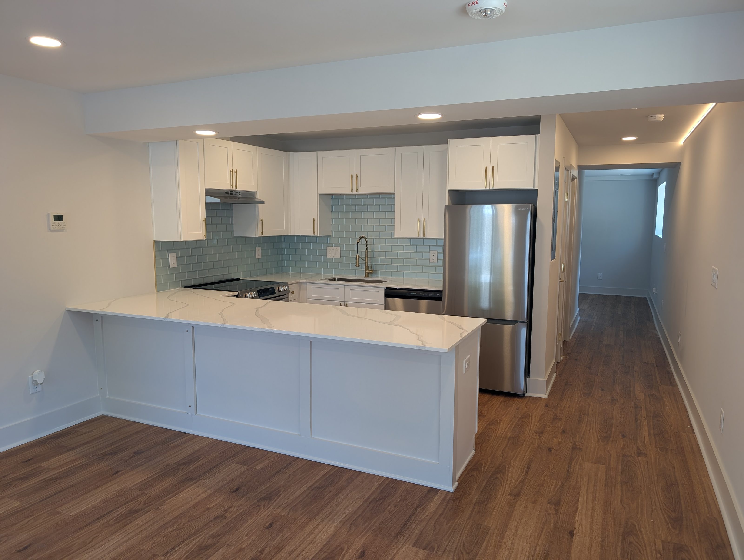
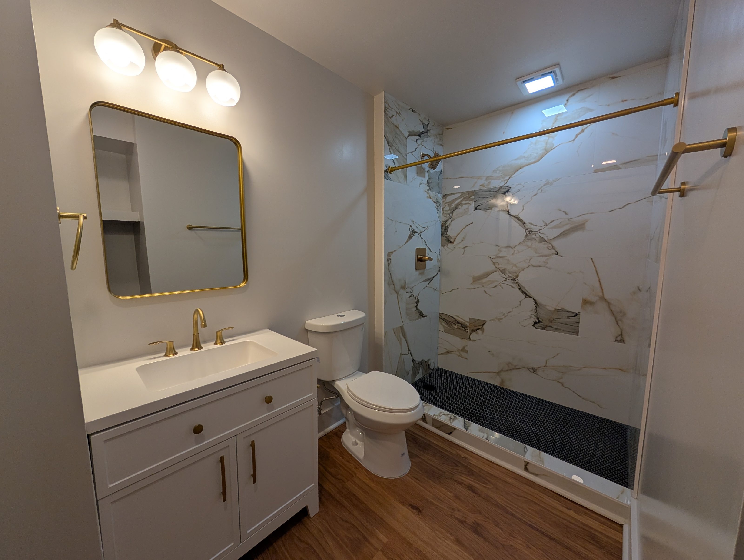
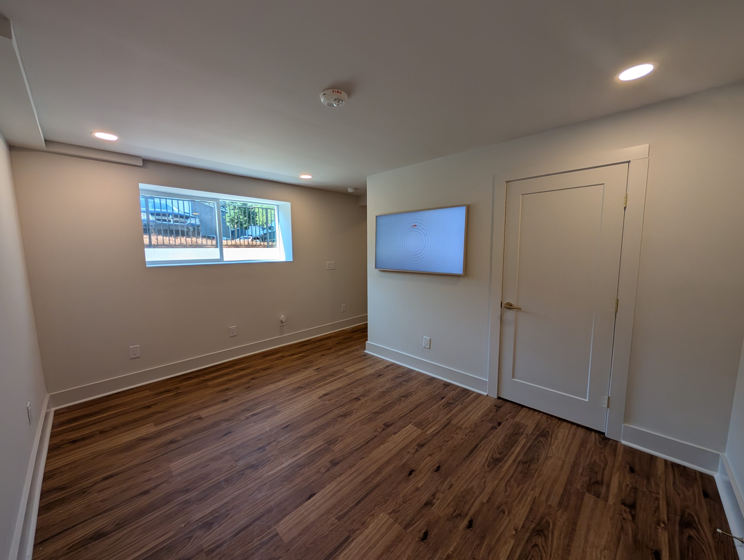


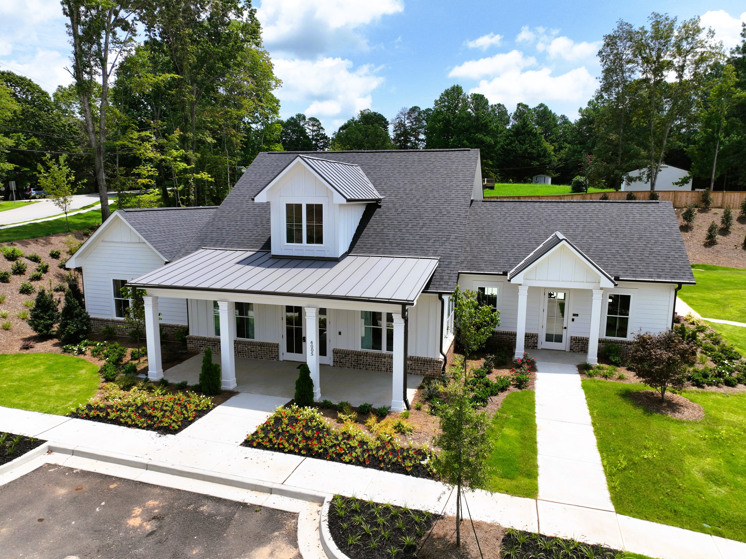
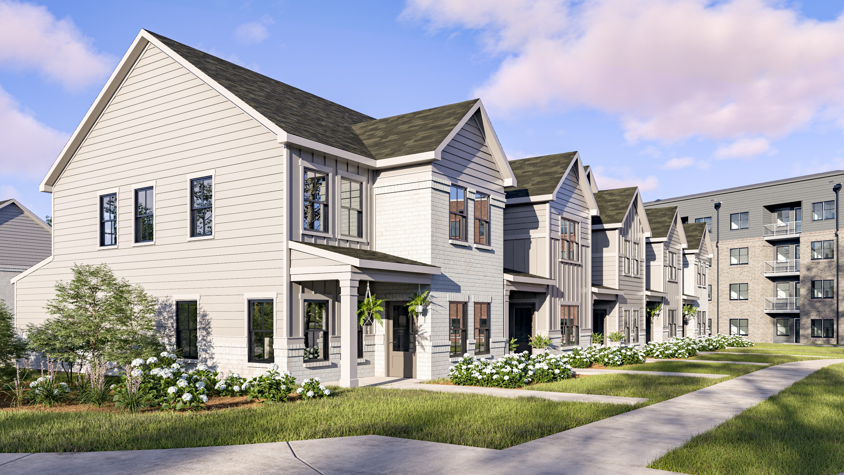
Dwell Communities developed a 200-plus unit residential community in Marietta, Georgia. Bianchi Architecture provided architectural, structural, and MEP design services across two buildings within that development. The first was Building 7, a new three-story structure combining nine residential units with a ground-floor community gathering space. For the second building, existing basement storage was converted into eight studio apartments.
Dwell Communities is a residential developer focused on long-term performance and buildings that hold up within a larger community context.
Building 7 had to serve multiple roles within the same structure. The ground floor needed to function as a community event and gathering space for the full development, while the upper floors delivered residential units. The building also needed to stand apart from its neighbors, giving the development a clear entry point it didn't have. The second building was a conversion of existing basement storage into eight studio apartments. That meant introducing entries, light, and the mechanical systems required for residential occupancy into a space built for none of them, while working around structural conditions that were already in place.
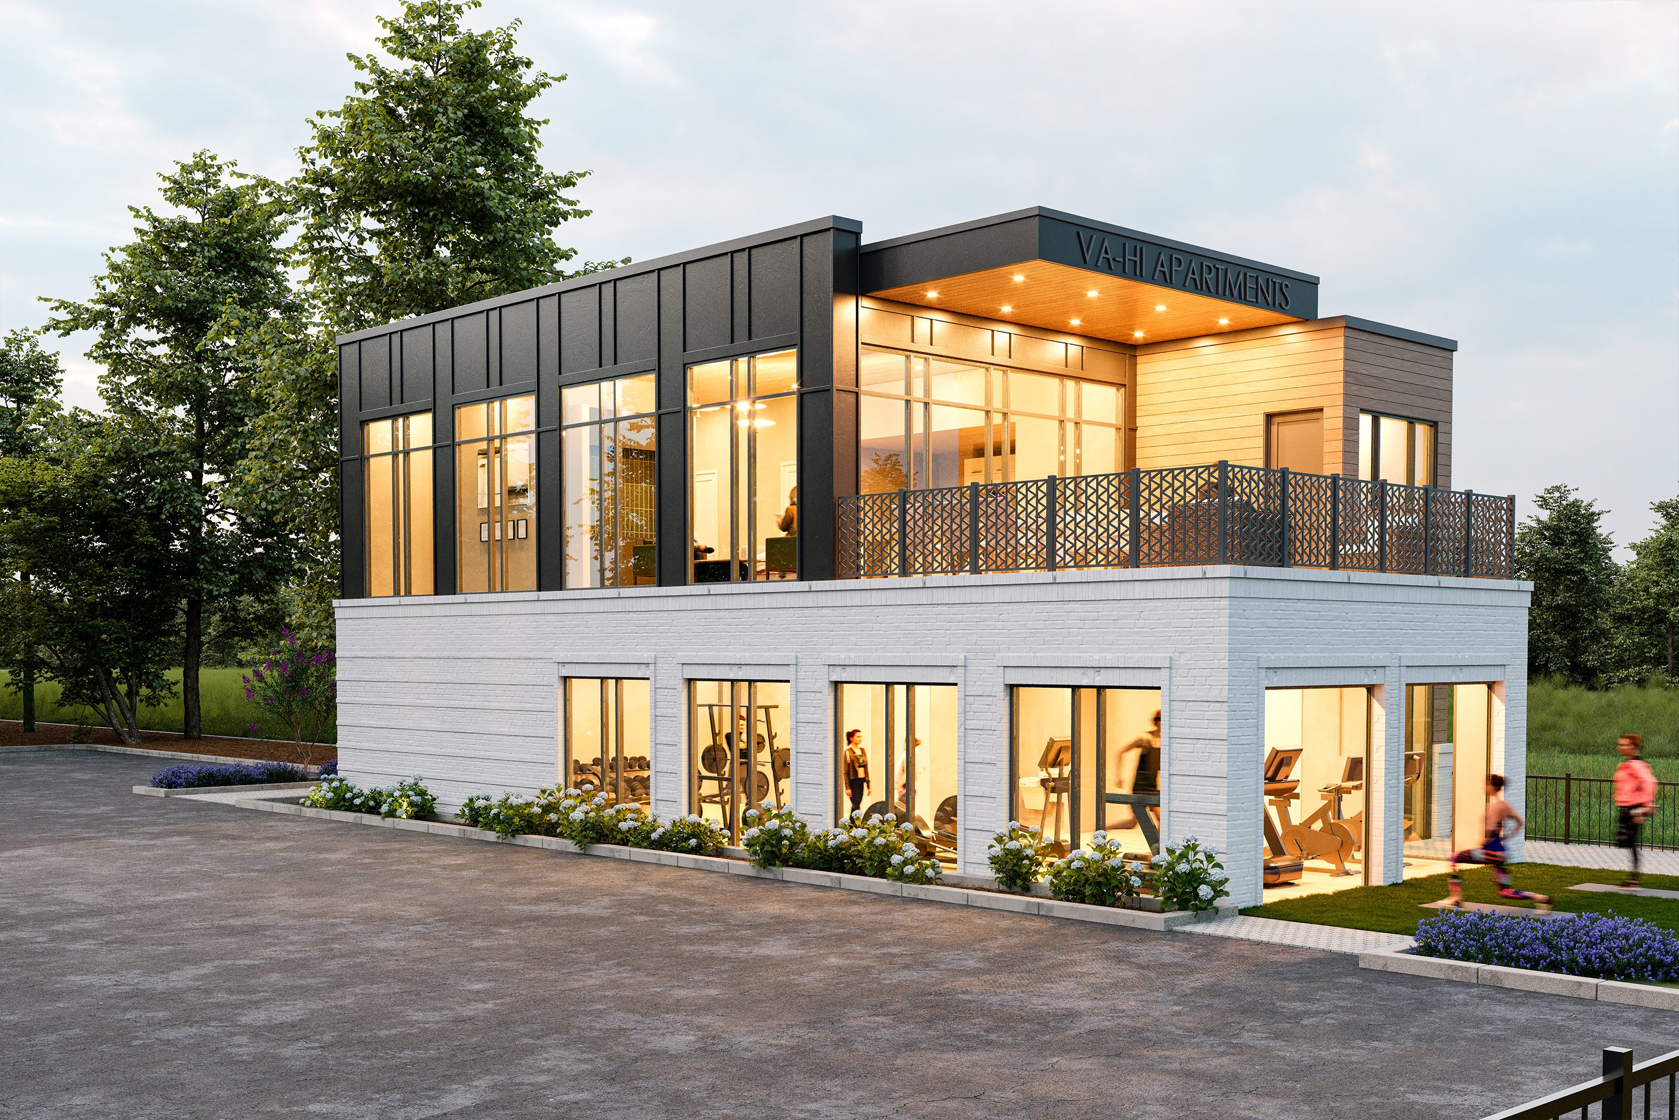
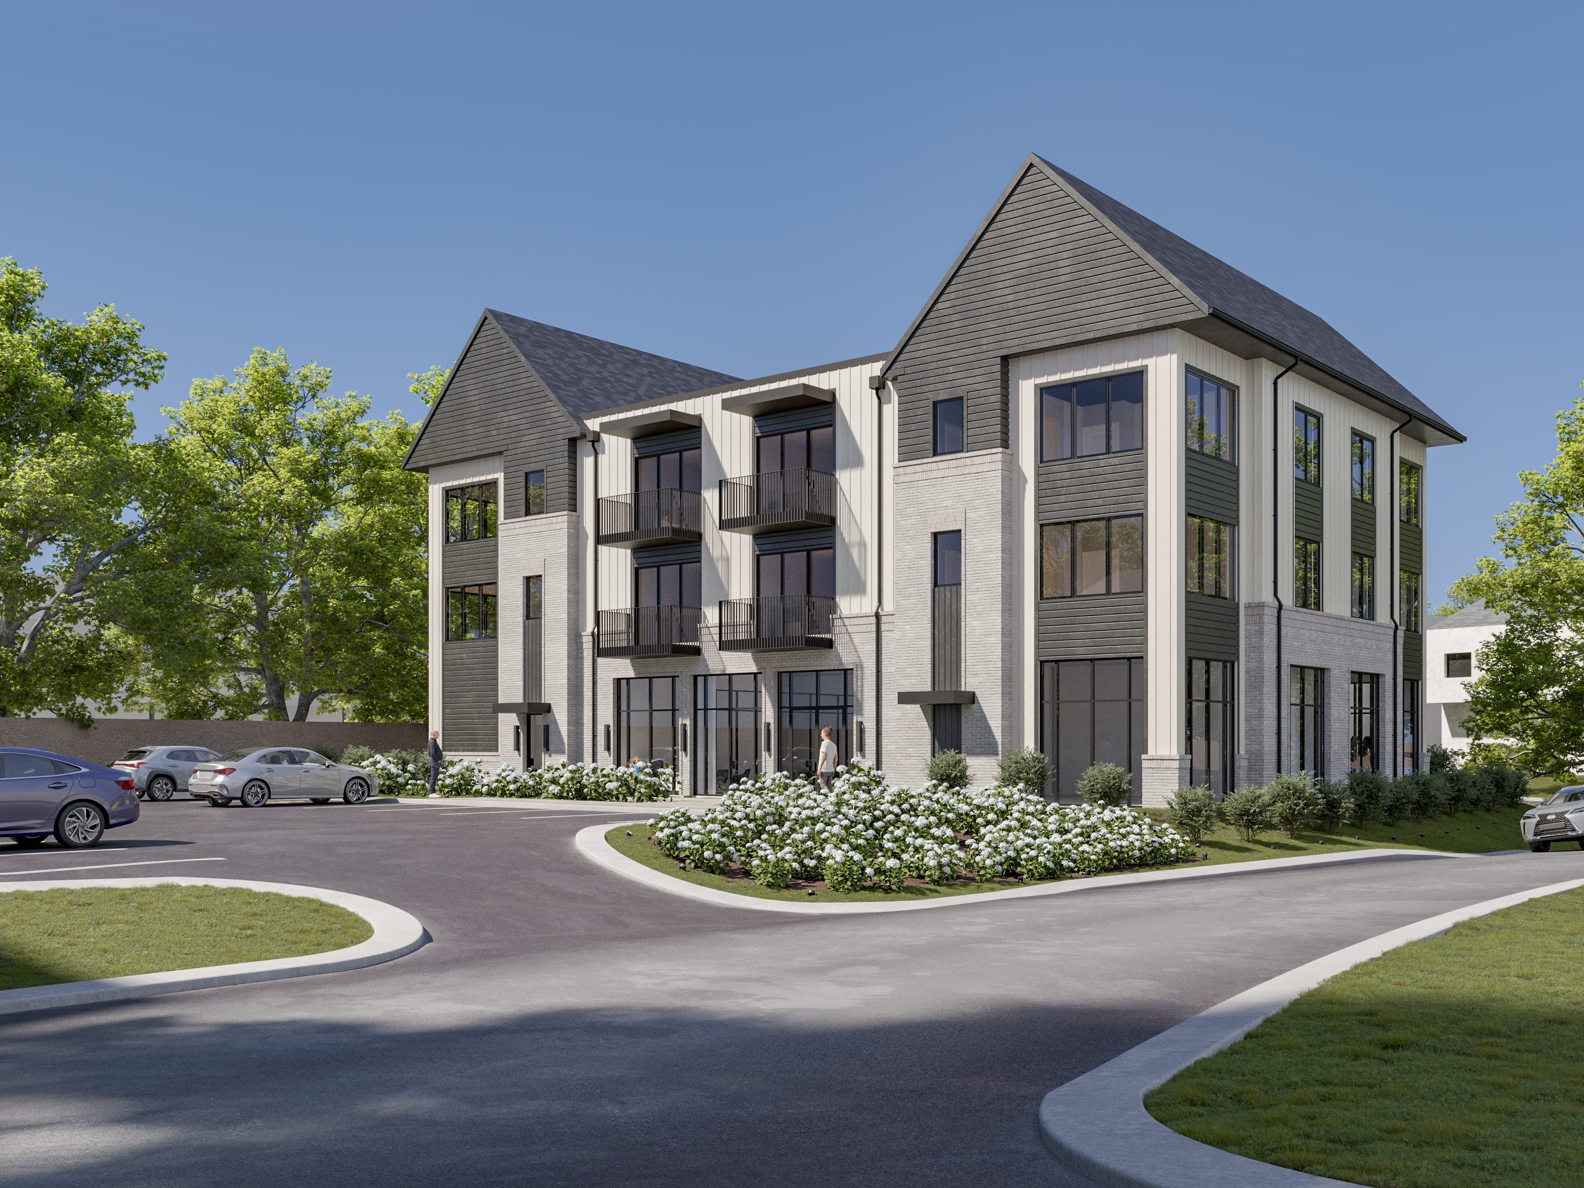
Organizing Building 7 around a clear vertical separation between the community space and the residential floors solved the compact footprint's primary challenge. The ground level was reserved entirely for the resident event and gathering space. The two upper floors held two-bedroom units organized around open layouts with larger window openings. With architecture, structure, and MEP under one team, coordination between those services happened during design, before construction documents were underway. On a compact building, structural decisions affect unit layouts and mechanical routing affects ceiling heights, so getting those services aligned early kept the design decisions intact. For the conversion building, the same principle applied under different constraints. The existing structural conditions in the basement were fixed, so the work focused on where to add entries and window openings without reducing the usable floor area.
Building 7 reads distinct from its neighbors at the development's entry, using a material palette that differs from surrounding buildings. The ground-floor gathering space is the largest shared amenity within the development. The studio conversion adds eight units to the development's inventory by converting previously unused basement storage to residential use, with new entries and window openings added to make the units livable.
Vertical separation solved it. The ground floor was dedicated to the resident event space, and the two upper floors were organized as residential, with two-bedroom units per floor. That separation gave each use the floor area it needed.
Building 7's position along the main entry drive, combined with a material palette and window scale that differs from the surrounding buildings, gives the community a recognizable focal point. The ground-floor gathering space reinforces that role.
Material and window choices drive perception more than most line items. Building 7 uses brick, multiple siding types, and larger window openings to increase perceived quality to the exterior without a proportionate cost increase.
For a building of this scale, Bianchi Architecture typically carries design through construction documents in four to eight months, depending on permit jurisdiction complexity and coordination with an existing community. Building 7's integrated delivery, with architecture, structure, and MEP under one team, compressed the coordination phase and kept the documentation on schedule.
On a compact building, each service's decisions directly affect the others: structural bay sizing affects unit layouts, and mechanical routing affects ceiling heights and interior configurations. When those services coordinate in design, before review comments start, the original decisions are more likely to make it into the construction documents intact. That held for both buildings on this project.
Bring us your project. We'll bring the clarity, coordination, and a plan that fits.
Start the Conversation