Oakwood Townhome Development
Clubhouse design and a pre-permit problem solved.
Clubhouse design and a pre-permit problem solved.
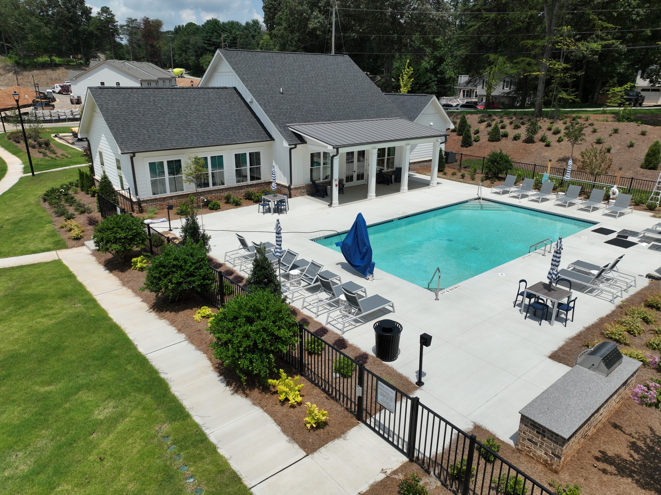
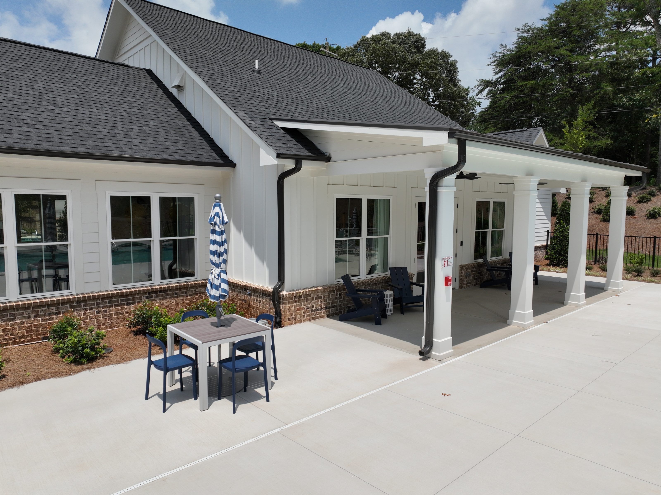
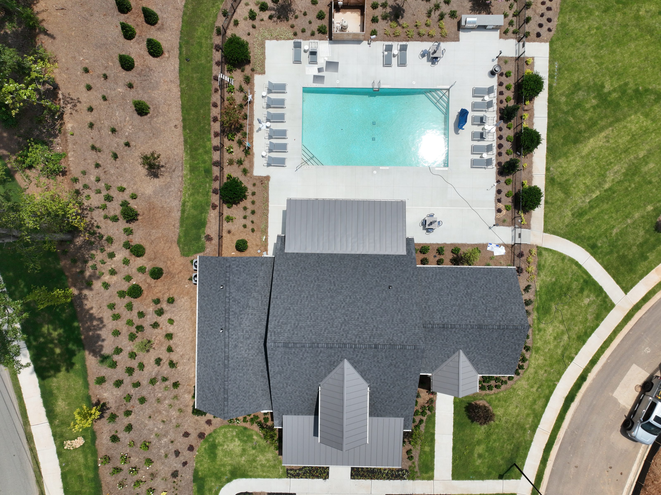
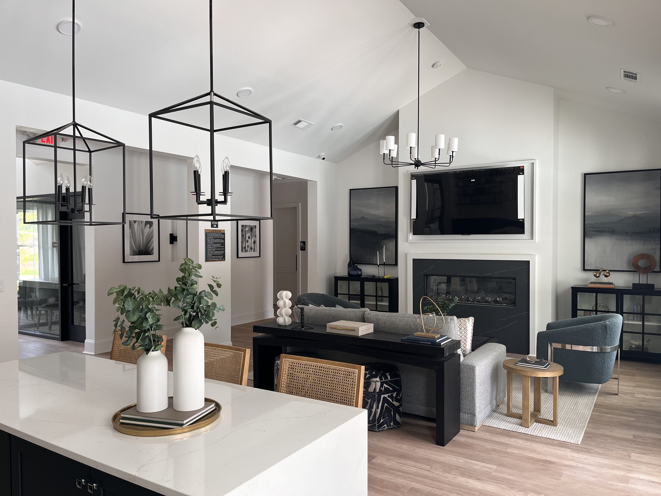
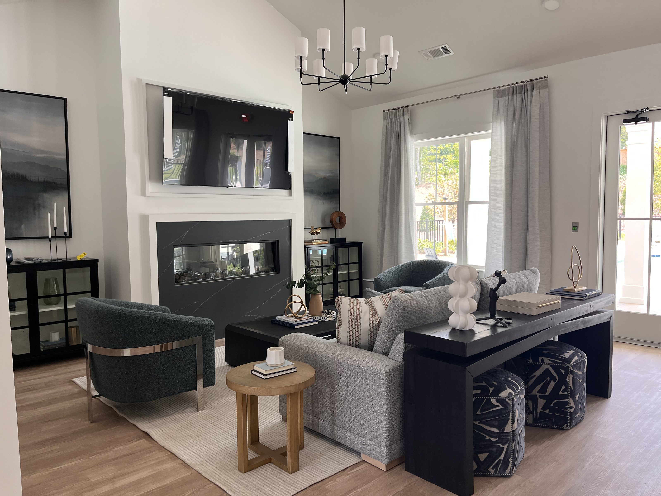
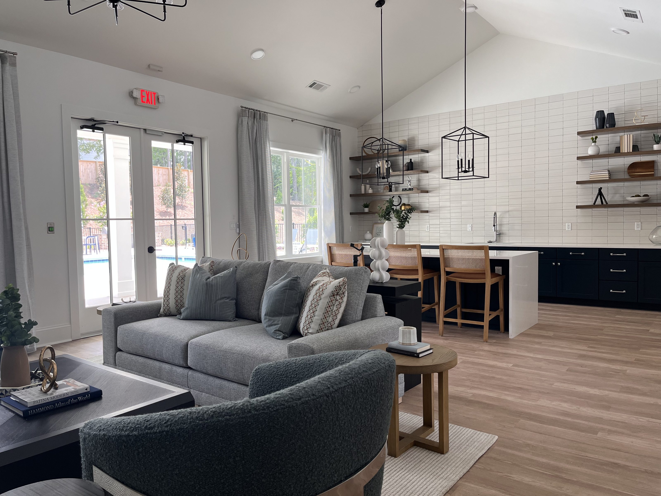
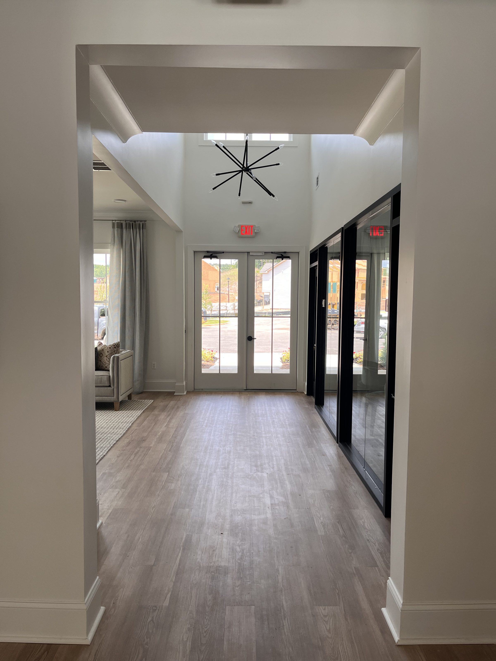
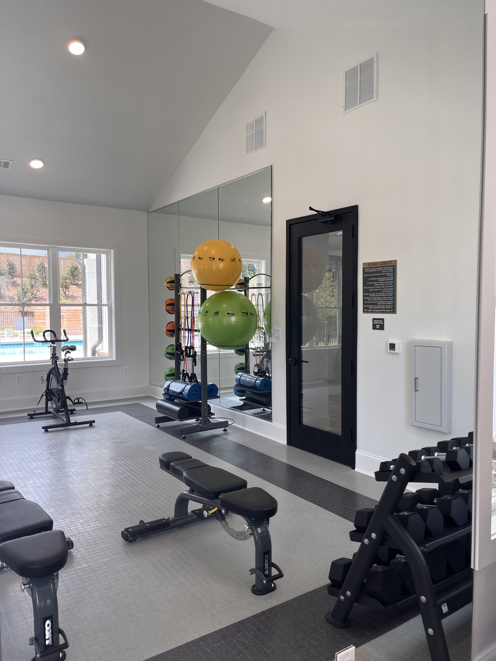
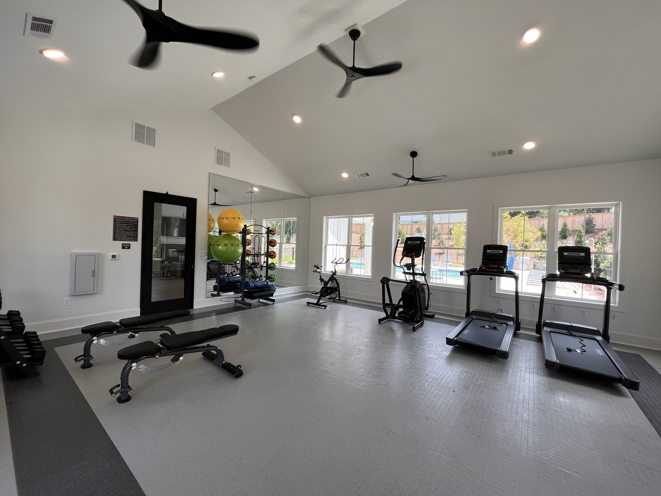


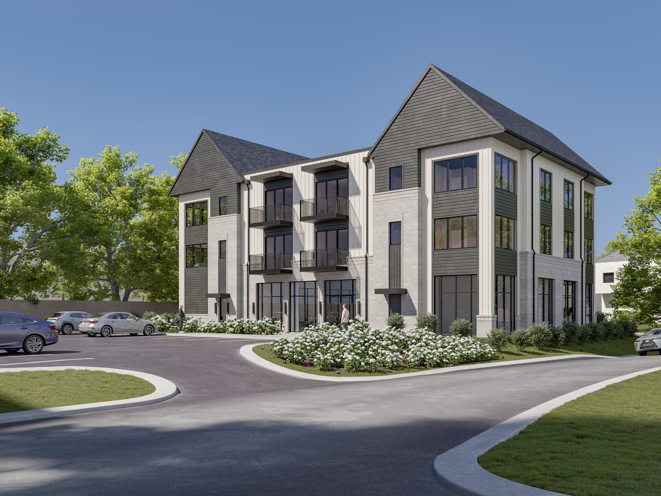
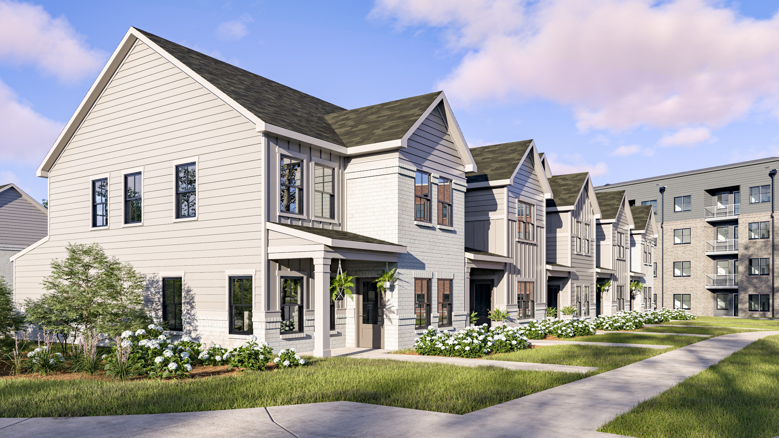
The Oakwood Townhome Development is a 163-unit residential townhome community in Oakwood, Georgia, consisting of 31 residential buildings and a shared amenity clubhouse. Bianchi Architecture provided architectural services for the amenity building and pre-permitting support focused on fire protection code compliance.
Highpoint Development builds efficient, market-aligned communities with a disciplined approach to cost and execution. Their model depends on delivering consistent product that performs in the market without overbuilding the budget.
The developer came to the project with a standardized townhome product already selected, so the design scope was not about rethinking the units. The work fell into two areas: designing an amenity building that would give the community architectural presence, and navigating a permitting challenge that threatened to add significant cost before construction began. During the pre-permitting phase, the local authority imposed fire protection requirements that exceeded code minimums. Without a clear, code-based resolution, those requirements would have added substantial construction cost and complexity to a project already built around tight cost discipline.
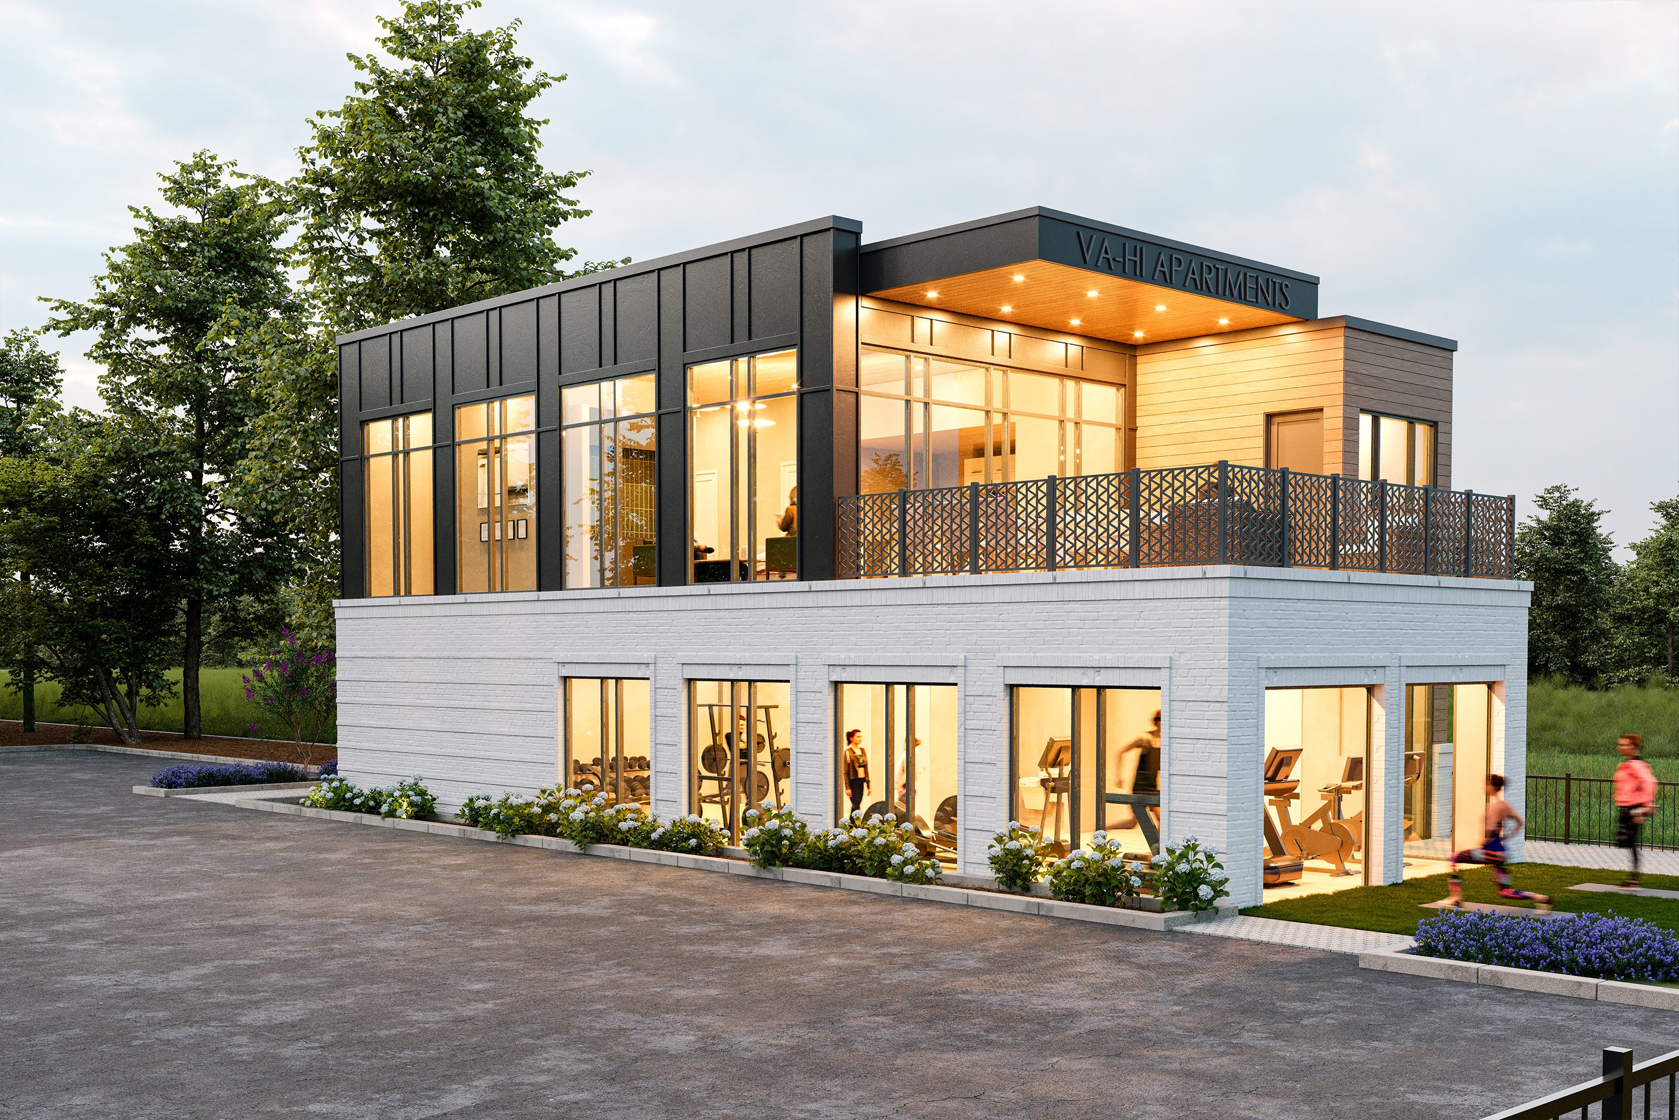
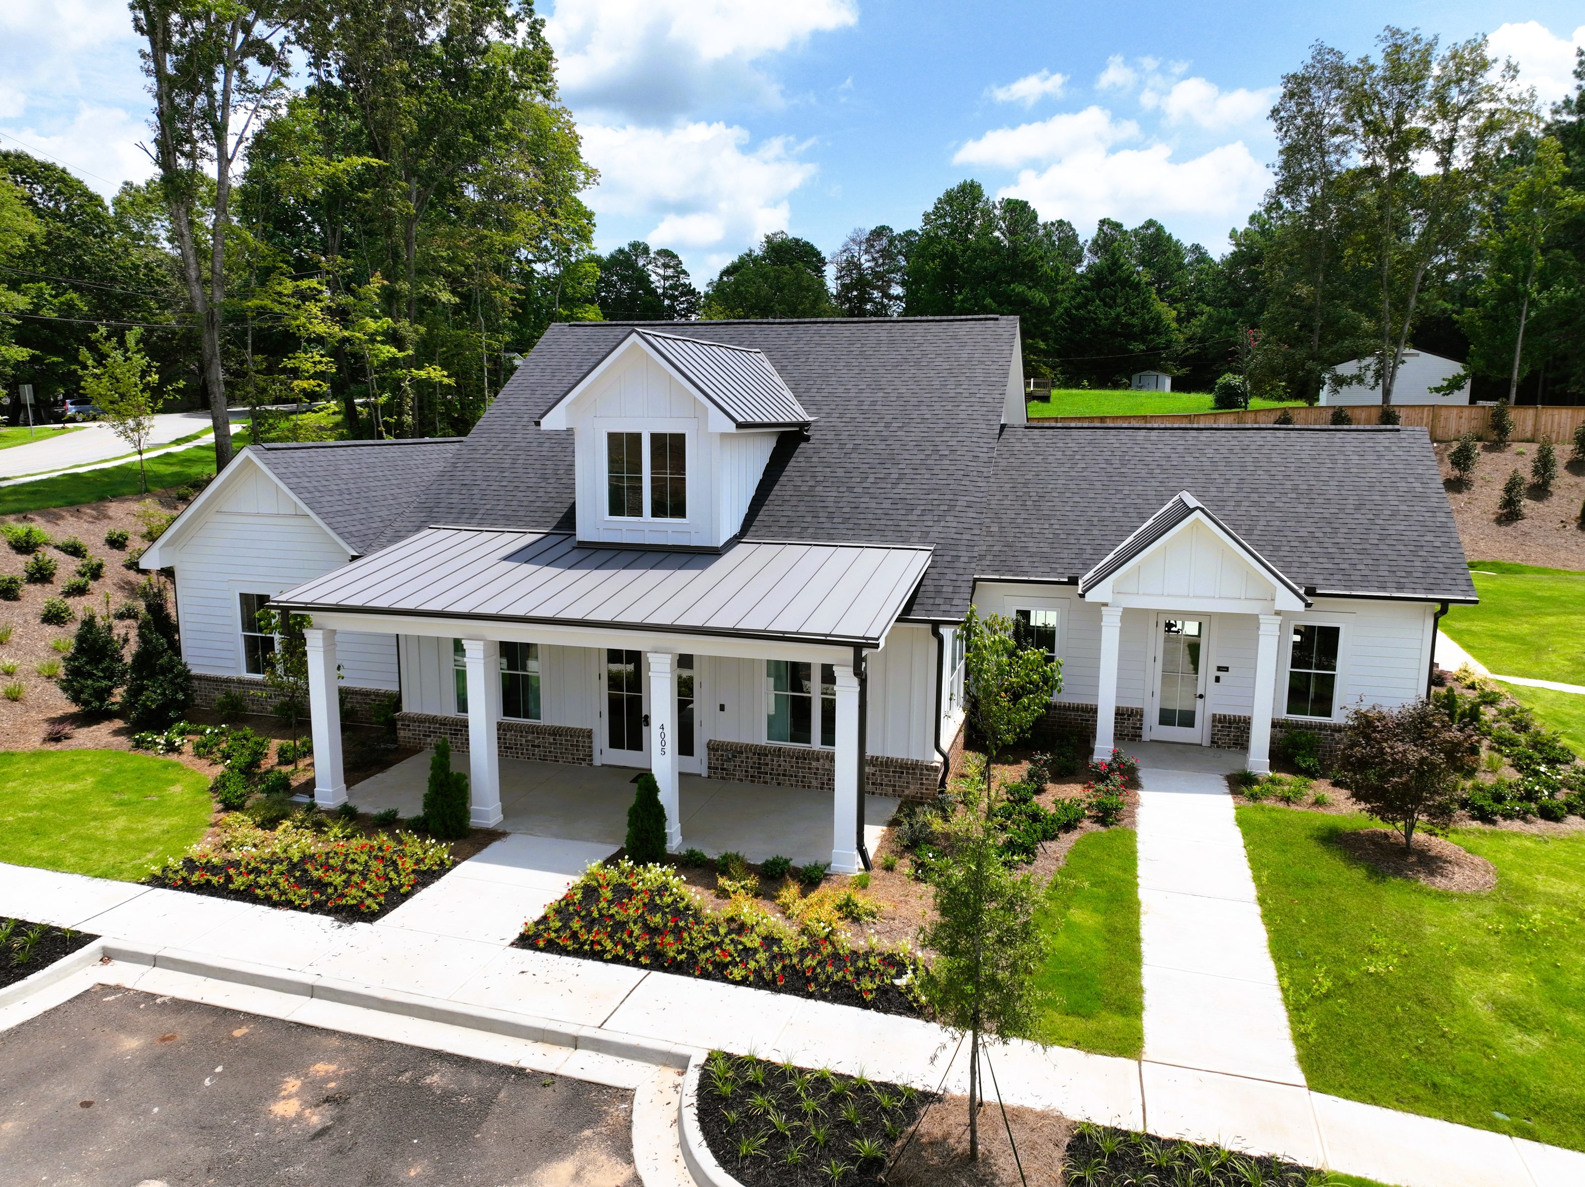
The clubhouse was designed to give the community a focal point that reads above its price point without adding cost. Vaulted ceilings create spatial quality without added square footage, and the material selections were drawn from the adjacent townhome buildings so the amenity space would feel like a part of the development. The rural character of Oakwood shaped the building's design. On the permitting side, Bianchi Architecture reviewed the applicable code provisions and prepared a code-based argument showing the jurisdictional authority's fire protection requirements exceeded what the code actually mandated. Supporting the developer's communication on those documented terms resolved the issue before construction began.
The development delivered a consistent residential product with a clubhouse that reads above its price point, giving the community a clear focal point without adding cost that could not be recovered in rent. On the code side, resolving the fire protection issue before construction removed a real budget exposure at a point when it still could be addressed.
The clubhouse takes its material palette directly from the townhome buildings, matching siding profiles and brick detailing, so it reads as part of the community rather than a separate structure. Vaulted ceilings in the main gathering space add presence without adding floor area; the framing is straightforward and the cost difference is minimal. The return is in how the space feels when residents walk in, which is what drives the amenity's value to the development.
Vaulted ceilings add spatial quality without added square footage, and material choices drawn from the adjacent townhome buildings keep the clubhouse connected to the rest of the development. Neither move required significant additional cost.
Bianchi Architecture reviewed the applicable provisions, identified where the local authority's requirements exceeded what the code actually required, and prepared a written argument for the developer. In the Oakwood project, that approach resolved the issue before construction began.
Design through construction documents for an amenity building of this scale typically runs 1 to 2 months, depending on the developer's decision timeline and permitting complexity. When pre-permitting code issues arise, resolution depends on how quickly the local authority responds to submitted documentation.
When the remaining scope requires architectural judgment. For Oakwood, that was the clubhouse and a pre-permitting code challenge. Amenity design and code advocacy require the same analysis as a complete development property engagement.
Bring us your project. We'll bring the clarity, coordination, and a plan that fits.
Start the Conversation