Snellville Townhome Development
Build-to-rent townhome product built from scratch.
Build-to-rent townhome product built from scratch.
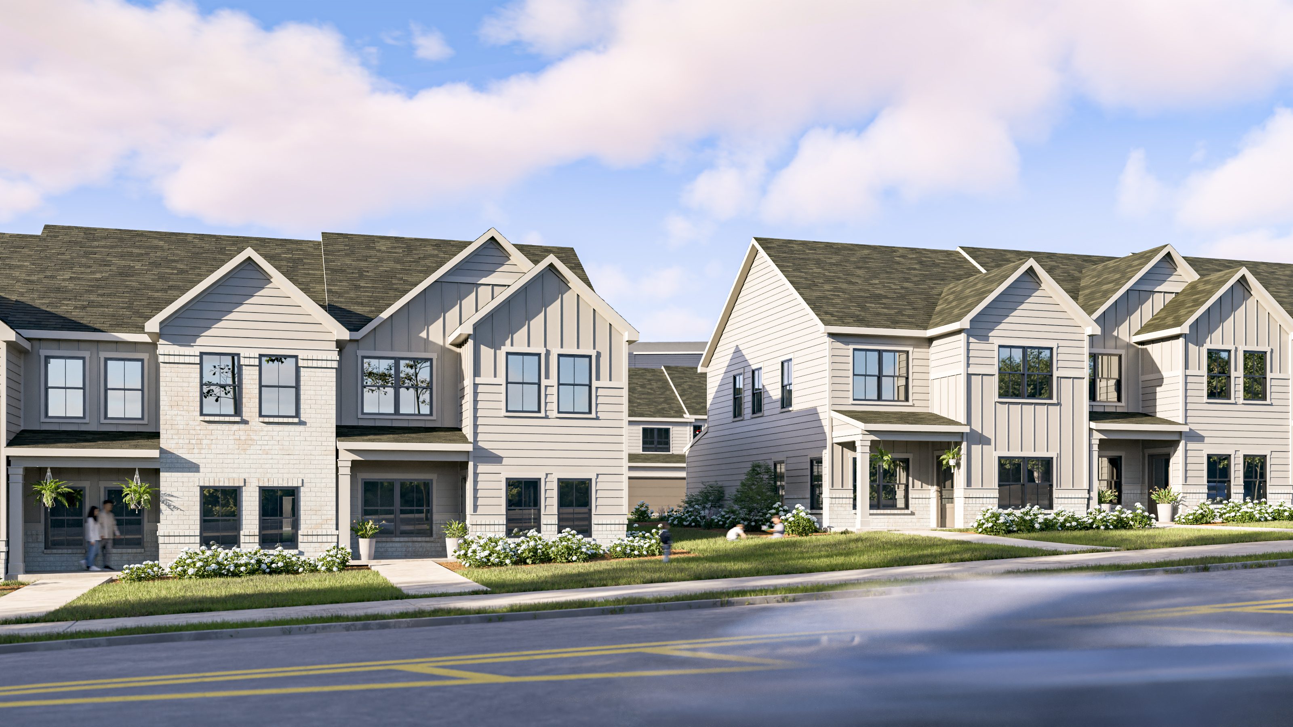


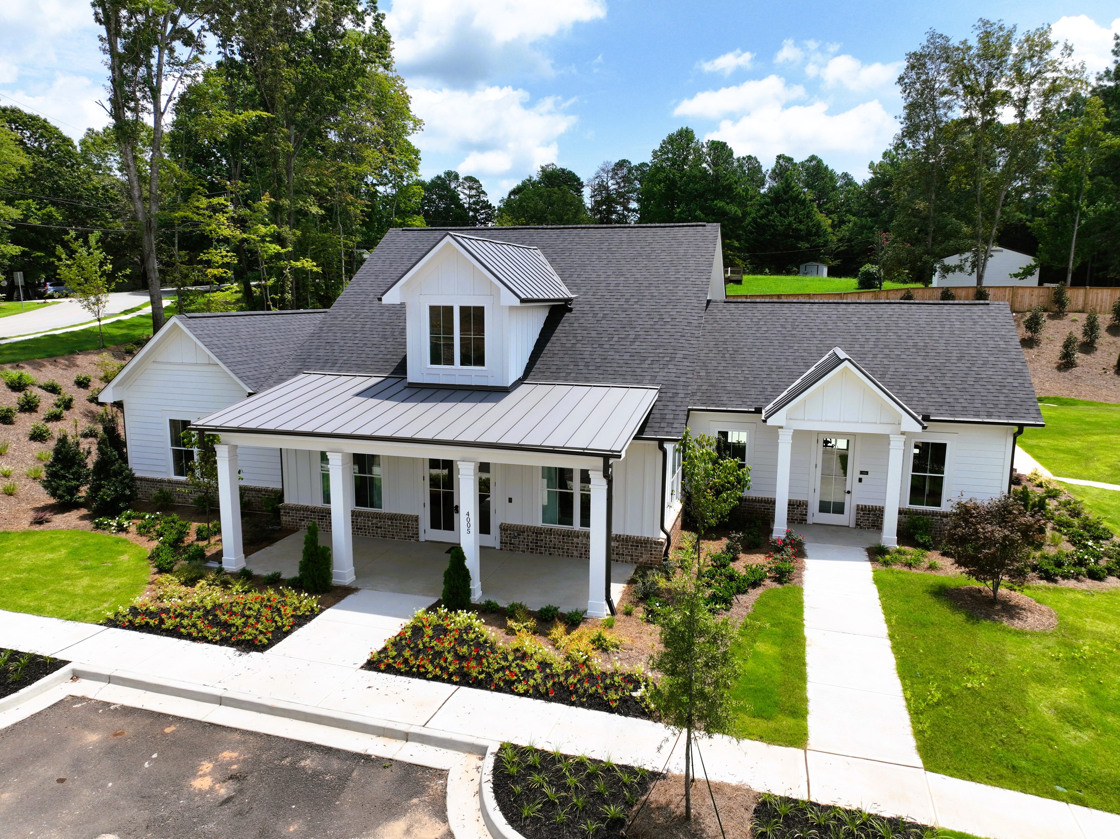
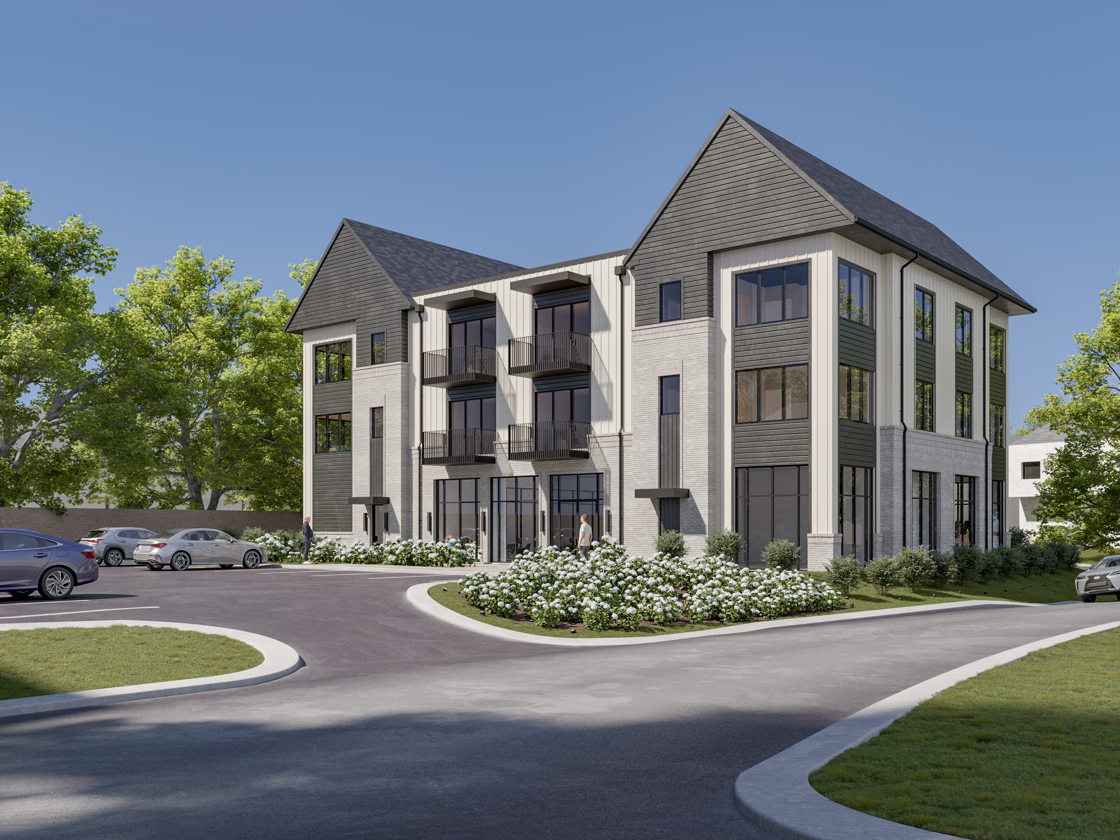
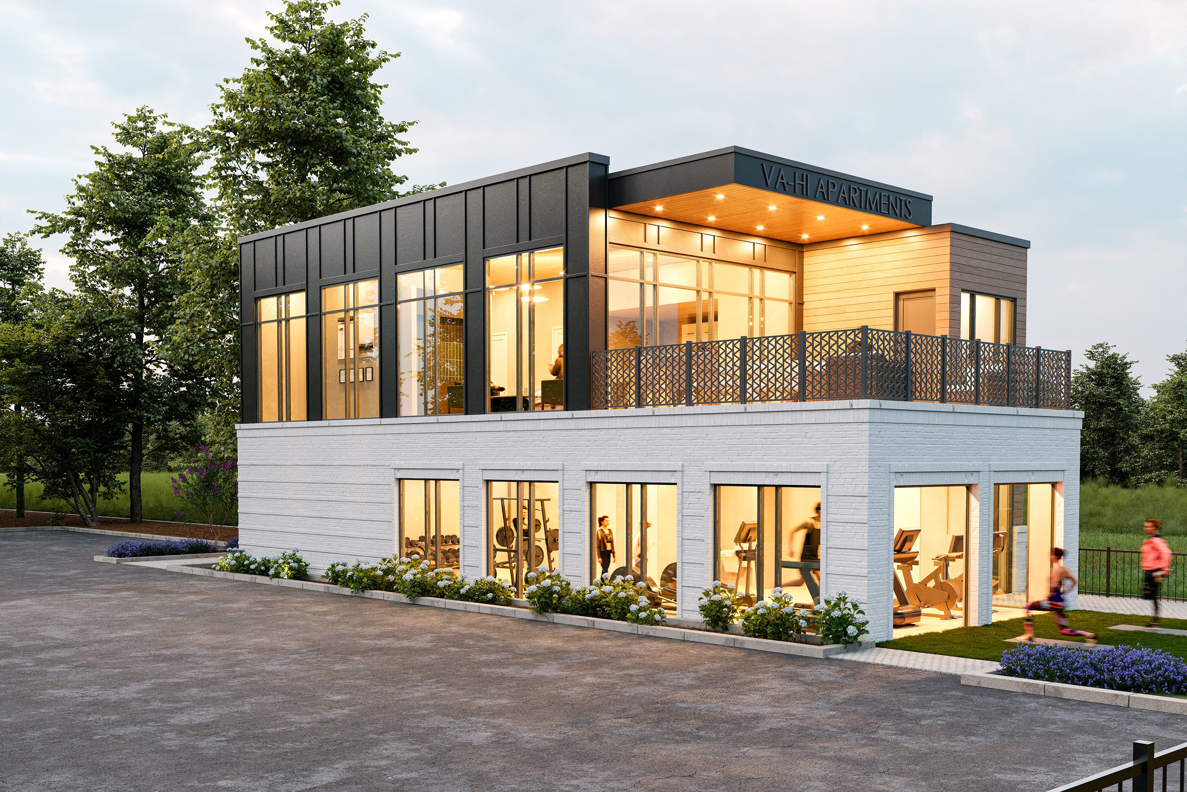
The Snellville Townhome Development is a 24-unit build-to-rent townhome community in Snellville, Georgia, located adjacent to a larger multifamily apartment development by the same developer. Bianchi Architecture provided full architectural services, including the design of a new townhome product for this site.
Highpoint Development is a residential developer focused on efficient communities and disciplined construction. Their work emphasizes unit efficiency and construction cost discipline.
The site didn't come with a pre-determined product. Highpoint needed a townhome type that could fit a compact infill parcel beside an existing apartment development, deliver a competitive layout, and achieve a higher architectural character without a higher construction cost. Developing that townhome from the ground up, rather than adapting something established, was the core task. The design had to balance unit efficiency with livability within a 24-foot-wide, rear-loaded footprint. Open-concept living, well-proportioned bedrooms, and two-car garage access all had to fit inside that footprint without the interior feeling compressed.
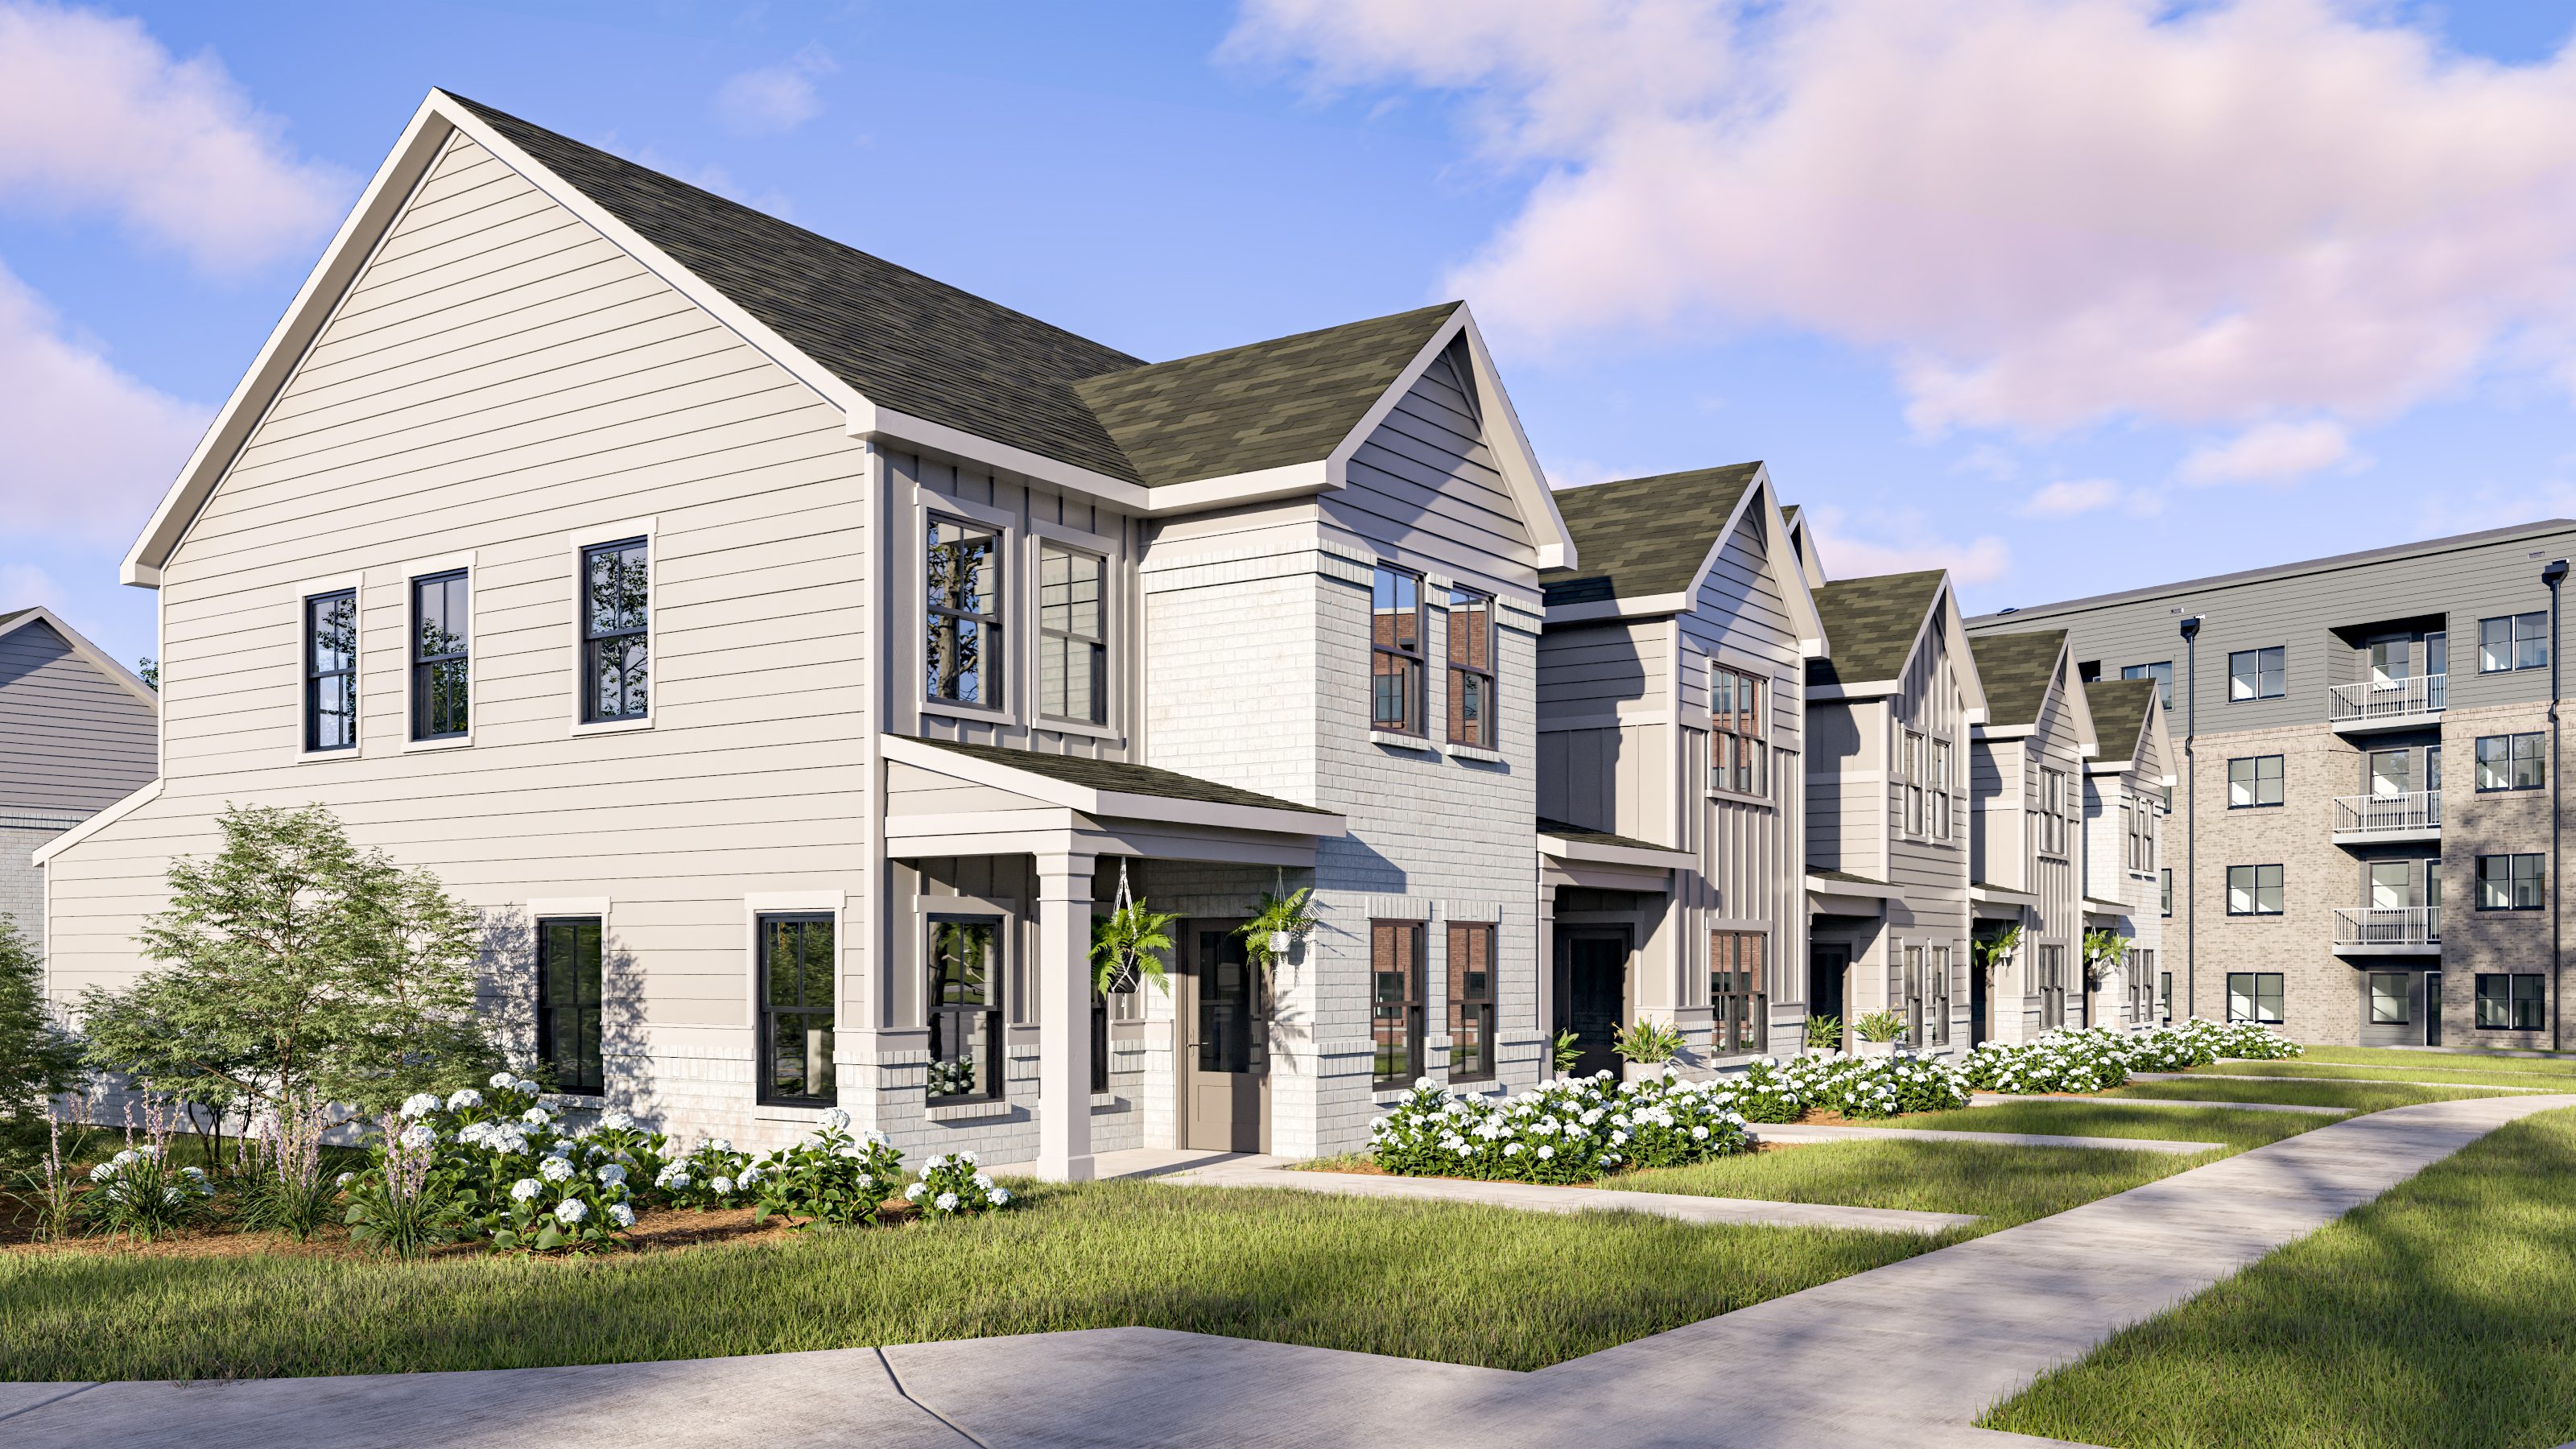
A rear-loaded configuration keeps garage doors off the front facade and gives every unit a street-facing entry, which matters on a site where the buildings need to read as residential, not like an extension of the apartment complex next door. Within the 24-foot width, Bianchi Architecture organized the ground floor around an open-concept living and kitchen layout, with the garage at the rear and the main entrance at the front. That single decision made the footprint feel livable. The materials were brick, fiber cement, and asphalt roofing. Rather than swapping materials, Bianchi Architecture adjusted the proportions, increasing window sizes and raising the share of brick on the facade. The result read above its price point on the street, which matters when the community sits directly beside a conventional apartment complex.
The Snellville Townhome Development gave Highpoint Development a rental product with a different profile than the adjacent apartments: private entry, dedicated garage, and a residential feel that draws a different renter. The 24-unit community used the infill parcel efficiently without reading like an extension of the apartment development next door. The unit type Bianchi Architecture developed is also repeatable, which gives Highpoint a model for future infill sites with similar constraints. Construction is scheduled to begin later in 2025.
Bianchi Architecture started with the footprint constraint and worked inward. The 24-foot-wide rear-loaded configuration was established first, then the interior was organized around livability from the start: open-concept main floor, bedrooms above, two-car garage at the rear. Starting with the footprint constraint kept the interior plan from becoming wishful.
On a site like this, community feel comes from how buildings meet the street, not from amenity square footage. Bianchi Architecture designed the facades for consistency in material, proportion, and detail across all five buildings, so the five buildings read as one development, not five separate structures.
Yes, through proportion and material emphasis rather than material substitution. Bianchi Architecture worked within a standard palette of brick, fiber cement, and asphalt roofing, but increased window sizes and raised the share of brick coverage. Those adjustments made the building look more substantial on the street without changing what it cost to build.
For a 24-unit townhome community at this scale, the typical timeline from design kickoff through construction documents is roughly 6 to 9 months, depending on permit jurisdiction and review cycles. The Snellville project moved through design development and is currently in the permitting phase.
Rear-loaded plans are constrained left to right, so the design work moves up. Ceiling heights, stair placement, and bedroom proportions carry the livability the footprint can't deliver on a single floor. Bianchi Architecture kept the ground floor as open as possible by placing the garage at the rear and running the kitchen and living area the full width of the front. That single organizational decision prevented a 24-foot-wide unit from feeling like a hallway.
Bring us your project. We'll bring the clarity, coordination, and a plan that fits.
Start the Conversation