Maryville Farmhouse
Primary residence and farmstead with mountain views.
Primary residence and farmstead with mountain views.
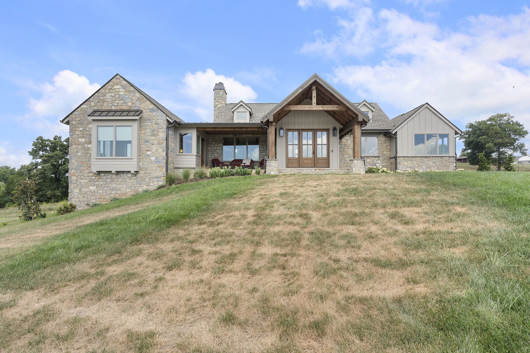
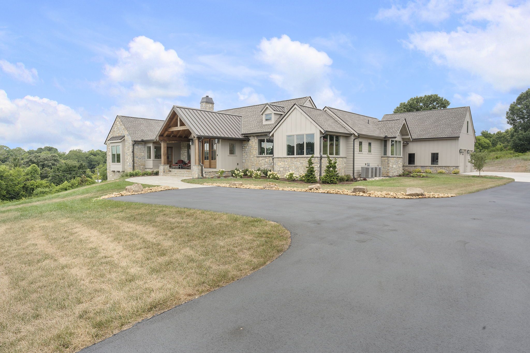
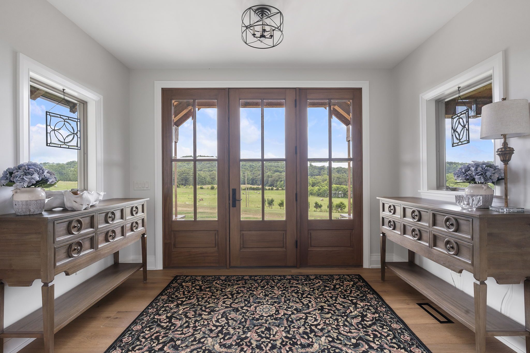
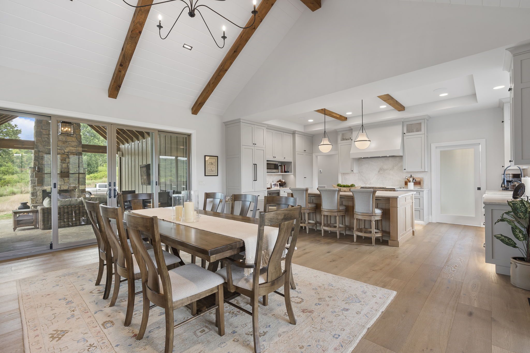
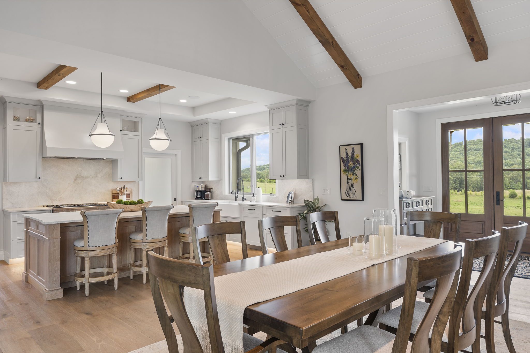
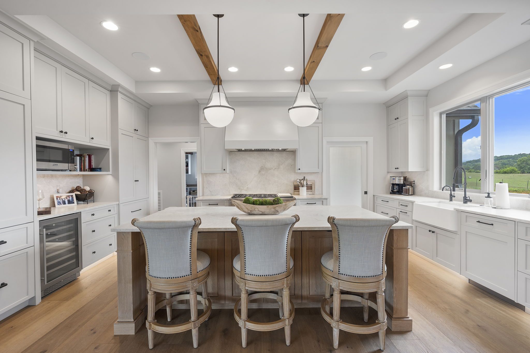
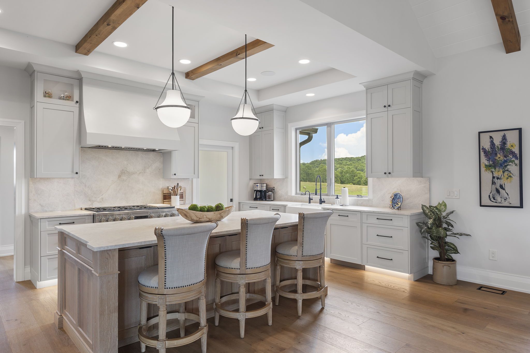
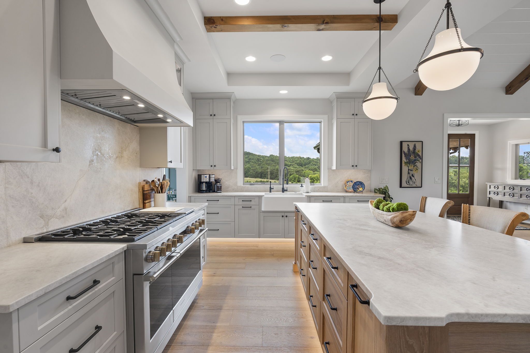
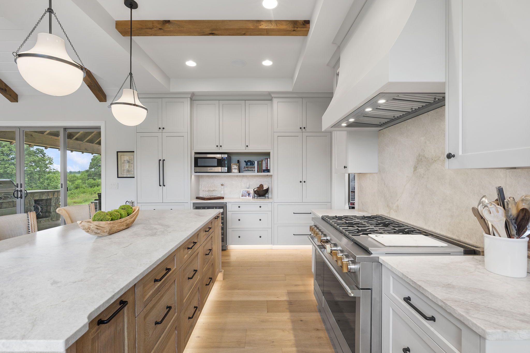
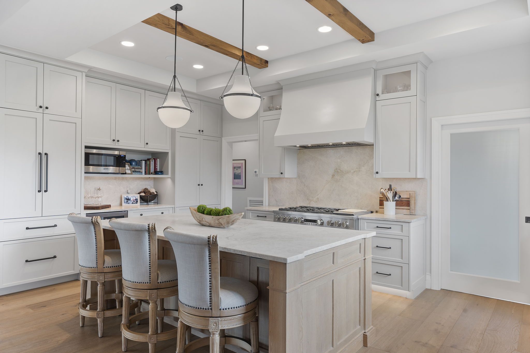
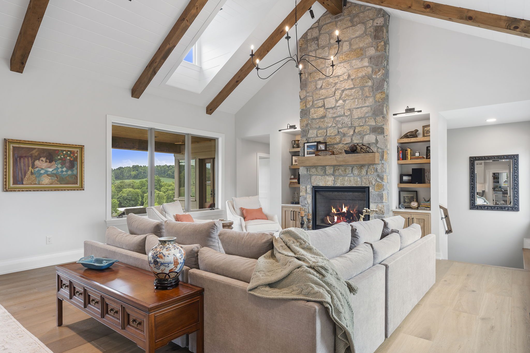
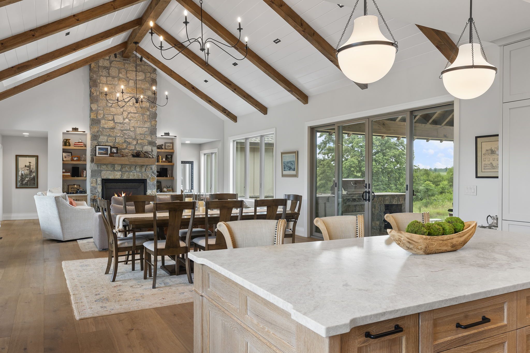
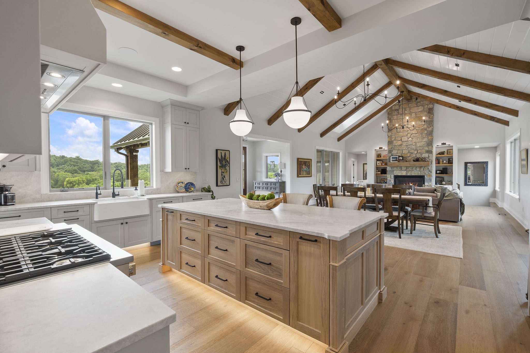
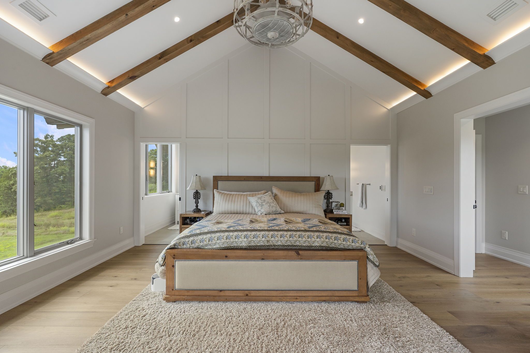
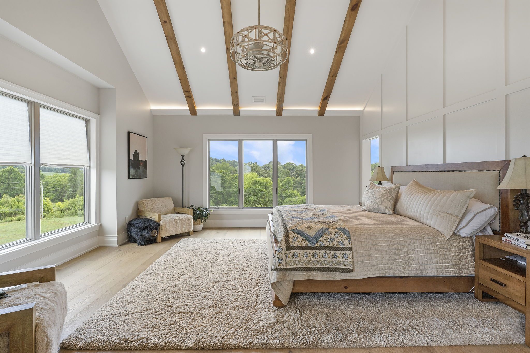
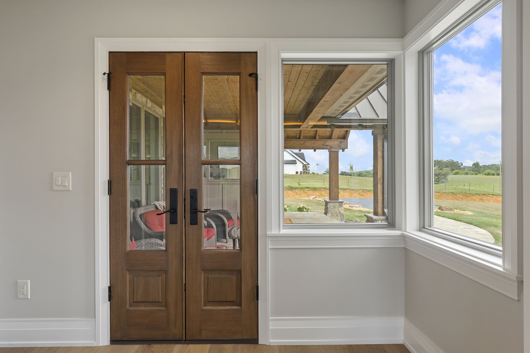
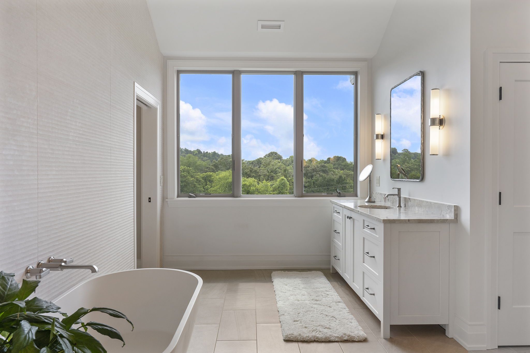
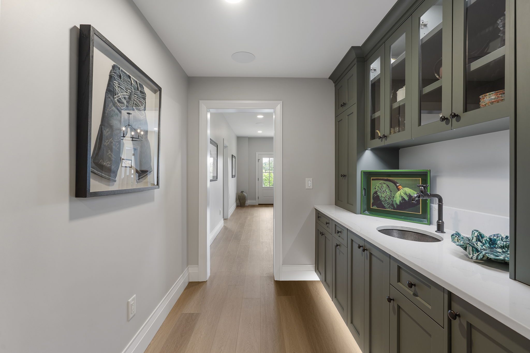
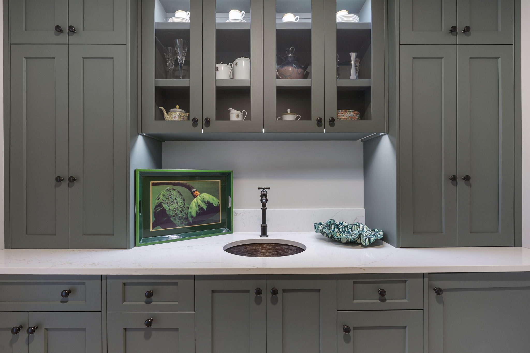
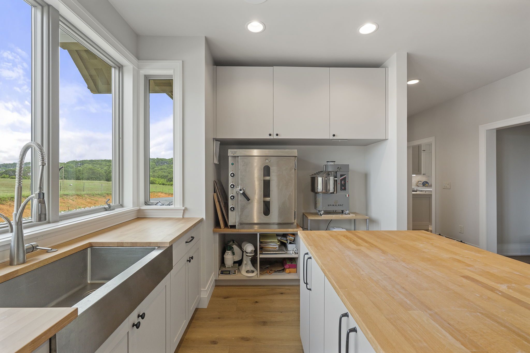


Maryville Farmhouse is a custom primary residence on a 5-acre site in Maryville, Tennessee, with long views toward the Smoky Mountains foothills. Bianchi Architecture provided full architectural and interior design services.
The owners wanted a home that reflected the character of the land while also functioning as a working farmstead, including a dedicated home bakery.
The site came with a meaningful slope and views toward the Smoky Mountains foothills. The design needed to work with both, but the clients also needed their home to support a working farm operation, including a dedicated space for a home bakery. Getting both to work without one driving the design at the expense of the other was the central problem. Organizing a large, multi-level home clearly added another layer. With guest suites, a home office, entertainment spaces, and the bakery all in the plan, the layout needed rooms to connect where connection mattered and be separated where it didn't.
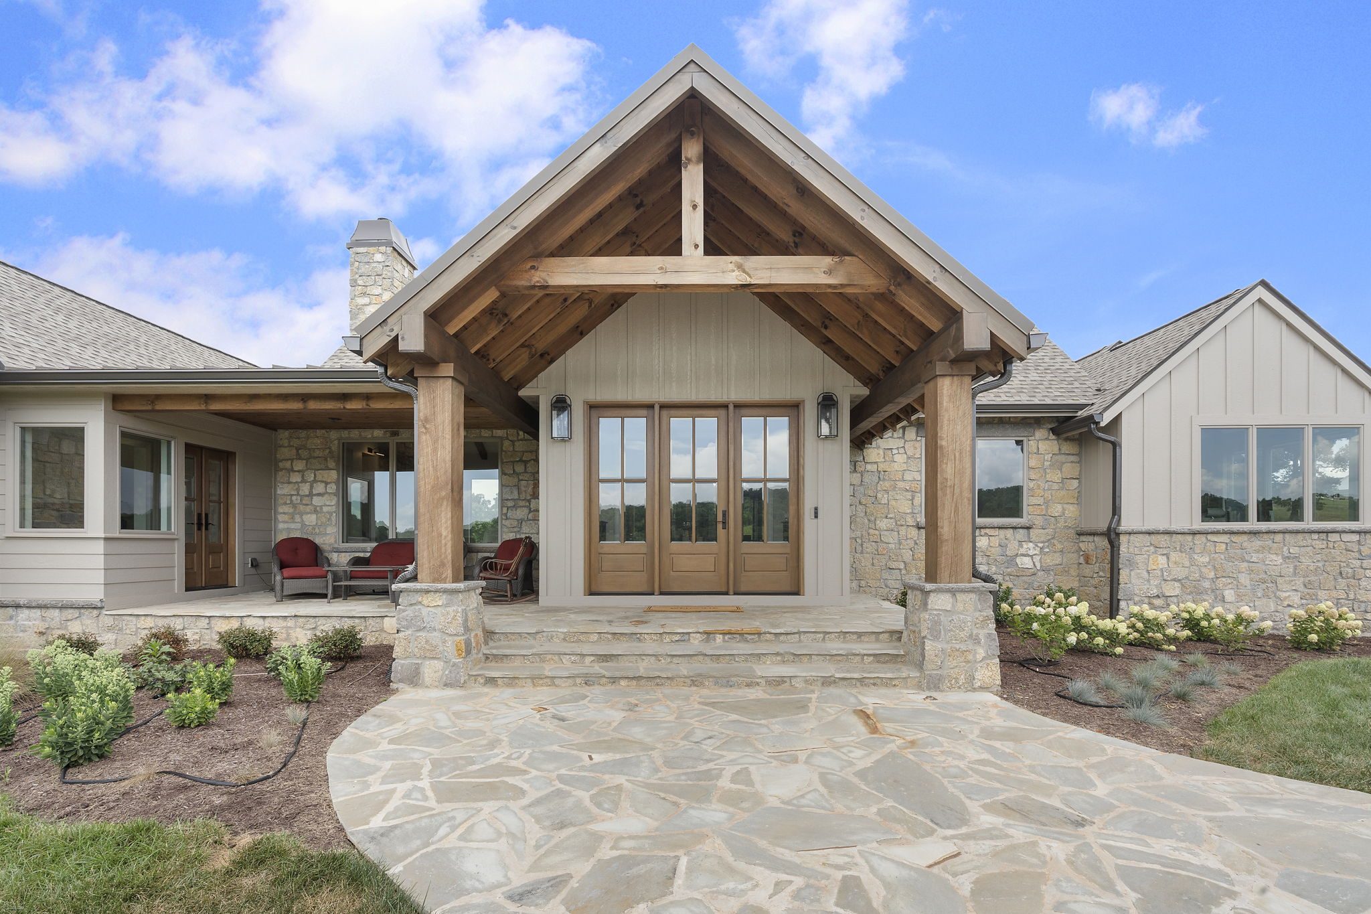
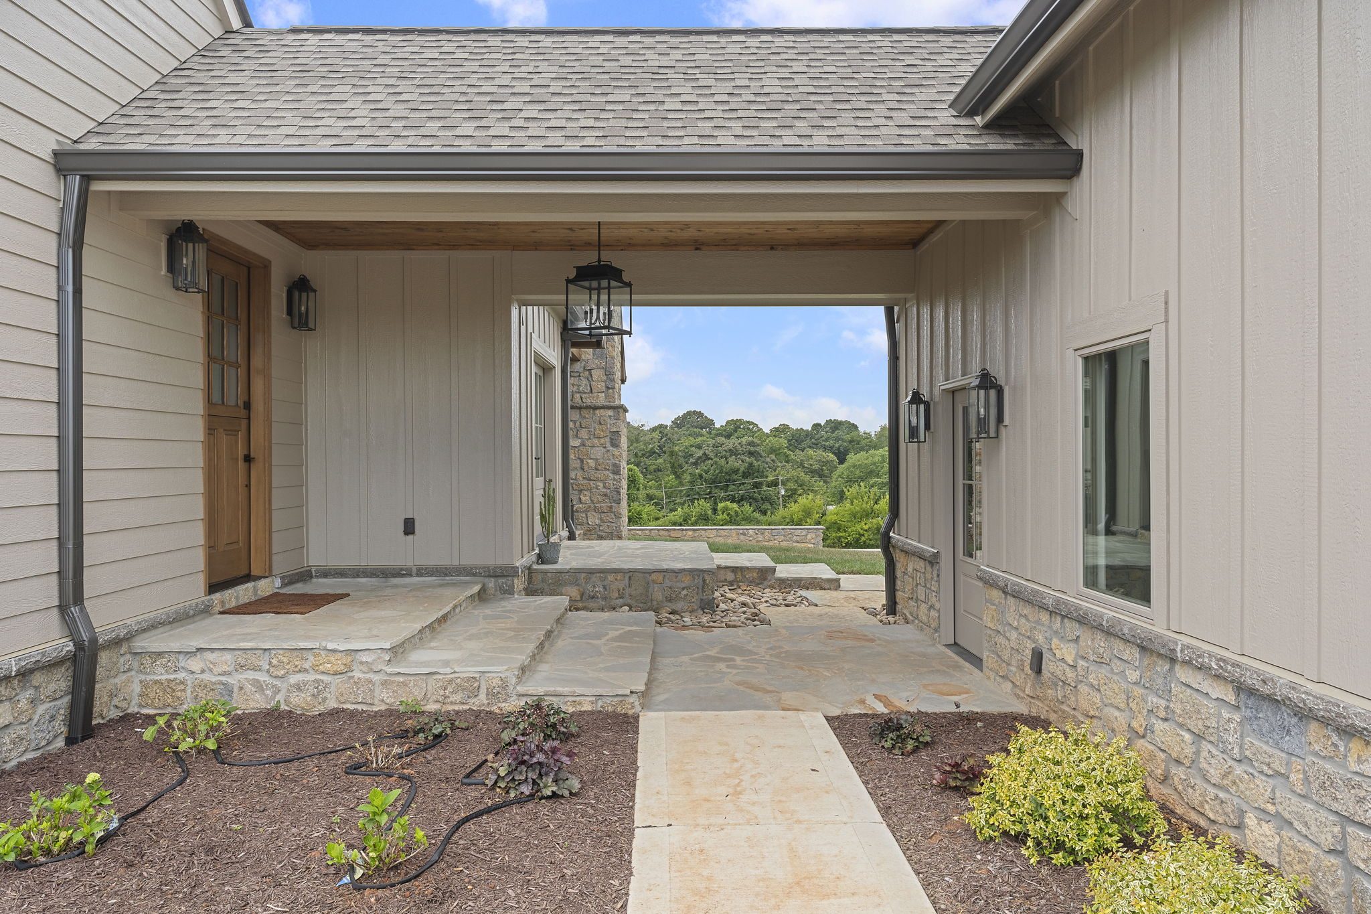
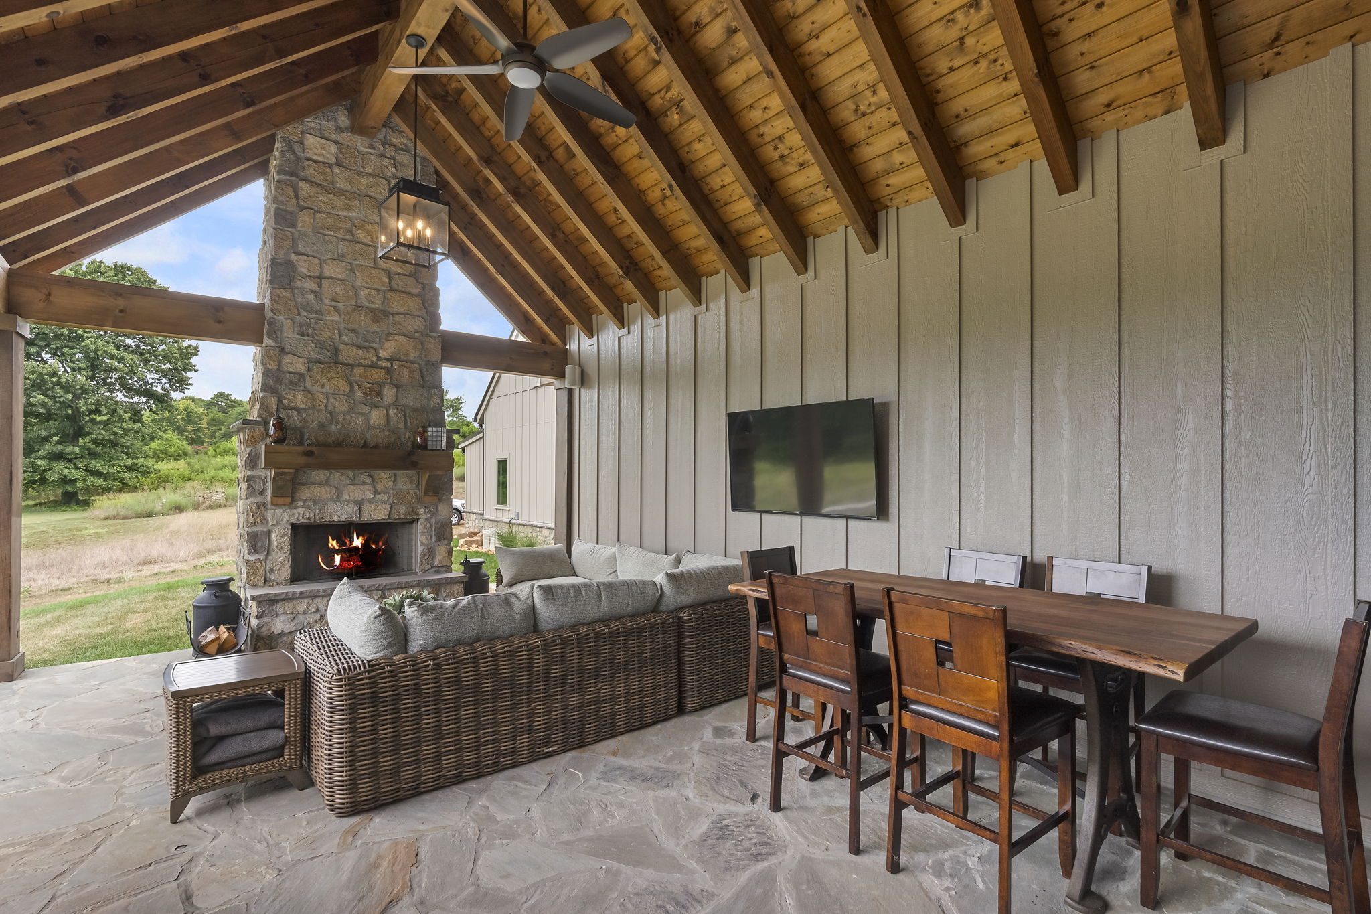
Placing the home at the site's highest point was the decision that resolved the most. The natural drop in the land below allowed the main living floor to sit at ground level facing the view while the lower level opened directly toward the farm area at the rear, giving the two sides of the home their own territory without a hard division between them. A detached garage and an office above the garage were positioned at the back of the property to define the working side of the site. Inside, the main living areas ran along the front of the house to hold the view. Transitional spaces separated the gathering areas from the private rooms, so a large home didn't feel like one undivided space. Vaulted ceilings with exposed wood beams gave the main areas height without adding extra materials. Tennessee limestone anchored the base of the home, with a mix of siding and timber porches above. The materials were kept to a minimum and clearly placed, so nothing on the exterior competes for attention.
The completed home handles two very different uses on the same site without either one feeling secondary. The main living areas face the views the clients built here for. The lower level connects directly to the farm area the owners are building out, with the bakery already in place as a dedicated workspace on that level. The exterior uses the building materials found throughout this part of Tennessee, so that the house fits the land rather than standing apart from it.
The slope was the primary organizing factor. By placing the main living floor at the high point of the property, the natural drop in the land at the back created a lower level that opens directly toward the farm area, without excavation or a separate connecting structure. The main living areas were placed along the front of the home to face the view.
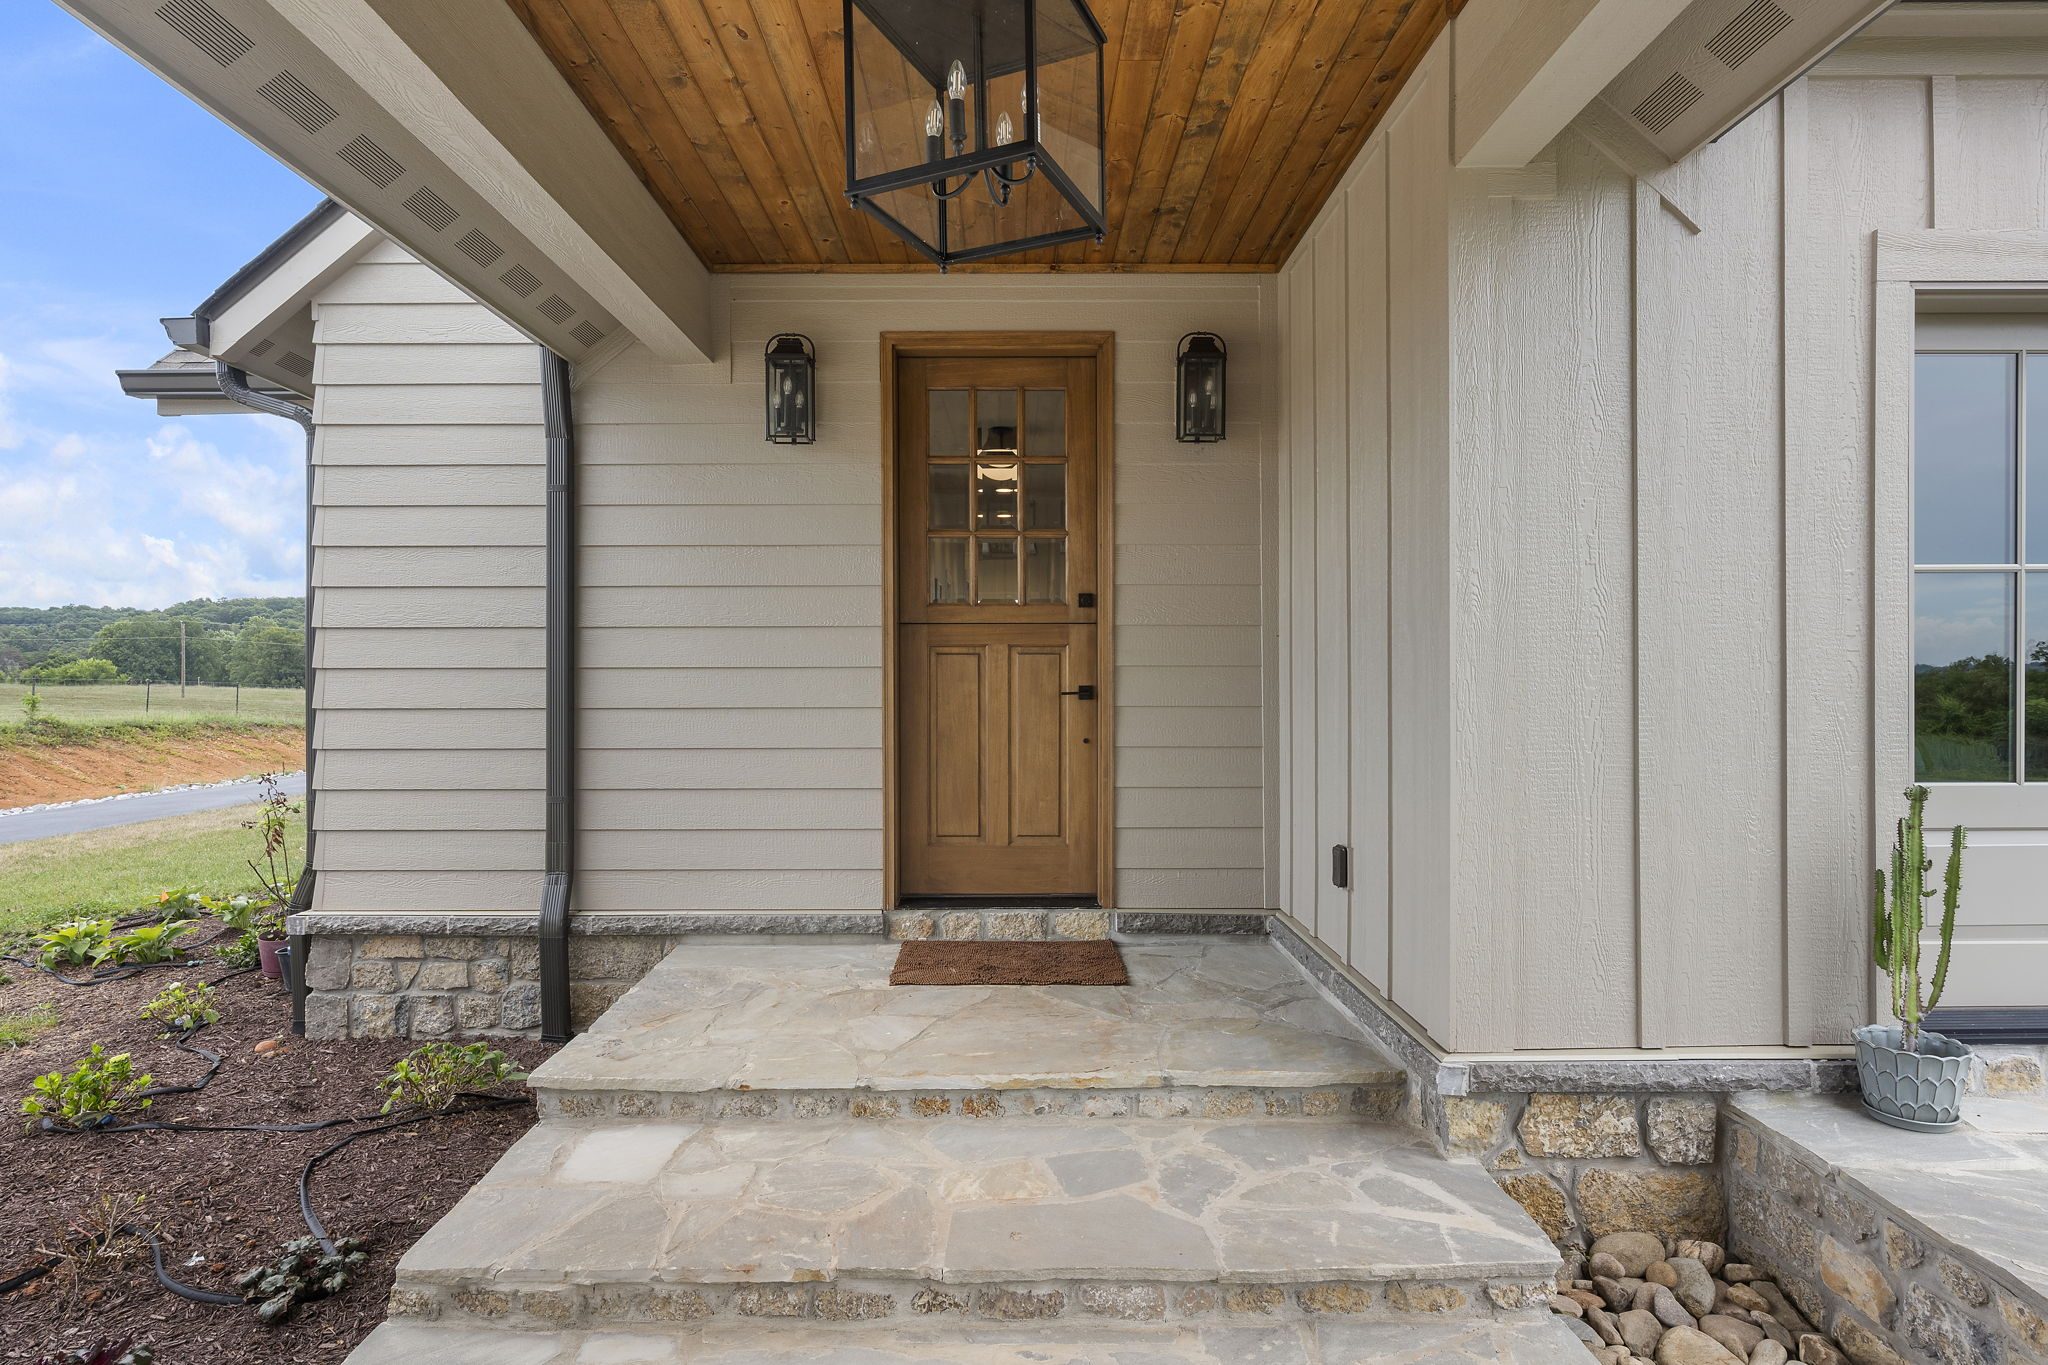
The design uses the same materials found on older farm buildings in this part of Tennessee, limestone at the base and a mix of siding and timber porches above, rather than borrowing rural forms without really committing to them. Keeping the overall shape of the house clear and the material count low helped make that connection feel grounded rather than decorative.
Homes that double as workspaces need clear separation that doesn't feel institutional. Here, the bakery and farm spaces are at the lower level with their own access and a direct connection to the farm area outside, while the main living floors function as a normal residence. The two sides of the home share the building, but they don't share the space.
A custom home with full architectural and interior design services typically takes 3-4 months from design kickoff through construction documents. Projects that integrate multiple uses, as this one did, tend to run toward the longer end of that range because the residential and working components require additional coordination. Bianchi Architecture manages that process from the start to keep design decisions from appearing later.
Both disciplines were coordinated from the beginning of the project, which meant structural decisions and finish selections informed each other throughout the process rather than running on separate tracks. The exposed wood beams are one example as they are a structural element that also shaped the interior's overall look. Working both disciplines together produced fewer surprises in construction and a more consistent result.
Bring us your project. We'll bring the clarity, coordination, and a plan that fits.
Start the Conversation