English Cottage
1970s split-level rebuilt as English cottage.
1970s split-level rebuilt as English cottage.





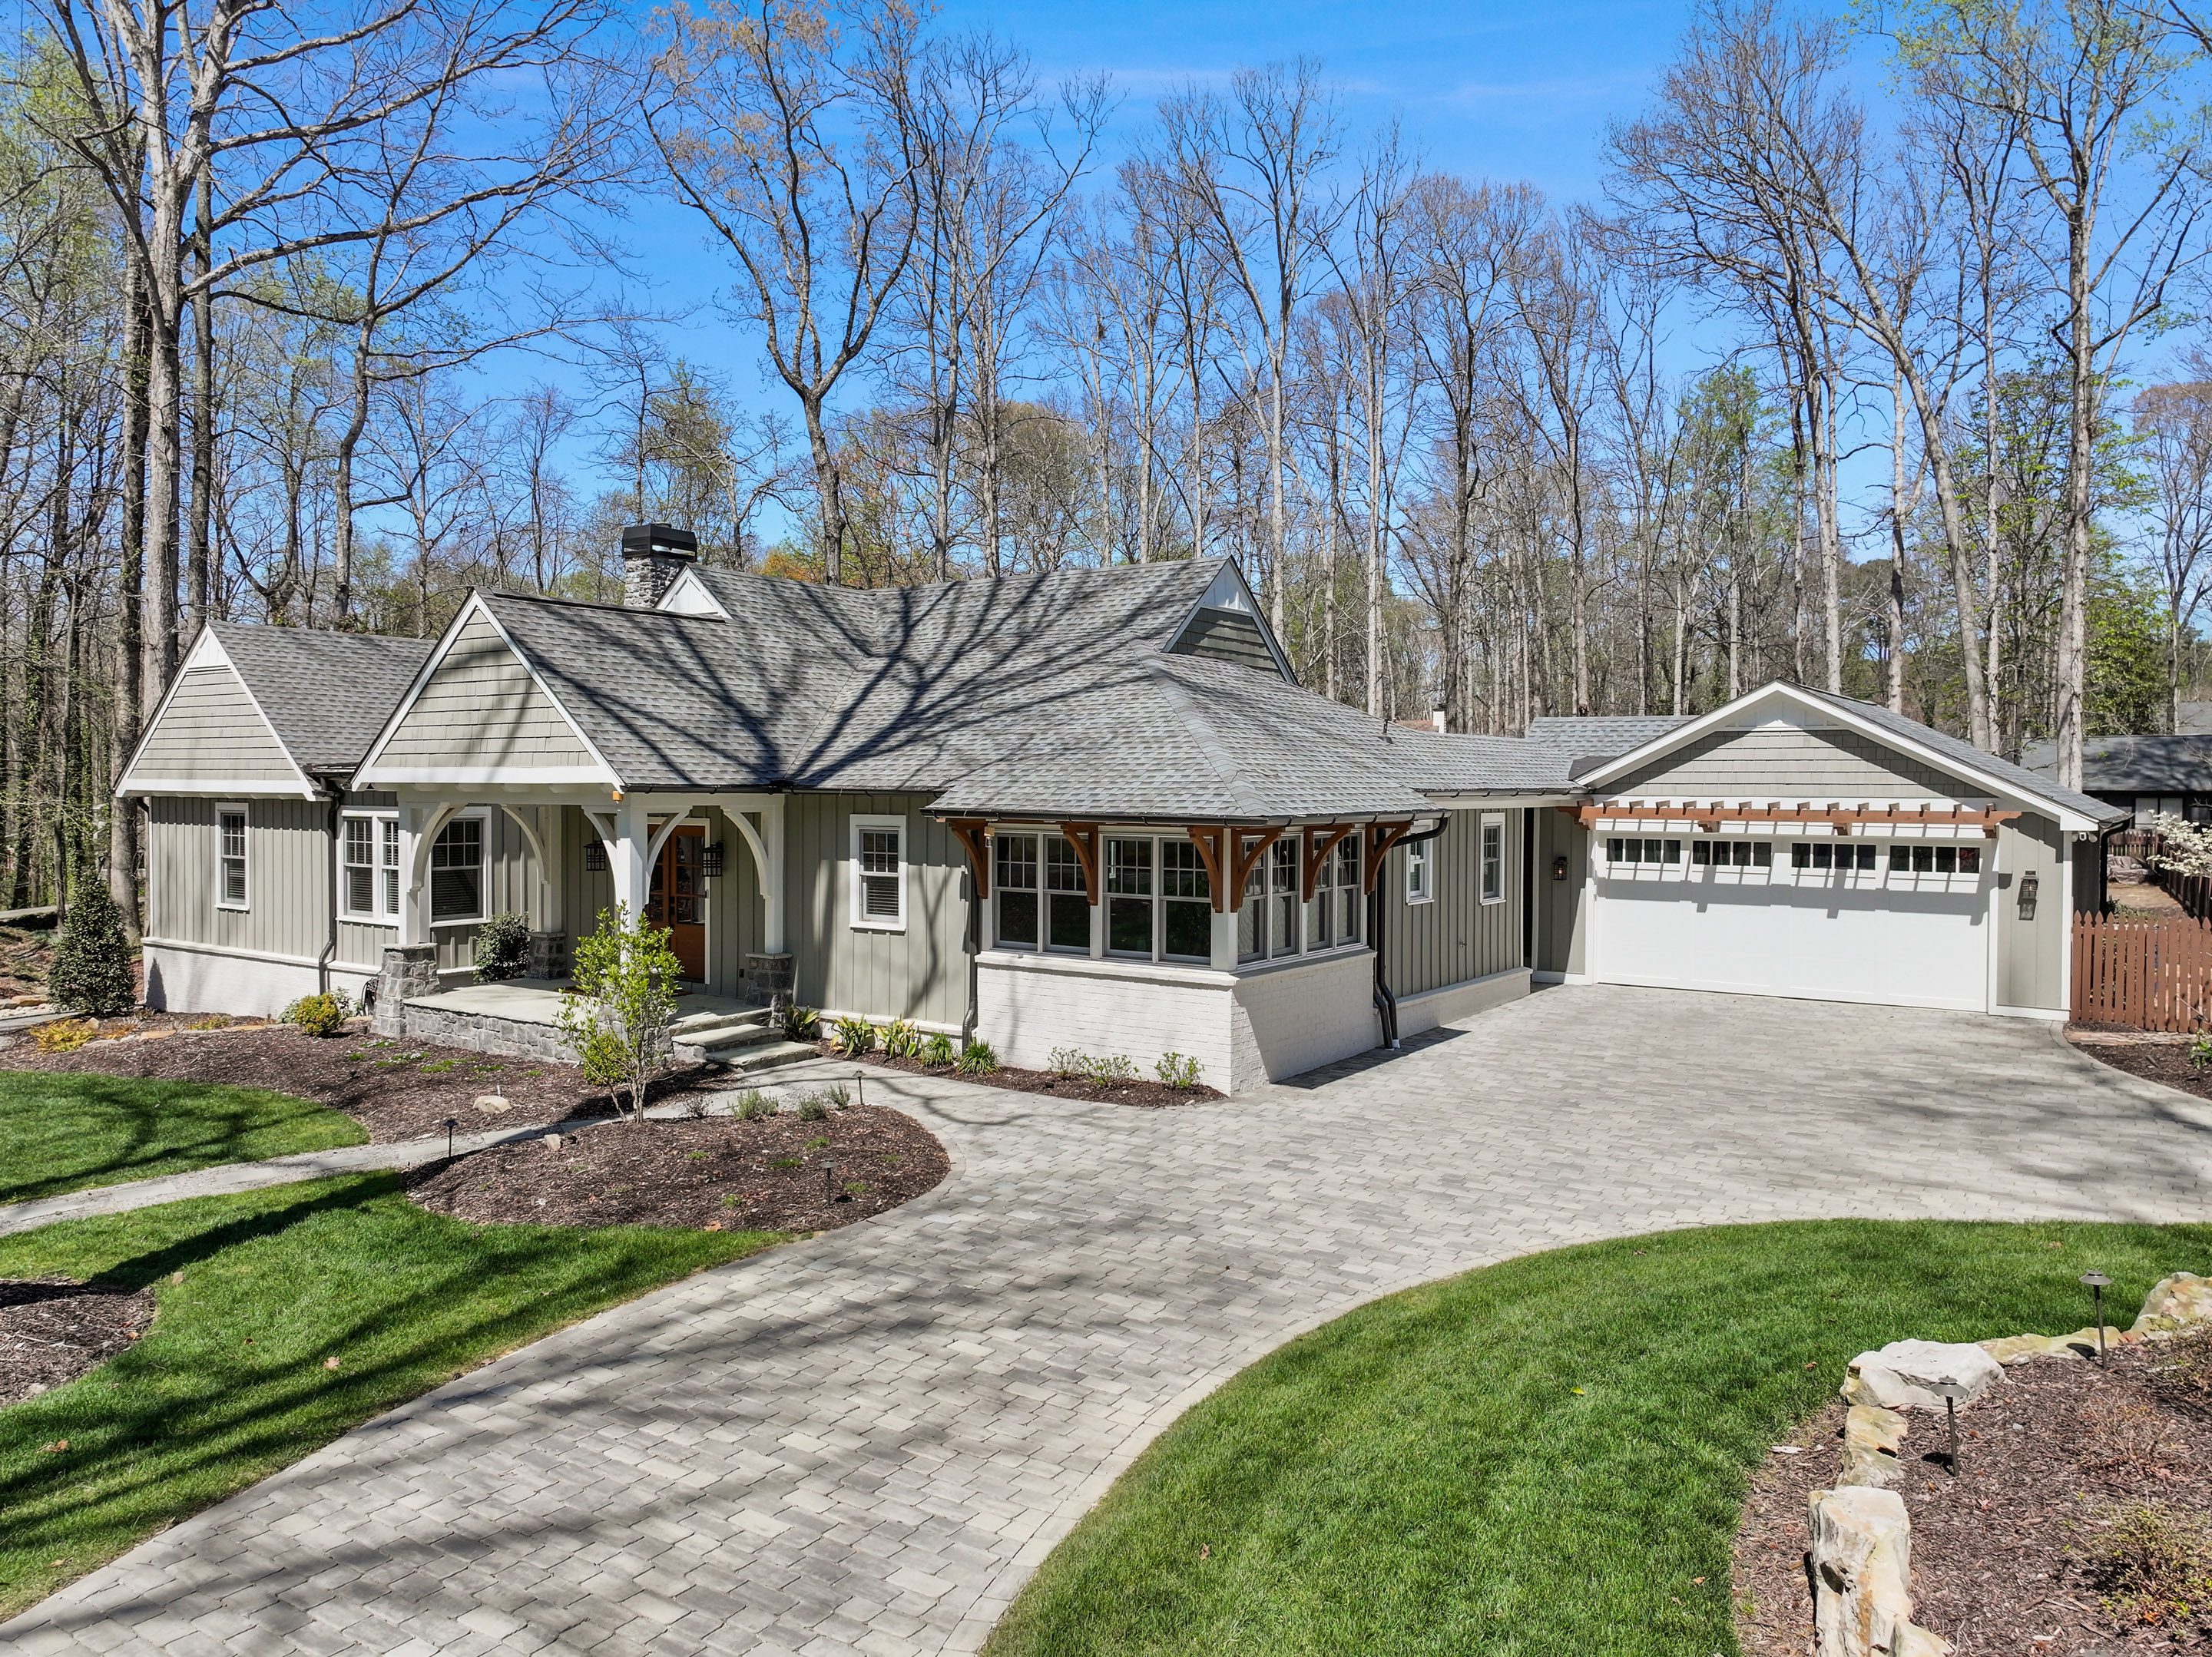
This English cottage was a full renovation and expansion of a 1970s split-level home in Alpharetta, Georgia (Atlanta metro). Bianchi Architecture provided full architectural and interior design services.
The owners wanted to transform a dated, disconnected home into one with real character: functional in how it's laid out and distinctive in how it looks, with long-term flexibility for multi-generational living built in from the start.
The existing home had no defined center, and the exterior gave no sense of what the home was trying to be. Rooms were disconnected, so the layout couldn't simply be patched. It needed to be reconceived. The site added another layer of difficulty. The corner lot gave the home more street exposure than a typical residential lot, which meant the addition couldn't push out in any direction without affecting both how the house looked from the street and the privacy of the backyard. At the same time, the owners wanted provisions for a future in-law suite built into the plan from the start.
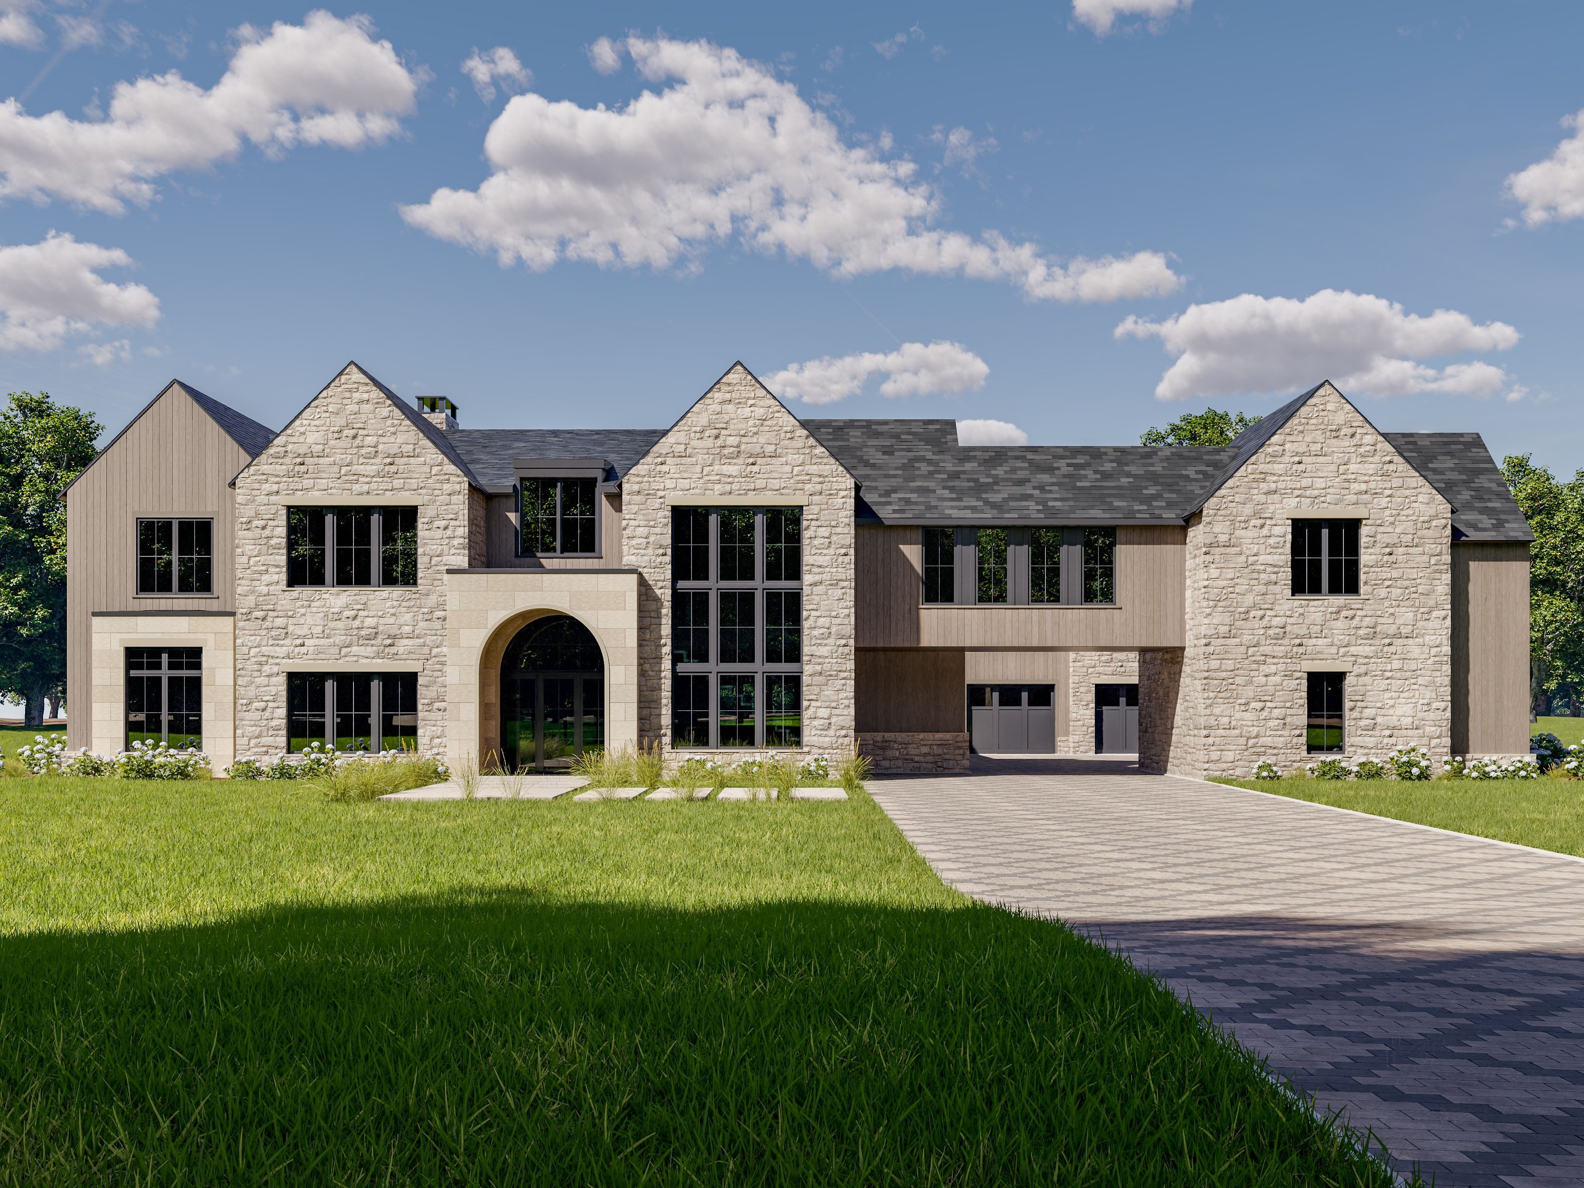
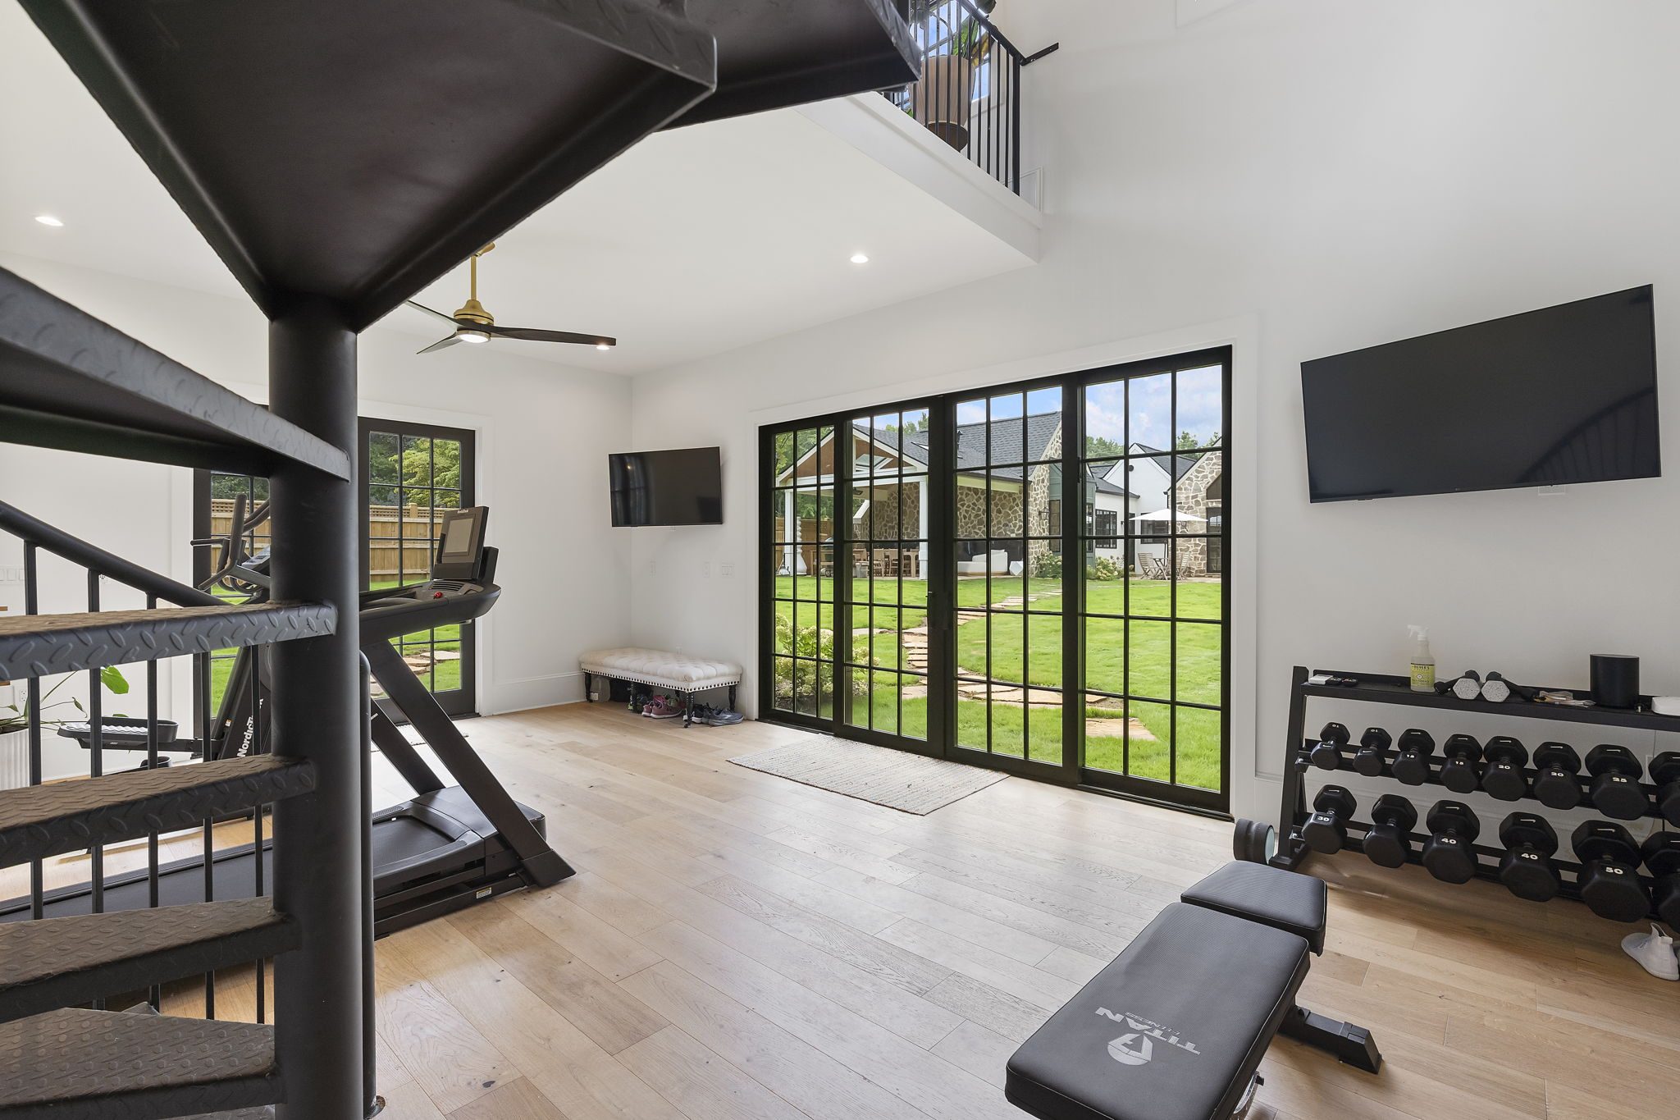
Bianchi Architecture rebuilt the home around two decisions. First, building the addition along the street-facing edge of the lot so the house engaged the corner directly rather than sitting back from it. Then second, laying out the main living spaces along a direct line from front to back. Bringing the house out to the street edge gave it a clear presence on both sides of the corner and, in doing so, enclosed a private backyard behind it, while the second gave the interior the direction and sense of depth it hadn't had before. A separate wing off that line holds the secondary bedrooms and home office, laid out so it can convert to a self-contained in-law suite without requiring changes to the rest of the house. The living spaces ran from the entry through the dining area to a large gable window and sliding door at the back wall, with the backyard visible from the center of the house and the sightline extending toward the future pool area. Vaulted ceilings across the main living areas reinforced that openness and connected those spaces visually to the backyard. The exterior used stone and stucco, with steep rooflines broken into sections to keep the addition from reading as one large mass. Tall, narrow windows reinforced the cottage character throughout. A detached gym and loft at the back of the property served as a backdrop to the backyard and gave the owners additional flexibility over time.
The project delivered a home with a defined layout where the original had none. The backyard is now visible and accessible from the main living spaces, making it feel like part of the house rather than separate from it. The in-law suite provisions are built in and ready.
A corner lot faces two streets, and the original split-level addressed neither clearly. Bianchi Architecture built the addition along the lot's street-facing edge, so the house engaged the corner directly, with a clear presence on both sides. That placement enclosed the backyard behind the house, pulling it away from both streets at once.
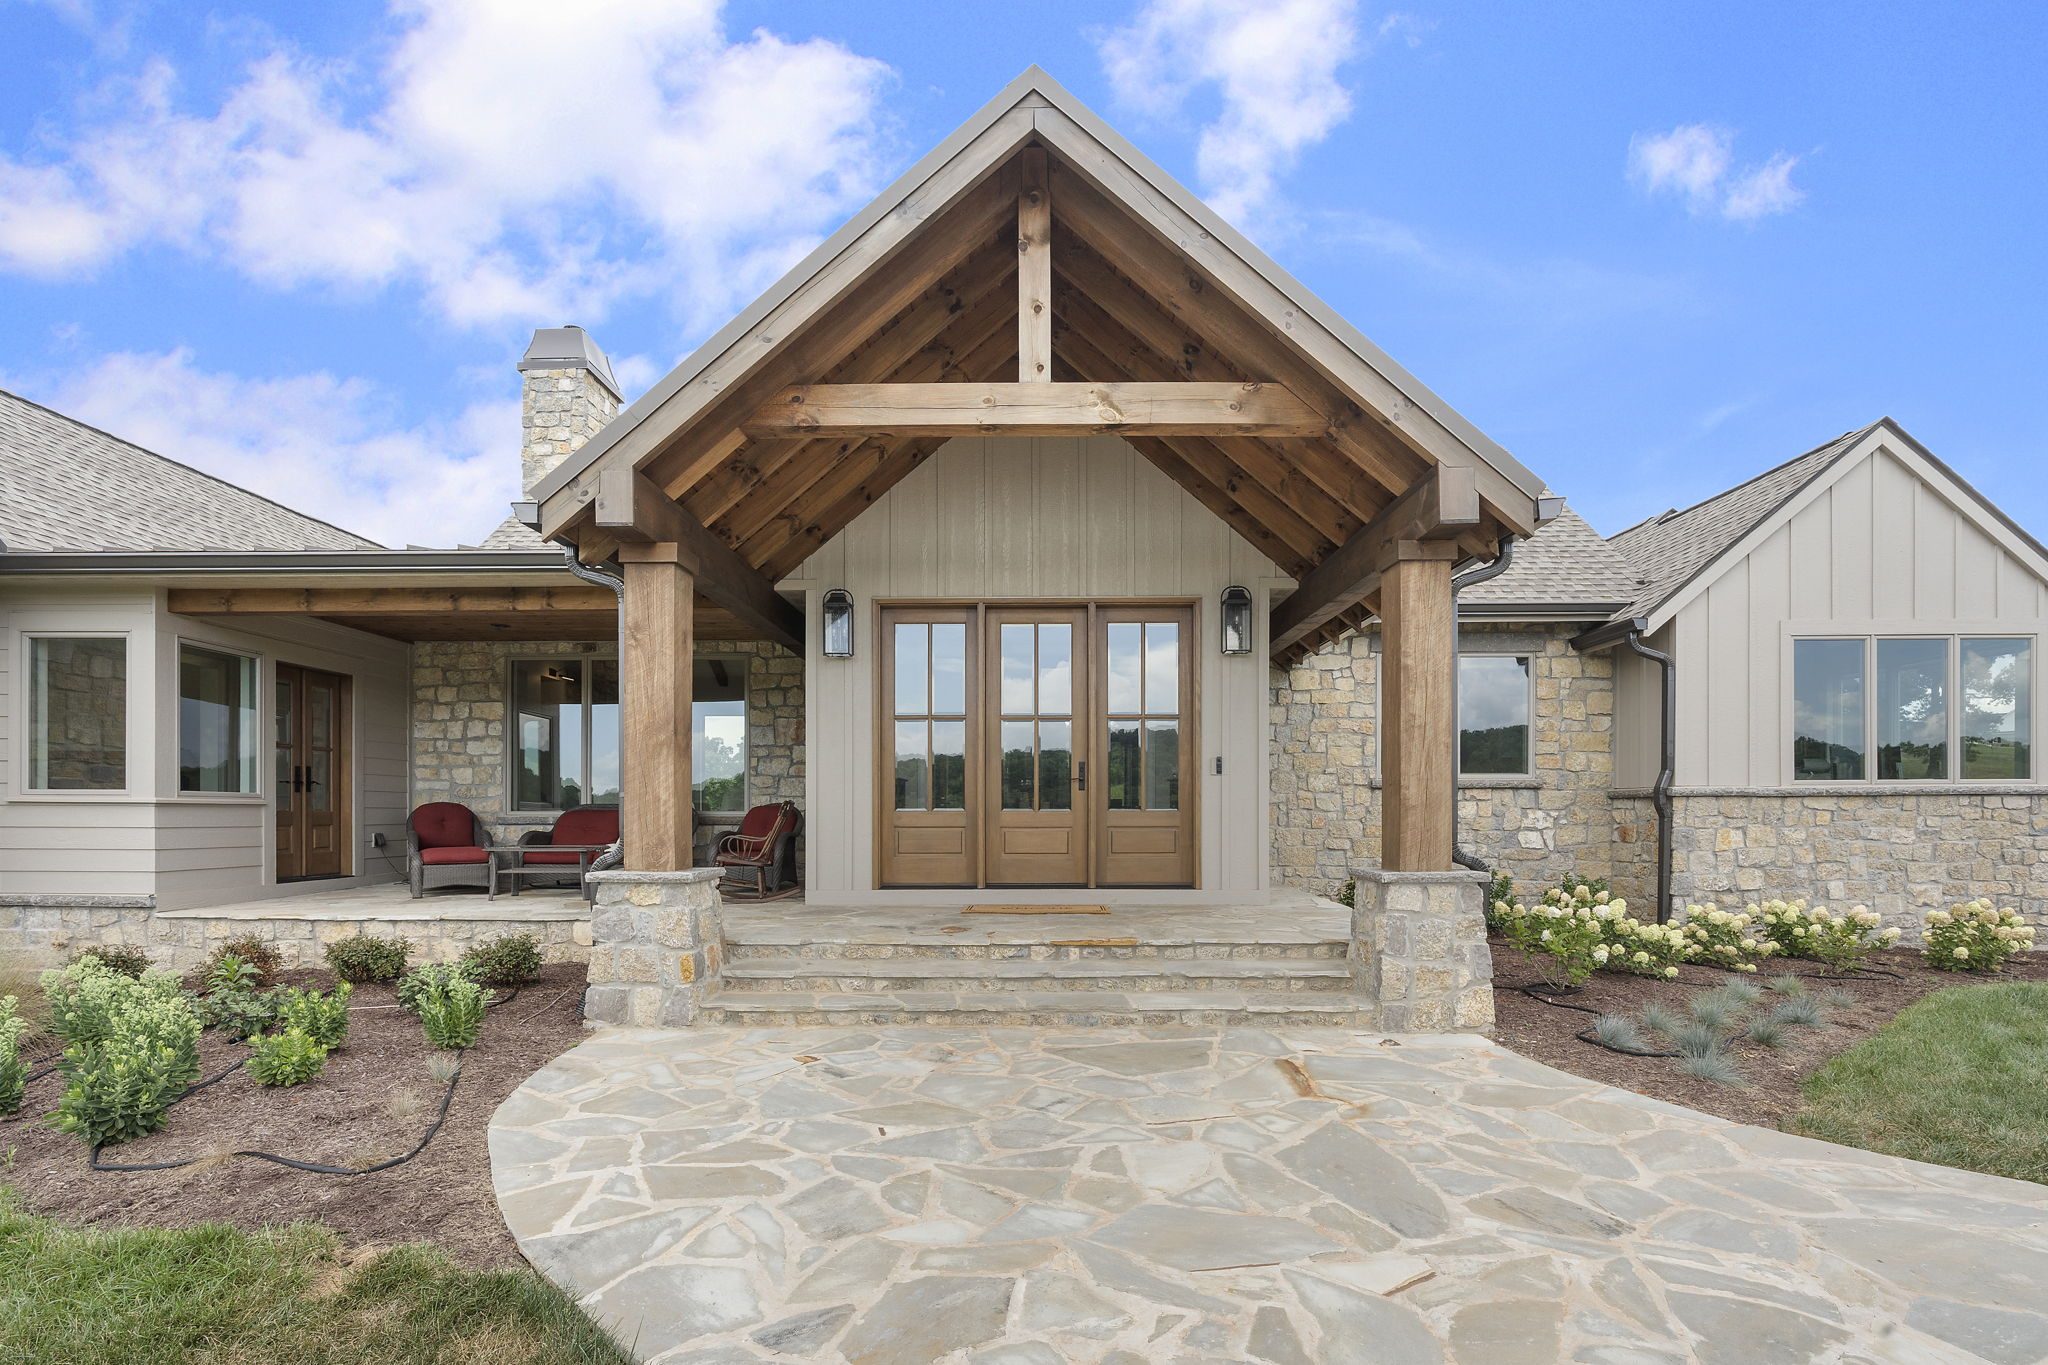
Bianchi Architecture committed to the English cottage character from the beginning and held to for both the interior and the exterior of the home. Treating the project as a reconstruction rather than an addition meant the character ran through the exterior materials, rooflines, windows, and interior details. When the character holds throughout, the finished home doesn't read as layers added over time.
Most split-level renovations work with the existing layout rather than reconceiving it. Bianchi Architecture reoriented this one around a direct front-to-back line, connecting the main living spaces to the backyard. The in-law suite provisions and the detached gym and loft were also built in from the beginning, so the property supports both how the owners live now and how they expect to live later.
A full renovation and expansion of this scope typically runs about 3 months from the start of design through completed building plans, depending on the complexity of the existing structure and local permitting requirements. Bianchi Architecture handles both areas of the project together, which keeps coordination tighter and reduces the time lost when architecture and interior design are managed separately.
Bianchi Architecture developed the architecture and interior design together from the beginning, so decisions about the exterior character and interior finishes were made in tandem rather than in sequence. The result is a house where the cottage character carries from the outside in, with no visible point where one area of the work ends and the other begins. When those decisions are managed separately, the interior and exterior often feel like they belong to different projects.
Bring us your project. We'll bring the clarity, coordination, and a plan that fits.
Start the Conversation