Marietta Transitional
Two homes, one site, one family.
Two homes, one site, one family.
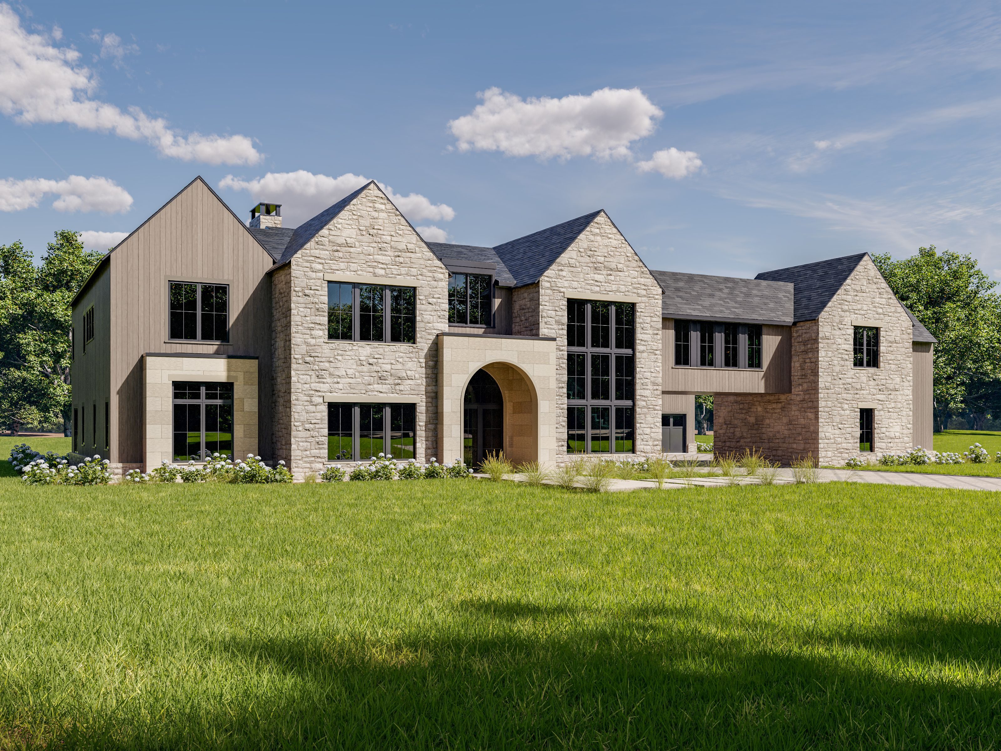
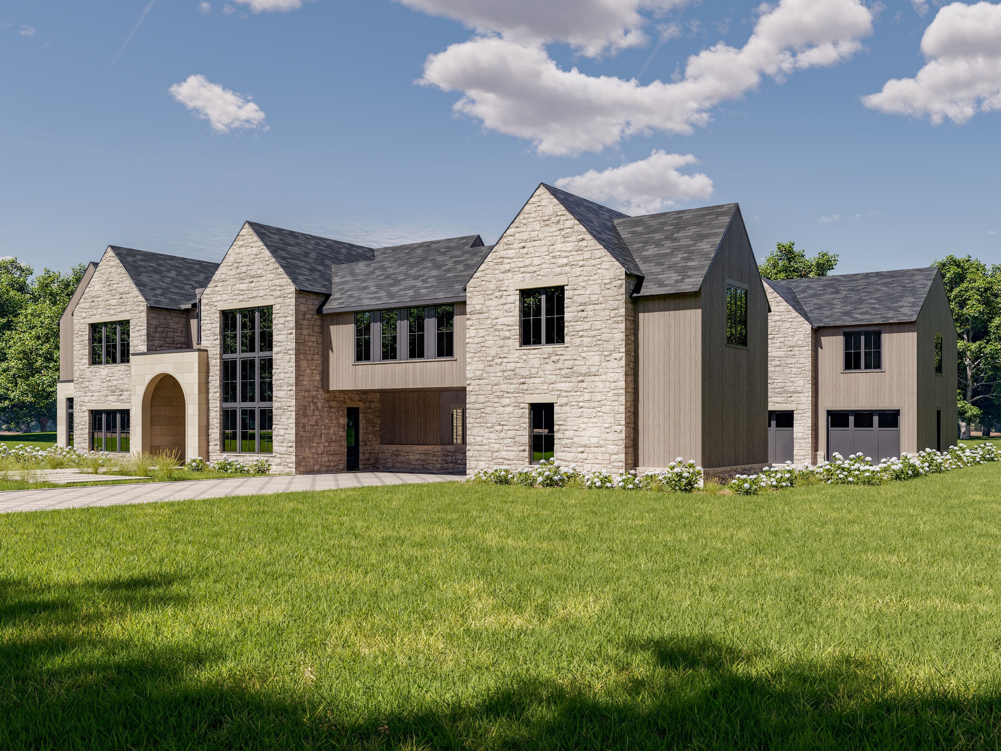
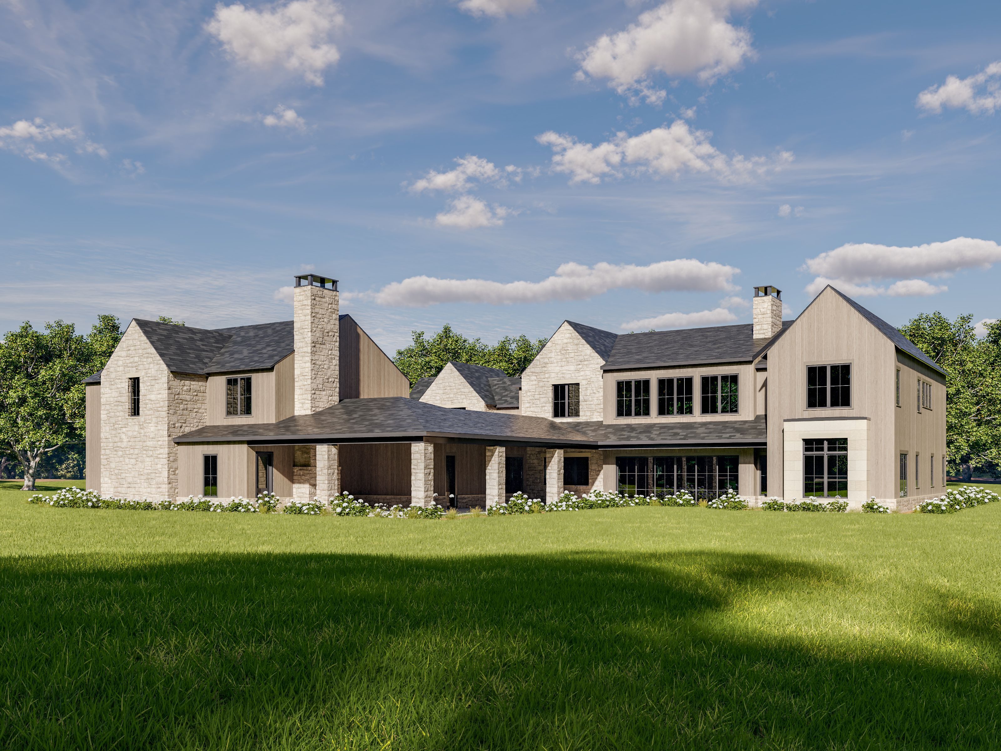
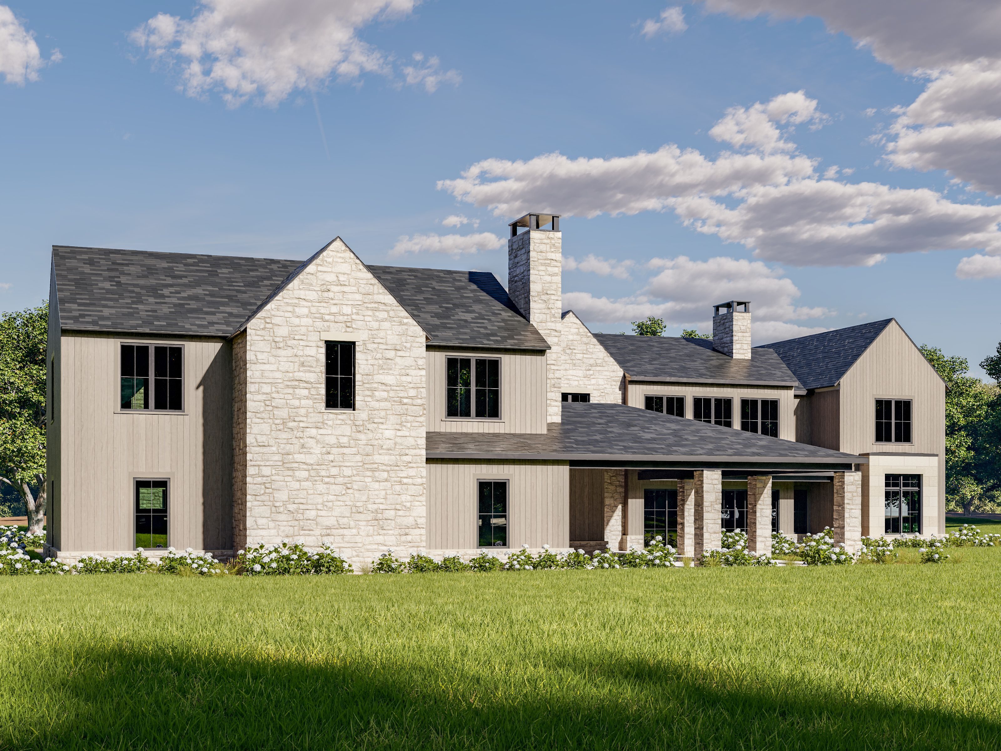
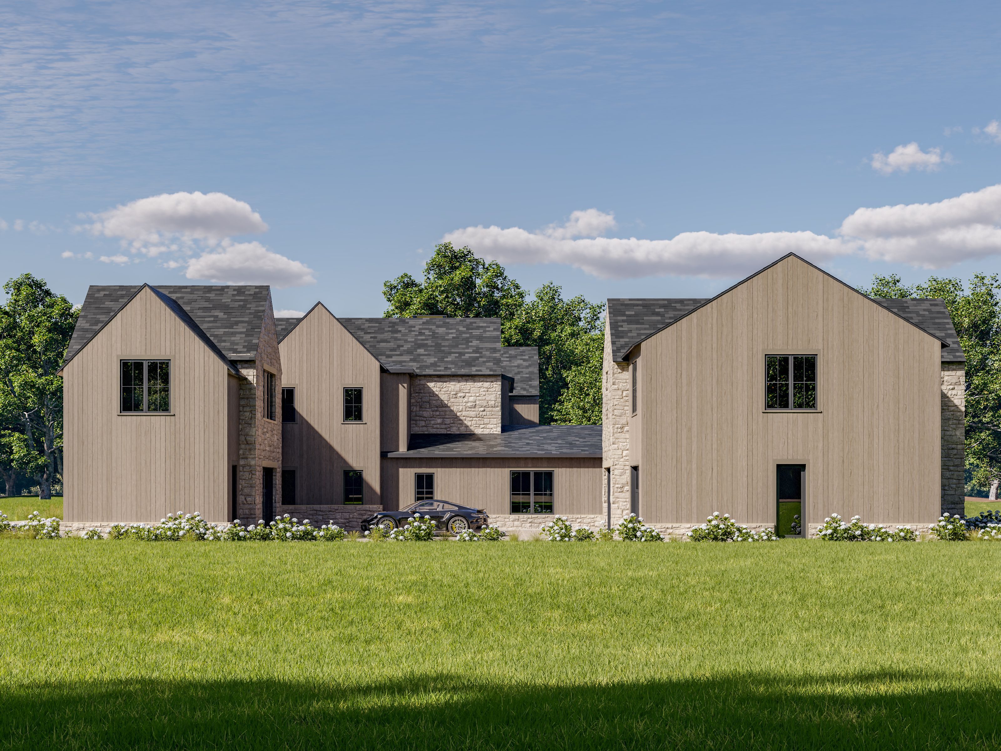


Marietta Transitional is a custom residence on a 3-acre site in Marietta, Georgia, designed as a companion to a neighboring home built for a related family member. Bianchi Architecture provided architectural design services, and the project is currently in permitting.
Private homeowners who wanted traditional character in their home, with modern openness and a layout that works for how people actually live today.
The project had a built-in constraint most residential commissions do not. A related family member's home shares the same site, designed by the same architect with nearly the same footprint and overall layout. The Marietta Transitional needed its own character while still reading as part of the same pair. Traditional homes can carry a formality the clients did not want, and a purely modern approach would have stripped out the warmth they desired. The design had to include both elements.
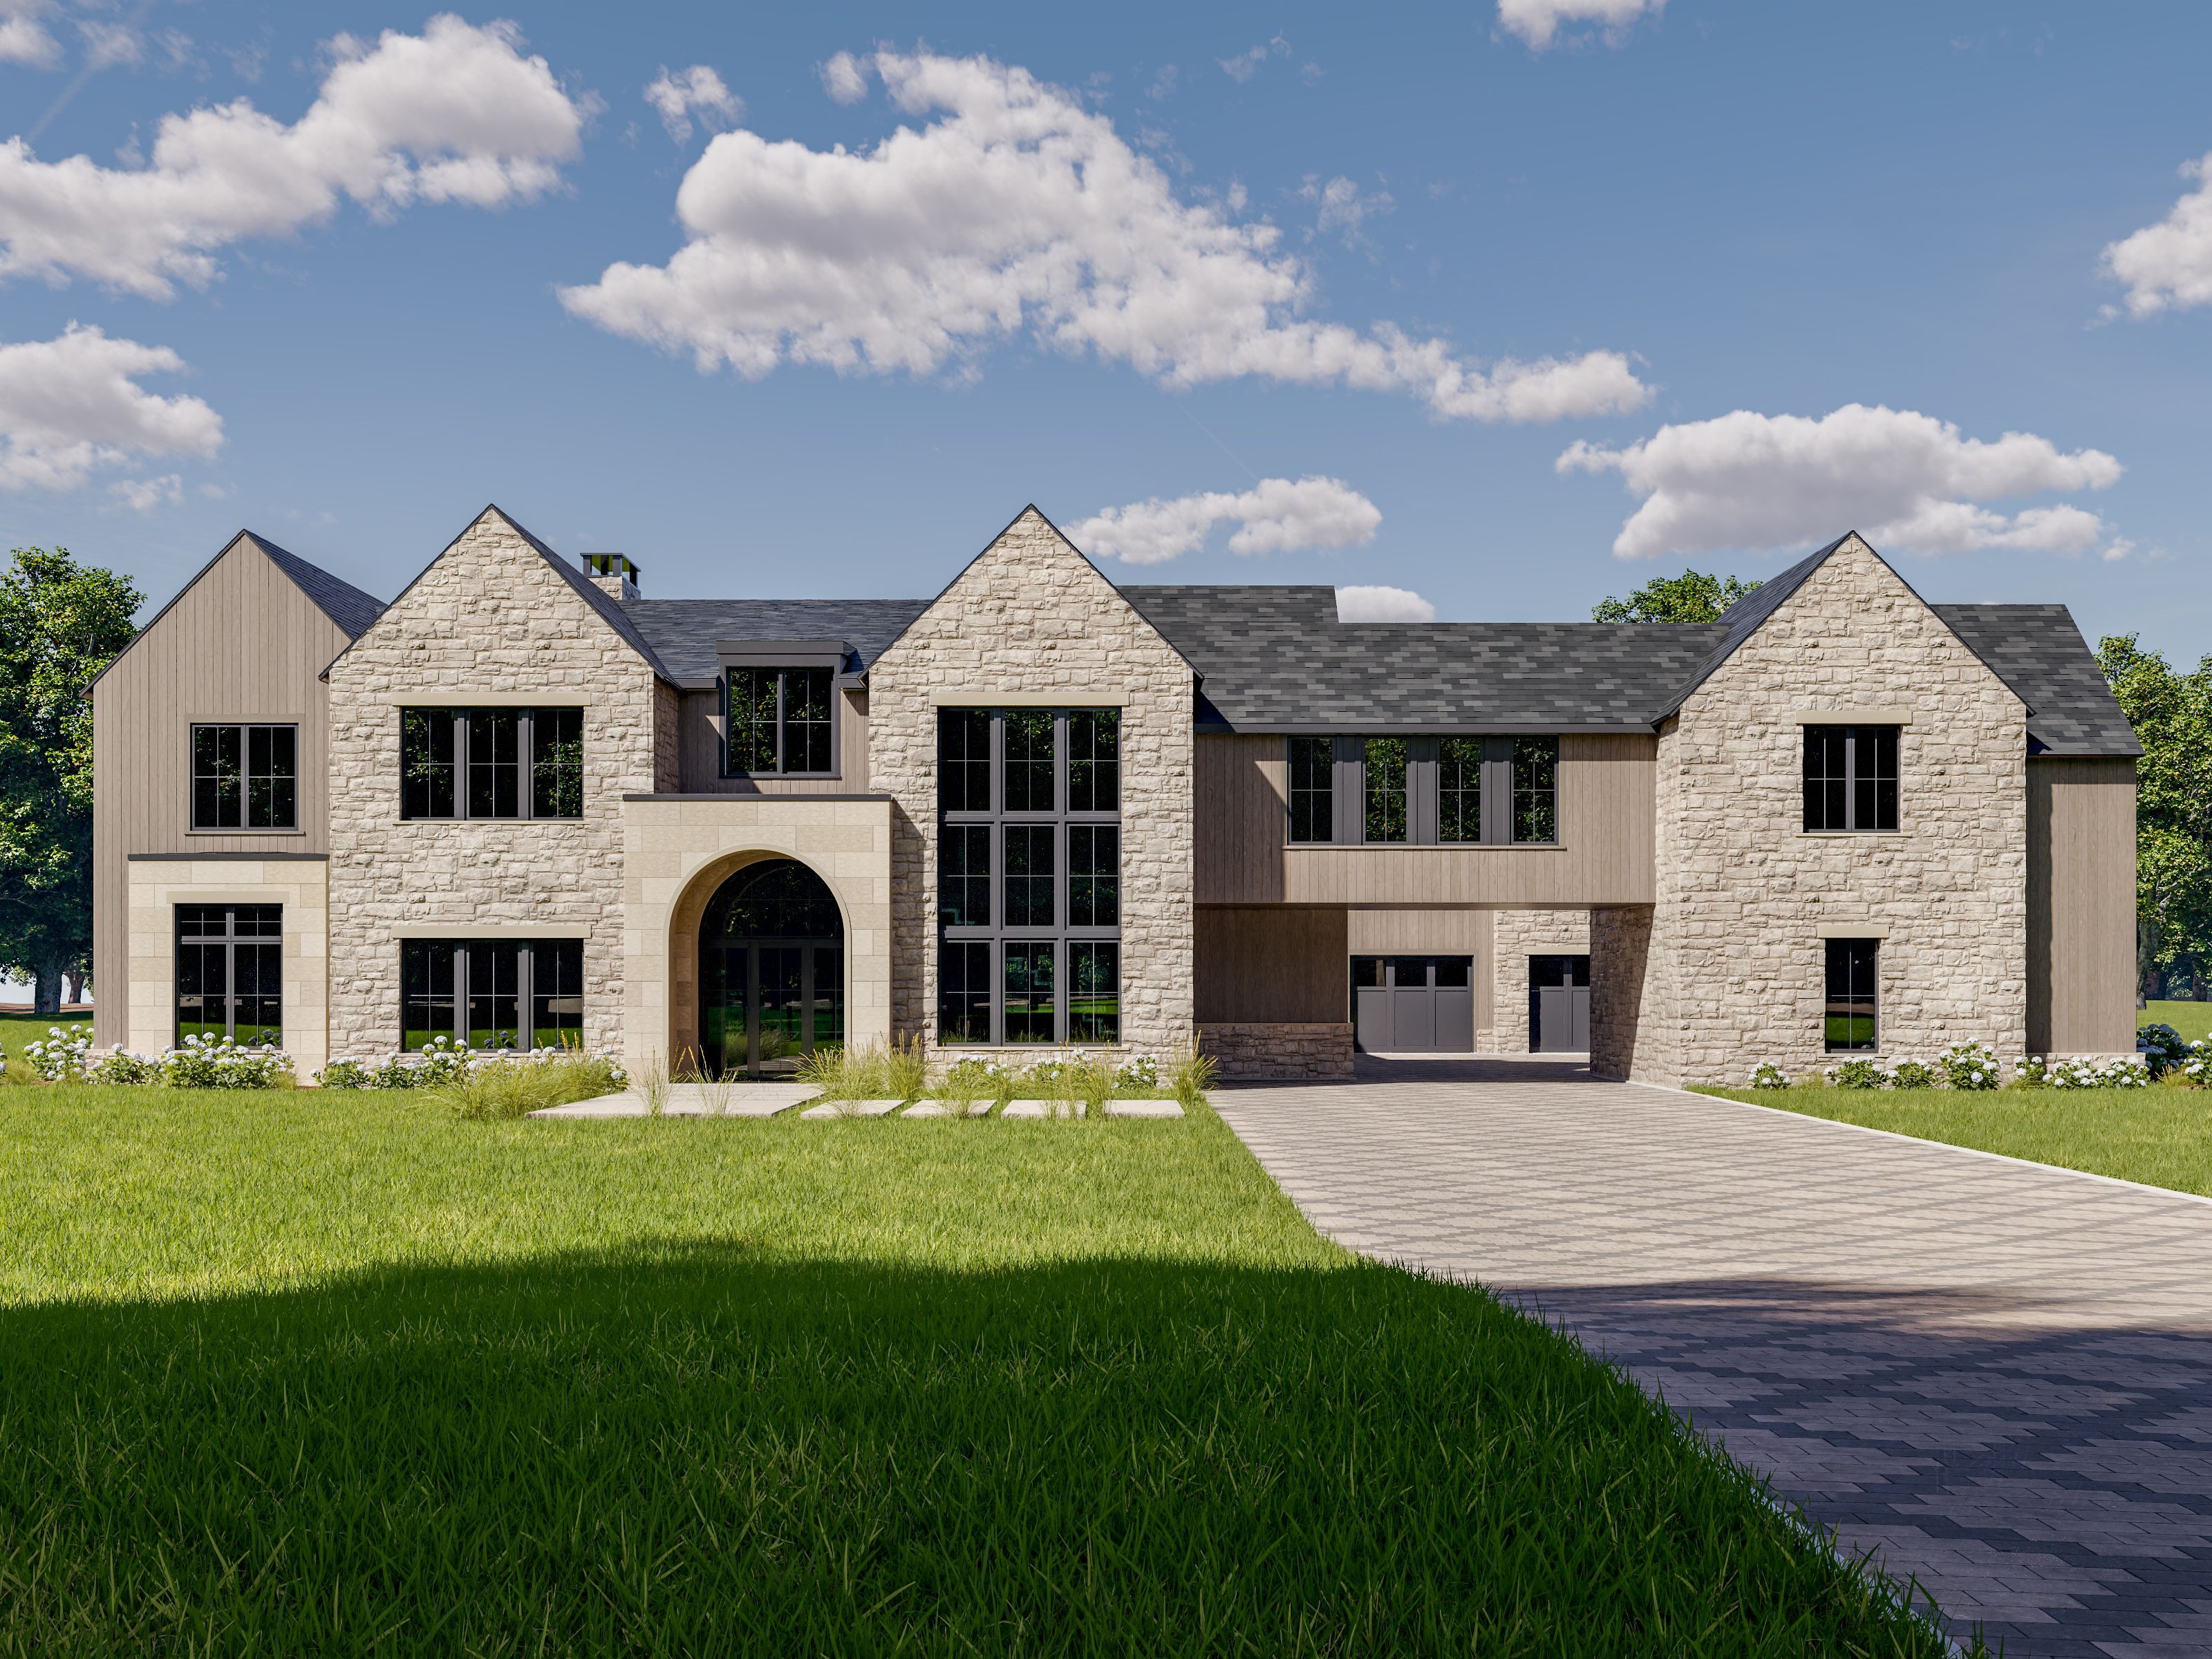
A style that blends traditional design with modern detailing resolved the core tension. The front of the house is symmetrical, with proportions that feel grounded and familiar. The detailing and how the interior is laid out lean modern, keeping the home open and functional rather than formal. That combination let the house establish its own character while remaining clearly part of the same family as its neighbor. The material palette carried most of the work on the exterior. Rough-cut and honed limestone create contrast without resorting to ornament, and nickel gap siding introduces a controlled texture that sits closer to contemporary than traditional. Window proportions and trim detailing reinforce the transitional style. Inside, a central kitchen anchors the main living area, designed for both everyday function and entertaining, and the transitions between rooms are slightly more defined than a fully open plan, reinforcing the home's traditional reference without sacrificing the openness the clients wanted. Covered outdoor areas extend from the rear toward a future pool, positioned for year-round use.
The design is intended to establish a home that reads distinctly from its neighbor while clearly belonging to the same site and family. Traditional proportions and a restrained material palette give it a grounded exterior presence, while the interior is organized for openness and everyday use rather than formal living. A four-car garage is integrated without dominating the front of the house. Private outdoor areas extend directly from the main rooms, and covered areas at the rear are positioned for year-round use and future pool amenities.
Bianchi Architecture treated the two homes as a paired set rather than independent commissions. The Marietta Transitional shares the same general footprint and how the homes sit on the site as its neighbor, which provided a consistent starting point. The look of each home diverged through material choices and the degree of traditional reference in the exterior detailing.
Traditional character lives primarily in proportion and material, not in layout or detail complexity. Bianchi Architecture held the traditional reference in the home's overall proportions and material palette, while the interior layout and detailing stayed closer to a modern standard for openness and functionality. That separation kept the two approaches from working against each other.
Most new construction defaults to one style or the other without asking how the two can coexist. Marietta Transitional required real decisions about where traditional or modern should lead and where it should step back. The result is a home that reads as neither purely traditional nor purely modern, which was exactly the point.
For a custom residence of this scope, Bianchi Architecture typically moves from design kickoff through construction documents in 2-3 months. Permitting adds time that varies by jurisdiction, and we recommend that clients plan for the full design-through-permit sequence before construction begins.
The garage is integrated into the overall shape of the house rather than treated as an attachment. Bianchi Architecture used the home's symmetrical layout to work the garage into the front without letting it take over. The approach puts the entry, not the garage bays, at the center of the front face of the house.
Bring us your project. We'll bring the clarity, coordination, and a plan that fits.
Start the Conversation