Buckhead Infill Townhomes
The slope looked like the problem. It turned out to be the solution.
The slope looked like the problem. It turned out to be the solution.
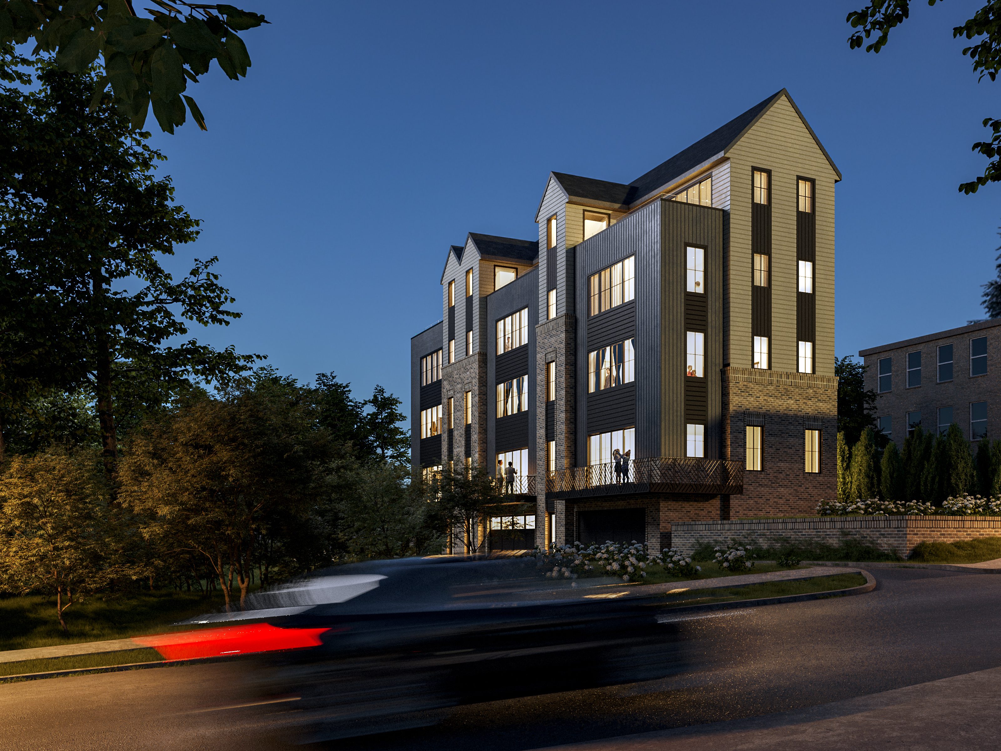
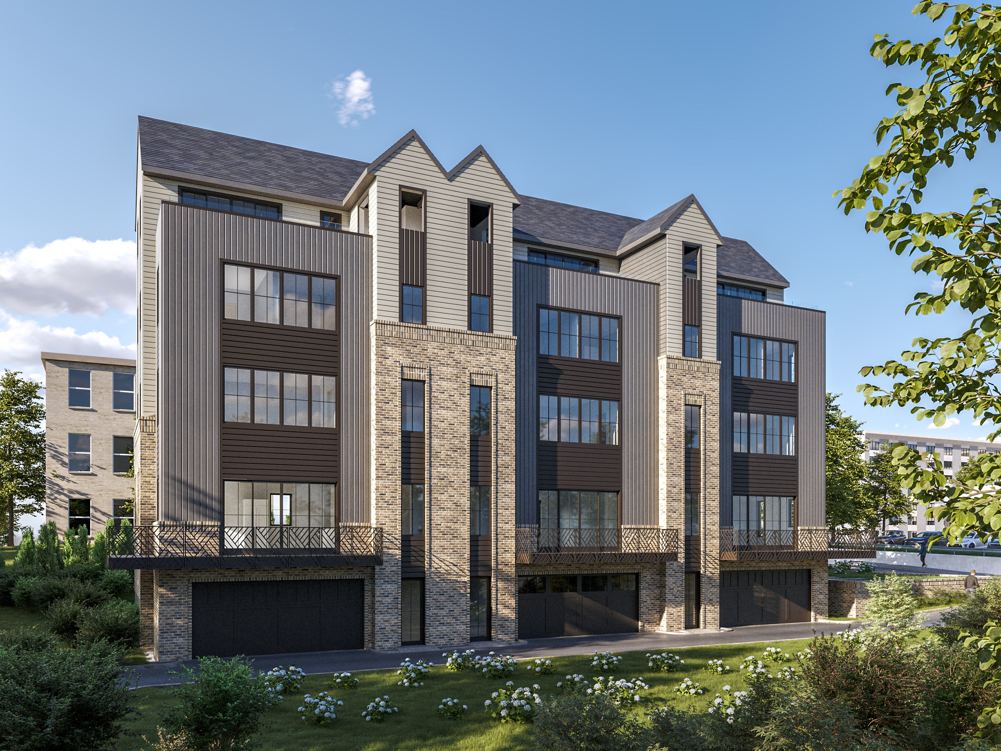
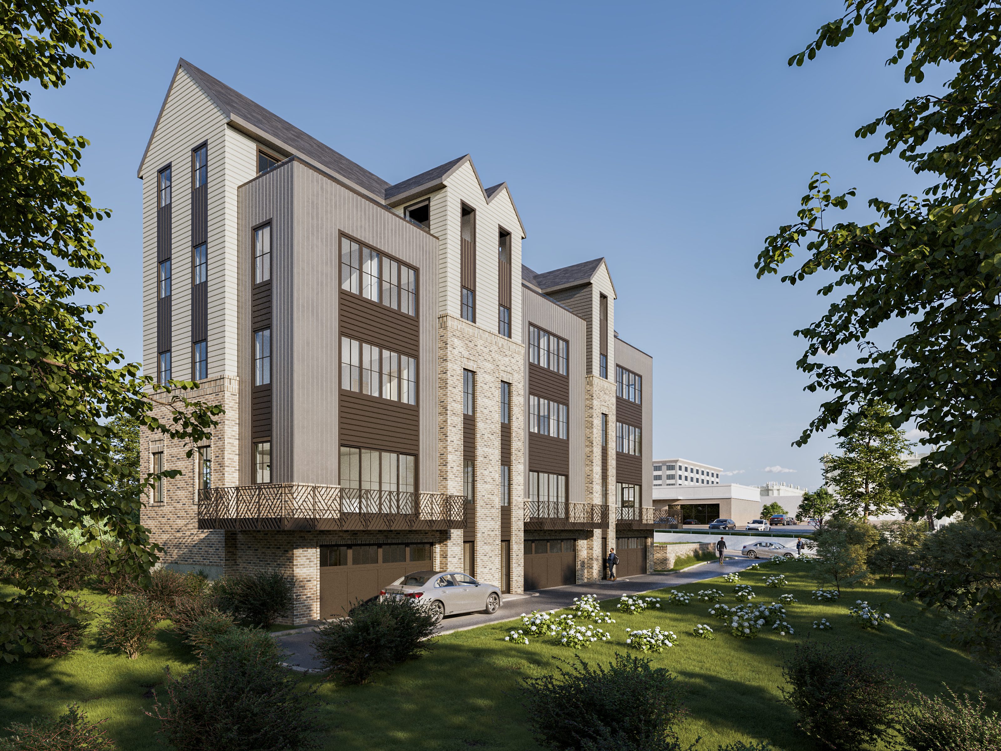


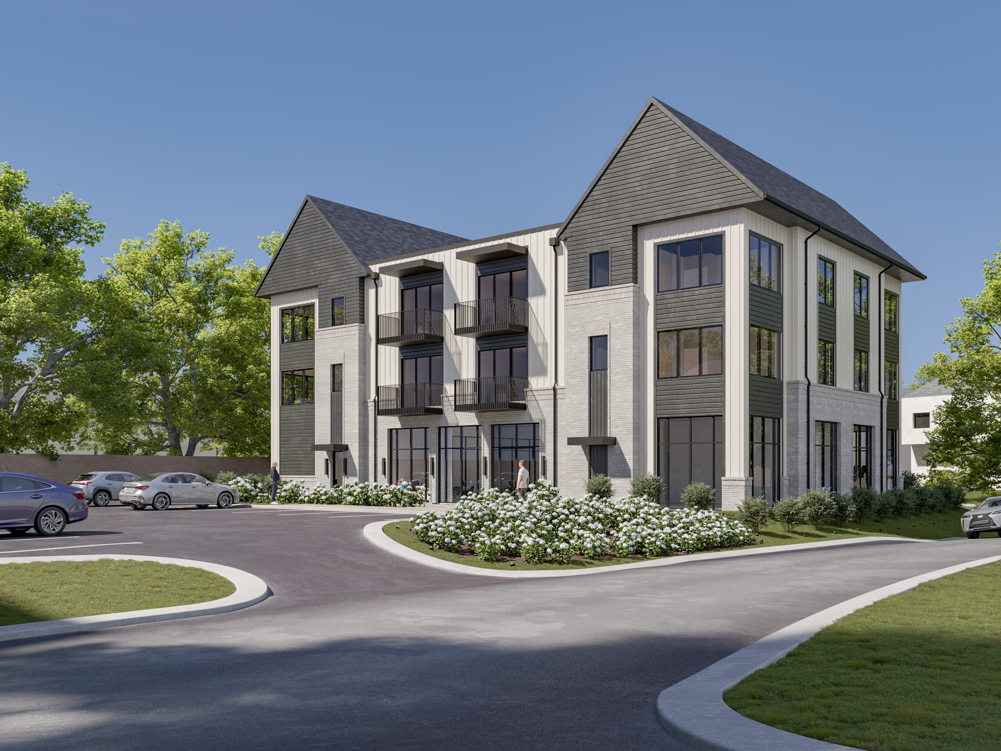
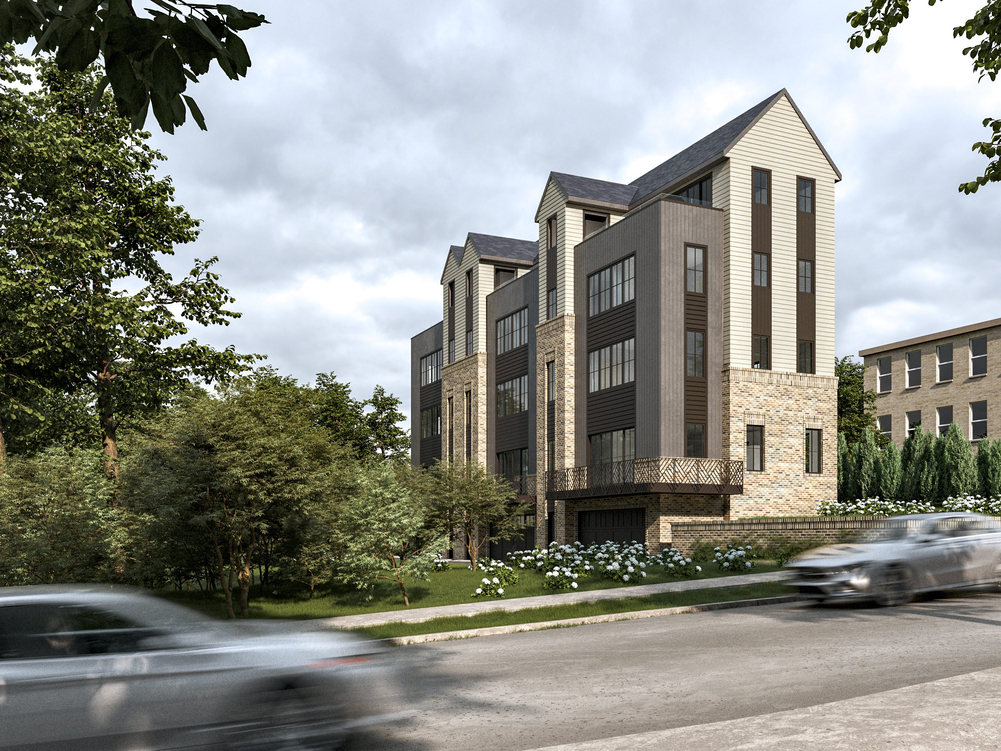
The Buckhead Infill Townhomes are a three-unit, four-story residential development on Peachtree Avenue in Atlanta's Buckhead neighborhood, replacing an existing structure on a sloped lot of less than an eighth of an acre. Bianchi Architecture provided architectural, structural, and MEP design services for the project, along with coordination support for the civil and geotechnical consultants.
The client is a private owner/developer with a focus on high-end infill residential in Atlanta.
The lot presented two overlapping problems. One, it was very small, and two, it sloped. Less than an eighth of an acre of frontage on Peachtree Avenue had to accommodate three full townhomes, a garage for each unit, shared circulation, and private outdoor space at the top of each residence. Zoning and massing constraints added complexity. Delivering a livable, high-end unit on a lot with no margin required that every decision about structure, systems, and vertical organization be made at the same time. Each unit had to read as a complete, livable home. There was no room in the footprint to work that out later.
The slope solved the parking problem, and that decision drove everything else. Bianchi Architecture organized the building around the site's grade, tucking pull-under garages at the lower level and keeping all living space above grade without giving up lot coverage to surface parking. The vertical organization followed from there, and included entry and service functions at the lower levels, an open-concept main living floor above, bedrooms higher up, and rooftop terraces positioned to capture views of the Atlanta skyline. With architecture, structural engineering, and MEP services under one team, the design was coordinated from the beginning rather than reconciled after the fact. In a building this tight, that integration mattered. Systems and structure had to fit within the same tight envelope as the architecture, with no margin for resolving conflicts later. Bianchi Architecture also helped the client assemble the broader consultant team, supporting coordination across civil and geotechnical work as the project advanced through construction documents.
The project entered the construction document phase with a design that absorbed the site's constraints. Each unit reads as a full vertical residence, with a clear sequence from parking to living to sleeping to rooftop. The exterior uses brick, large-format windows, and fiber cement detailing to give the building a Buckhead read without signaling cost discipline in the materials.
The site's slope made pull-under parking viable, and Bianchi Architecture built the design around that. Rather than lose lot coverage to a surface-level solution, Bianchi Architecture organized the building to tuck garages at the lower level. That decision kept all living area above grade and preserved the floor plates needed to make the units read as full homes.
The vertical sequence has to be purposeful. Bianchi Architecture organized each unit vertically by function: parking and entry at the base, the open-concept living floor in the middle where ceiling heights could be most generous, sleeping levels above with privacy from the street, and rooftop terraces at the top to claim the views. Each level has a reason for being where it is, which keeps the stacking from feeling arbitrary.
On a site with this little margin, integration changes when decisions get made. When structure and systems are resolved alongside the architecture rather than handed off later, conflicts surface in schematic design rather than in the field. Bianchi Architecture used that early coordination to protect the room dimensions and ceiling heights that keep the units from reading as tight despite the footprint.
For an infill project of this type and complexity, the range is typically 2 to 3 months from design kickoff through completed construction documents, depending on permit jurisdiction, site conditions, and the pace of consultant coordination. The Buckhead site's slope, tight footprint, and integrated scope added coordination density that extended the early design phase.
Proportion and light matter more than finish materials. Ceiling height, window scale, and how natural light moves through a vertical unit all shape how a home feels, and those decisions happen in design. Bianchi Architecture prioritized spatial clarity at each level so that the site's tight footprint would not translate into tight rooms.
Bring us your project. We'll bring the clarity, coordination, and a plan that fits.
Start the Conversation