Cherokee Street Shopping Center
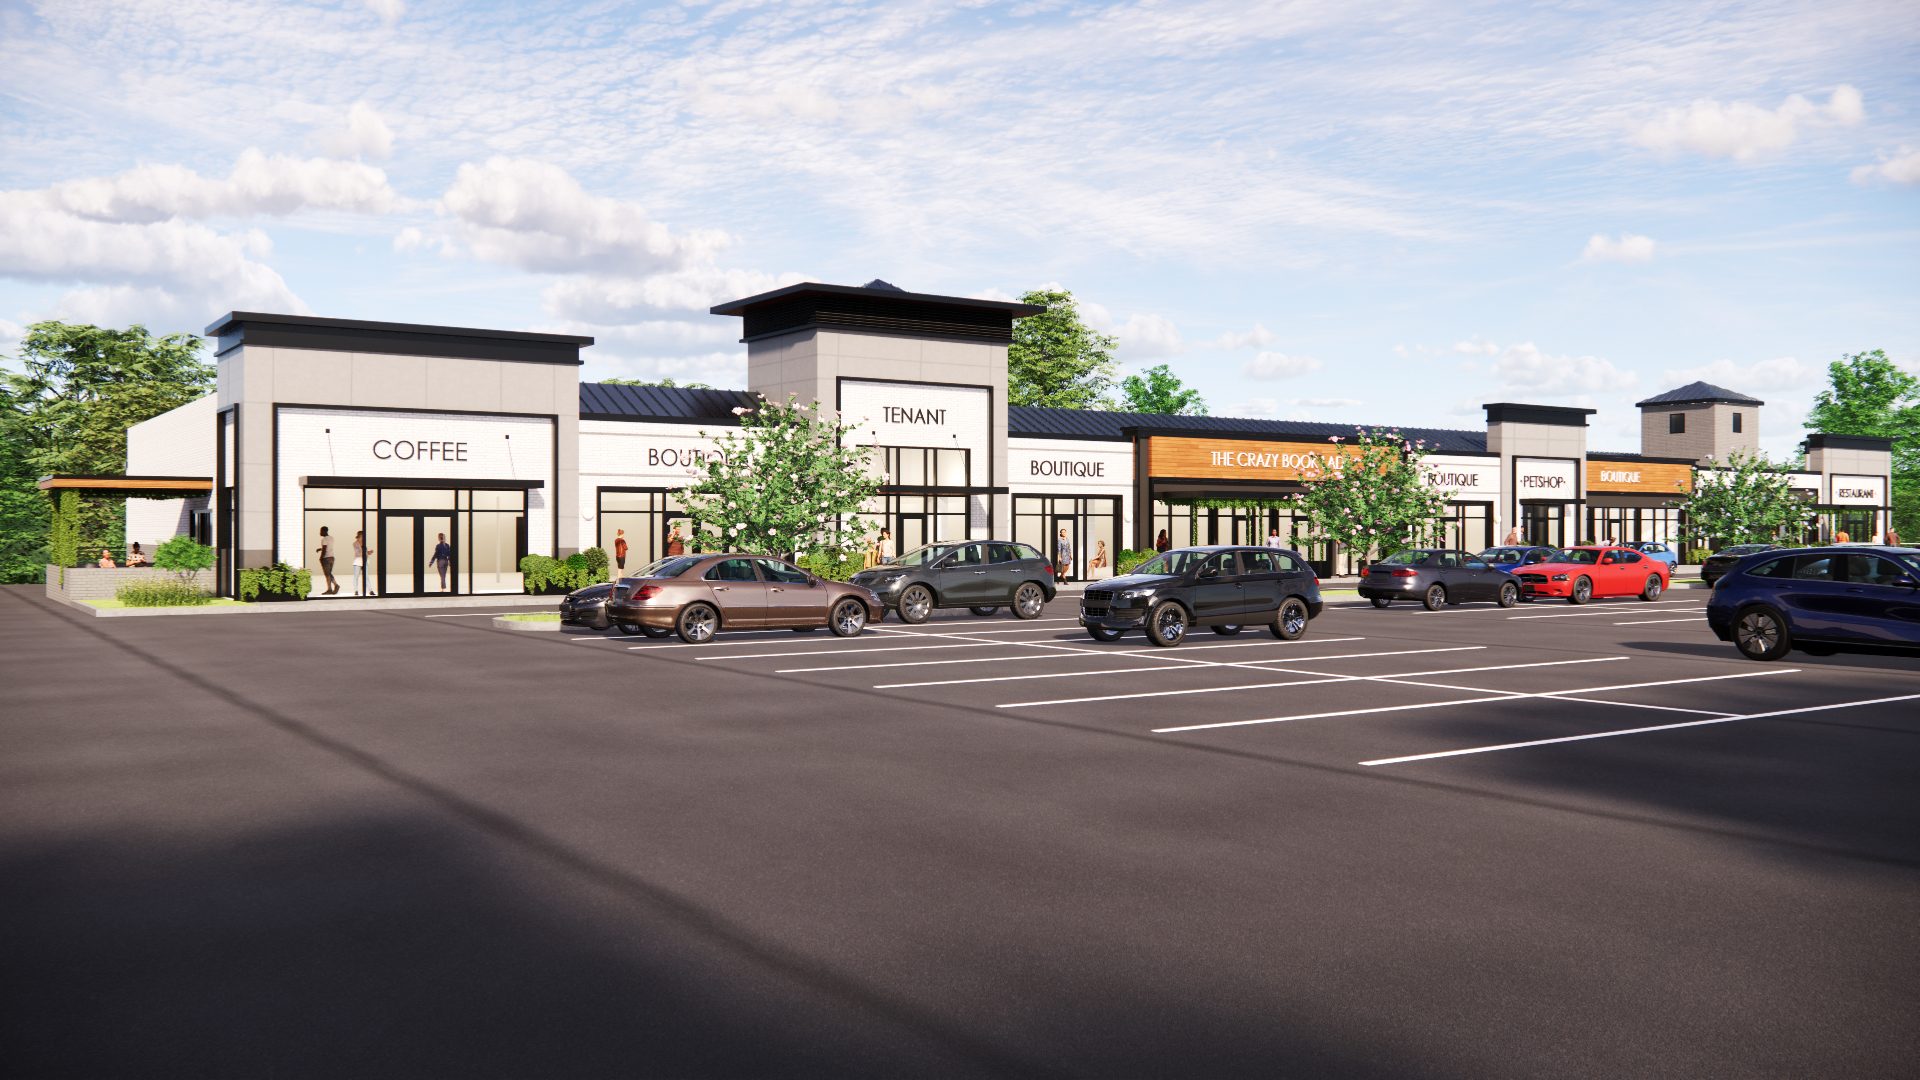
Retail facade concept: new look, same building.
Retail facade concept: new look, same building.
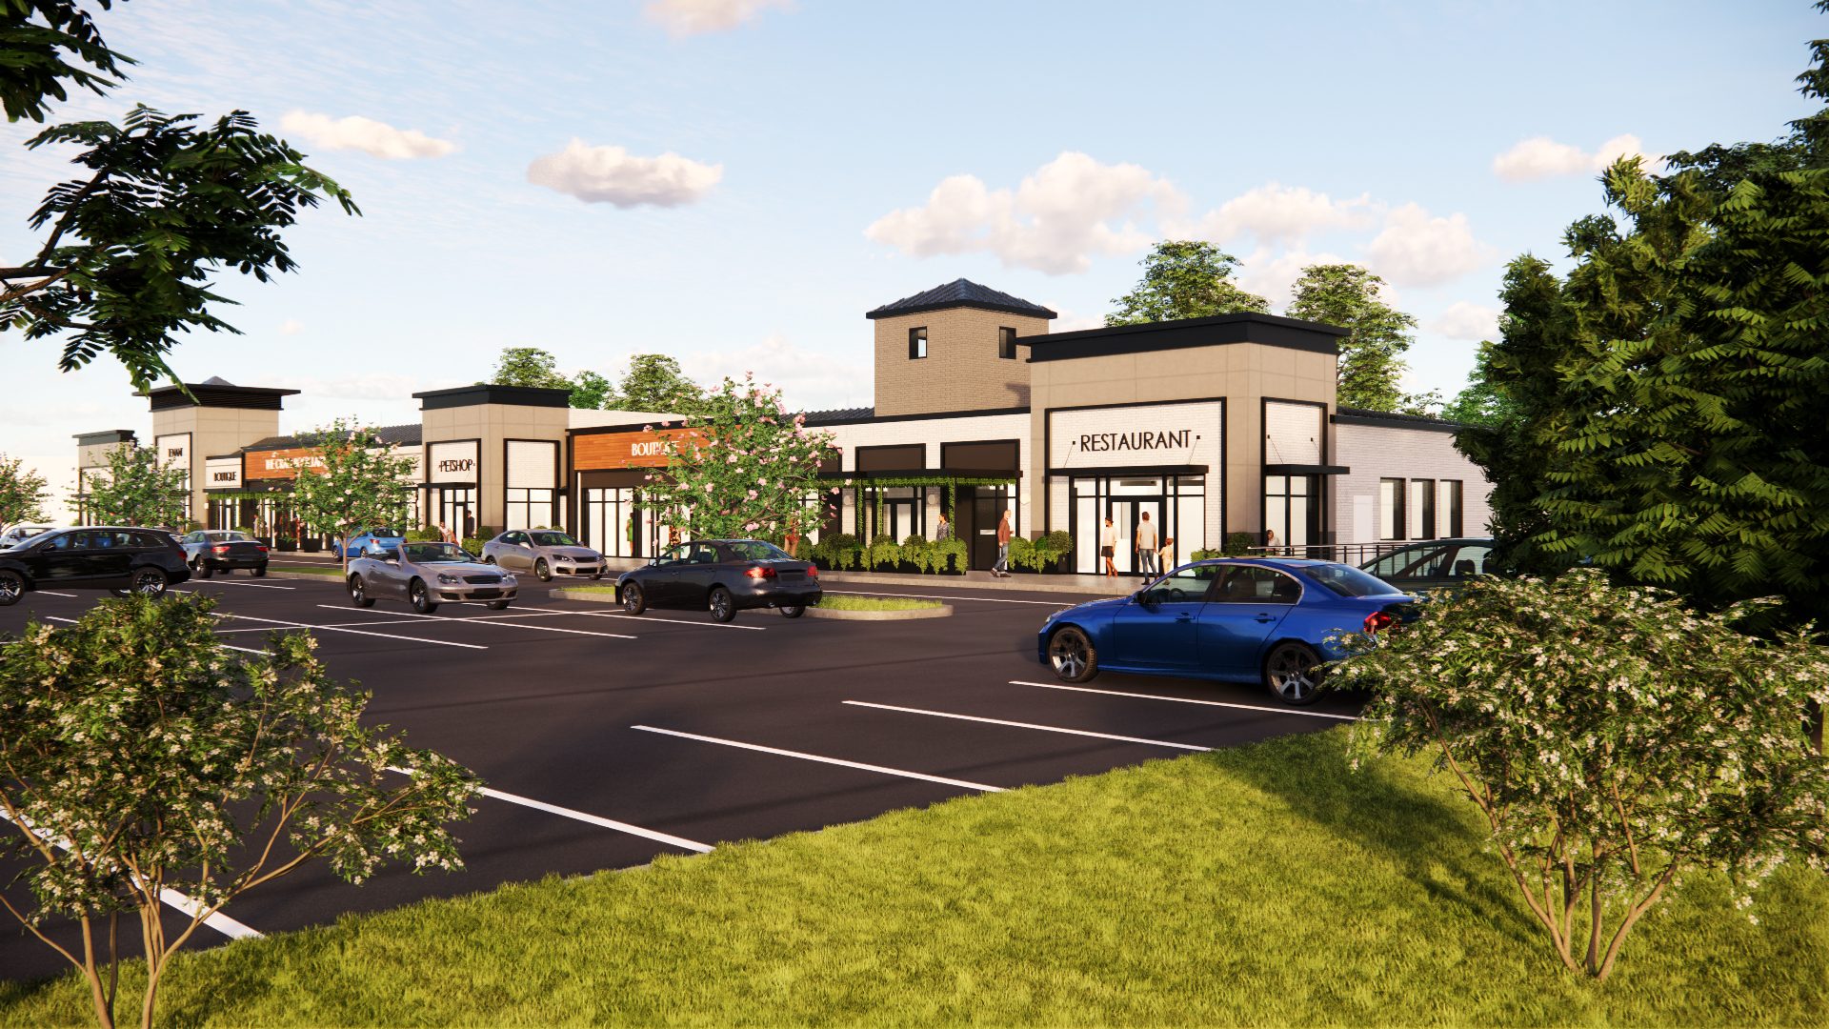
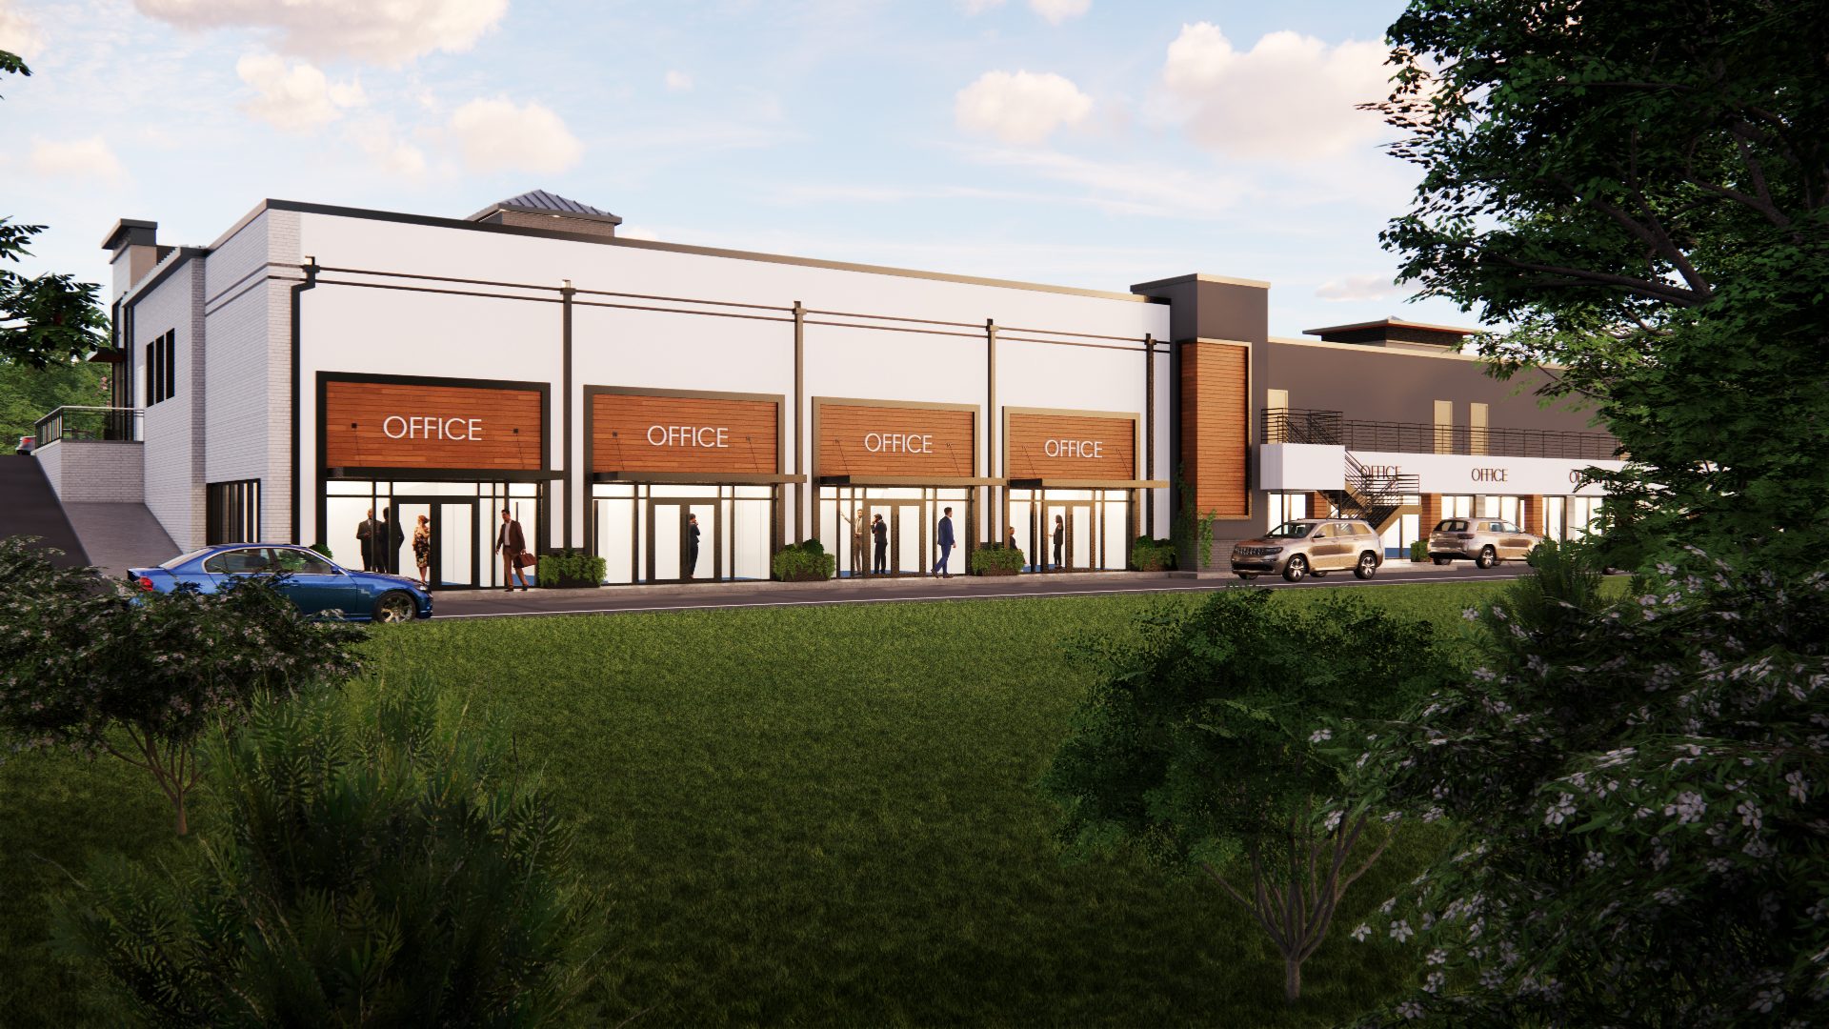


Cherokee Street Shopping Center is an existing retail property on Cherokee Street in Acworth, Georgia. Bianchi Architecture provided architectural concept design services for the exterior renovation and program expansion of the existing center.
The owner is a private investor looking for a path to modernize the property and attract better tenants without a full rebuild.
The center's most visible problem was a prominent pitched front roof that undercut the entire facade and made the property difficult to reposition for higher-quality tenants. Without a contemporary identity, the building offered prospective tenants little to orient around and gave customers no strong reason to stay. The building also carried underutilized space. A second-story section at the rear added no leasable value in its existing configuration, and the tenant bays lacked the visual cohesion needed to present a clear identity to prospective tenants. The goal was a repositioning strategy that addressed both the look of the building and how its space was being used, without requiring full structural redevelopment.
Raising the parapet height was the central architectural decision. The taller parapet concealed the existing pitched roof and established a cleaner, more contemporary frontage without touching the underlying structure. That single move resolved the building's most visible problem before anything else was addressed. With the facade reset, the concept introduced additions that expanded the property's leasing potential. The rear second-story space was reframed as leasable office storefronts. New tenant bays were designed to support food and beverage uses, with outdoor seating areas under trellis structures adjacent to them. Updated materials and bay-level detailing gave individual tenants clear visual identity, while the parapet line and overall massing kept the facade coherent. Throughout, the concept kept construction complexity in check. The strategy adds value without requiring the kind of scope that would push the project out of reach.
The concept established a clear path to turn a dated retail center into a more leasable one. The facade strategy directly addressed the owner's core leasing challenge, and the additions expanded what the property could offer prospective tenants. The project remains in concept phase.
The key was identifying the one architectural move that would have the most impact: raising the parapet to conceal the pitched roof and reset the facade's character. That decision drove the rest of the concept and kept the scope within a realistic construction range.
Bay-level detailing was the primary tool. Bianchi Architecture used material differentiation and architectural elements at the individual bay scale to create tenant identity, while the parapet line and overall material palette held the center together as a coherent whole.
Restaurant tenants require infrastructure beyond standard retail bays, and they respond to outdoor activation. The Cherokee Street concept designated restaurant-ready bays with the supporting infrastructure those tenants need, and the trellis and seating areas adjacent to those bays created the kind of outdoor presence that supports food and beverage traffic.
In Bianchi Architecture's experience, this type of repositioning typically moves from approved concept to construction documents in four to six months, though permit jurisdiction and owner review can shift that range. Cherokee Street is currently in concept phase, so that timeline begins once the owner commits to a direction.
A concept study tests whether the architectural strategy actually solves the problem before committing to full documentation. At Cherokee Street, the study established what targeted exterior changes and added leasable space could realistically deliver, letting the owner evaluate the strategy before committing to construction documents.
Bring us your project. We'll bring the clarity, coordination, and a plan that fits.
Start the Conversation