Conyers Townhome Development
215-unit community built for neighborhood scale.
215-unit community built for neighborhood scale.
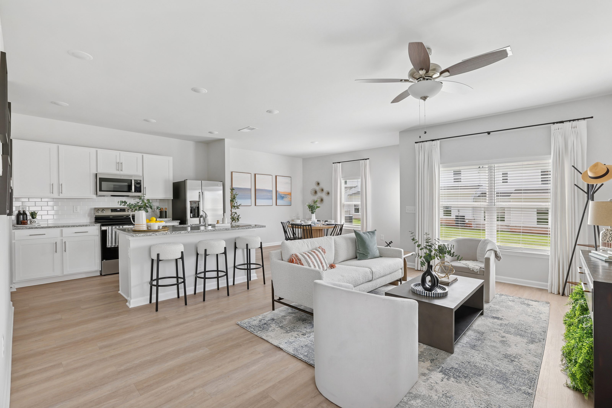
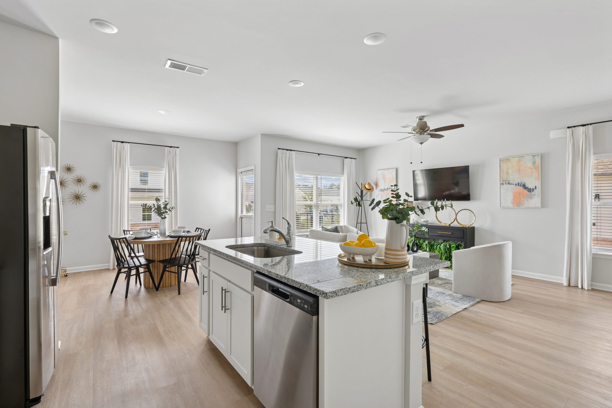
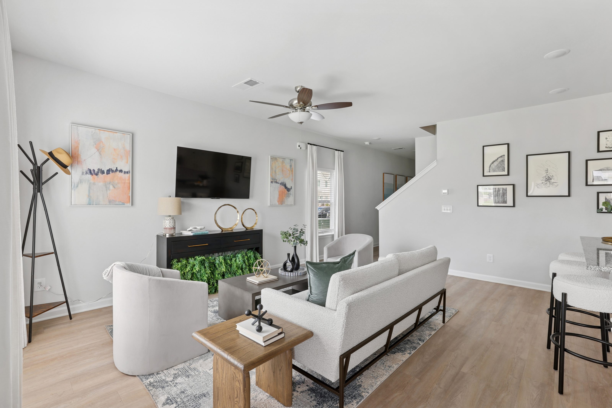
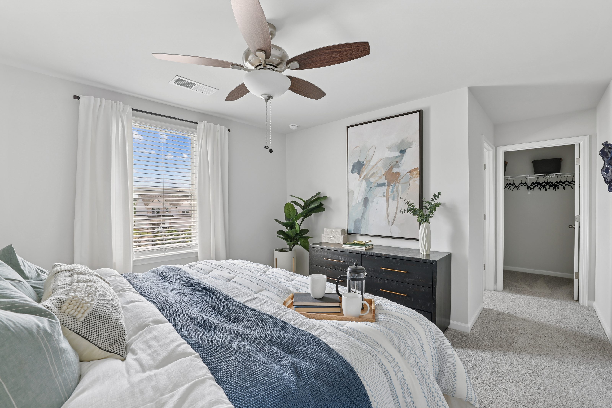
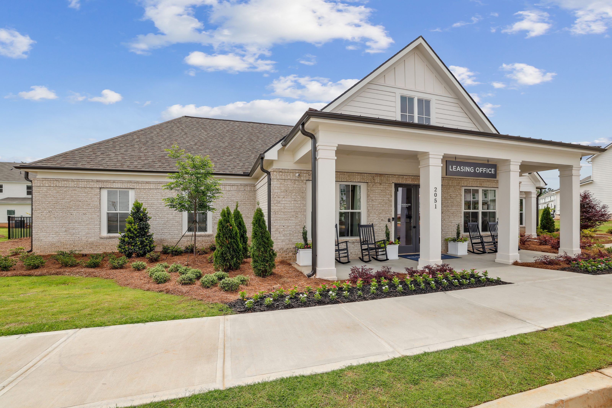
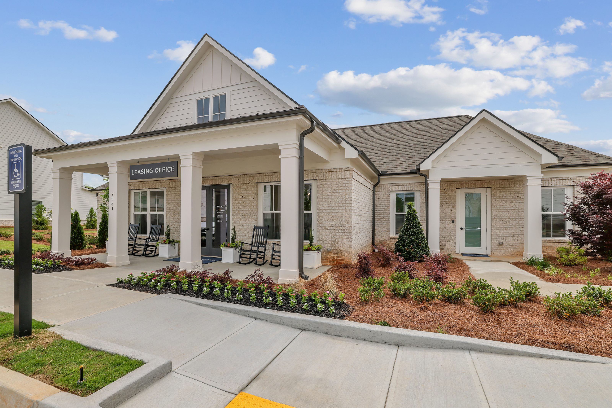
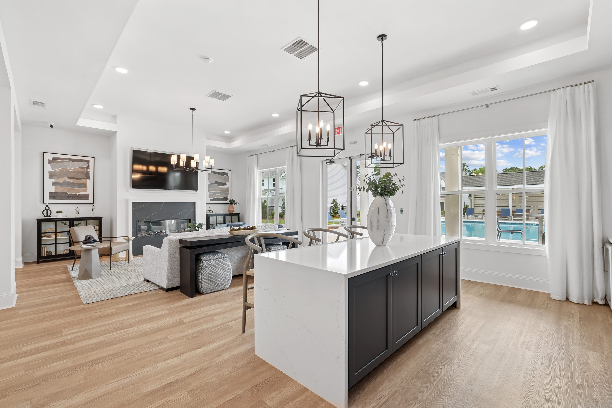
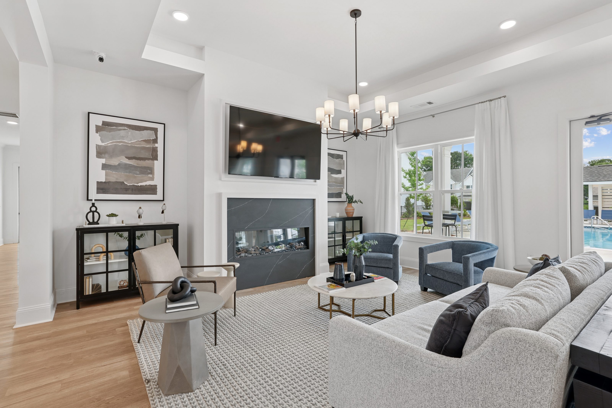
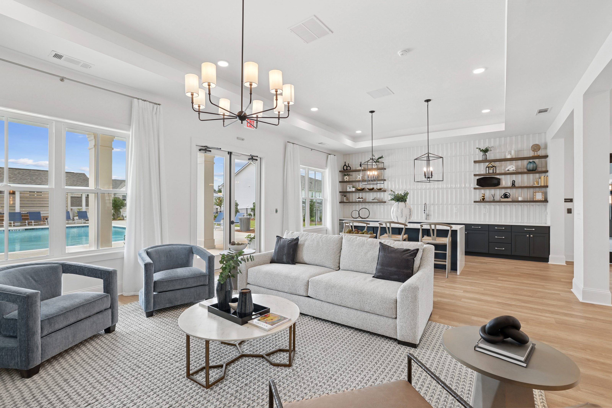
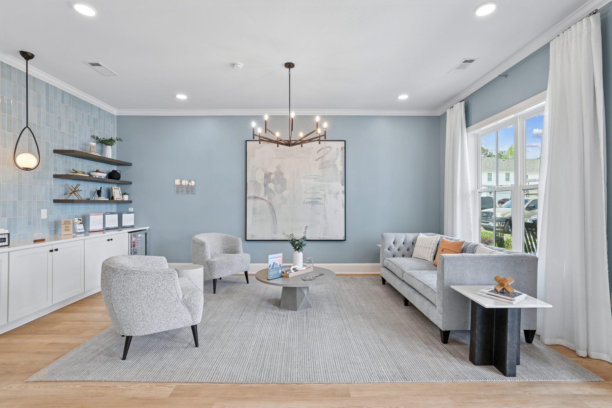
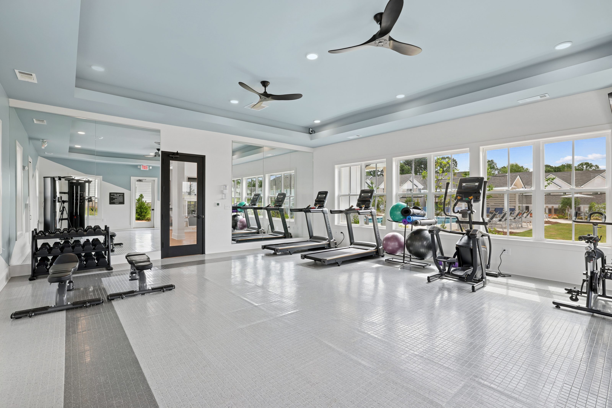
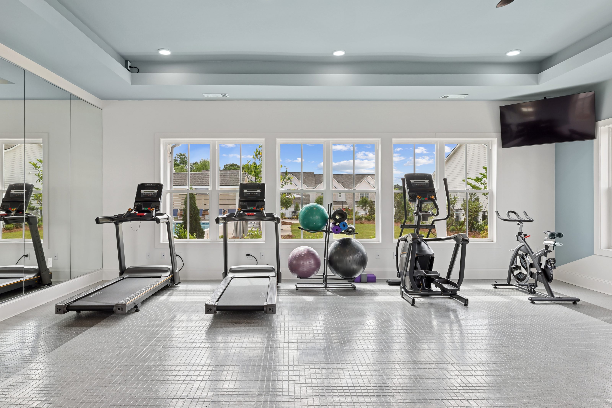
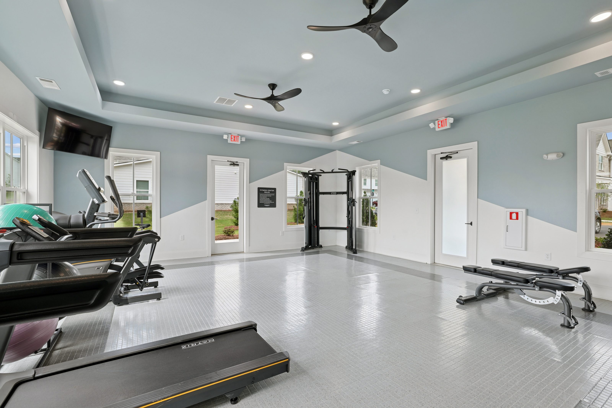
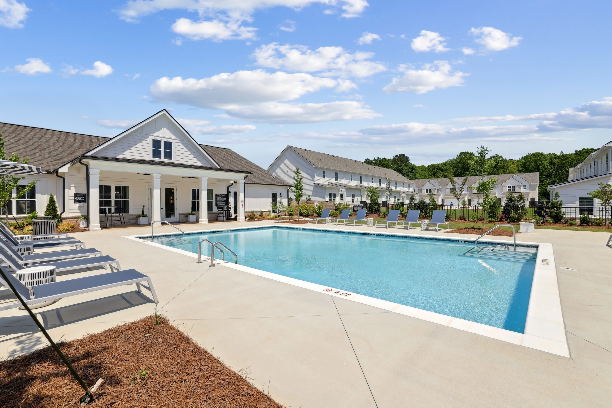
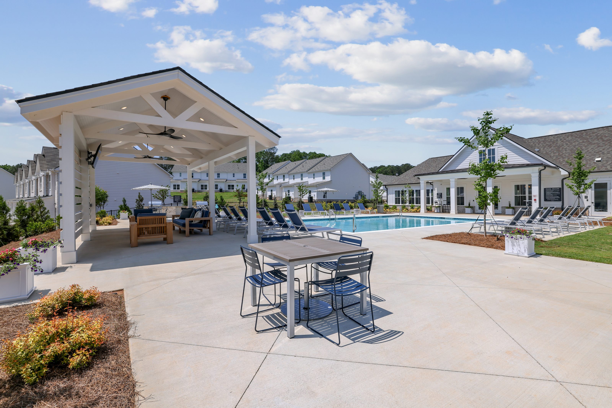


Conyers Townhome Development is a 215-unit build-to-rent townhome community in Conyers, Georgia (Atlanta metro). Bianchi Architecture provided full architectural services across 41 residential buildings and the centrally organized amenity building.
Highpoint Development builds residential communities positioned to meet local market demand with a consistent emphasis on construction efficiency and long-term asset performance.
The core challenge was a unit product that had to carry two-car garages in both front- and rear-loaded configurations, all within strict dimensional constraints. A wider unit absorbs the garage more comfortably, but width was constrained by site features, infrastructure, and pro-forma. A rear-loaded configuration solved the garage challenge without consuming street frontage, but not every part of the site could accommodate rear access. At the site level, 41 buildings and a central amenity area needed a clear organizing principle to read as a community rather than a product.
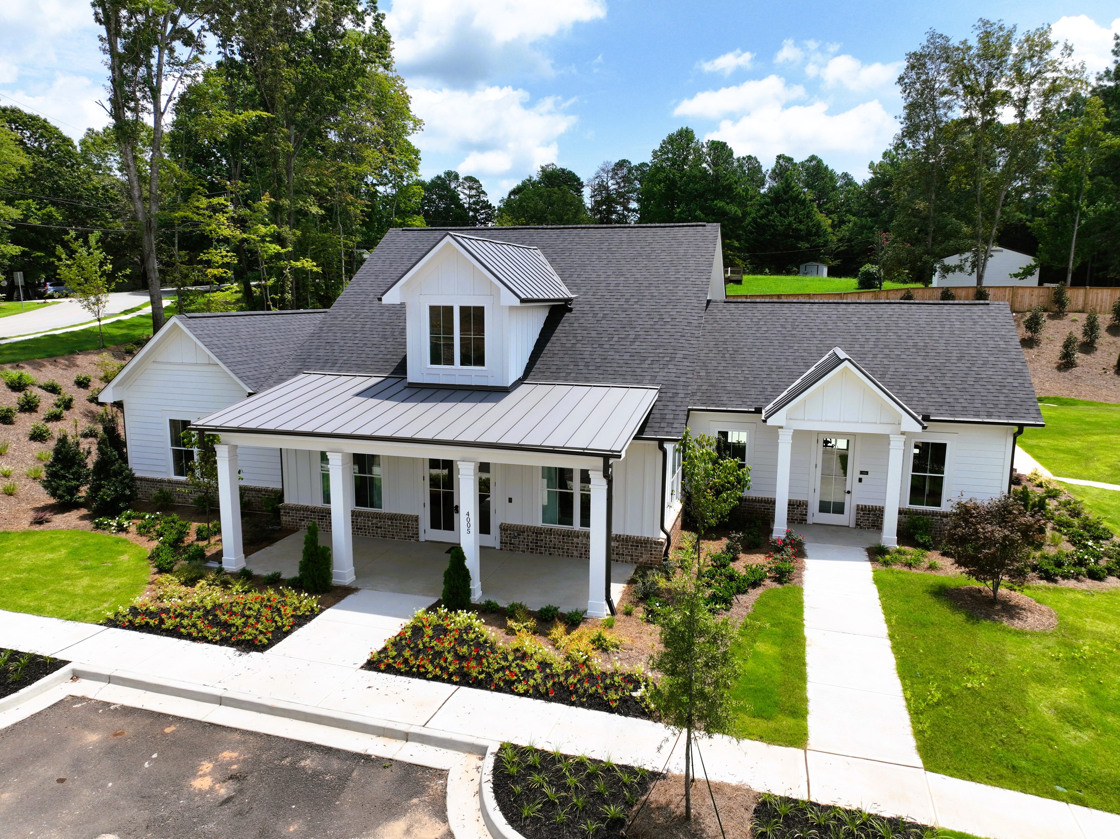
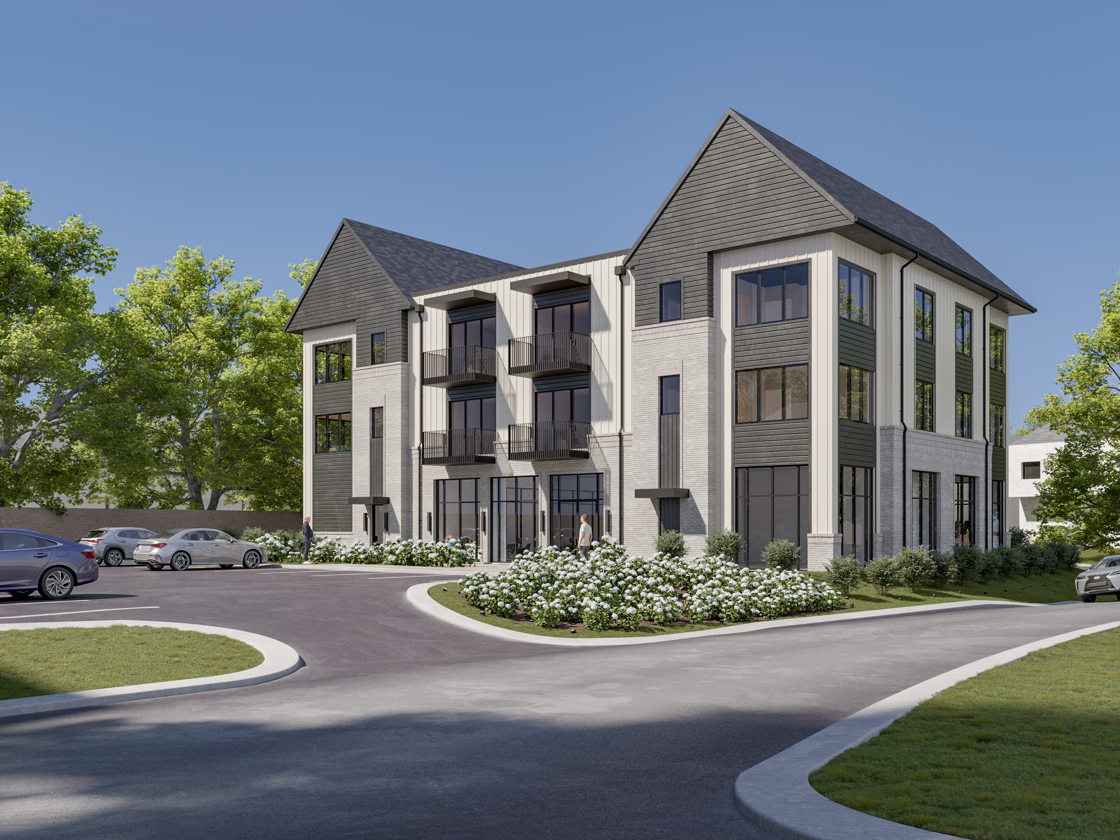
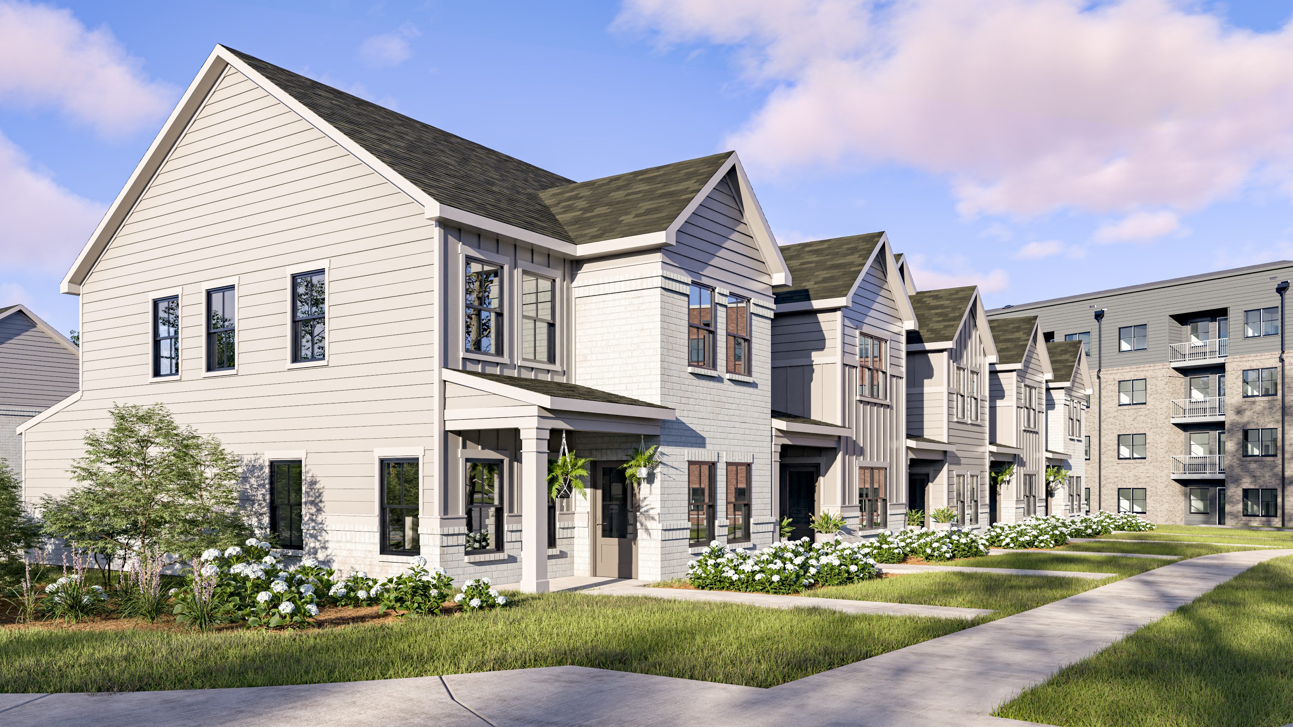
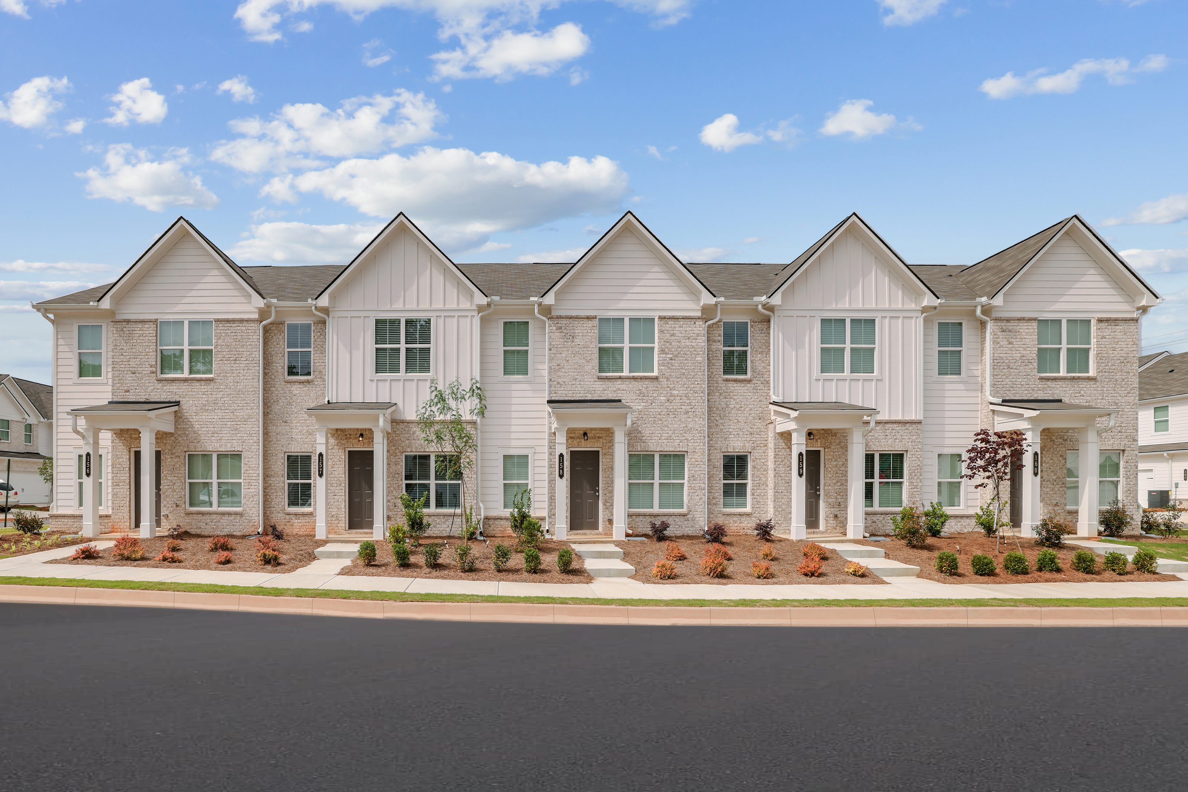
Three unit types resolved the garage and zoning requirements: a 22-foot-wide, three-bedroom rear-loaded plan and two 24-foot-wide front-loaded configurations in two- and three-bedroom arrangements. The rear-loaded type was deployed where rear access was available, preserving street frontage and unit yield in those zones. The front-loaded types covered the rest of the site. The clubhouse was positioned on an axis with the primary entry drive, giving the development a clear visual anchor on arrival. The pool sat directly behind it, concentrating the amenity experience in a single cohesive area. For the residential buildings, material variation handled visual diversity: brick and fiber cement siding in a neutral palette, with changes in roof forms, pitches, and vertical material arrangements across the community. The clubhouse had a noticeably higher finish level, with large front and rear porches, generous glazing, and tray ceilings with integrated cove lighting.
The development delivered a consistent, buildable unit product across three configurations and a site organized around a clear amenity sequence. The material and massing strategy gave 41 buildings visual variety without custom detailing at each one, keeping the community readable and construction costs in line.
Two-car garages drove the dimensional planning for each unit type from the start. The 22-foot-wide rear-loaded plan kept the garage off the street frontage; the 24-foot front-loaded plans absorbed the garage into the building width with living space organized behind and above.
Site organization is the primary lever. The Conyers clubhouse was positioned on an axis with the entry drive, so residents arrived with an immediate visual reference point. The pool was located directly behind the clubhouse, reinforcing that alignment and concentrating the amenity experience in one place.
The strategy is usually in the facade and site organization, not the structure. At Conyers, material variation through brick, fiber cement, and changes in roof form and pitch created visual diversity across 41 buildings without requiring custom detailing at each one. The clubhouse had a higher finish level at a scale where every resident noticed it.
A development like Conyers, with 41 residential buildings and an amenity building across three unit types, requires phased design work. Bianchi Architecture typically completes schematic design and unit planning first, then carries the full building set through construction documents. Timeline varies by permit jurisdiction, but a project of this scope generally runs six to nine months from design kickoff to a contractor-ready set.
The unit types at Conyers were planned around the same structural module, which kept framing costs consistent across configurations even as floor plans varied. A common module also reduces the builder's learning curve across 41 buildings. Trades price the repeat rather than approaching each building as a new problem, and that consistency is where the efficiency ratio holds.
Bring us your project. We'll bring the clarity, coordination, and a plan that fits.
Start the Conversation