Virginia Highlands BeltLine Clubhouse
BeltLine amenity building on a constrained site.
BeltLine amenity building on a constrained site.
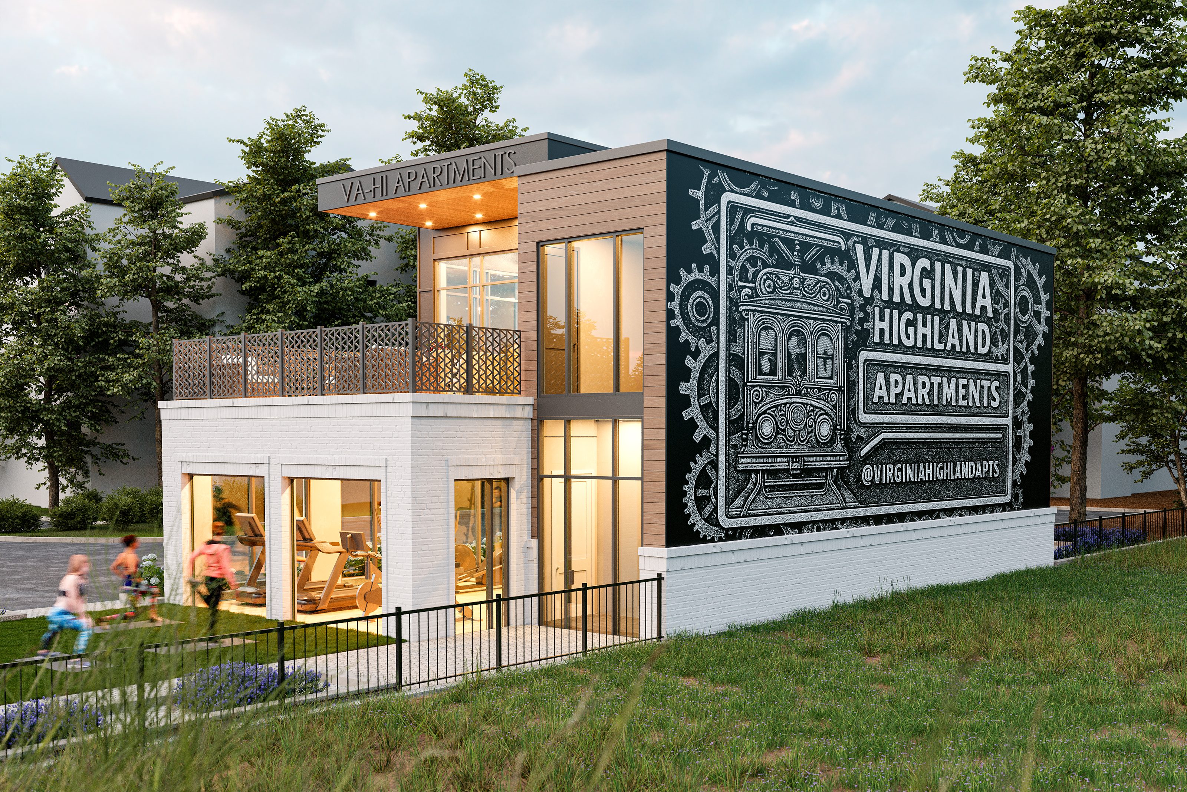
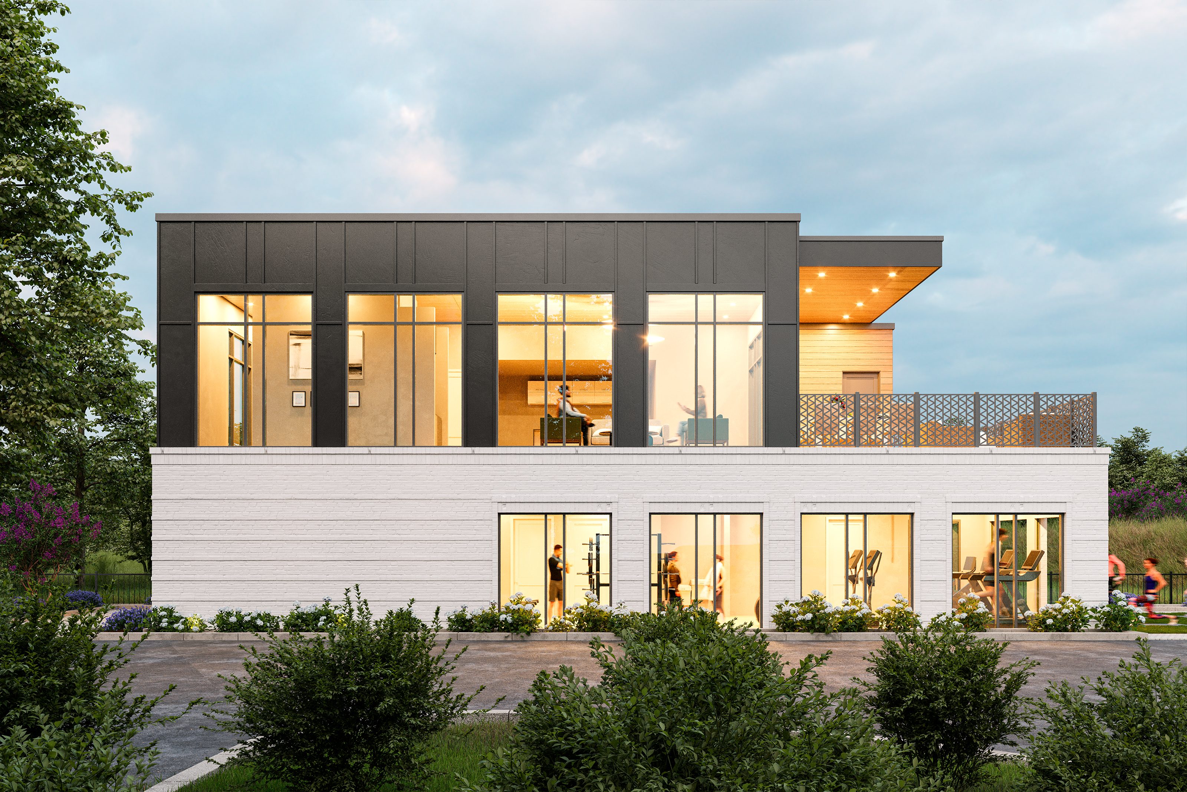
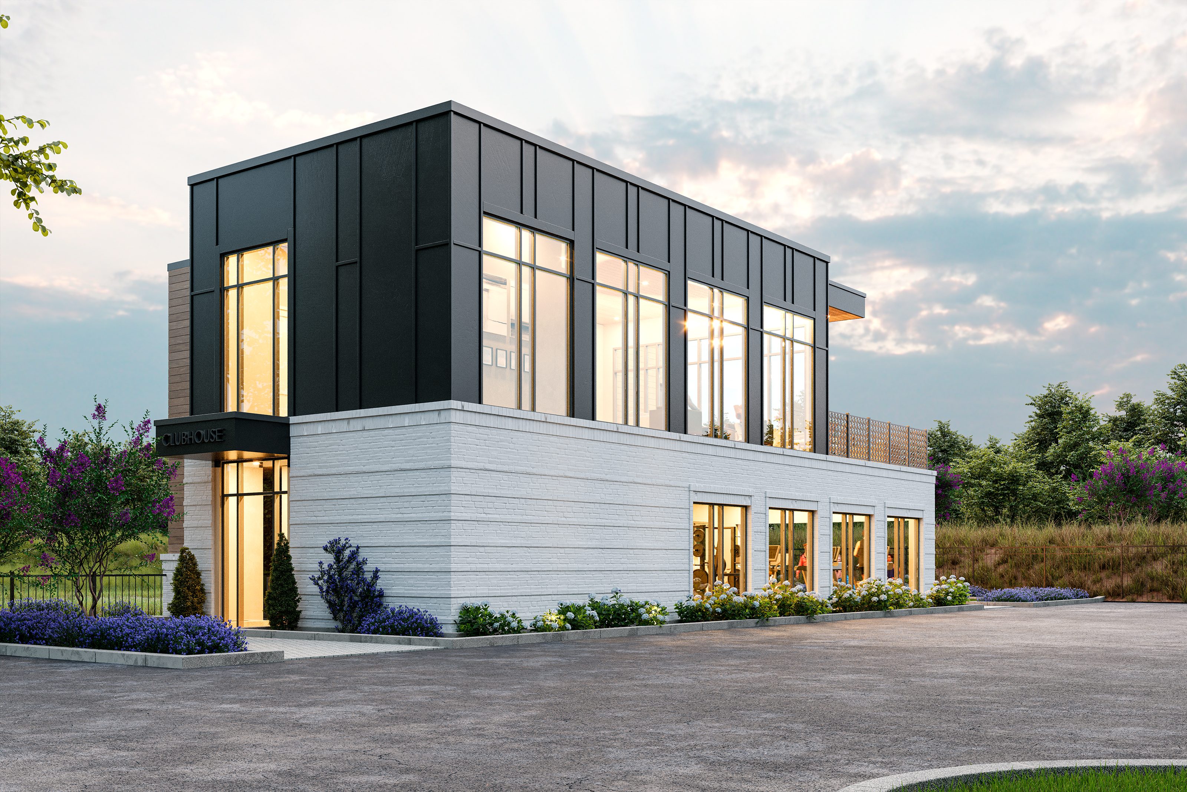


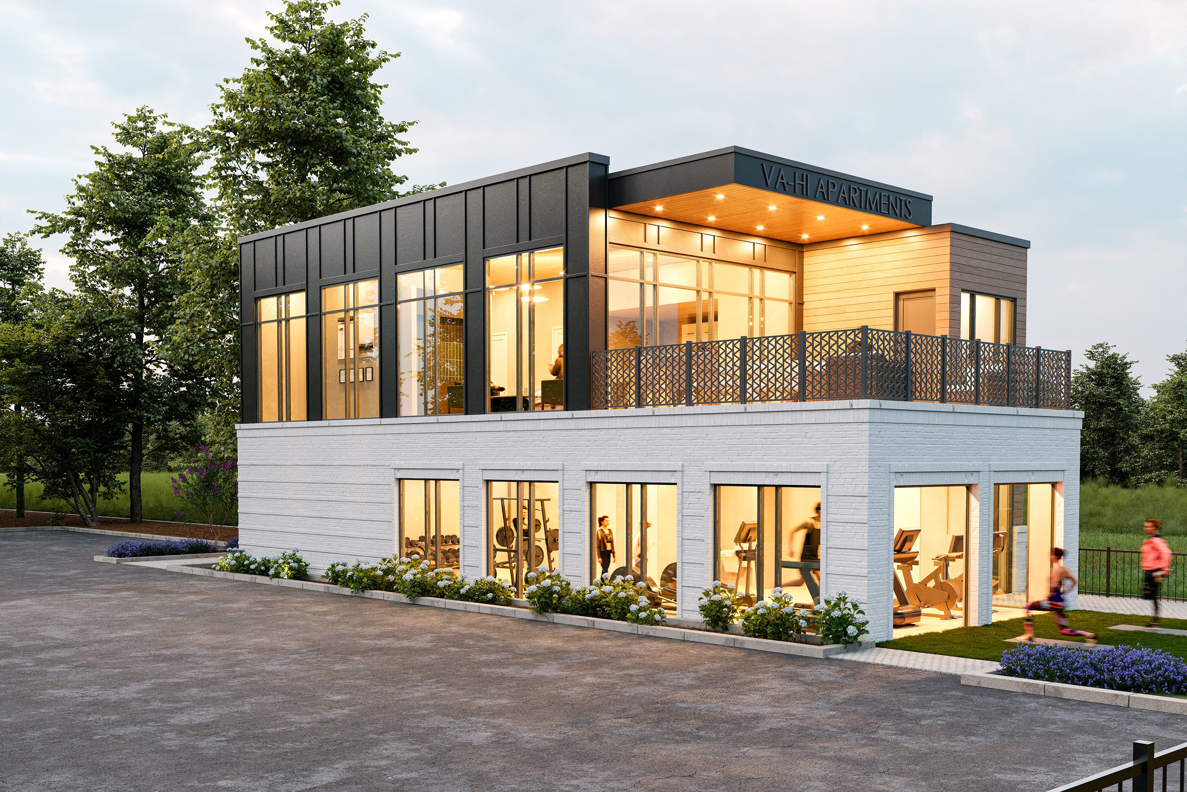
The Virginia Highlands BeltLine Clubhouse is a two-story amenity building within an existing garden-style apartment community in Atlanta's Virginia Highlands neighborhood, positioned directly along the Atlanta BeltLine. Bianchi Architecture provided architectural services for the project, which replaces a utility structure with a resident-facing amenity building on a constrained infill site.
Highpoint Development builds residential communities with an emphasis on market alignment and long-term asset value. Their investment in this amenity building reflects a strategy of raising the community's standing along one of Atlanta's most-traveled urban trails.
The site had two competing demands: preserve parking and deliver a building that could hold its own on the BeltLine. The clubhouse had to fit within the existing parking layout with minimal stall loss, work within tight setbacks, and navigate zero-lot-line conditions along one elevation. At the same time, its BeltLine frontage put it in front of 2.5 million annual visitors, making presence and public interface a real design concern. The requirements added to the complexity. The building needed to deliver fitness space at grade, a community lounge and kitchen on the upper level, and a covered outdoor terrace oriented toward the trail. It also needed to respond to the neighborhood's trolley-barn architectural history. Delivering all of it within the site's constraints was the central problem.
Positioning the building within the parking field to minimize footprint solved two problems at once. First, it preserved more parking stalls, and second, it gave the building the BeltLine presence the project required. The covered terrace on the upper level faces the trail directly, creating an outdoor amenity that connects residents to the corridor while functioning as the building's most visible element from the street. The architectural references were drawn from the site's own history. Brick and masonry detailing respond to the trolley barns that once occupied the area, and a custom-patterned railing takes its form from the neighborhood's historic wrought iron elements. The contemporary form carries those references without replicating them. Where zero-lot-line conditions required a solid wall along one elevation, Bianchi Architecture designed the surface as a mural wall, consistent with the BeltLine's established public art program.
The Virginia Highlands BeltLine Clubhouse converts an underutilized corner of an existing community into a resident amenity with direct BeltLine frontage. For Highpoint Development, the project delivers meaningful amenity investment on a constrained site that works for the residents and fits the neighborhood it occupies. Currently in permitting, with construction anticipated to follow.
Positioning the building at the edge of the parking field kept stall loss to a minimum while still establishing a clear presence along the BeltLine. The compact footprint was organized to work within tight setbacks and zero-lot-line conditions without sacrificing the building's presence along the trail. The result is a building that fits the site without looking like it was forced into it.
The references came from the site's own history rather than the broader BeltLine aesthetic. Brick and masonry detailing draw from the trolley barns that once occupied the area, and the custom railing pattern takes its cue from the neighborhood's historic wrought iron elements. The contemporary building incorporates those references without replicating them.
An outdoor gathering space with direct views over the BeltLine trail, the terrace is the building's primary resident amenity. Placing it on the upper level and orienting it toward the trail gives residents a reason to use it while making the building's most active space visible to the corridor below.
Zero-lot-line conditions required a solid wall on one elevation. Bianchi Architecture designed the surface as a mural wall, consistent with the BeltLine's established public art program. The wall addresses the site constraint directly and contributes to the trail environment rather than receding from it.
For a two-story amenity building of this scale in Atlanta, design through construction documents typically runs 2 to 3 months, depending on program complexity and jurisdictional review.
Bring us your project. We'll bring the clarity, coordination, and a plan that fits.
Start the Conversation