Harbin's Commons
Parking strategy that more than doubled the program.
Parking strategy that more than doubled the program.
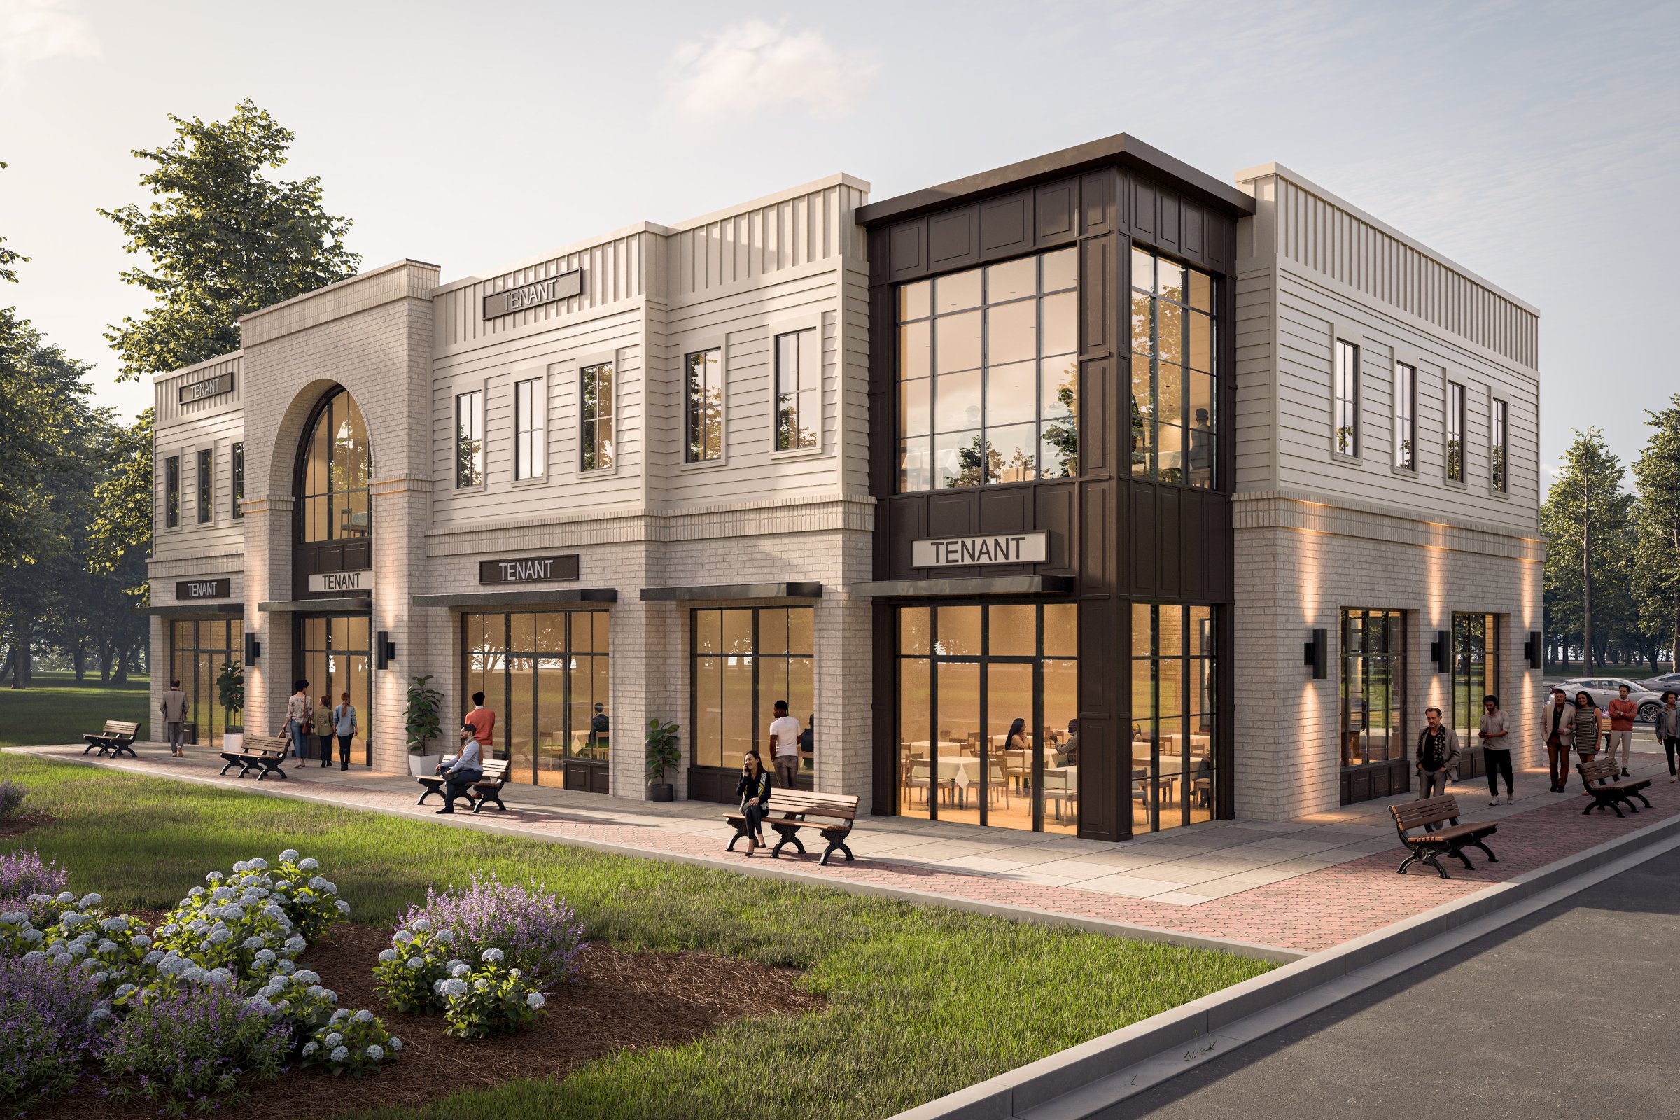


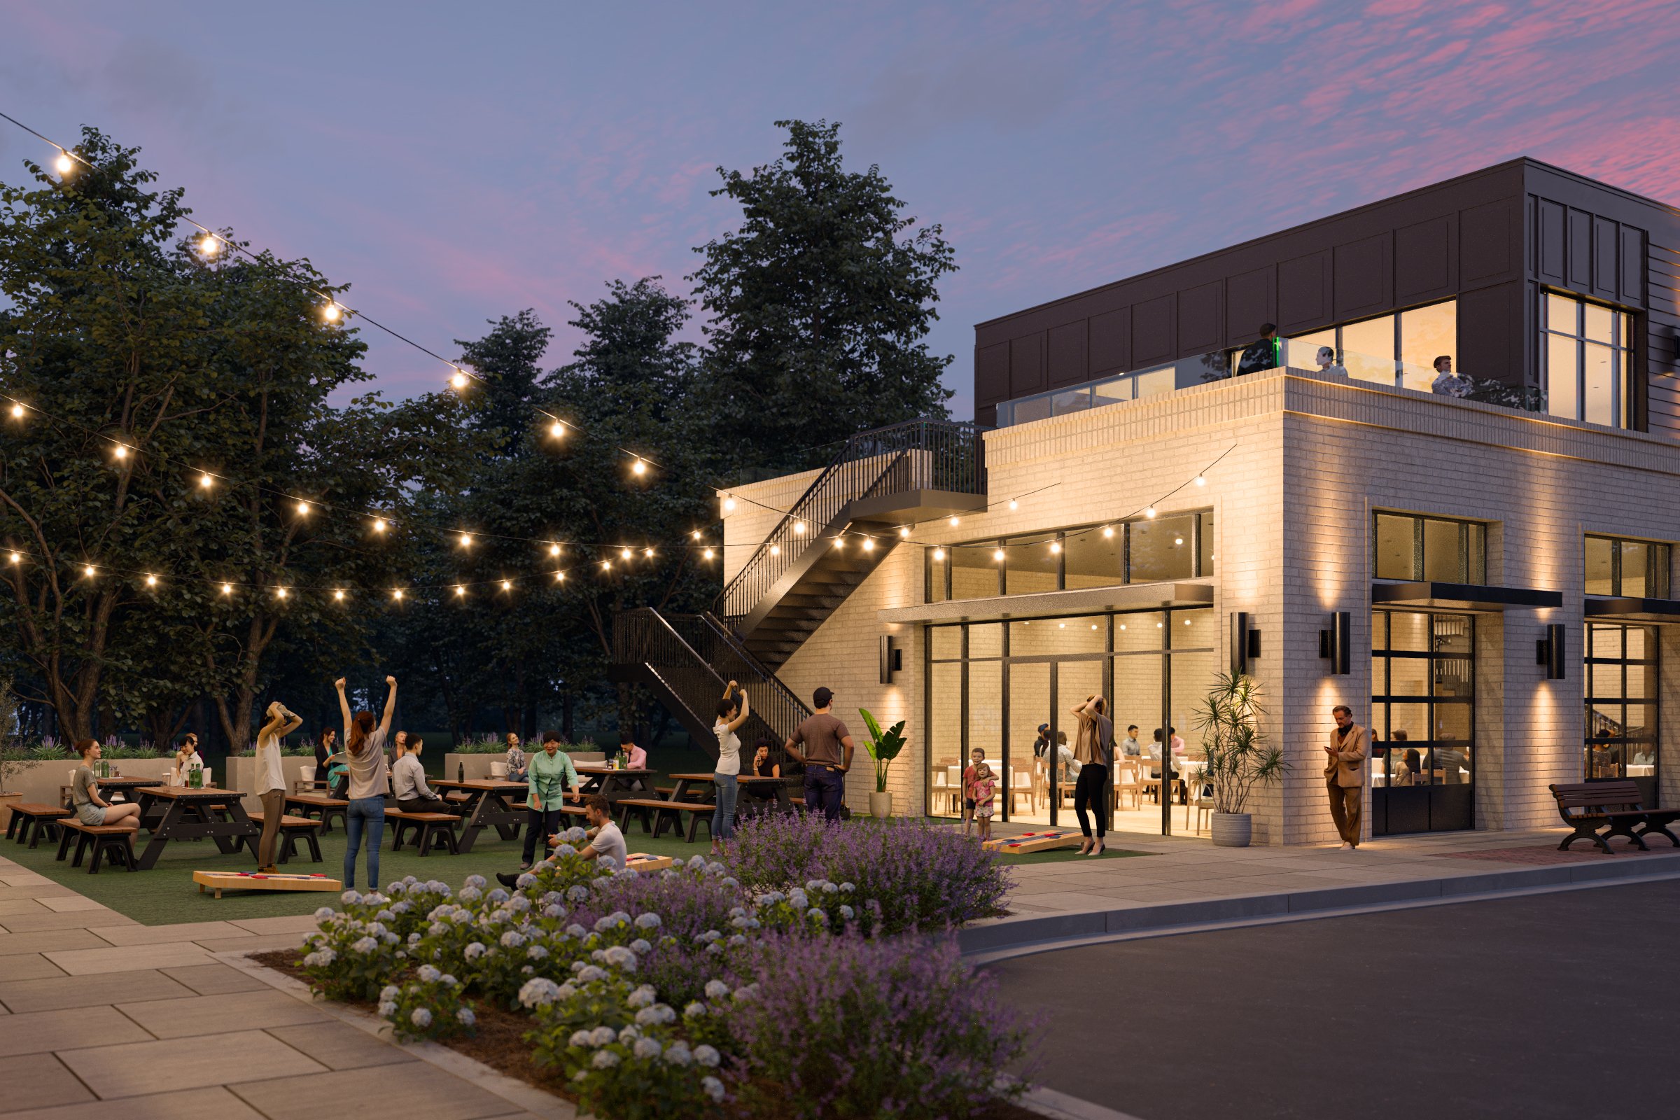


Harbin's Commons is a 16,459-square-foot mixed-use commercial development in Dacula, Georgia, combining retail, restaurant, and office space across two detached, two-story buildings. Located along Harbins Road near the city's emerging downtown improvements, the project is designed to introduce a distinctive commercial destination that balances development efficiency, tenant flexibility, and pedestrian-oriented amenities. Bianchi Architecture is providing architectural design services for the project, which is currently in design. The development pairs a street-facing retail and office building with a detached restaurant building, connected by a shared outdoor courtyard. Designed as an inviting gathering space for families, restaurant patrons, and the surrounding community, the courtyard establishes a pedestrian-oriented heart for the development and creates an experience that extends beyond the individual tenant spaces.
The client is a private developer seeking to establish a commercially viable mixed-use destination along Harbins Road. The project required a balance between maximizing the site's development potential, accommodating a flexible tenant mix, and maintaining a practical, financially attainable construction scope.
The project inherited a rezoned site plan that contemplated approximately 6,700 square feet of commercial development, leaving significant development potential unrealized. Increasing the building area required rethinking parking, site circulation, and building organization. The challenge was to create a more productive development without introducing unnecessary construction complexity or pushing the project beyond the owner's intended investment scale. Equally important was the owner's vision for an inviting outdoor gathering space between the buildings, creating a destination for families, restaurant patrons, and the broader community rather than a conventional collection of commercial tenant spaces. The architecture also needed to respond to Dacula's historic design requirements while introducing a contemporary interpretation appropriate for the area's evolving downtown character.
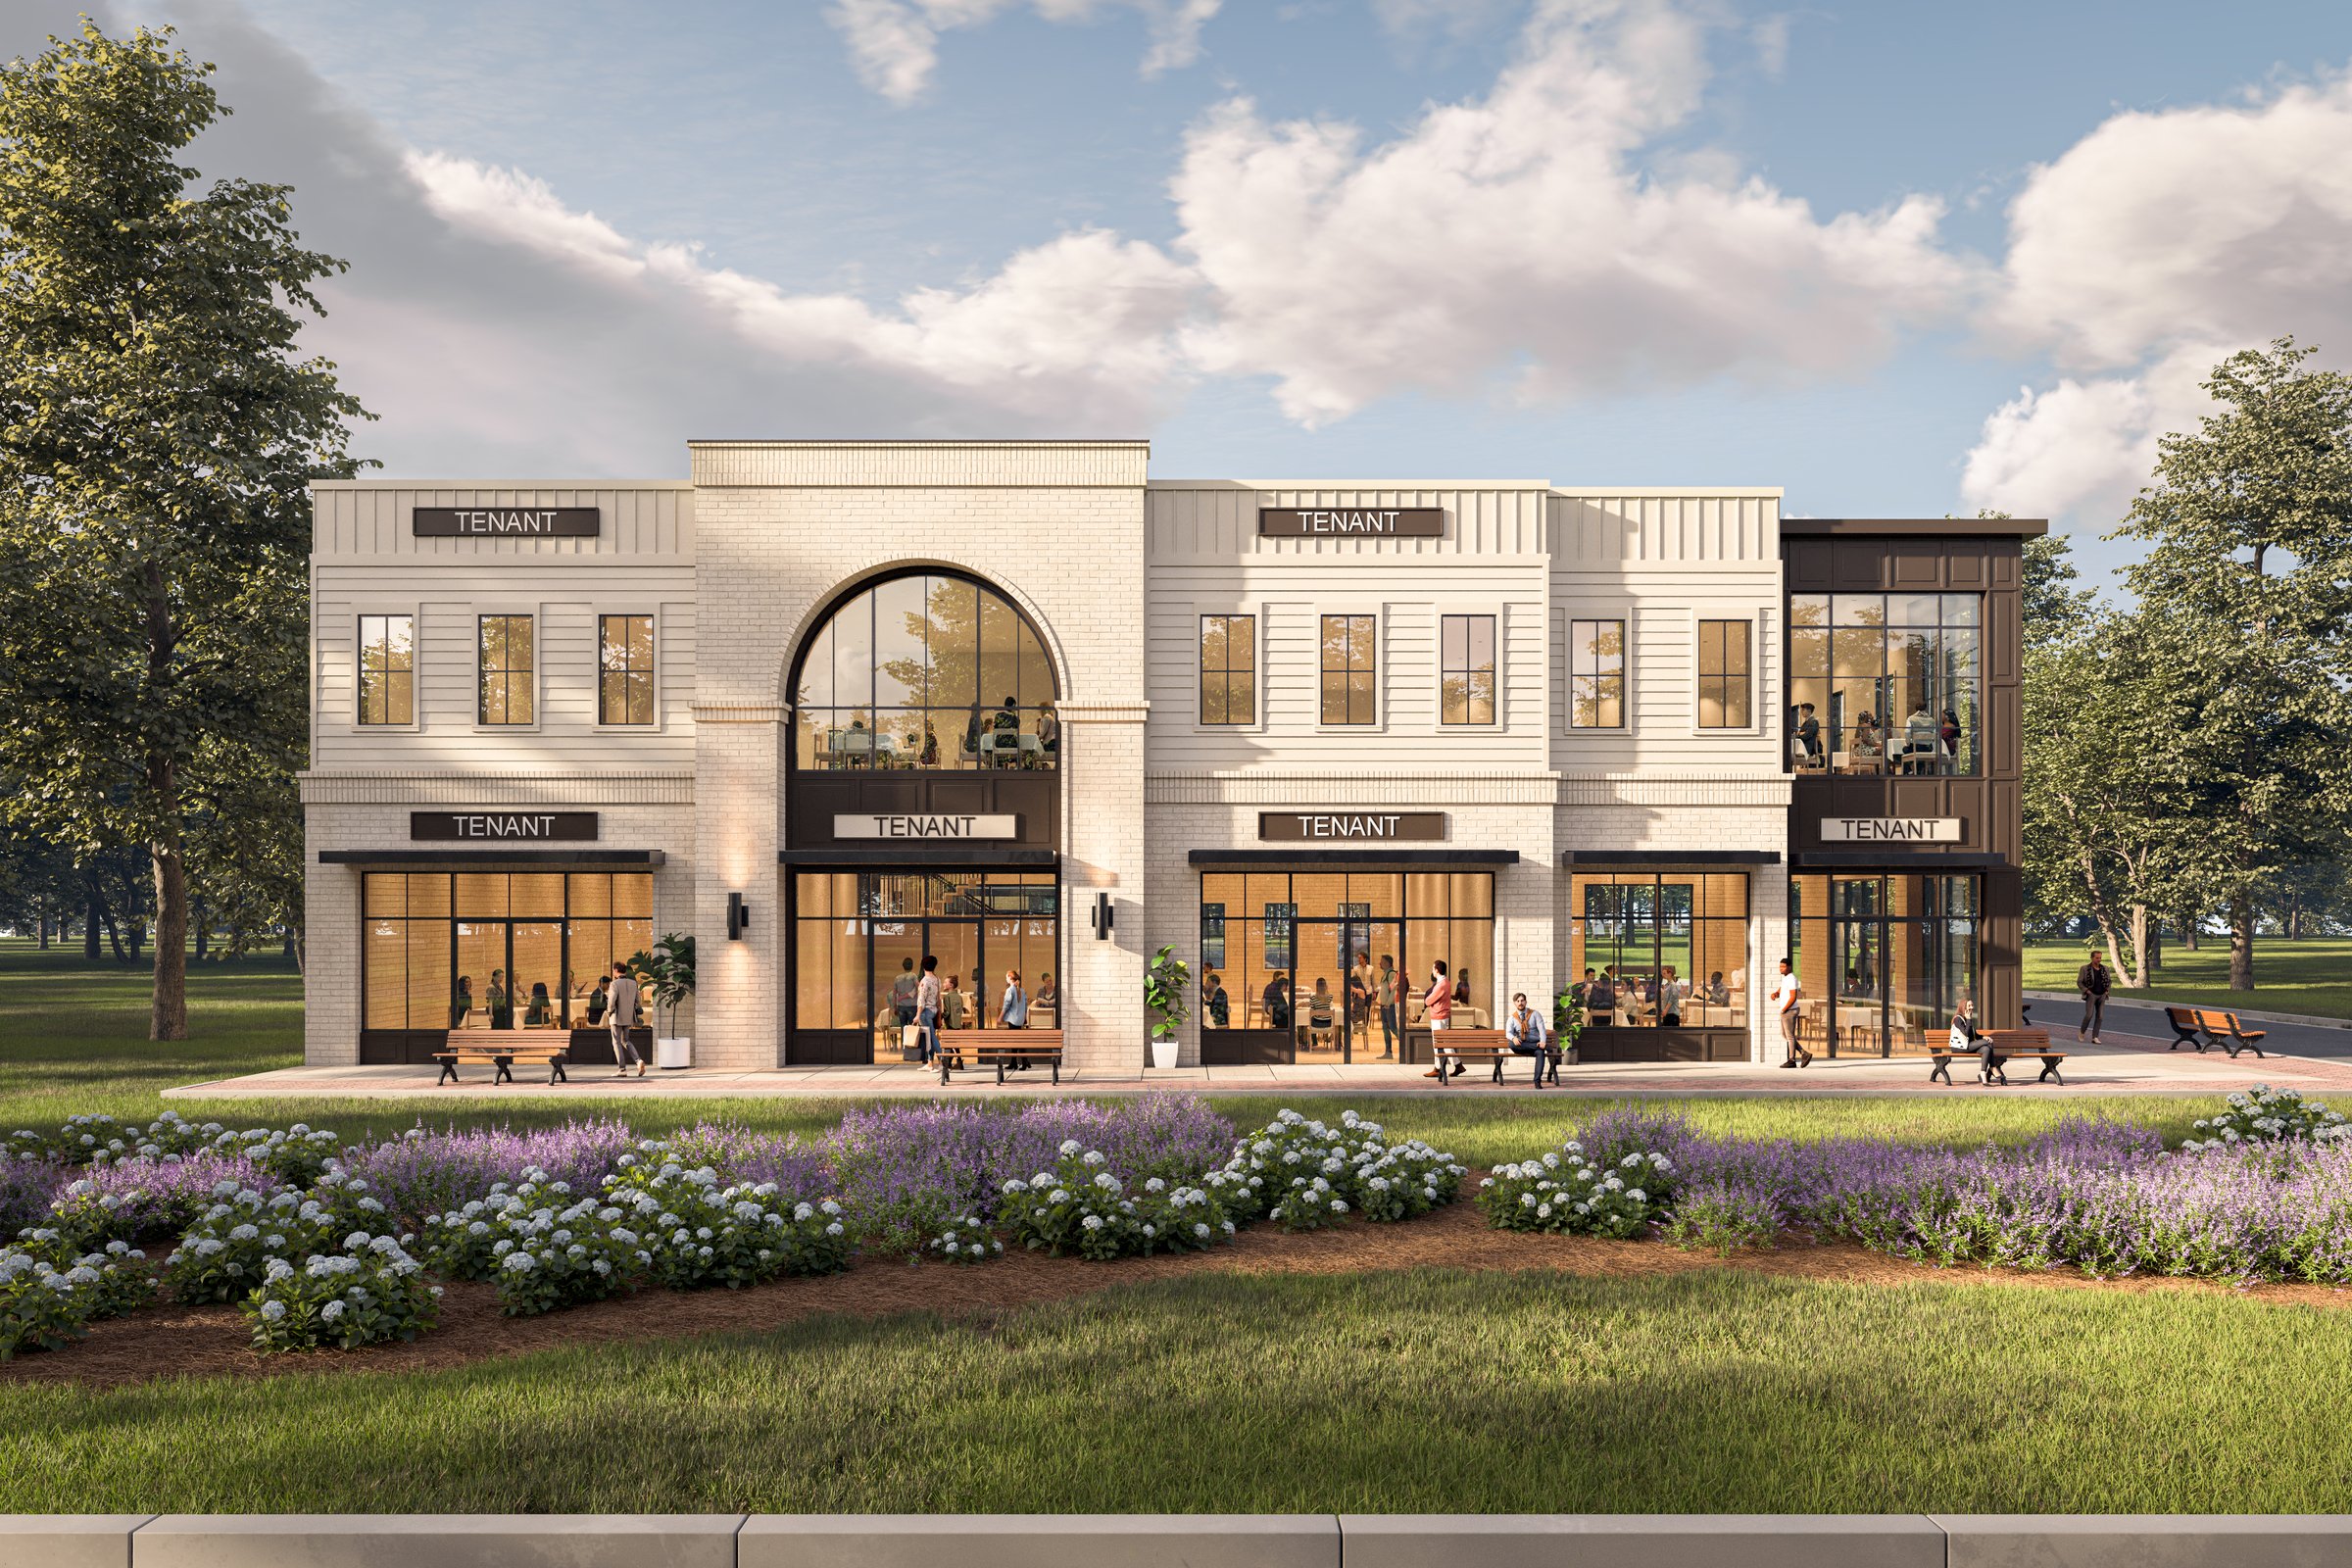
Bianchi Architecture began by revisiting the inherited site plan, reorganizing parking and circulation to significantly increase the available parking capacity. This strategy supported two full stories across both buildings, expanding the proposed development from approximately 6,700 square feet to 16,459 square feet without structured parking. Building A establishes the development's presence along Harbins Road. The ground floor accommodates up to four retail tenants, with individual spaces ranging from approximately 800 to 1,500 square feet. The second floor provides flexible office space, initially organized for two tenants with the potential for additional subdivisions. Building B is envisioned as a detached restaurant shell with an architectural identity that complements Building A while introducing a slightly more contemporary character. Between the buildings, a shared turf courtyard with overhead string lighting creates a defined outdoor gathering space. Rather than treating the area between structures as leftover circulation, the design establishes it as a central amenity—supporting outdoor dining, family-friendly activity, and the enjoyment of Georgia's outdoor living seasons. The courtyard gives the development a distinct sense of place while creating opportunities for the surrounding businesses to benefit from shared activity. The architectural language draws from traditional commercial building forms while introducing restrained contemporary elements. Building A combines brick and siding with a rhythm of individual facade bays, large ground-floor storefronts, entry canopies, decorative frieze elements, and punched upper-level windows with traditional trim and divided-lite detailing. An oversized arched storefront element introduces a distinctive focal point, while a glazed upper-level corner creates an opportunity for a prominent office or conference room. Building B carries forward the same material palette and architectural rhythm with a slightly more contemporary expression, incorporating darker siding and stronger board-and-batten elements. A muted, neutral color palette and historically inspired signage reinforce the development's connection to Dacula's architectural context without competing with the surrounding streetscape. Throughout the process, the design was calibrated to balance tenant flexibility, construction efficiency, architectural character, and the owner's investment objectives.
The proposed Harbin's Commons development delivers 16,459 square feet of commercial space—approximately 146% more than contemplated in the original rezoning concept. By resolving parking and site efficiency early, Bianchi Architecture created the opportunity for a more substantial mixed-use program while retaining a manageable two-building development strategy. The resulting design combines flexible retail and office space, a dedicated restaurant opportunity, and a shared outdoor courtyard that establishes a distinct identity for the property. The project demonstrates how thoughtful site planning, flexible commercial programming, and context-sensitive architecture can create additional development value while maintaining an attainable path to construction.
The design team revisited the parking and circulation arrangement established during rezoning. By improving parking efficiency and reorganizing the building footprints, the site could support two full stories across both buildings, substantially increasing the available commercial area without structured parking.
Flexibility begins with understanding the owner's anticipated tenant mix and evaluating the zoning, occupancy classifications, egress, accessibility, and building code requirements associated with each use. Retail, office, and restaurant tenants can introduce substantially different requirements for occupant loads, exits, plumbing fixtures, and building systems. At Harbin's Commons, the design evaluates these requirements alongside the owner's desired level of flexibility. Where a space is intended for a specific occupancy, the building can be planned around that use. Where the owner wants the ability to accommodate more intensive uses, such as assembly occupancies, the design can account for those additional requirements early. This allows the owner to make informed decisions about flexibility and upfront construction investment without unnecessarily overbuilding every tenant space.
The design draws on traditional commercial building proportions and detailing, including rhythmic facade bays, large ground-floor storefronts, entry canopies, decorative board-and-batten frieze elements, punched upper-level windows with traditional trim, and divided-lite window patterns. Historically inspired signage, a restrained neutral color palette, and a mix of brick and siding further reinforce the development's connection to the surrounding architectural context. Contemporary elements are introduced selectively to create visual interest while maintaining a cohesive, historically informed character.
The courtyard is a central organizing feature rather than residual space between the buildings. Designed with turf, overhead string lighting, and opportunities for outdoor seating and gathering, it creates a shared amenity for restaurant patrons, families, and visitors. By connecting the two buildings through an inviting outdoor environment, the courtyard supports pedestrian activity, encourages visitors to spend time within the development, and provides a distinct experience beyond the individual commercial spaces.
Increasing square footage is only valuable when the resulting project remains practical to build, lease, and operate. At Harbin's Commons, the design prioritizes efficient parking, straightforward steel-framed construction, flexible tenant layouts, and a coordinated architectural vocabulary to support a larger program without unnecessary complexity. The result is a development strategy that increases the site's commercial potential while remaining aligned with the owner's investment objectives.
Bring us your project. We'll bring the clarity, coordination, and a plan that fits.
Start the Conversation