Infill Loft
Compact intown home with a rooftop terrace.
Compact intown home with a rooftop terrace.
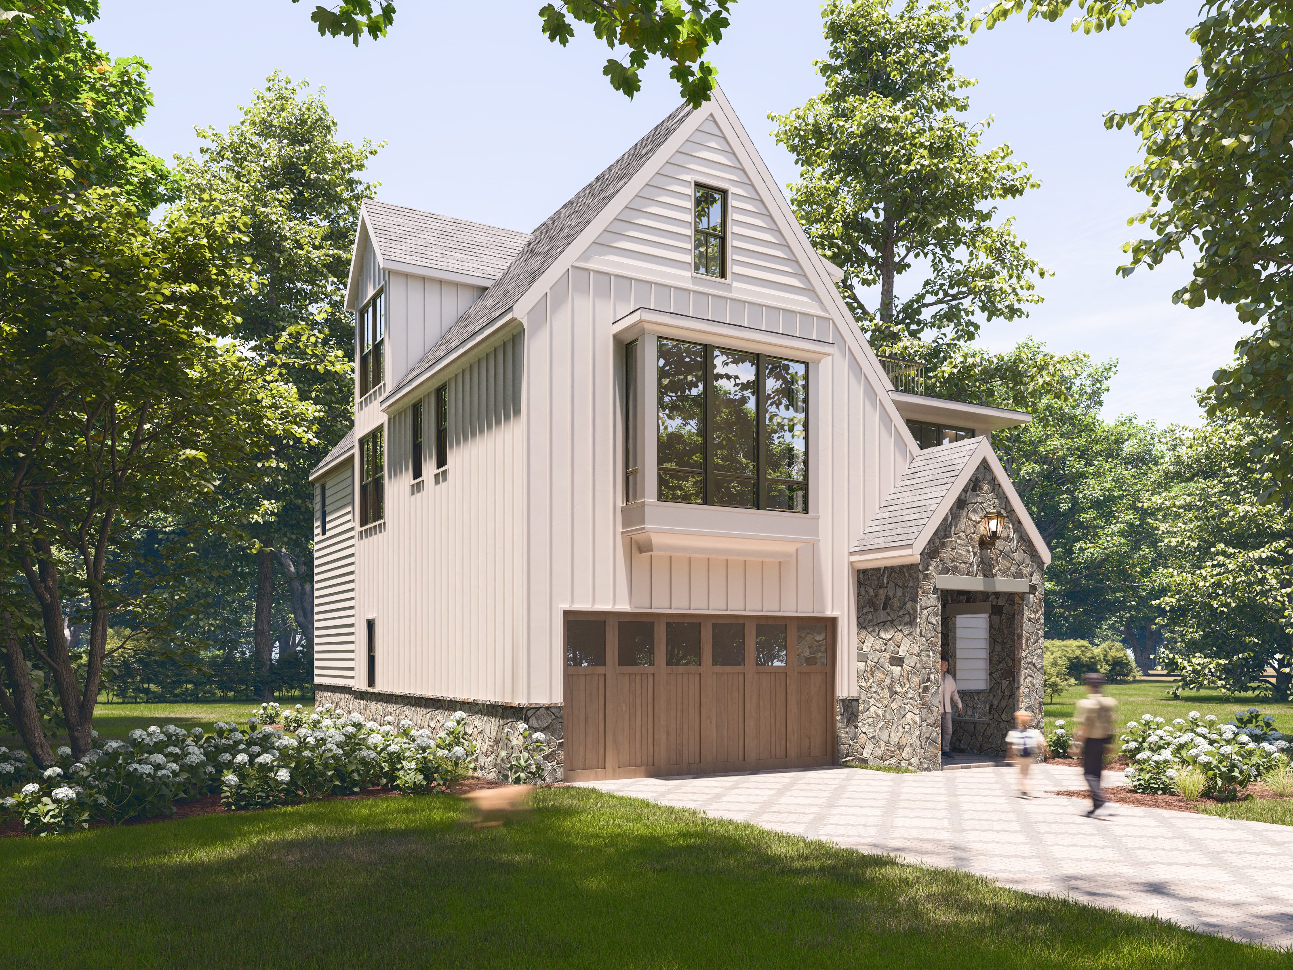
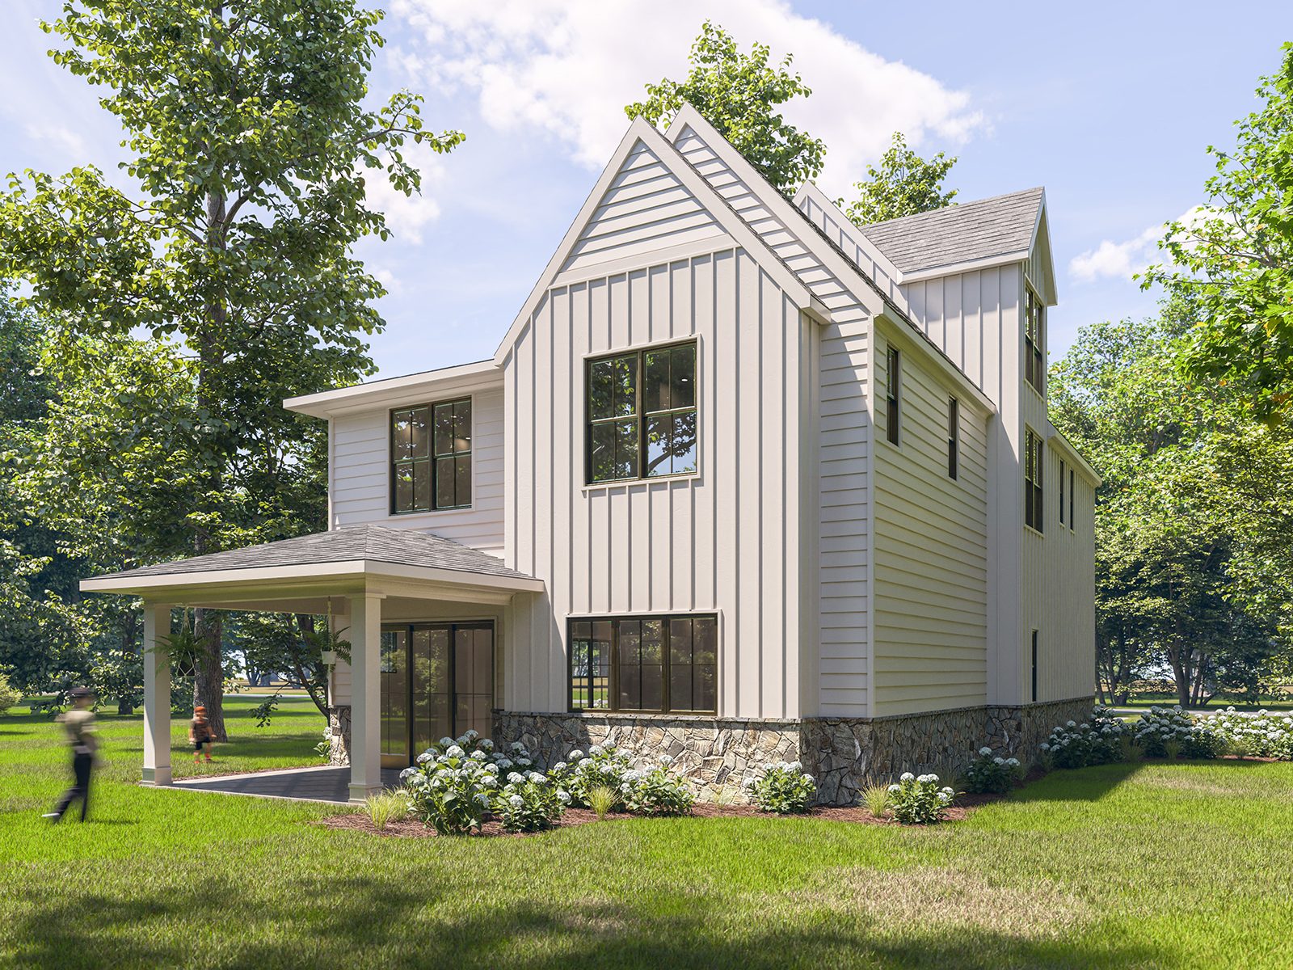


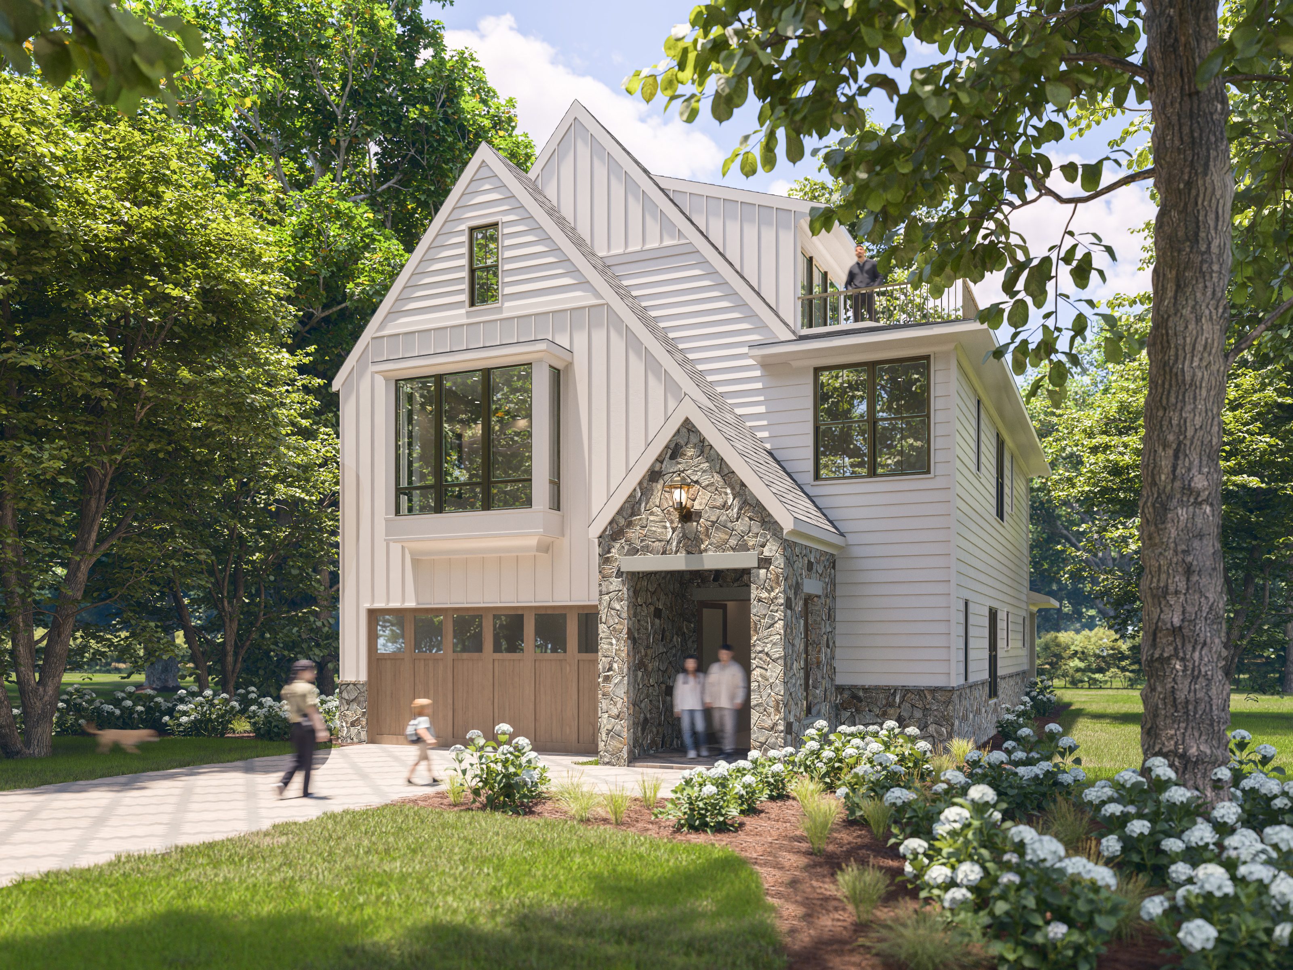
The Infill Loft is a spec single-family home product designed by Bianchi Architecture for constrained intown Atlanta lots. The design introduces a third-level loft and rooftop terrace to a compact plan with a two-car garage, adding livable square footage and private outdoor space without significantly increasing the footprint.
The Infill Loft was developed as a spec product for builders and developers working in intown Atlanta markets where compact new construction typically stops at two levels and offers buyers little beyond square footage.
Compact infill lots in intown Atlanta leave little room to maneuver. Setbacks and parking requirements constrain the footprint, and most spec products respond by packing square footage into two levels and leaving outdoor space to whatever grade is left over. The result is efficient but rarely differentiated. The design question for the Infill Loft was whether vertical space could carry the living space a constrained ground floor could not. Adding a loft level with rooftop access turned out to be the answer as it adds flexible living space and a private outdoor room without requiring a larger lot or a more complex structural approach.
Stacking the loft and rooftop terrace above the primary bedroom level solved both the square footage and outdoor space problems at once. The loft adds a flexible space that works as a home office or a dedicated living area depending on the household. The terrace extends that level to the exterior, putting private outdoor space with potential neighborhood and city views above street-level sight lines. The vertical arrangement fits both a flexible interior room and an elevated outdoor space onto a footprint that a standard two-level spec home would fill with only living areas. The main level stayed simple. An open kitchen and living area connect for everyday use, with clear circulation through the plan. The design traded the secondary living space common in similar products for a cleaner, more efficient ground floor, then recovered that flexibility above. A front-loaded, attached two-car garage handled the parking requirement without complicating the site planning, which was the right trade-off for a product that needed to work across a range of lot configurations. Steeply pitched roofs and a stone entry give the exterior a traditional profile, while board and batten and lap siding add texture without departing from the neighborhood's materials. An outset window above the garage gives the facade a distinct focal point without departing from the traditional palette.
The Infill Loft gives developers a three-level spec option for intown lots where a standard two-level product would leave livability on the table. The loft and rooftop terrace give the home advantages that a square footage comparison can't show in a flexible room with no prescribed use and an outdoor space with elevation and views. The front-loaded garage keeps the design adaptable across lot conditions without requiring project-specific redesign.
The front-loaded, attached two-car garage handles most of the variation between lots. Because the parking solution is integrated and consistent, the core plan stays stable as lot width and orientation change. The garage-to-street relationship adjusts, but the living floors above it don't.
The rooftop terrace relieves the vertical compression that compact multi-story homes often create. Rather than stacking a third enclosed room above the bedrooms, the design opens the top level to the exterior, so the loft transitions to outdoor space rather than compressing into another closed floor.
Most compact intown products stop at two levels and put outdoor space, if any, at grade. The Infill Loft puts the outdoor room at the top of the home, where it sits above street-level sight lines and opens onto neighborhood and city views. The loft's flexibility also extends the product's market range without requiring separate design versions for different buyers.
The terrace sits alongside the loft, at the same level, tied to the roofline rather than added on top of it. The traditional exterior, with steeply pitched roofs and stone at the entry, integrates the home into established neighborhoods without requiring site-specific design changes. From the street, the terrace reads as part of the roofline, not as a rooftop addition.
Bring us your project. We'll bring the clarity, coordination, and a plan that fits.
Start the Conversation