Marietta Modern
Open modern residence on three acres.
Open modern residence on three acres.
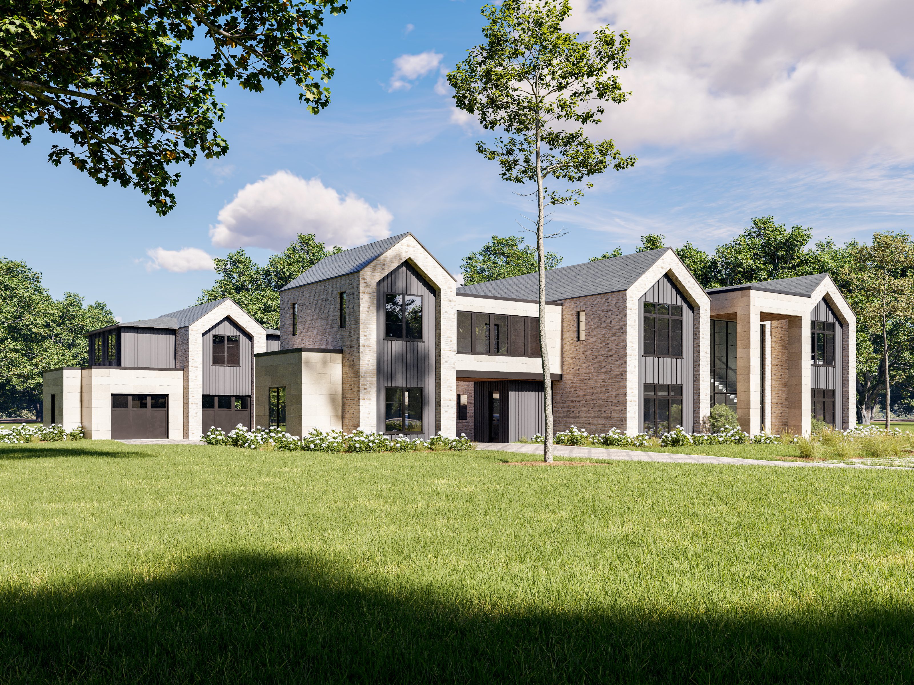
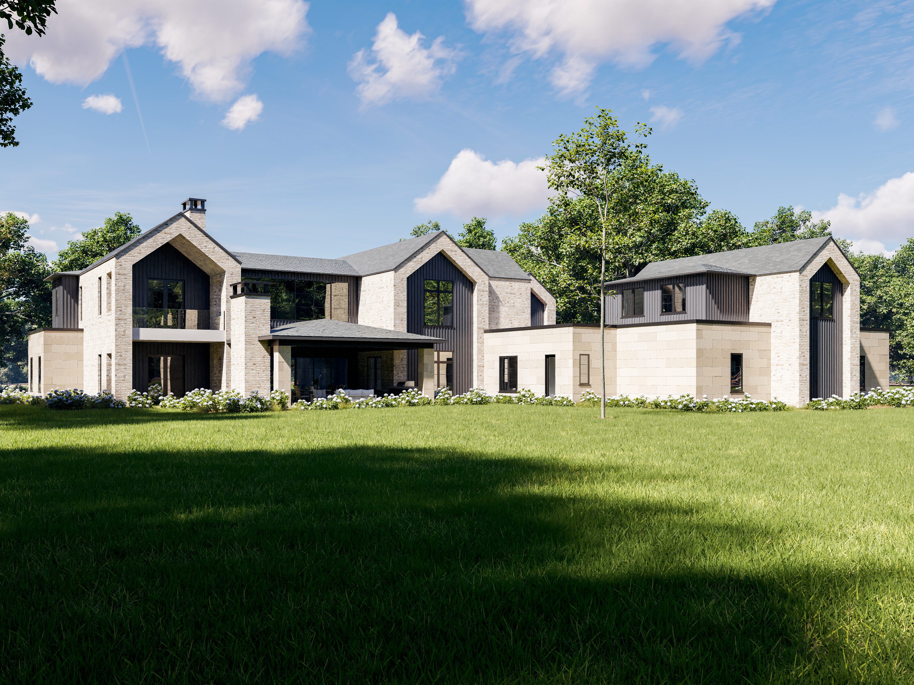
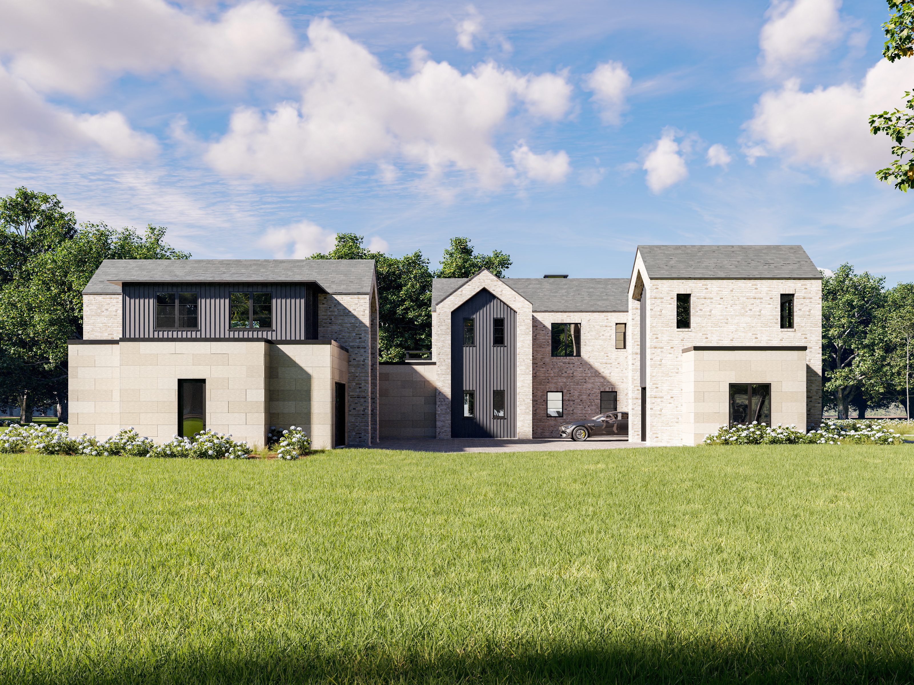
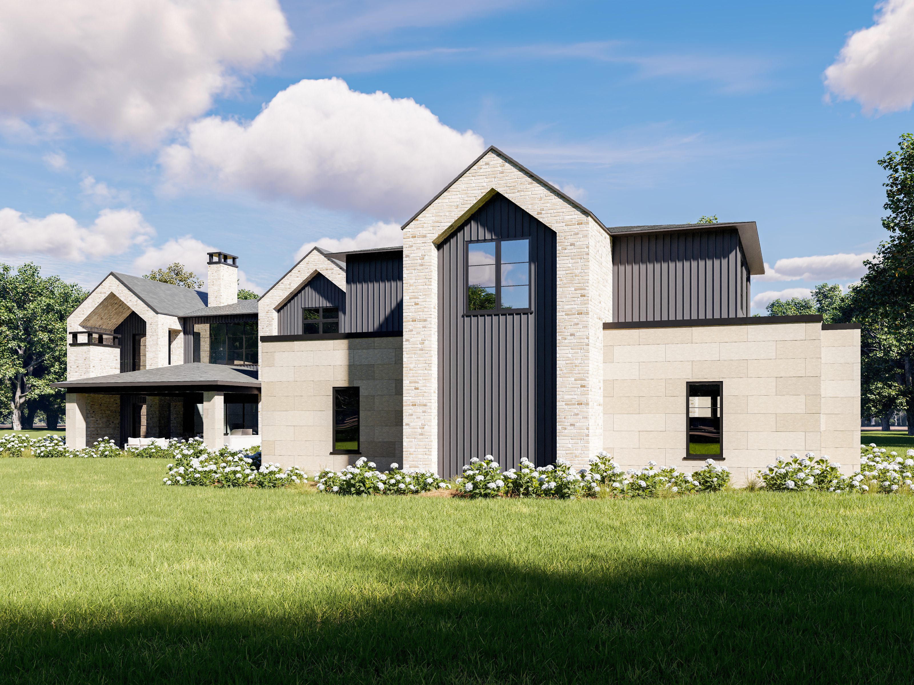


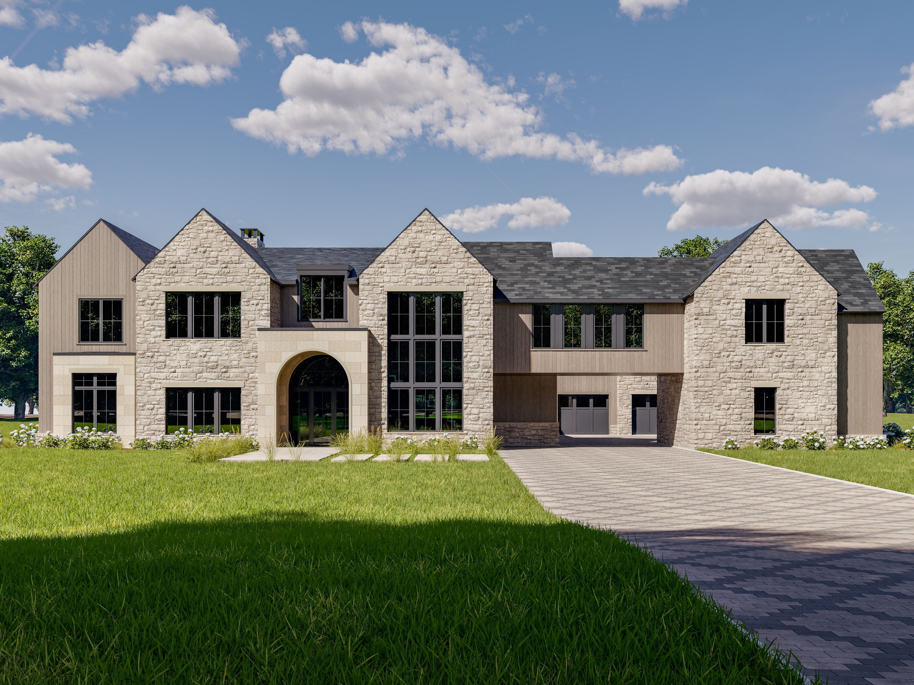
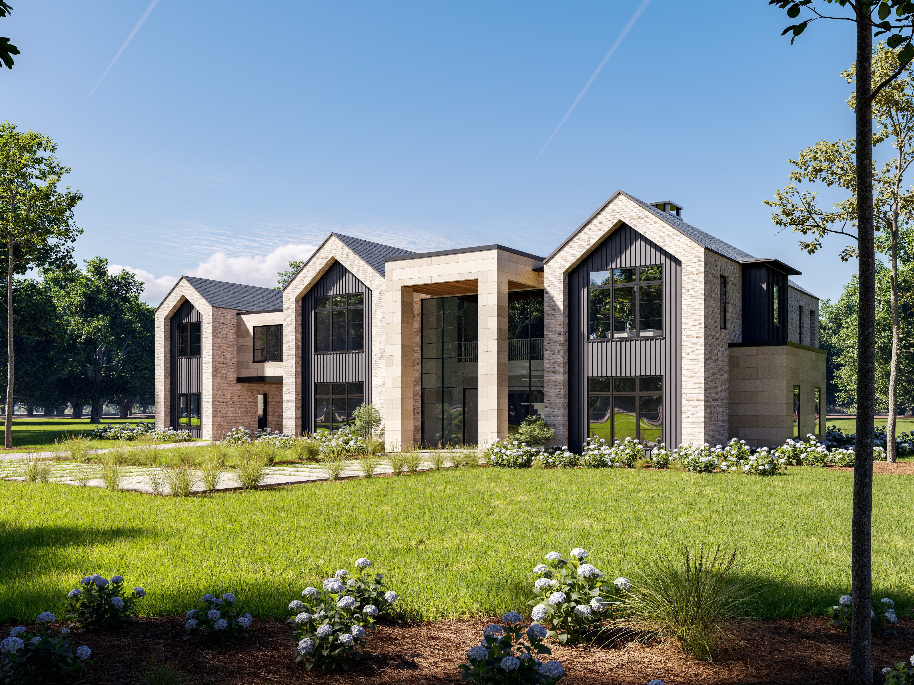
Marietta Modern is a ground-up custom residence on a 3-acre site in Marietta, Georgia, replacing an existing home. Bianchi Architecture provided architectural design services for a 6,000 square foot primary residence. With garage, covered porches, and outdoor living areas included, the full project reaches approximately 10,000 square feet.
Private homeowners building a long-term primary residence designed to handle both everyday use and larger gatherings without sacrificing openness or privacy.
Replacing a dilapidated house on three open acres meant establishing a clear design direction for the new home. The site offered no strong natural cues for where the house should sit or how it should face the property. At 6,000 square feet of living space and 10,000 square feet of covered space overall, managing scale was the other core problem. The clients wanted living areas that connected directly to the outdoors, but a home this size on open land creates real privacy exposure. Layout had to do the work that the site couldn't.
A front-to-back layout addresses both the scale and privacy challenges. The street side of the house is composed and easy to read with a clear entry and large windows that define the front. The rear opens to the property through covered outdoor living with a full outdoor kitchen, and provisions for a future pool. Public living areas and private suites are kept on opposite sides of the house, so everyday circulation stays separate and each part of the house has a clear purpose. The materials and interior layout reinforce that organization. Outside, brick and limestone give the exterior weight and warmth while fiber cement siding on the upper portions keeps the look light. Large windows across the front and rear of the house keep the interior naturally lit. Inside, a two-story entry with a grand stair and second-floor balcony creates a sense of height. A 20-foot sliding door connects the main living space directly to the rear outdoor area, and the kitchen, built around two islands, anchors that space for both daily use and larger gatherings. A four-car garage, including a drive-under bay, is worked in without crowding the front of the house.
Marietta Modern is a 6,000 square foot residence that manages its scale through layout. The front of the house looks composed and modern on an open site, and a 20-foot sliding door off the main living space opens to a covered outdoor living area. Private suites have individual terraces, and the space for a future pool was planned from the start. The project is currently in permitting.
The site's openness was the primary organizing constraint. With three open acres and no strong natural features to respond to, Bianchi Architecture organized the home from front to back with a clear, composed front facing the street and a fully open rear facing the property. That organization created the privacy and connection the clients needed without relying on landscaping to do architectural work.
Scale at this size is largely a layout question. Bianchi Architecture broke the house into a central section with attached outdoor living and garage, which spreads the house out without breaking it into disconnected parts. Inside, a two-story entry and a main living space that opens through a 20-foot sliding door keep the home from feeling closed in.
The kitchen is positioned as the anchor of the main living space, not a separate room. A double-island layout supports both daily use and gatherings without requiring the rest of the house to be arranged formally around it. Private suites each have individual terraces, so outdoor access doesn't run through shared spaces.
For a custom residence in this size and complexity range, Bianchi Architecture typically requires 2 to 3 months from design kickoff through complete construction documents, depending on the permit jurisdiction and the client's decision timeline. Projects where the scope and layout are settled early move faster. This project is currently completing the permitting phase.
The rear outdoor area was planned from the start with the pool location, utility connections, and circulation in mind. Adding the pool later won't require redesigning the covered patio or relocating outdoor access. Forward planning is simpler to do during design than to retrofit.
Bring us your project. We'll bring the clarity, coordination, and a plan that fits.
Start the Conversation