RV & Boat Club
Storage development that had to earn approval.
Storage development that had to earn approval.
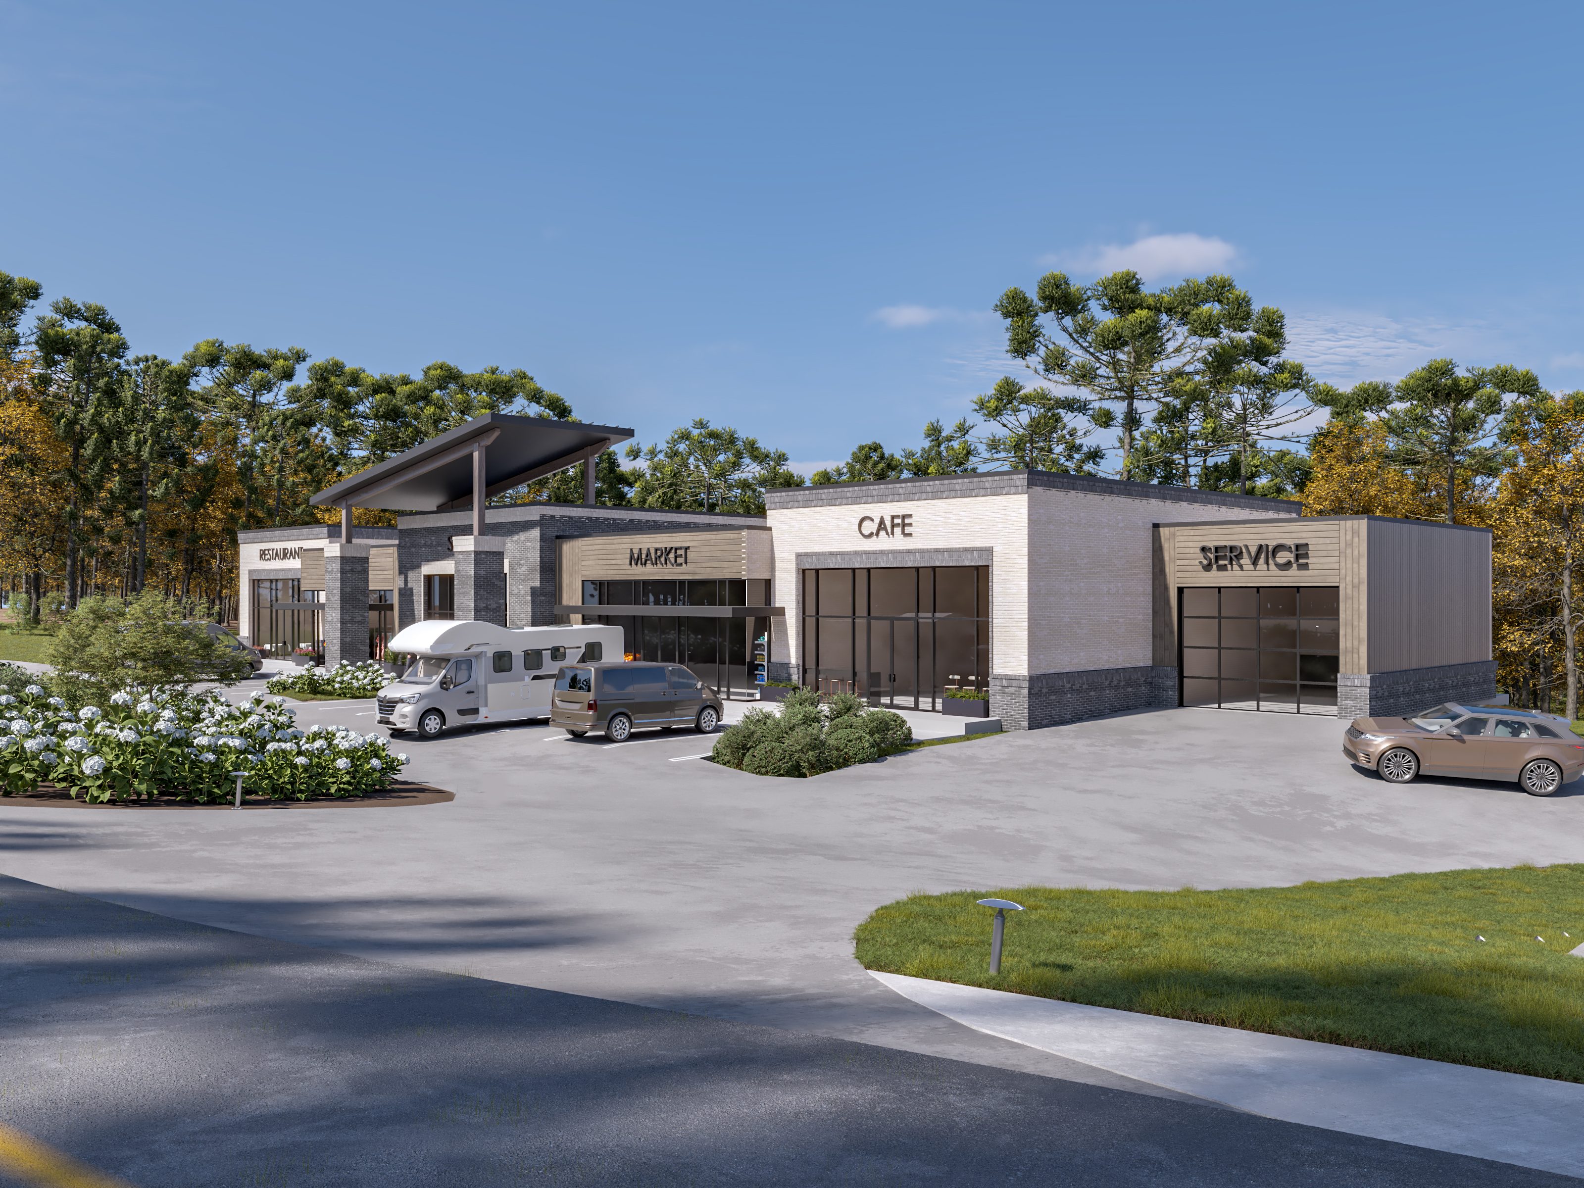
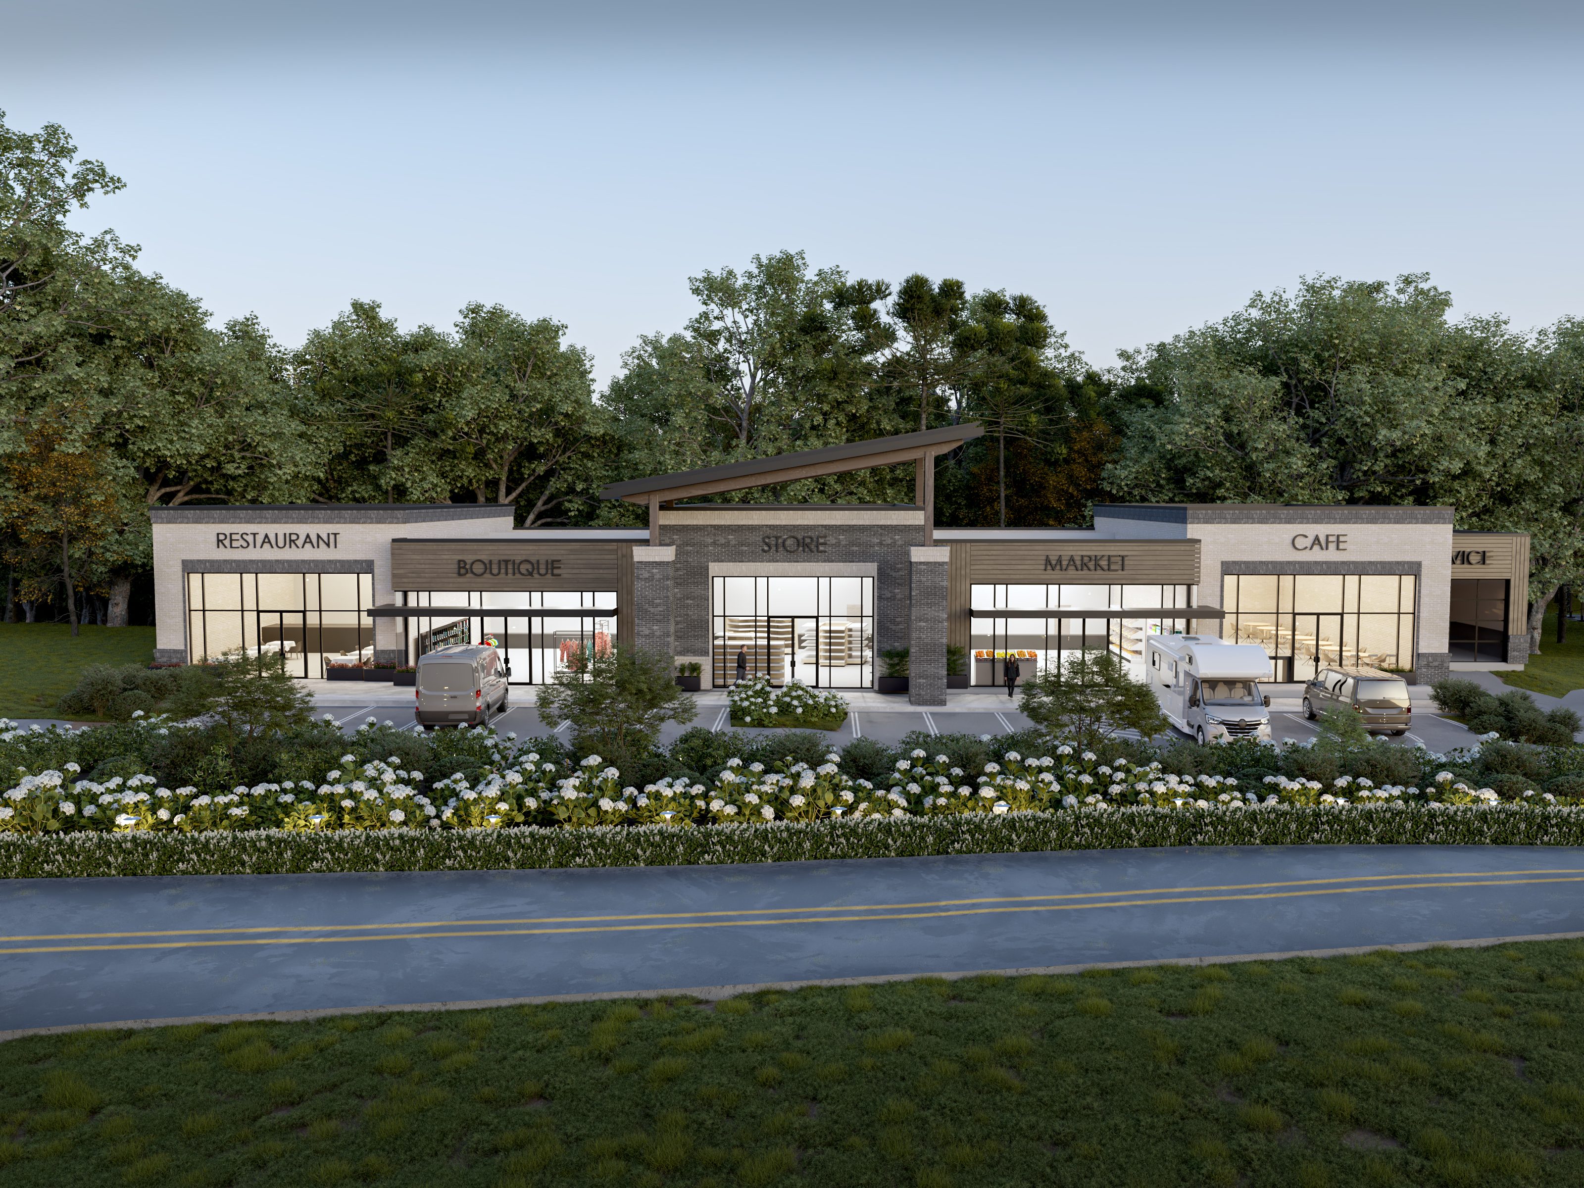


The RV & Boat Club is a 4.8-acre mixed-use development in Acworth, Georgia (Atlanta metro) combining approximately 50,000 square feet of covered RV and boat storage across 132 spaces with an 11,000-square-foot retail building. Bianchi Architecture provided architectural services through the initial concept design and zoning approval phase, with full architectural, structural, and MEP services anticipated once the owner approves proceeding into building design.
A private ownership group developing a storage-focused facility on a constrained, sloped site and navigating local planning and zoning requirements as a core part of the development process.
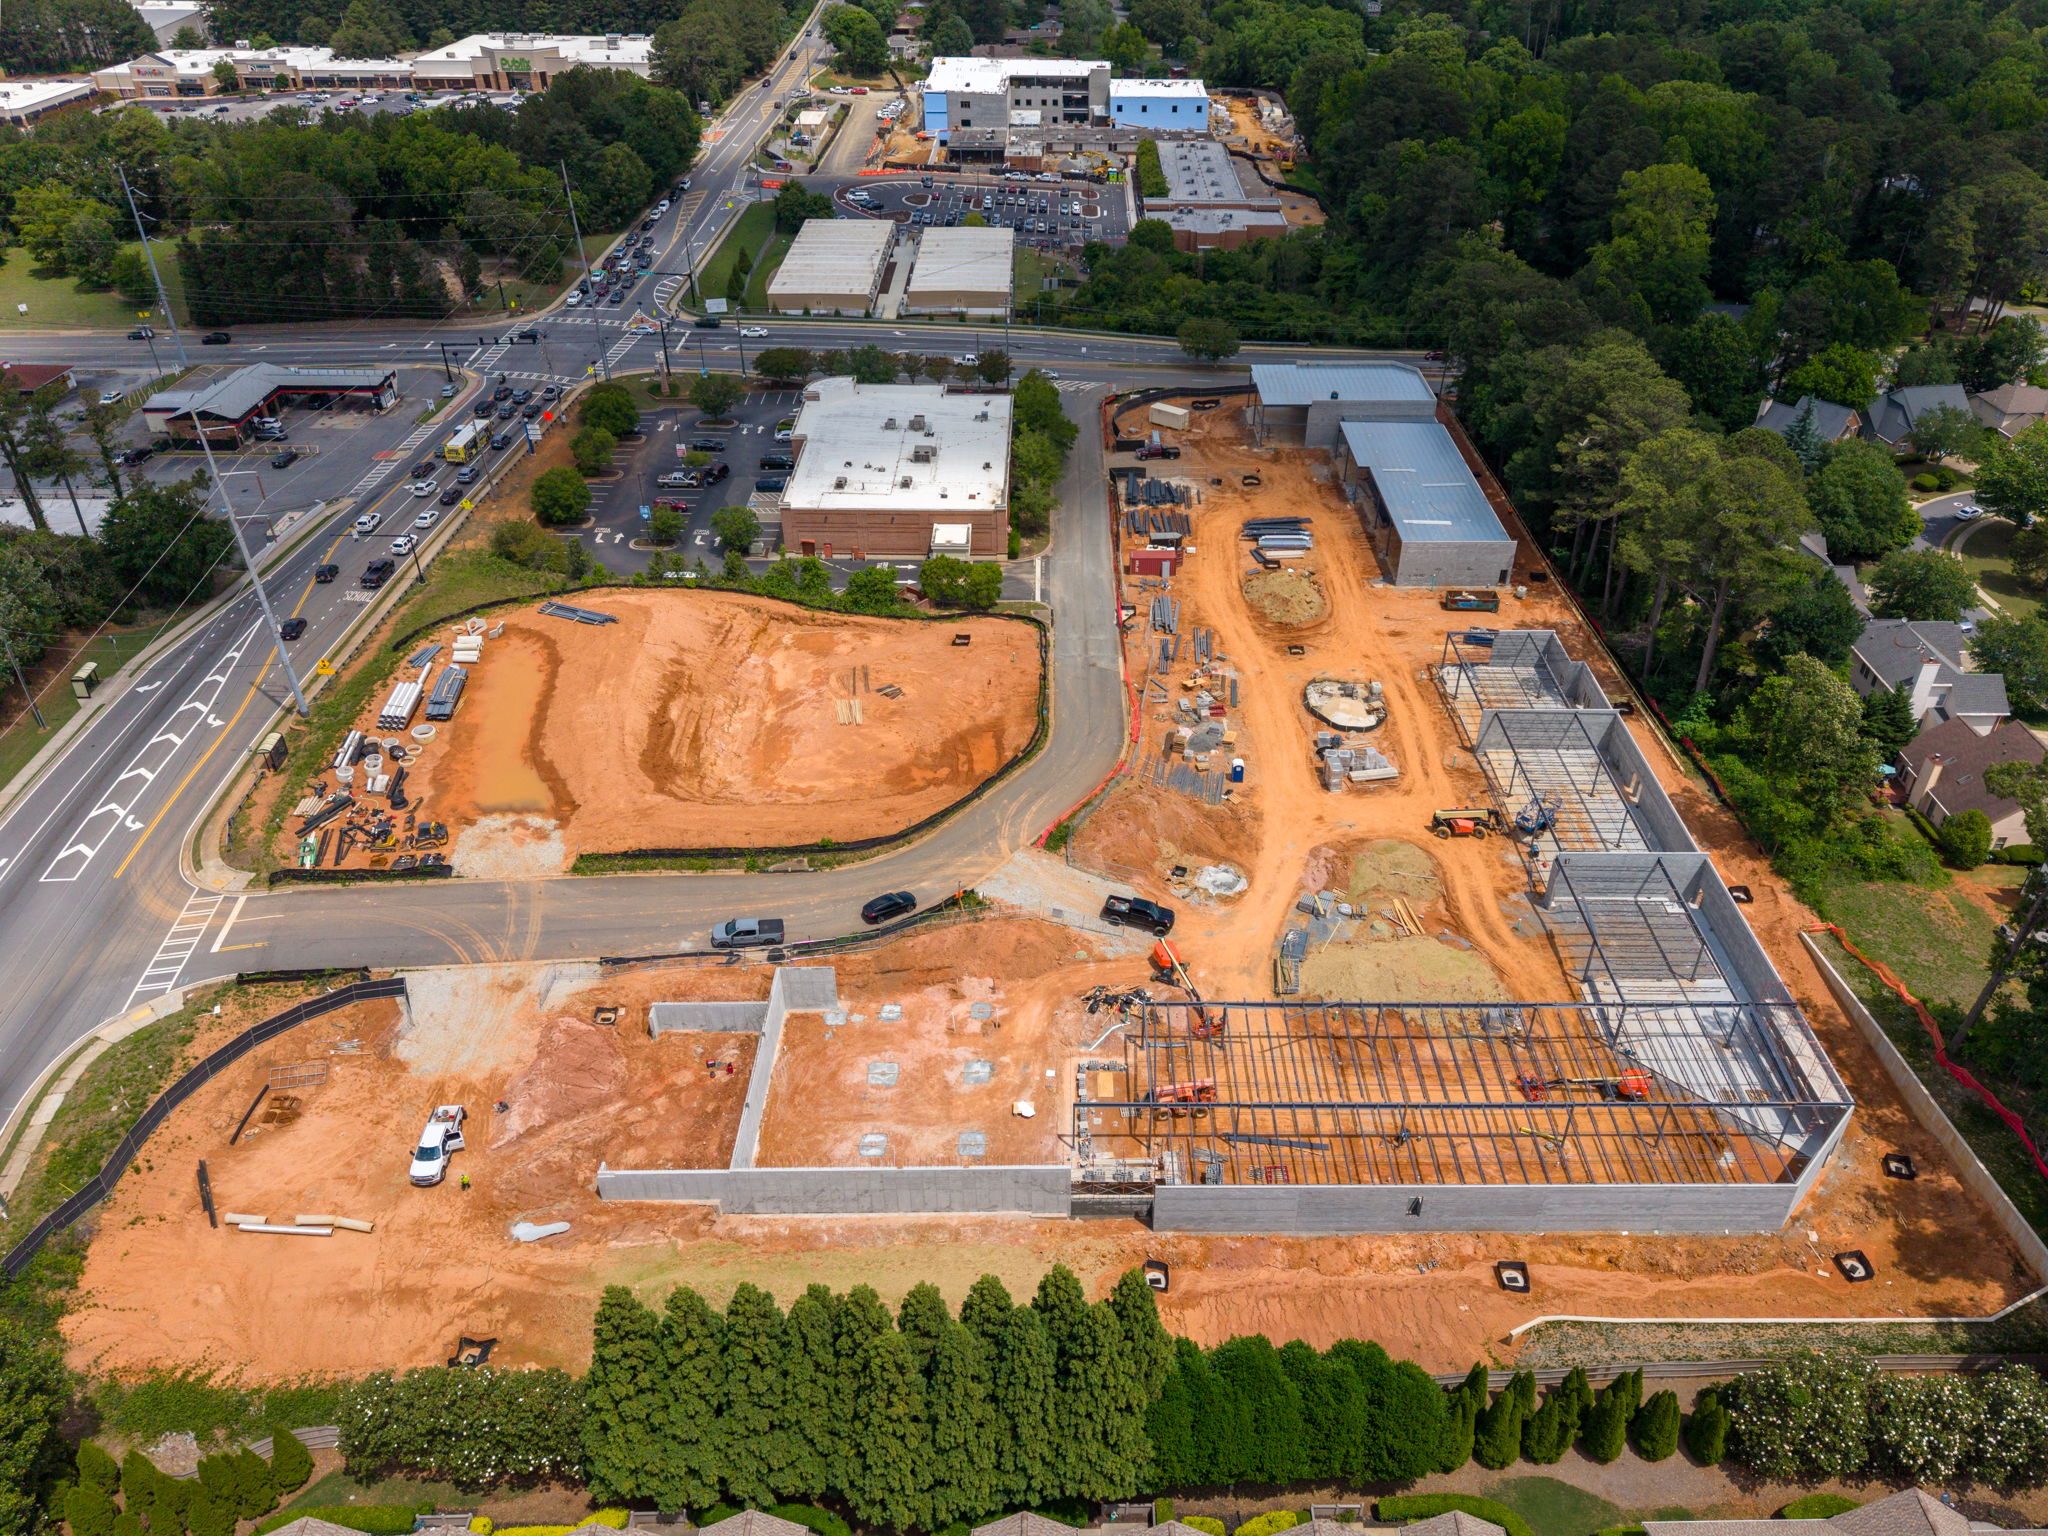
The project's original scope was a single-use storage facility. That was practical for the owner but a difficult read for planning review. In suburban markets, storage-only uses often raise questions about compatibility with surrounding areas and community expectations, and those questions had to be resolved before the project could advance. The 4.8-acre site added another layer of complexity. The significant slope and grade changes across the parcel required careful organization to make the storage layout functional before any approval path was clear. Making the project approvable without losing its economic core meant revising the scope, not just the design. The challenge was finding a way to satisfy planning concerns while keeping the storage use viable.
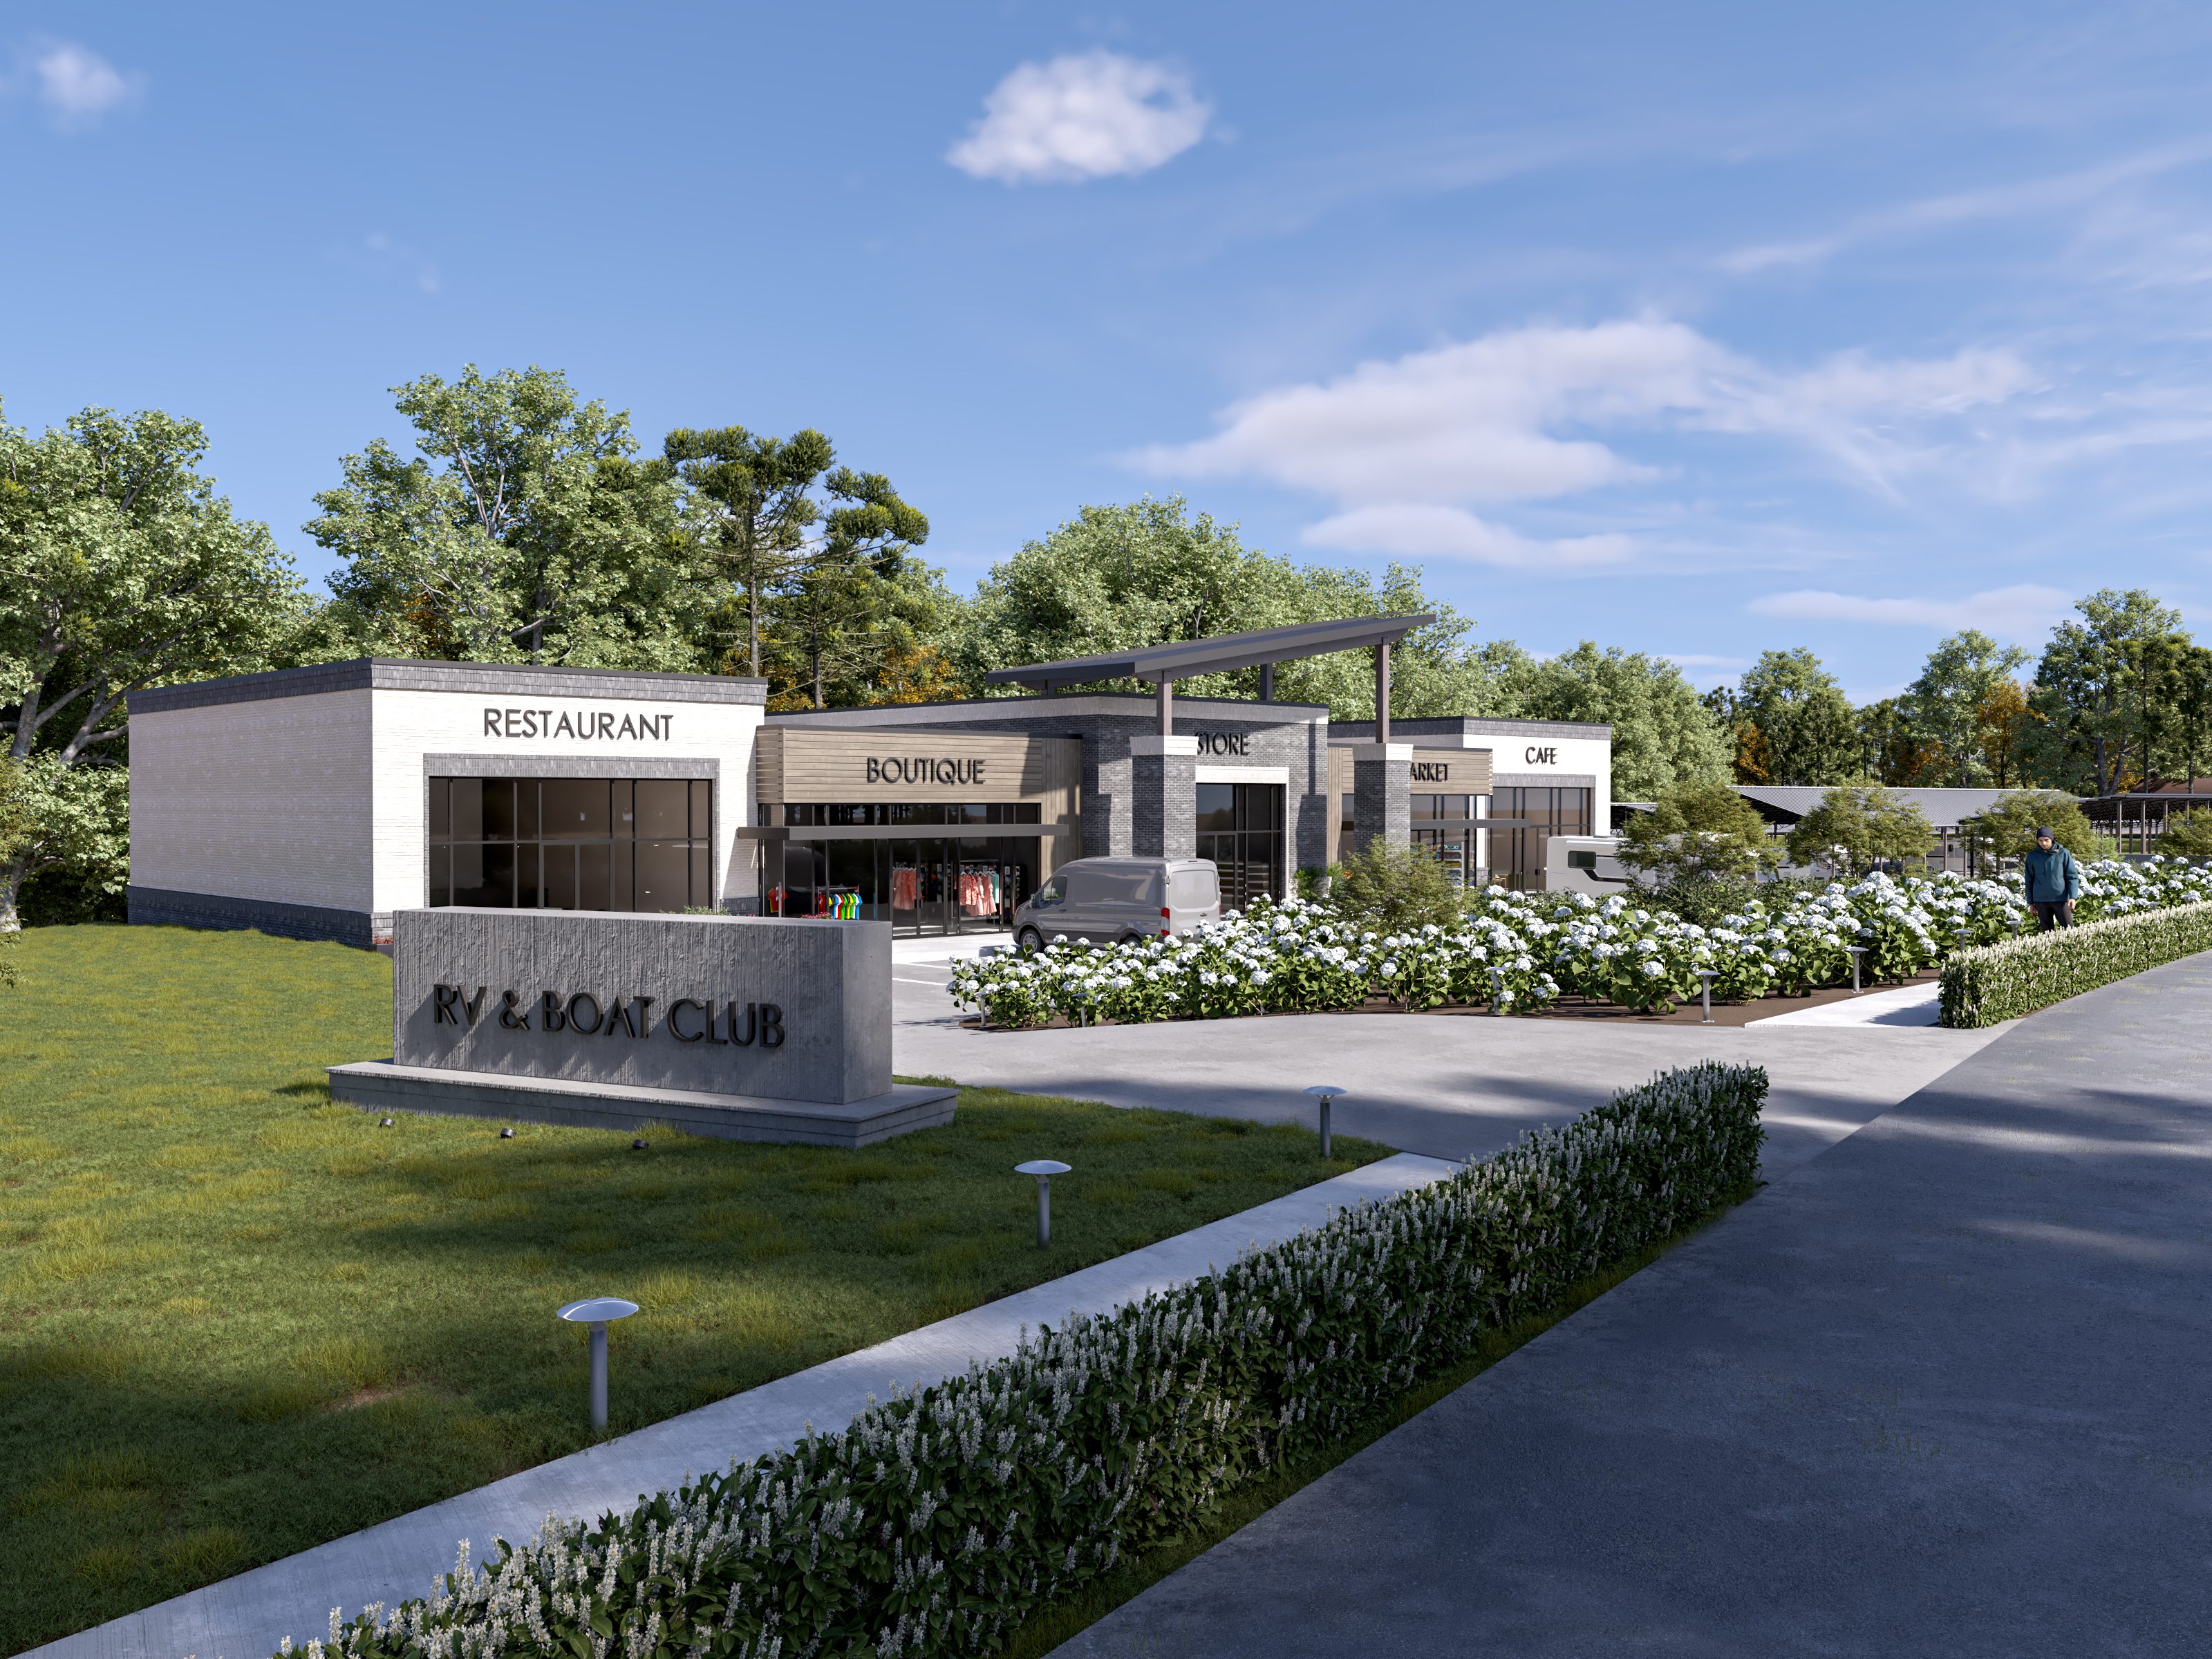
Introducing an 11,000-square-foot retail component changed how planners assessed the project. Rather than a storage-only facility, the development gained a visible presence at the street that made it look less like a storage facility and more like a mixed-use development consistent with the area. That addition moved the project through the zoning and planning process. The retail building anchors the site's public edge, using brick and wood-look siding with timber-inspired detailing and a clean-lined composition drawn from the character of nearby Red Top Mountain. Bianchi Architecture organized the storage and retail components around the site's existing grade, positioning the retail building at the street with the storage structures behind it. Access and circulation stayed functional within the existing topography, and the retail frontage gave the development the street presence that planning required.
The revised scope moved through the planning and zoning process. What started as a single-use storage concept is now a development with two complementary uses: covered RV and boat storage supported by a retail building that improves the project's street presence and compatibility with surrounding uses. The project is awaiting owner approval to move into full building design, anticipated later this year, at which point Bianchi Architecture will provide architectural, structural, and MEP services. The approach also strengthens the overall value of the site by pairing the storage program with a leasable retail component.
Storage-only uses often face skepticism during planning review in suburban markets where mixed-use compatibility matters to approving bodies. Bianchi Architecture revised the scope to include a retail component, which gave the project a public-facing program element that aligned better with planning expectations and secured planning approval.
Significant grade changes across the 4.8-acre parcel required careful site planning before 132 covered storage spaces could be made functional. Bianchi Architecture organized the storage and retail components to work with the existing slope, sequencing access and circulation in a way that kept the layout operationally efficient without requiring major grading.
The retail building needed to anchor the public edge of the site and signal that the development included a public program element, not just a storage yard. Brick and wood-look siding with timber-inspired detailing drew on the character of the nearby Red Top Mountain area, giving the building a regional identity that helped it feel connected to its surroundings.
The entitlement phase was concept design and zoning approval. Once the owner confirms, the scope expands to full architectural, structural, and MEP services across both the storage structures and the retail building. That means construction-ready drawings for the complete development.
Retail adds design complexity, but in markets where storage-only uses face approval risk, a mixed-use scope can be the difference between a project that advances and one that stalls in review.
Bring us your project. We'll bring the clarity, coordination, and a plan that fits.
Start the Conversation