State Farm Office
Tenant buildout: one team, full scope.
Tenant buildout: one team, full scope.
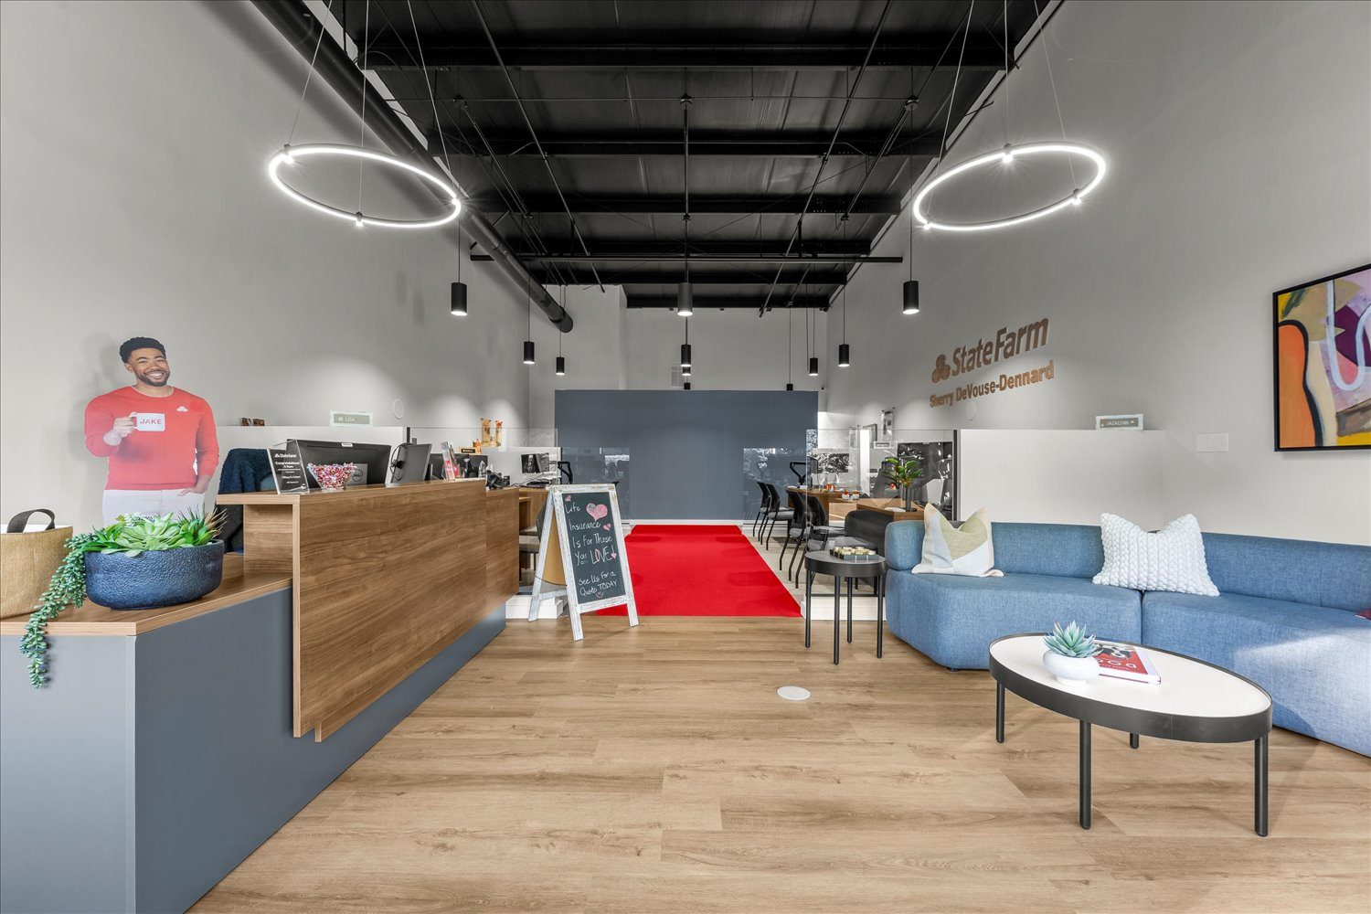
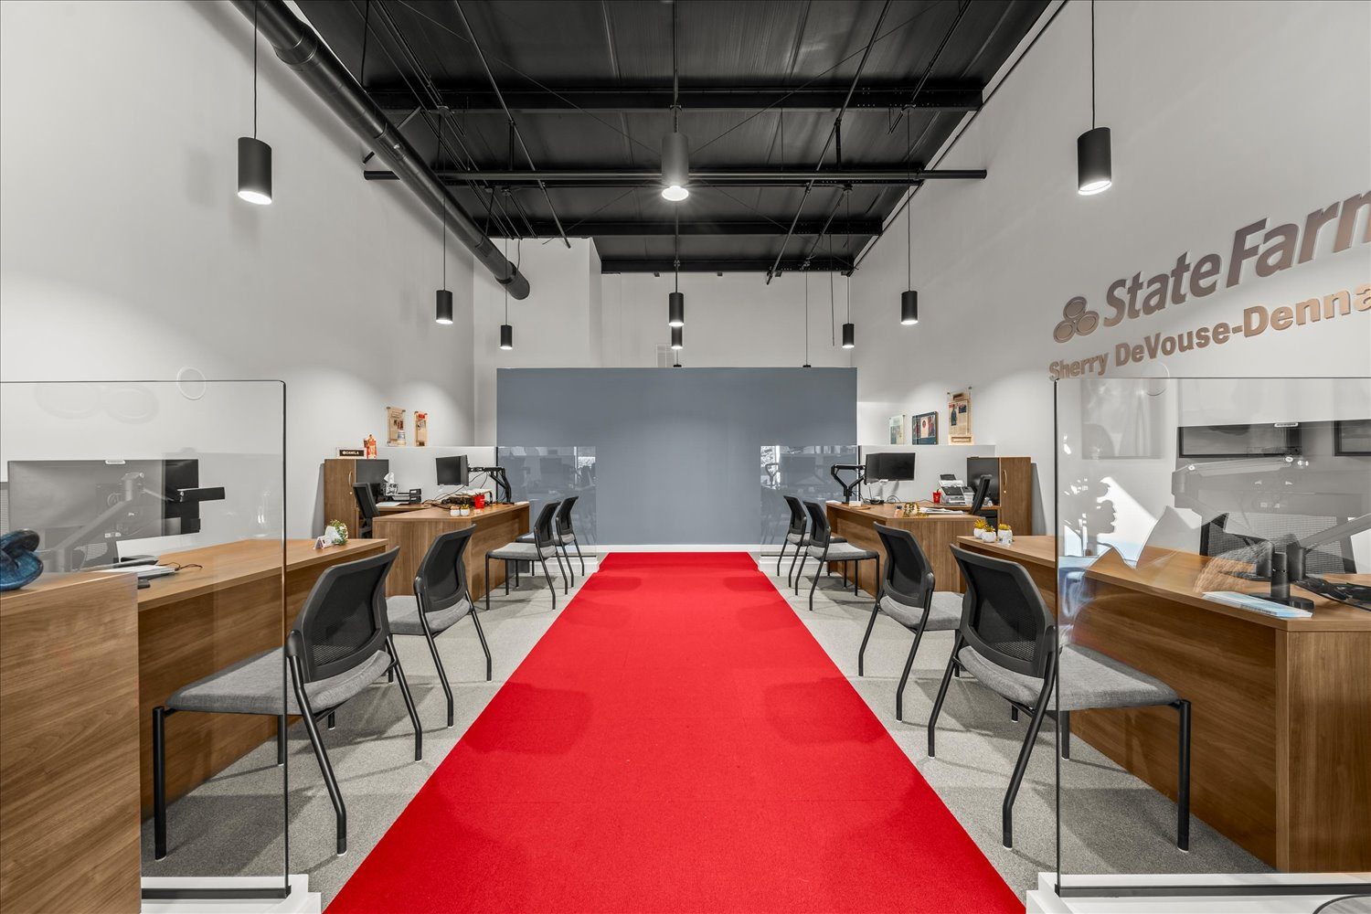
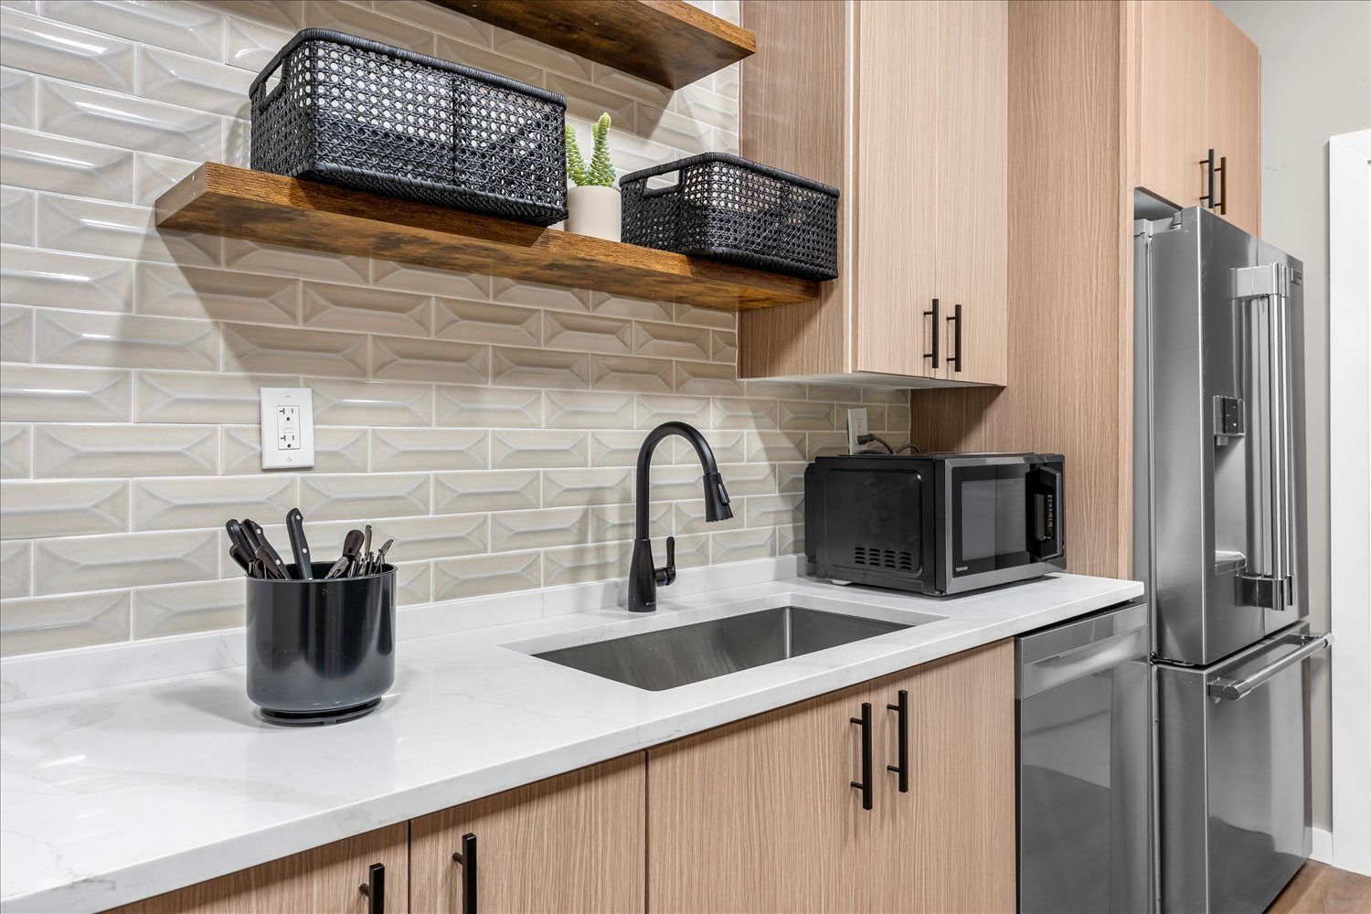


The State Farm Office is a tenant buildout for a private owner/operator, completed in 2024. Bianchi Architecture provided full-service delivery: architecture, MEP engineering, interior design, and furniture selection and procurement.
The client is a private owner/operator establishing a professional office to support a growing team and maintain a credible, welcoming environment for walk-in clients. A functional layout and a readable interior environment were the requirements.
The office needed to fit reception, open workstations, a private office, support spaces, and a combined break room and conference area into a limited footprint, without the floor feeling crowded or disorganized. The central tension was workstation count versus visual openness. Adding desks tightened circulation and fragmented the space, while holding space open reduced capacity. The design had to resolve both without giving the space a crowded or improvised look.
A clear layout structure resolved the floor plan with a public-facing functions at entry, open work in the center, and private and shared functions at the perimeter. Reception was positioned for immediate client interaction, and workstations were arranged to maximize desk count while keeping circulation clear. The combined break room and conference area served two functions from one room, recovering square footage that would otherwise have required a second dedicated space. The private office was located for both accessibility and sound separation from the open floor. Interior design reinforced the layout through specific material choices. A central carpet feature, aligned with the entry and signage, created a clear visual axis from the door to the firm's signage. Half-height glass partitions defined workstations while preserving sight lines across the floor, and a frosted glass enclosure at the private office balanced visibility with privacy. Because architecture, MEP, and interior design were coordinated by one team, building systems were integrated within the design from the start. The finished office is a direct result of that coordination.
The completed office supports the client's operational needs within a compact footprint. The layout fits the required workstations without crowding circulation, and the conference and break room share one space without conflict. The floor reads as organized and professional at entry. The space supports both focused individual work and team interaction without requiring either to give ground to the other. The client reported strong satisfaction following occupancy. The project is a practical example of what a tenant buildout can deliver without overbuilding.
The layout was organized around a clear structure with entry and reception at the front, open workstations in the center, and shared and private functions at the perimeter. That kept the floor plan legible without requiring more square footage than the space allowed.
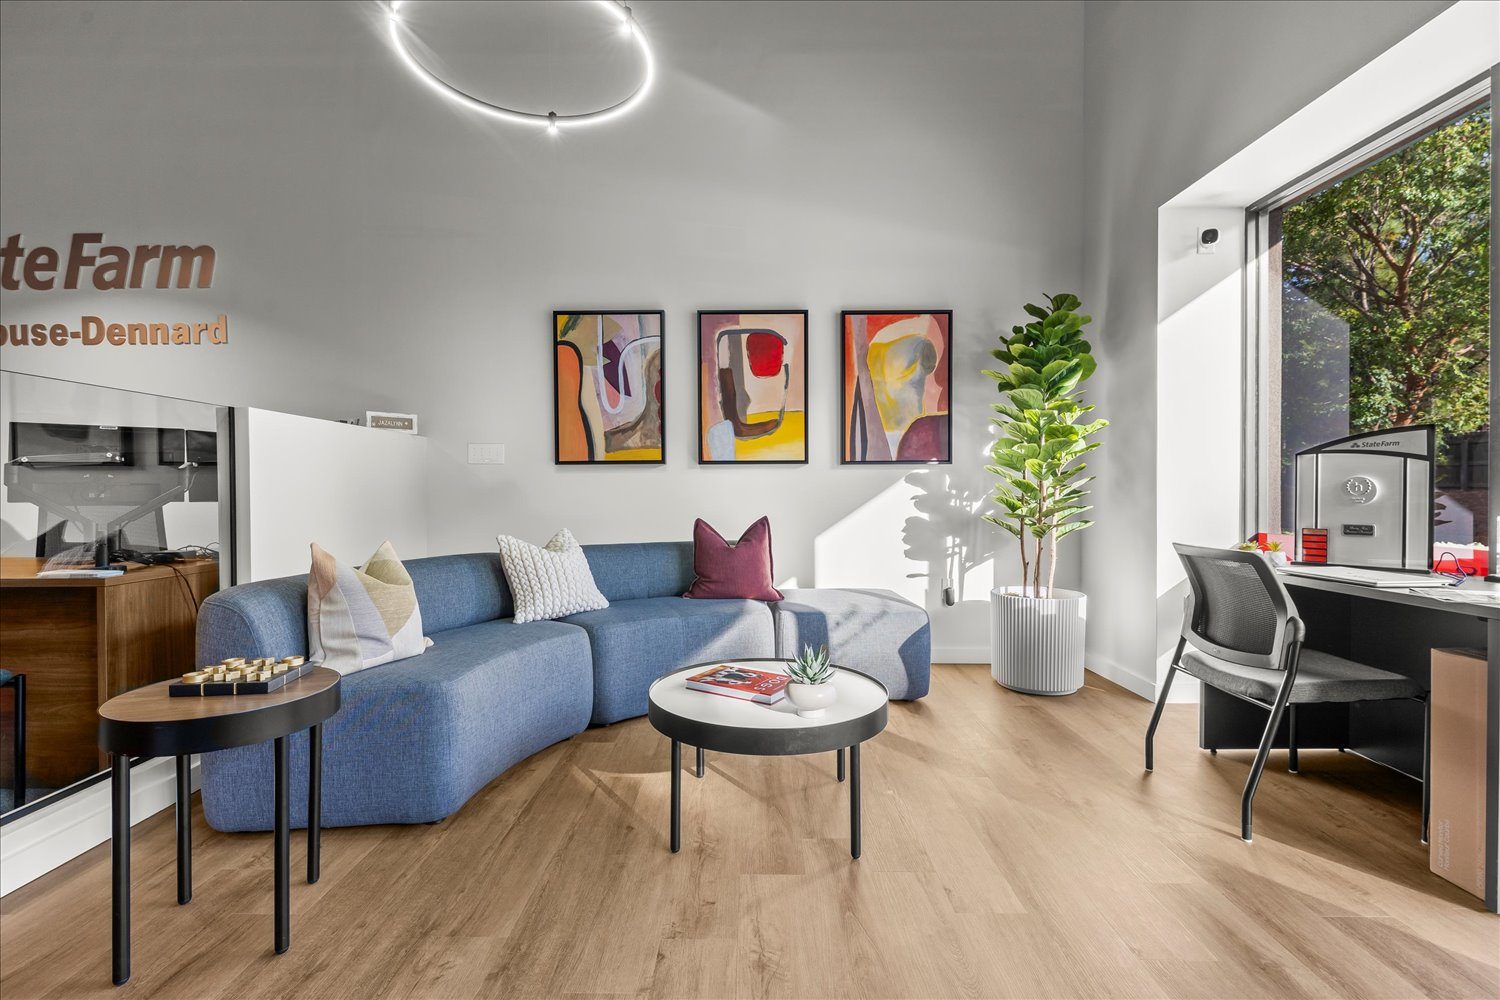
A central carpet feature created a clear sightline from the entry to the firm's signage. Half-height glass partitions and a frosted glass enclosure at the private office gave the floor a consistent look while managing visibility across the open work area.
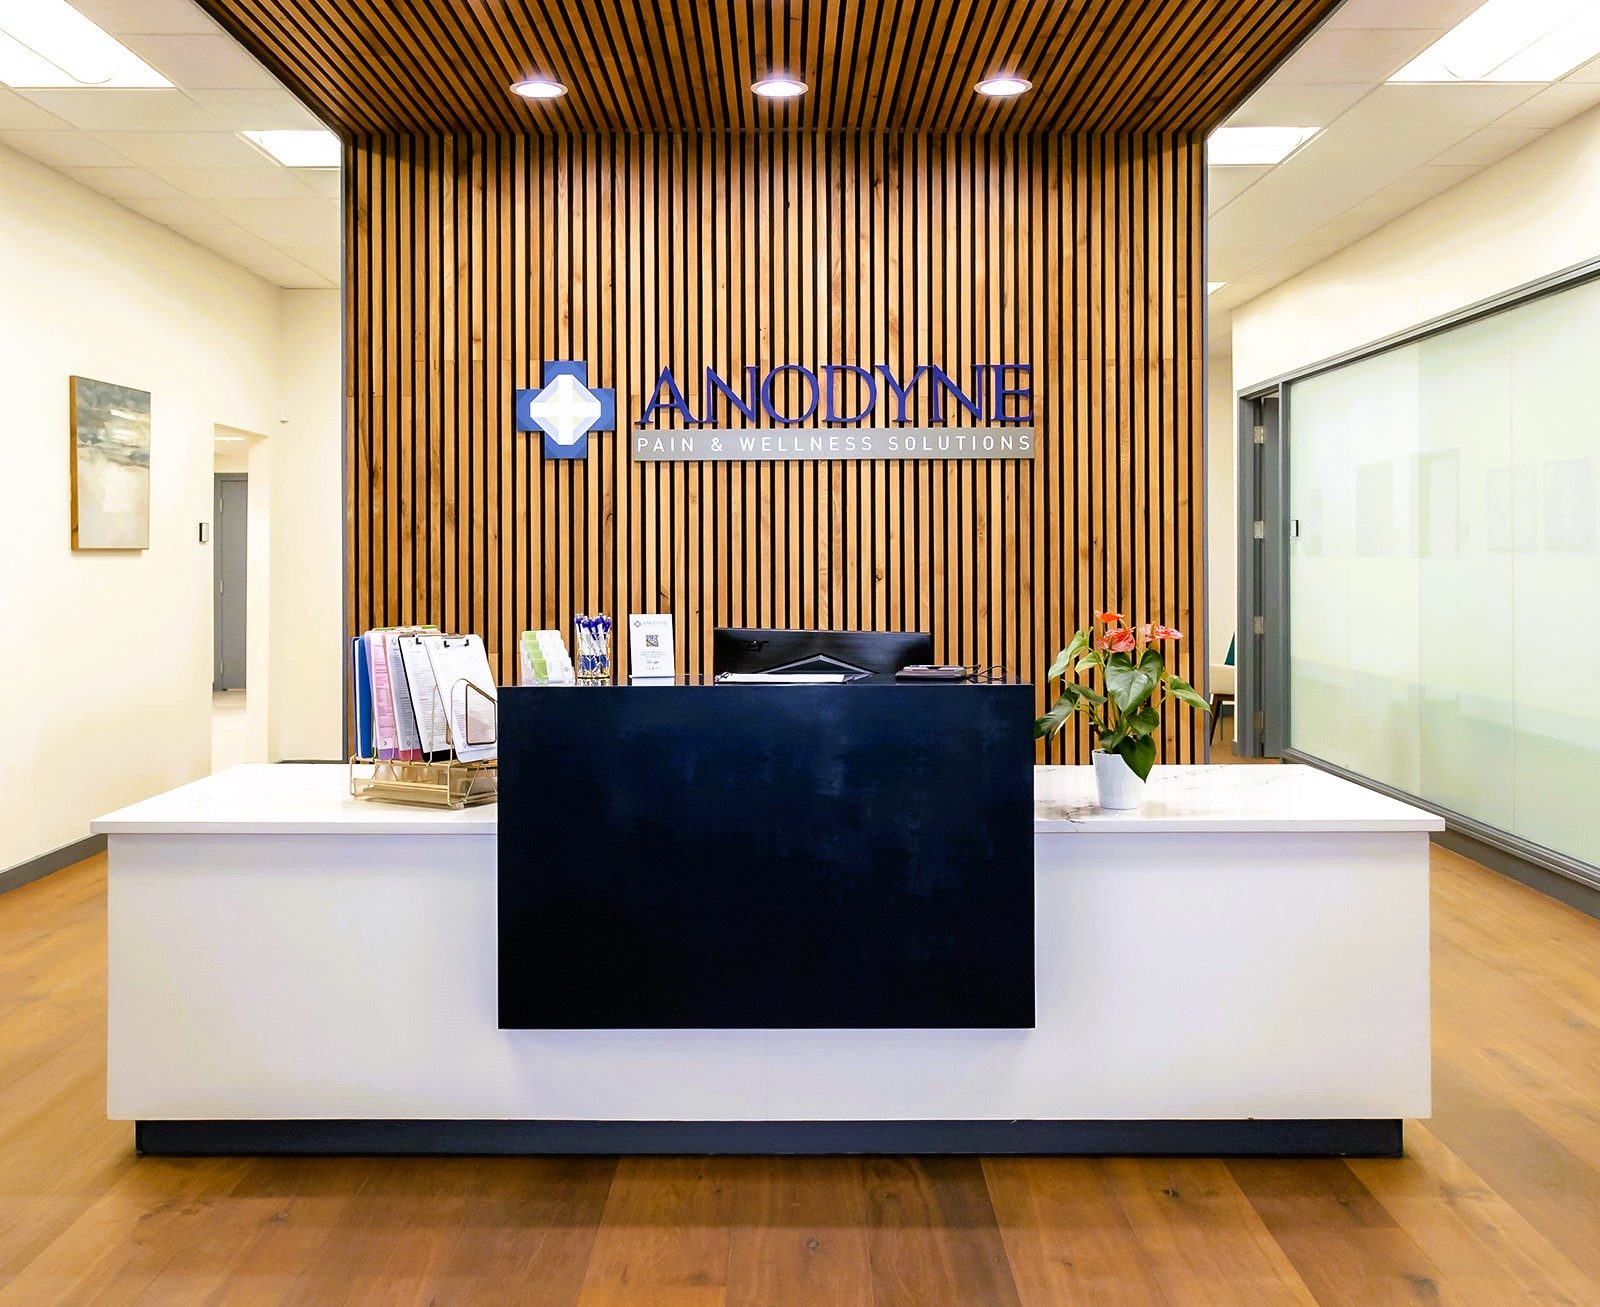
Clear organization from the moment of entry. Reception was positioned to give visitors an immediate read on the firm.
From initial space planning through construction documents took approximately 4 weeks. Permitting ran 2-4 weeks, and construction and installation were complete in 2-3 months, with the client occupying the space in 2024. Because architecture, MEP, and interior design were coordinated by one team, those phases ran concurrently rather than sequentially, which kept the overall timeline from stretching.
It means layout, building systems, and finishes are resolved together, not handed off in sequence. In a compact space, that coordination matters: ceiling heights, lighting placement, and mechanical distribution were all settled in the design phase, not resolved during construction.
Bring us your project. We'll bring the clarity, coordination, and a plan that fits.
Start the Conversation