The Longhouse
Spec home: elongated plan, better light.
Spec home: elongated plan, better light.
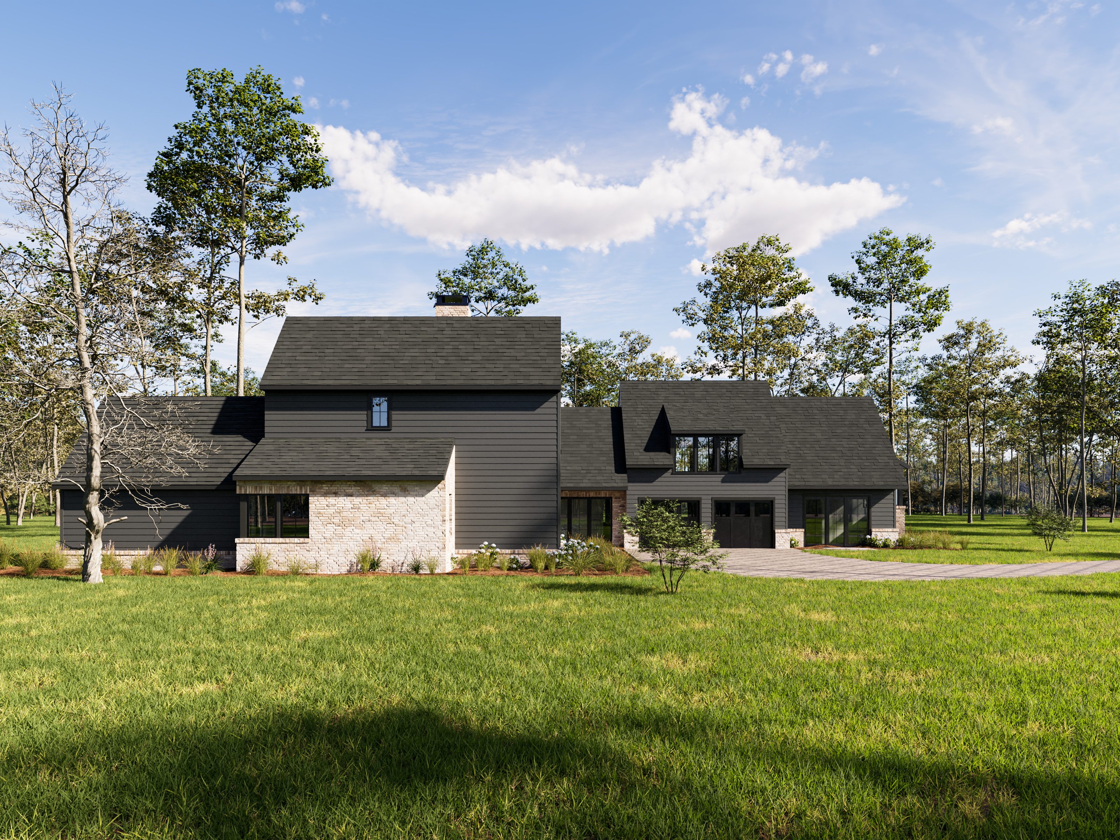
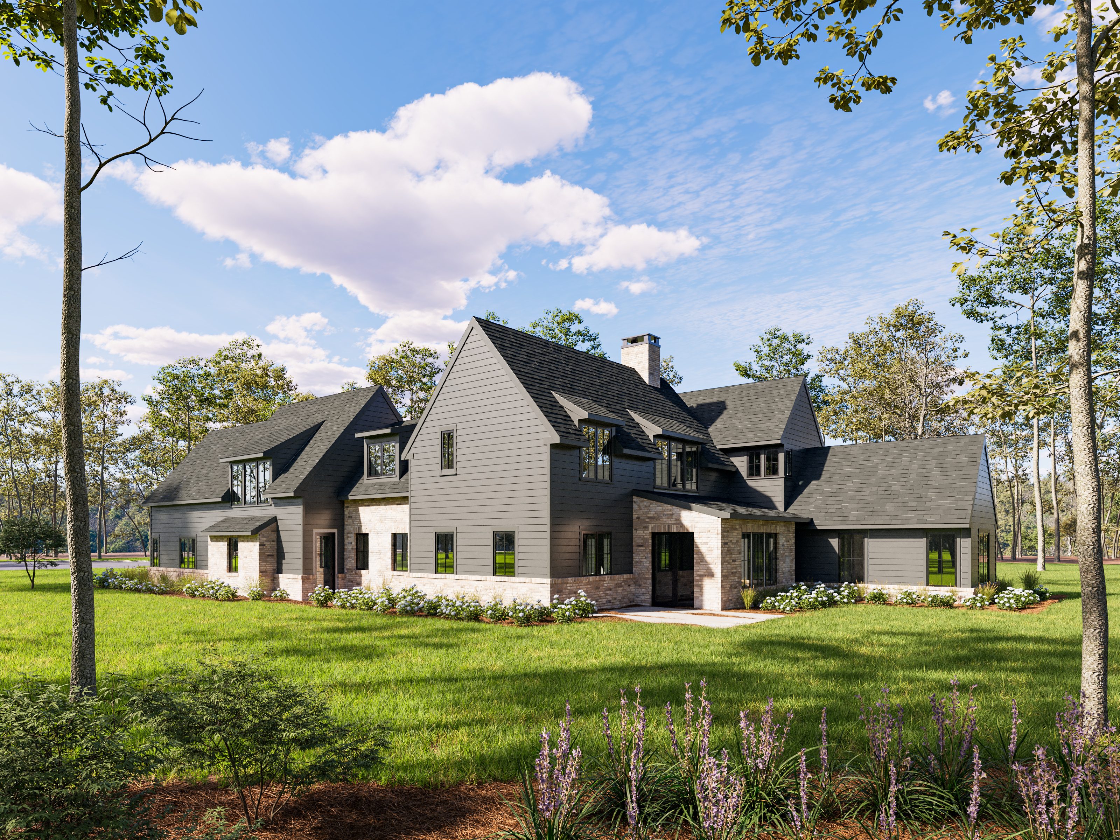


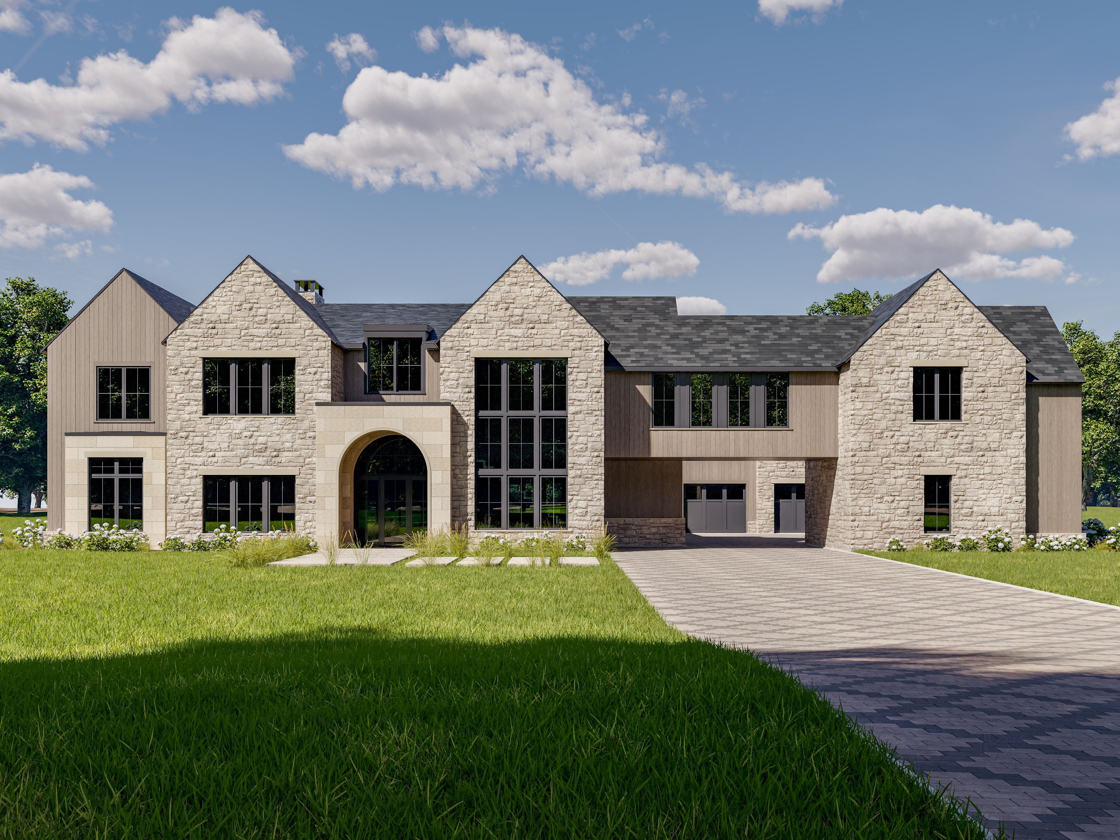
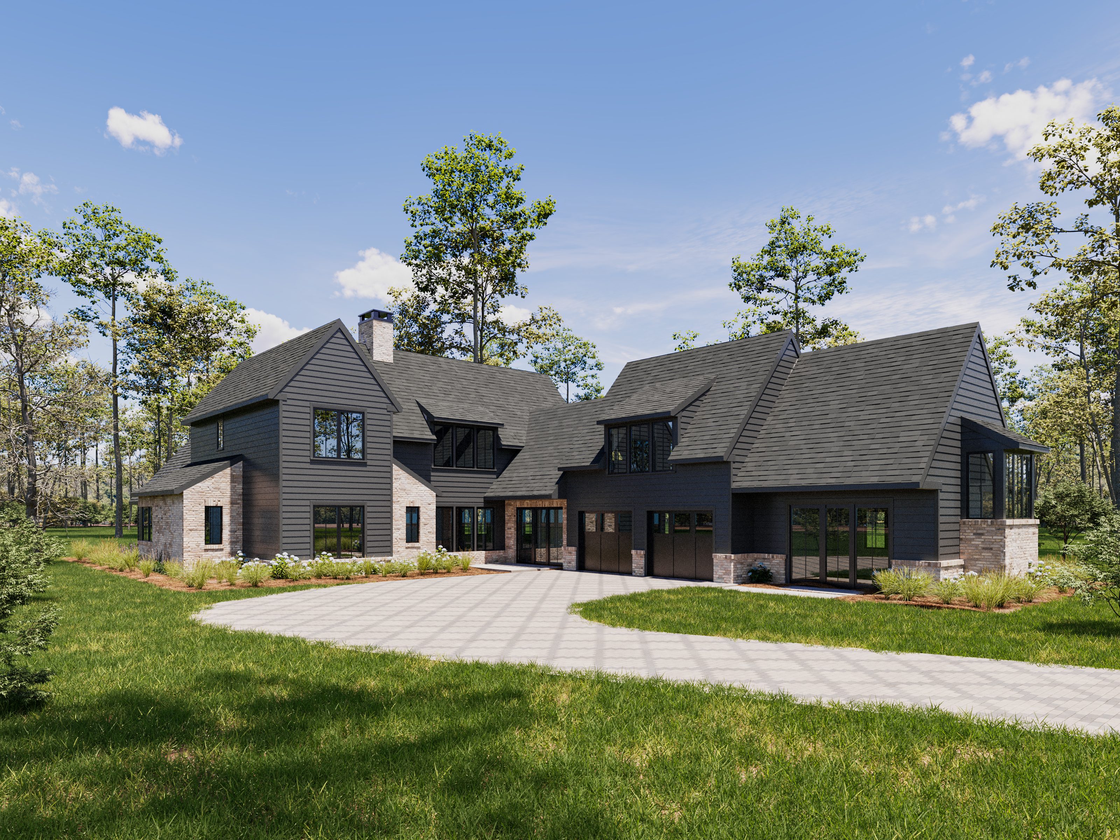
The Longhouse is a single-family spec home product developed by Bianchi Architecture for infill and suburban sites. The elongated plan prioritizes natural light and a clear separation between public and private areas, within a footprint that is practical to build.
Bianchi Architecture designed it in response to a pattern common in spec home construction: floor plans that maximize square footage on paper but produce disconnected spaces with limited daylight in practice.
The spec home market operates under real constraints. Buyers expect a certain square footage, and builders need plans they can price confidently and replicate across sites. That combination tends to push layout quality down. When rooms are sized just large enough to function, light and connection get left out, and the floor plan ends up feeling more like a square footage count than a place to live. The design goal was to deliver a better spatial experience within those same constraints, without adding area or complicating the build. That meant solving the problem through organization rather than scale.
An elongated plan along the site gave primary living spaces continuous access to natural light and views. Rather than concentrating activity in a central core, the layout extends the kitchen, dining, and living areas in a straight line along the length of the house, with long sightlines connecting each space to the next. A foyer set to the side of the house provides a clear transition from entry to interior without borrowing from the main living area. A central stair wrapping the fireplace centers the main living area. The plan also accounts for how households change over time. A second bedroom on the main level supports guests or aging family members without reconfiguring the layout. A front office handles work-from-home use as a dedicated room. Upstairs, vaulted ceilings follow the roofline to add visual variation, and a central playroom connects to the upstairs bedrooms. Attic space above the garage leaves room for future expansion without requiring it. The exterior draws from traditional materials and steeply pitched roofs, applied with restraint. The result is a home that looks like it was designed, not assembled from a parts list.
The floor plan delivers better light and spatial connection than a standard spec plan, without adding square footage or complicating the build. The elongated plan keeps the primary living areas connected to the site and outdoors, which is what most homes in this category give up in exchange for a larger footprint. The flexible layout makes it workable across a range of household types and site conditions.
Most spec home plans allocate square footage in ways that produce disconnected rooms with limited natural light. The Longhouse plan runs primary living spaces along the length of the site, pulling light in and keeping rooms visually connected. The goal was to achieve that without adding area or complicating the build.
It changes the sightlines. In a typical spec plan, rooms are shorter because the layout centers on a core area. In the Longhouse, the kitchen, dining, and living areas extend along the site, so you are looking through the space rather than at a wall. Ceiling variation upstairs, following the roofline, adds character without adding cost.
The main-level secondary bedroom does the most work. It supports guests or aging family members without requiring a layout change, and it keeps the primary suite at the rear private. The front office handles work-from-home use as a dedicated room rather than a borrowed corner. Attic space above the garage adds future expansion capacity if a buyer needs it.
The upper floor takes advantage of the steep roofline rather than working around it. Vaulted ceilings in the bedroom areas introduce height and visual variation that flat-ceiling spec homes do not have. A central playroom sits between the bedrooms and handles circulation, so the hallway does more than connect rooms. Attic space above the garage remains accessible for a future build-out, which gives a buyer options without requiring a decision upfront.
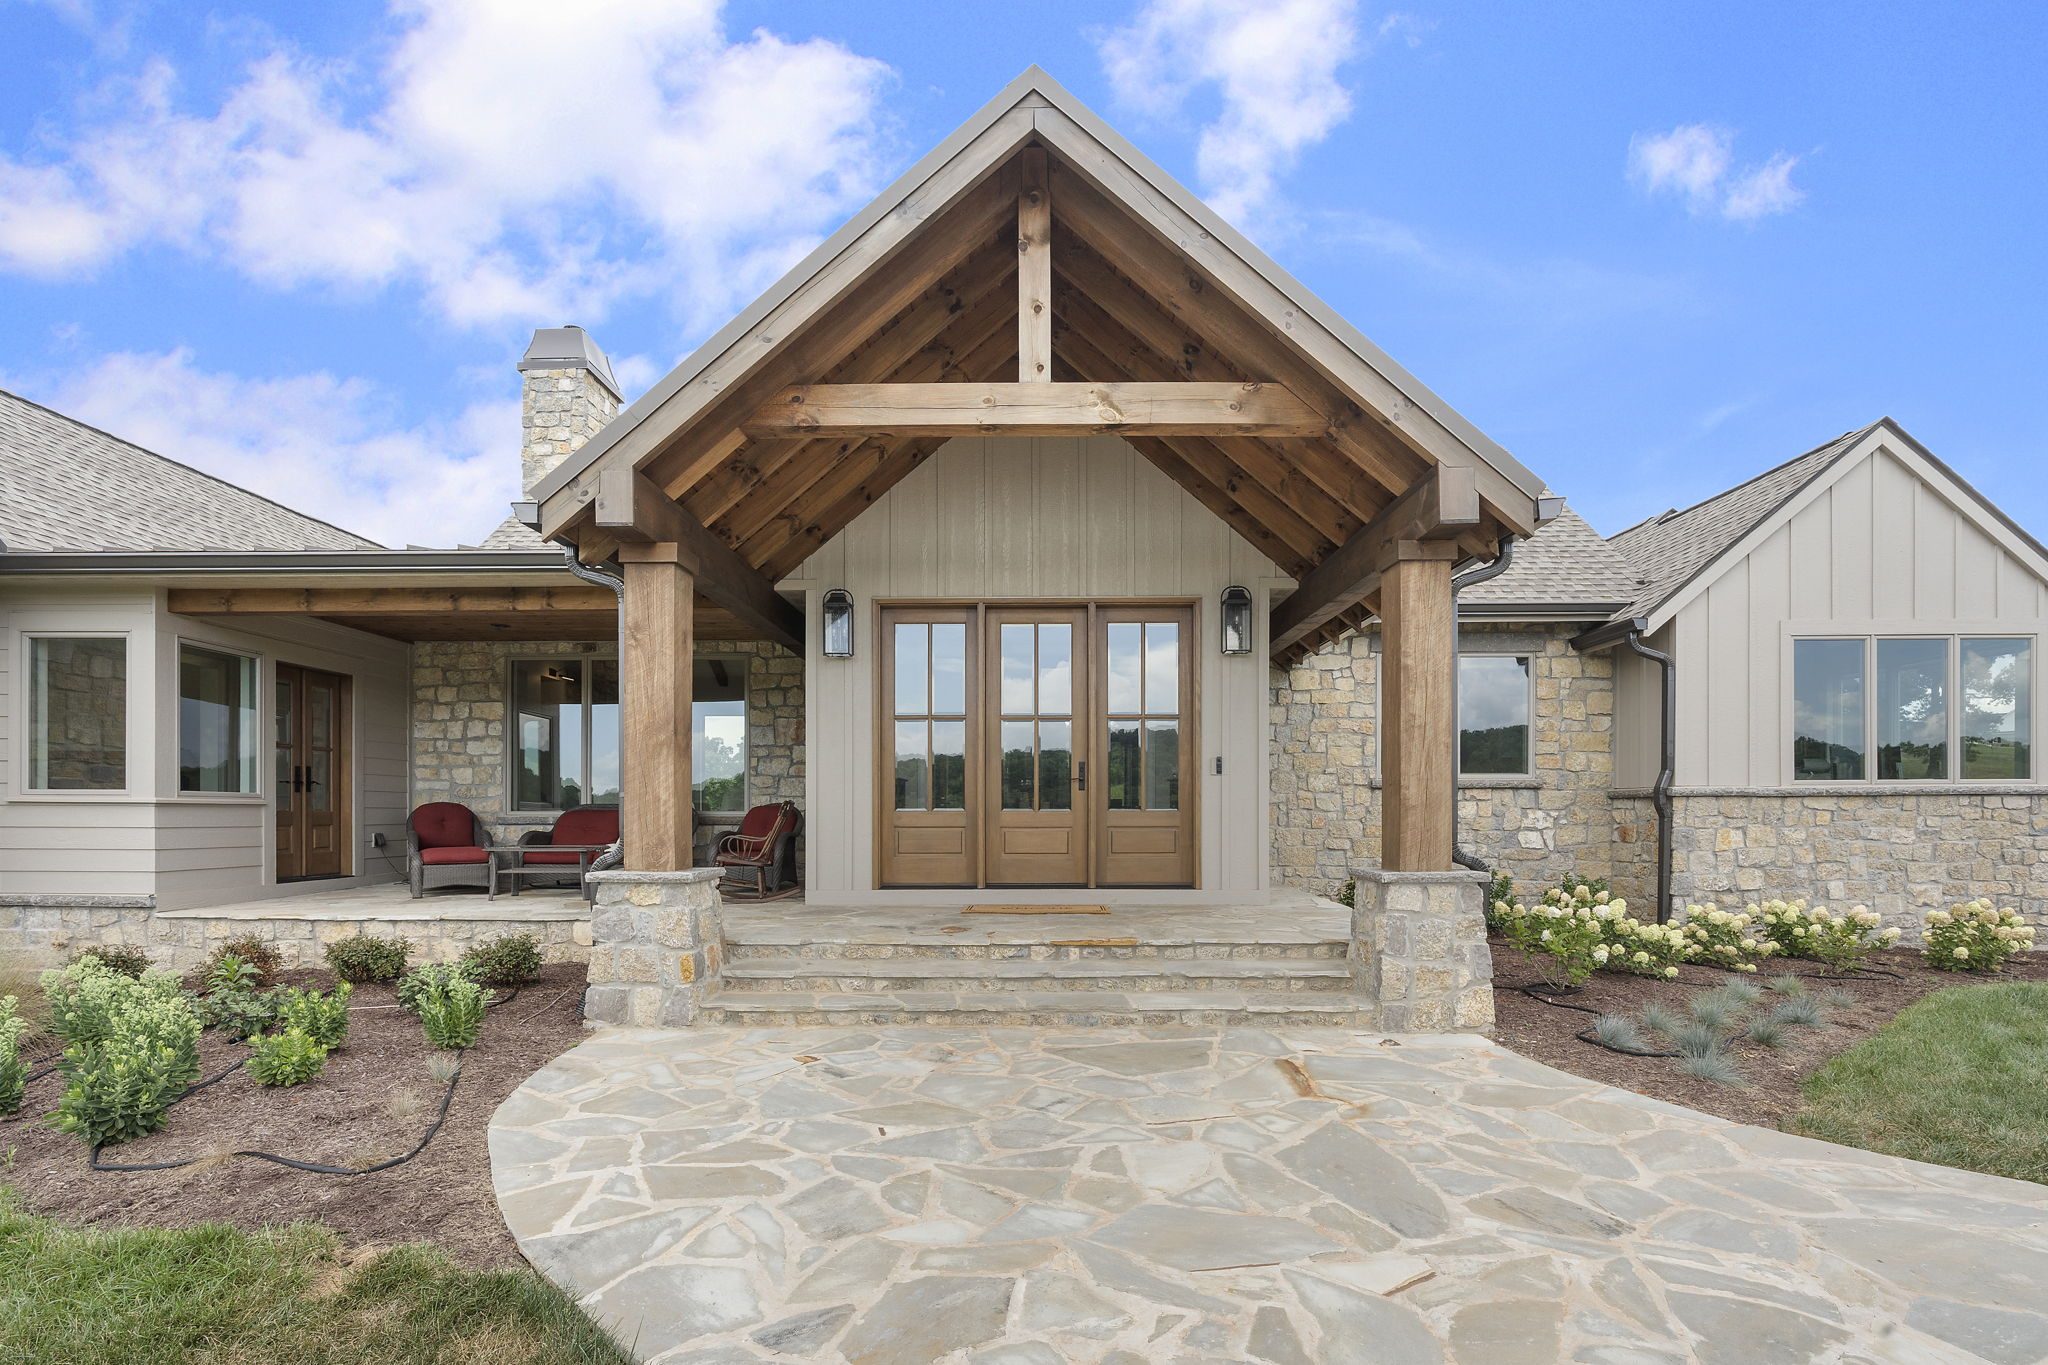
The Longhouse uses traditional materials under steeply pitched roofs, but the distinction is in what it leaves off. Most spec homes add decorative trim and applied panels to look finished. This one relies on proportion instead with the steep rooflines giving the house height and visual presence, and the clean surfaces letting the shape of the home carry the design.
Bring us your project. We'll bring the clarity, coordination, and a plan that fits.
Start the Conversation