Tucker Office Renovation
Contractor's office and podcast studio, Tucker GA.
Contractor's office and podcast studio, Tucker GA.
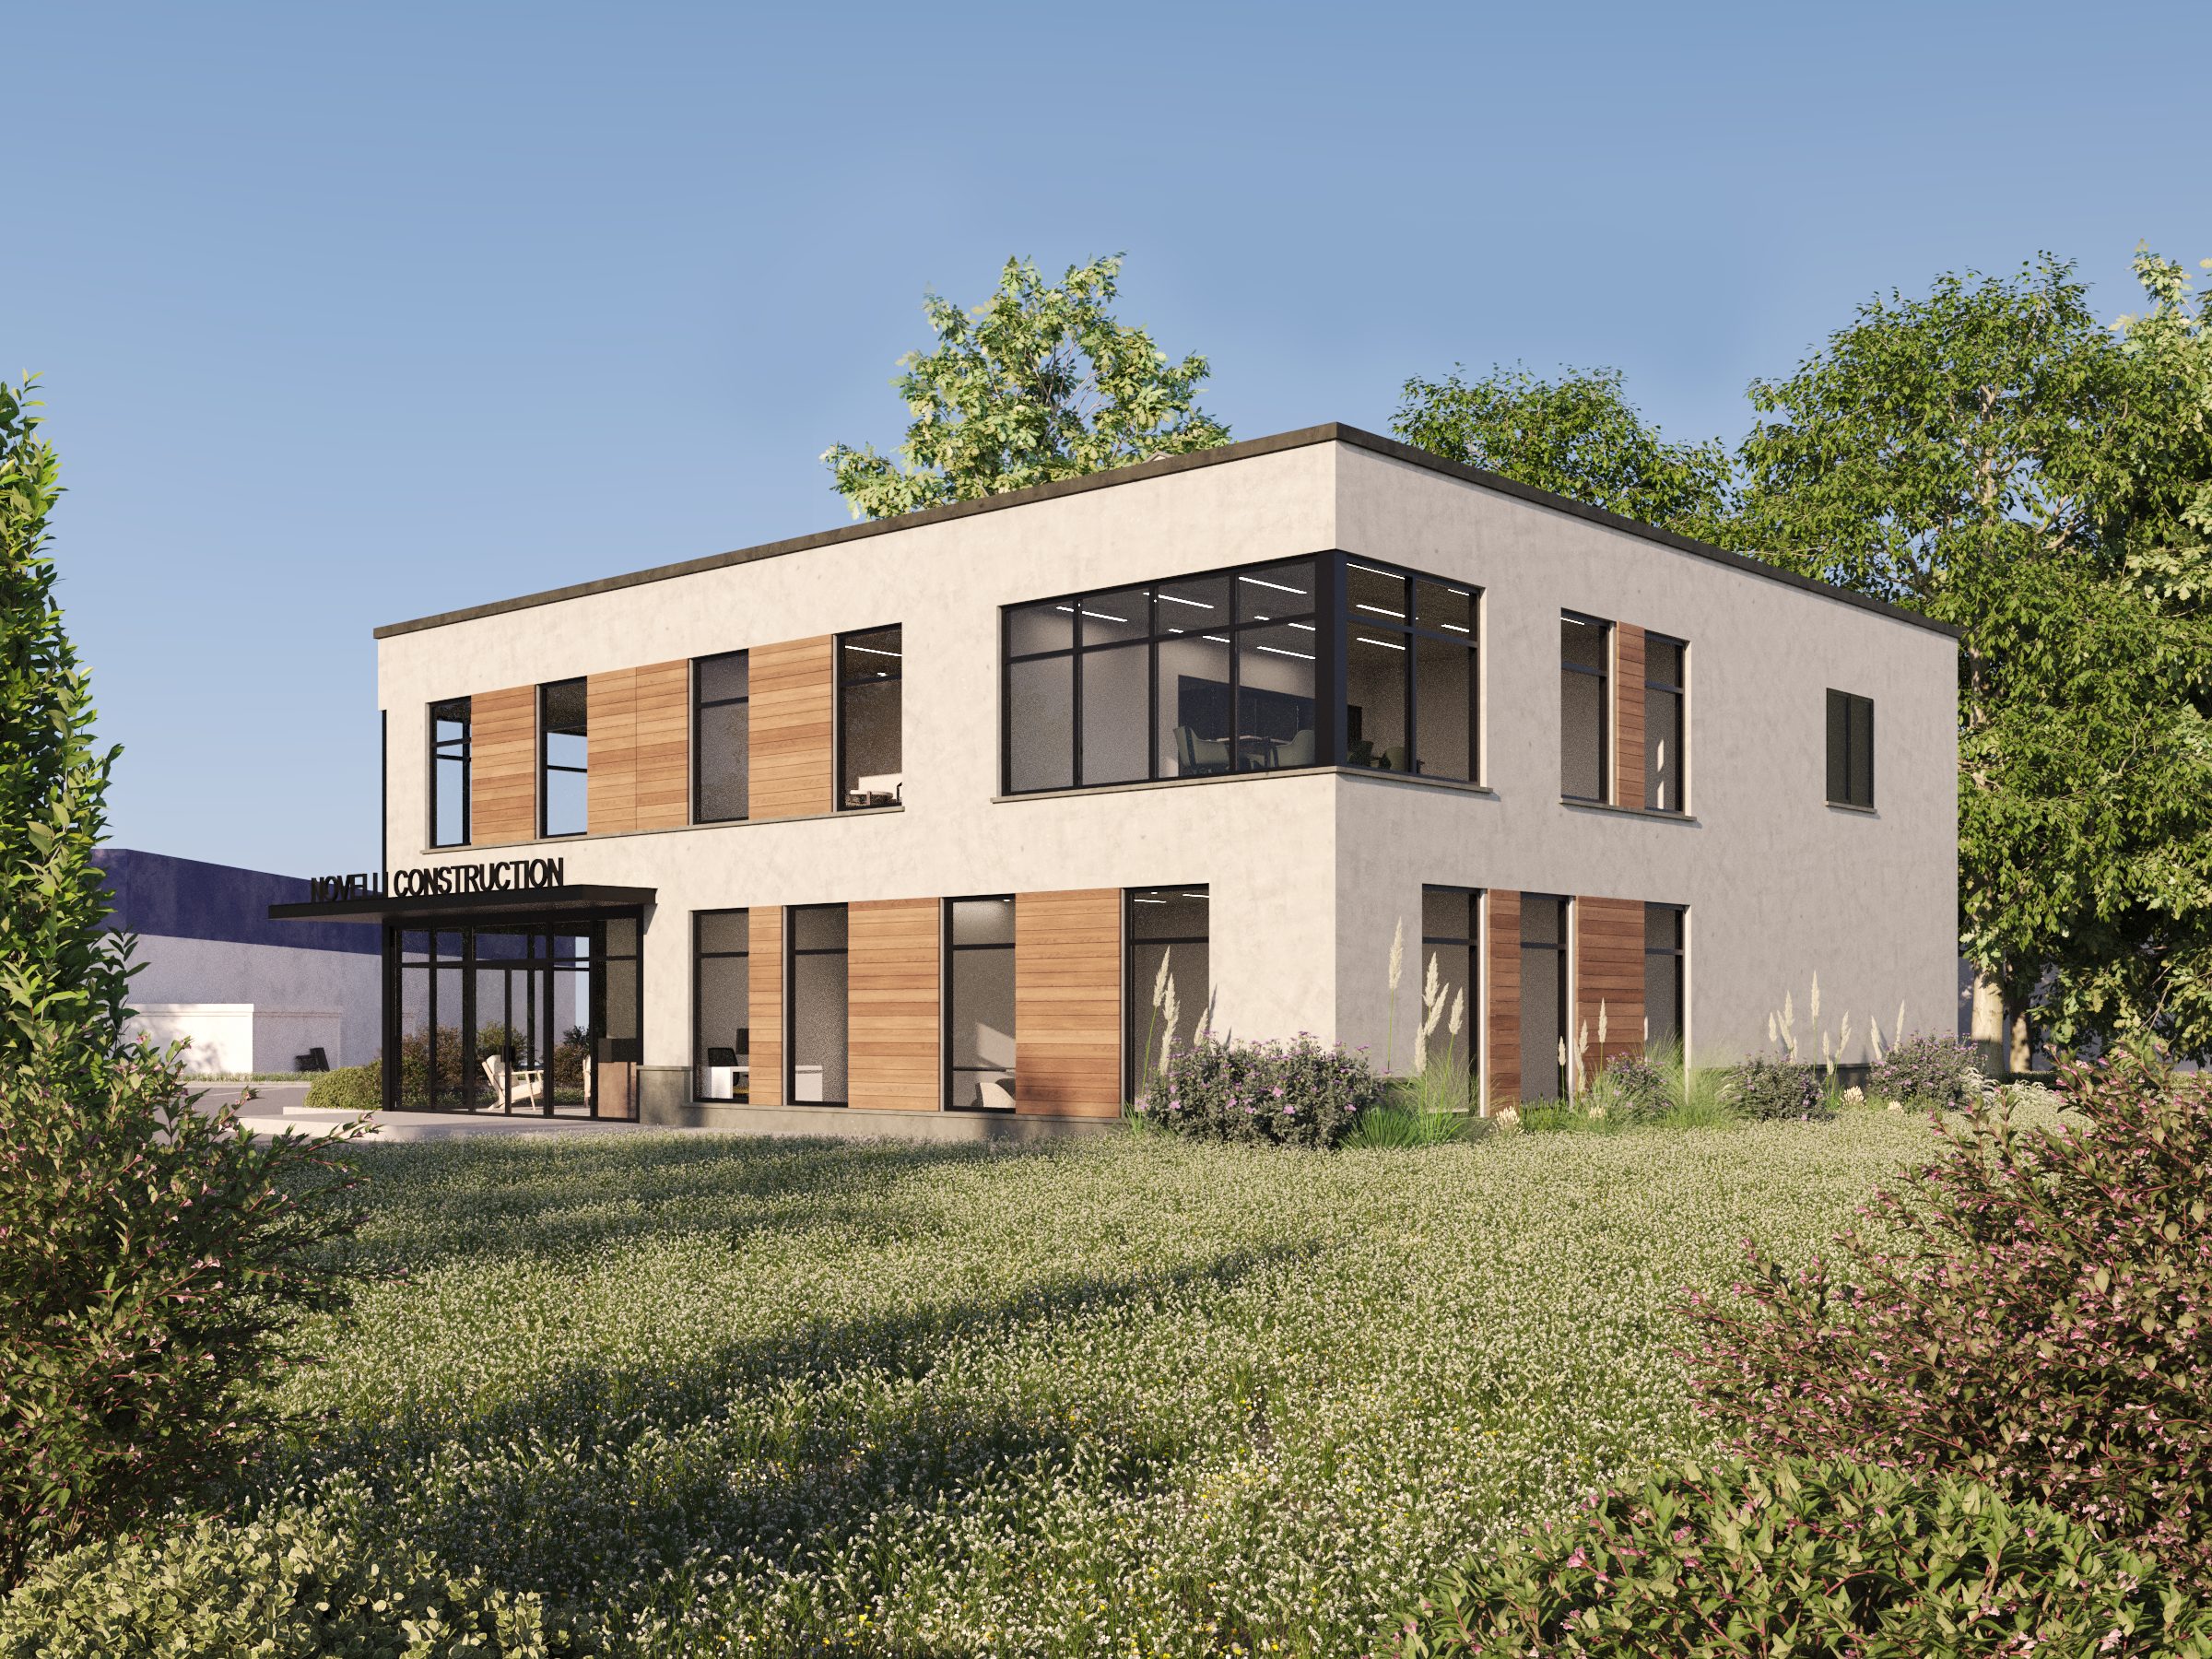


The Tucker Office Renovation converted an existing commercial building in Tucker, Georgia into a contractor's office and podcasting studio through renovation of the rear structure and full replacement of the front with a new two-story addition. Bianchi Architecture provided architectural, structural, and MEP design services.
A private owner/operator. The client's goal was a building that read like a contractor's office: professional, modern, and practical to build. The existing structure didn't get them there.
The building came as two incompatible pieces. The front was a single-story structure with a residential character; the rear was a two-story commercial addition built to a different scale. The two halves didn't read as the same building, and the layout made it difficult to fit everything the client needed. Patching the front to match the rear would have left the building looking like a compromise. Replacing the front entirely created the opportunity to unify both halves and gain the square footage the project required.
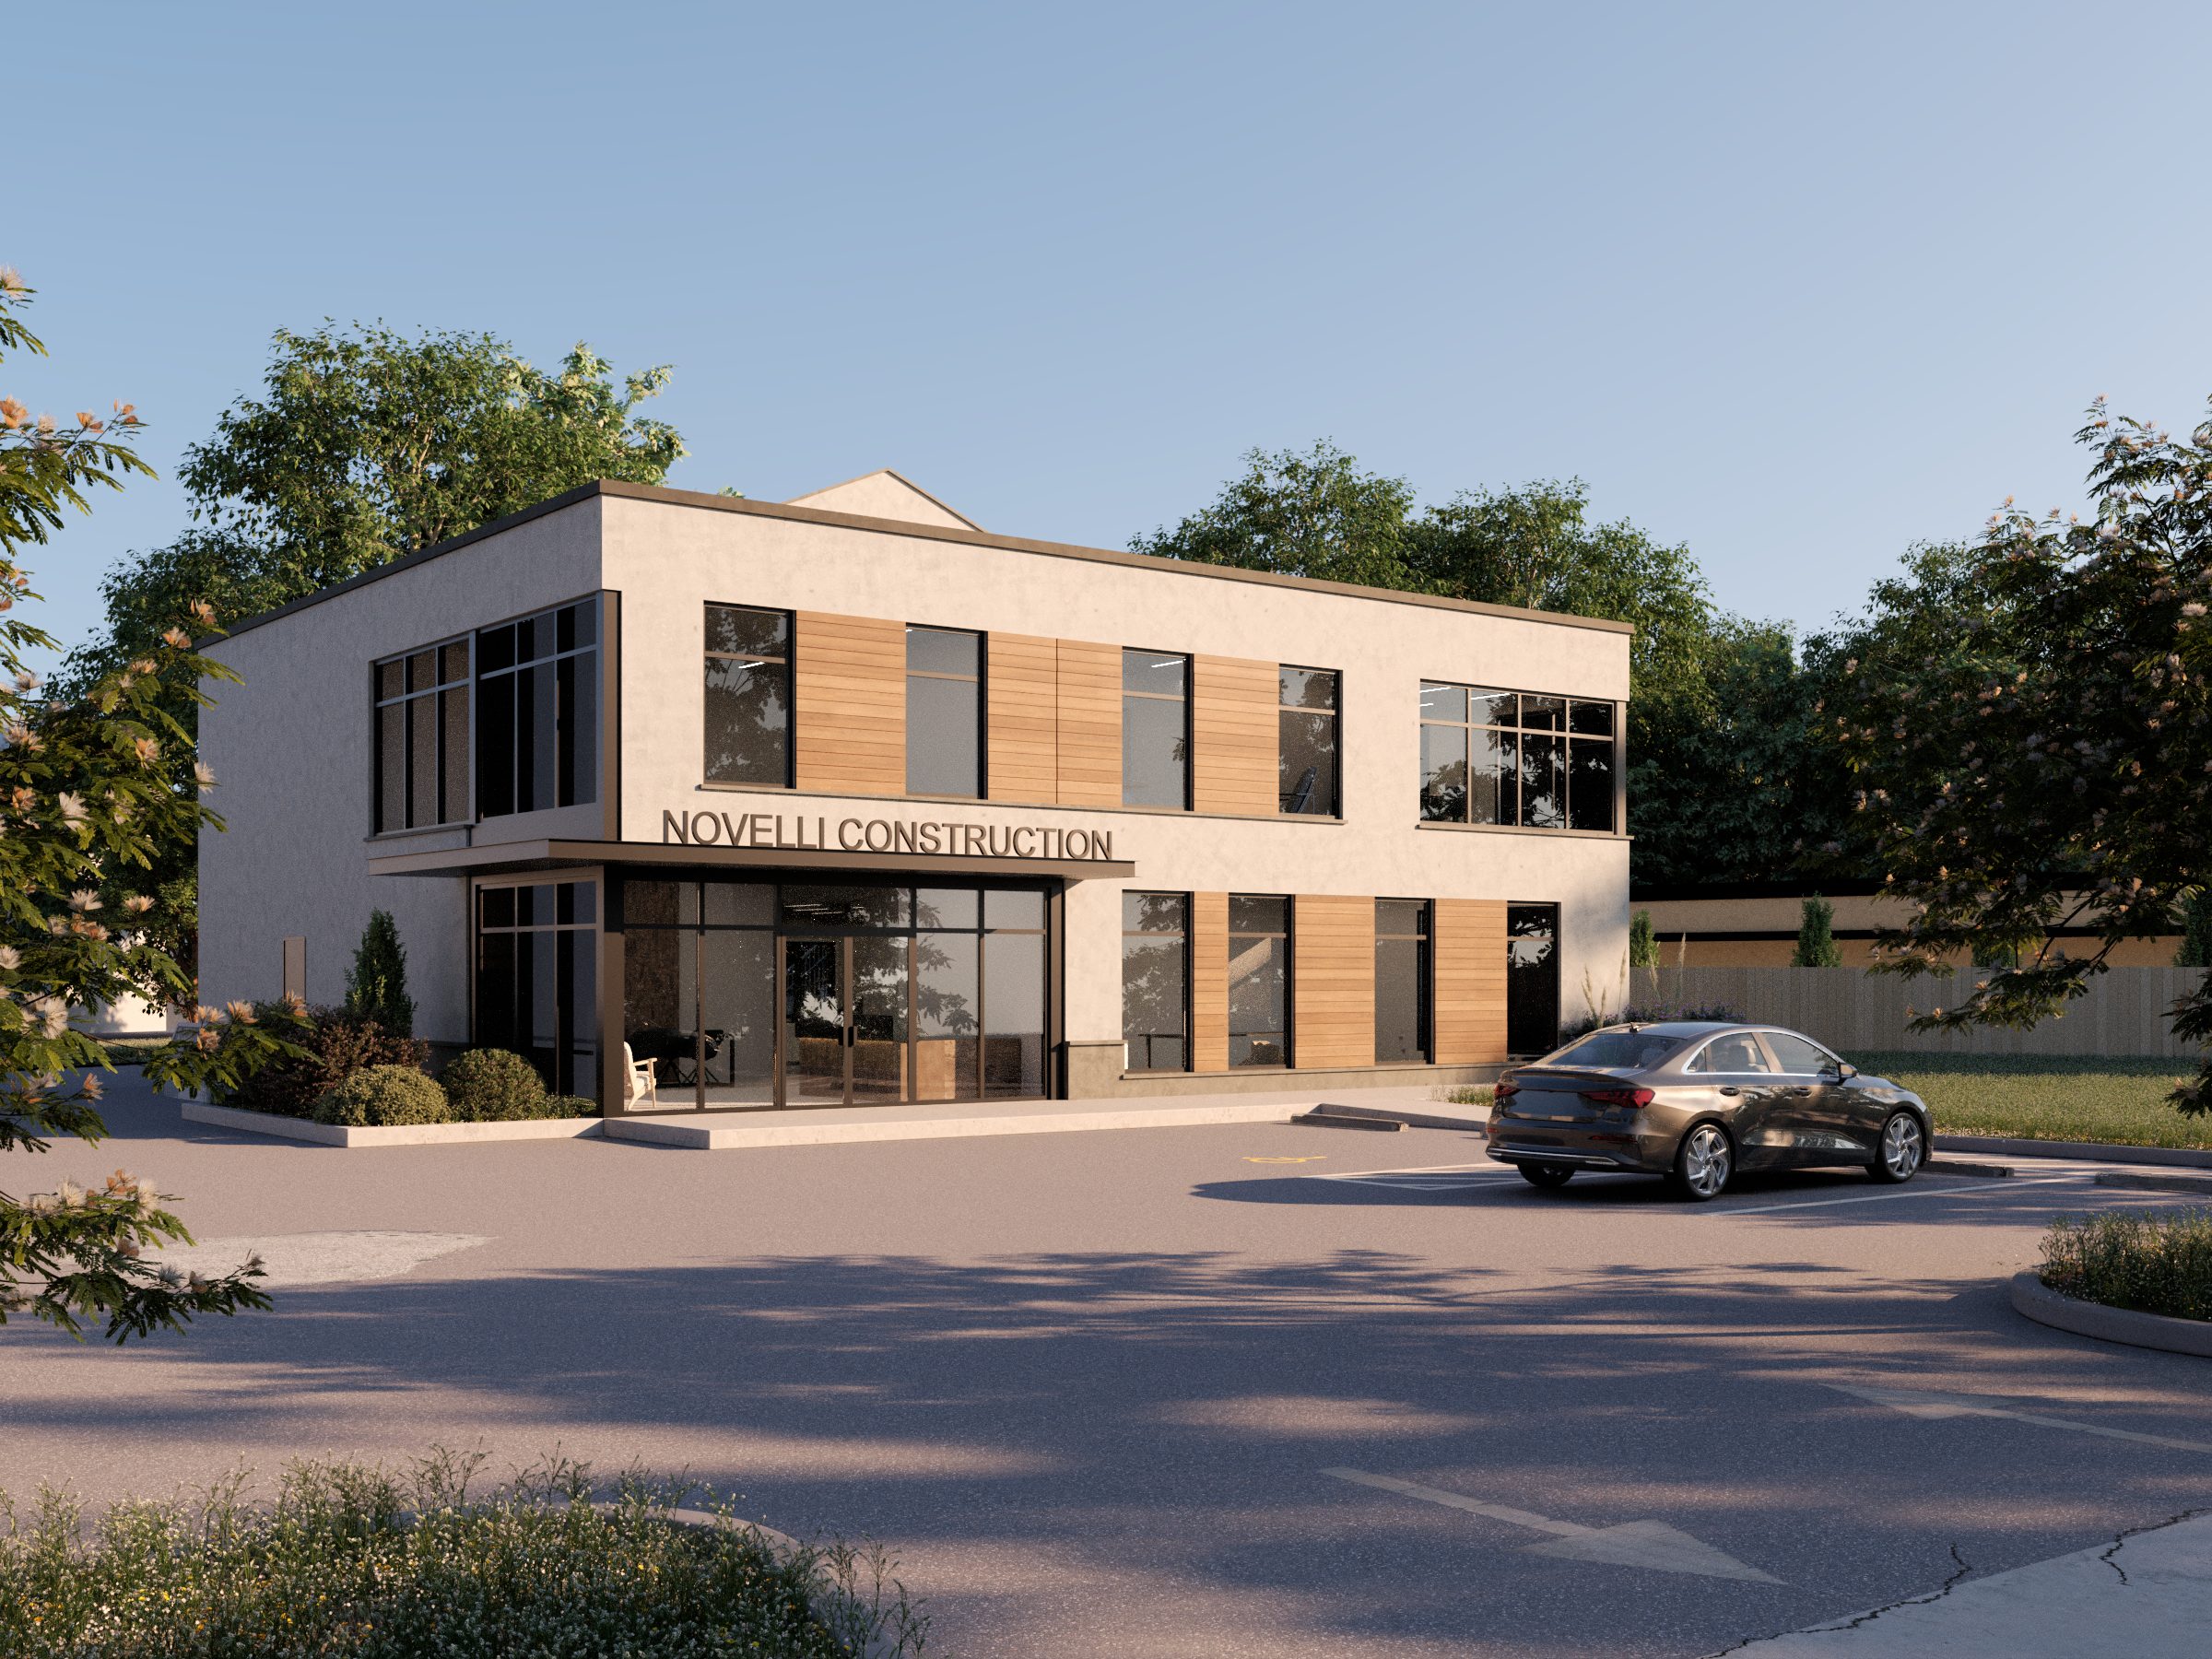
Replacing the front structure, not renovating it, set the terms for the rest of the project. A new two-story addition let Bianchi Architecture design the building as a whole rather than work around two incompatible halves. The rear was renovated to support office and studio functions, and the new front brought additional usable space with an architectural identity it hadn't had. Those decisions shaped everything that followed. A double-height lobby at the entry creates a clear arrival point and connects the two portions of the building. Large storefront windows bring natural light in and increase the building's street presence. A two-toned stucco exterior with wood and dark metal accents gives the facade a clean, modern finish without overcomplicating construction. A prominent entry canopy marks the primary access. Because architecture, structural, and MEP were coordinated by the same team, the hybrid condition of new and existing construction was resolved in documentation rather than in the field.
The project gives a working contractor a professional office with dedicated space for media production, in a structure that reads as one building rather than two mismatched halves.
The answer was to stop treating the front as something worth saving. Bianchi Architecture replaced the single-story residential-character front with a new two-story addition, which allowed the entire building to be designed as one project rather than two mismatched pieces stitched together. Renovation work in the rear focused on supporting the studio and office functions; the new front established the architectural identity both halves now share.
Consistent materials and detailing across both portions do most of the work. The two-toned stucco, wood accents, dark metal detailing, and storefront glazing carry across both the new and renovated portions, so the building reads as one from the street. The double-height lobby sits at the connection point between old and new, which makes the building feel continuous rather than pieced together.
The two uses have different spatial and acoustic requirements, so the layout keeps them separate. Both are within the renovated rear portion of the building, with the new front addition handling the lobby and primary entry. Circulation connects the two uses without requiring one to pass through the other during the workday.
Projects combining renovation and new construction vary. Bianchi's integrated services reduce the coordination time a split-consultant model adds, which matters most when permitting and existing conditions documentation run concurrently.
It means coordination happens during design, not during construction. When architecture, structure, and mechanical systems are coordinated by the same firm, conflicts get caught during the design phase rather than in the field. On a hybrid project like this one, new and existing construction create more coordination points than a straightforward new build.
Bring us your project. We'll bring the clarity, coordination, and a plan that fits.
Start the Conversation