Virginia Highlands Infill
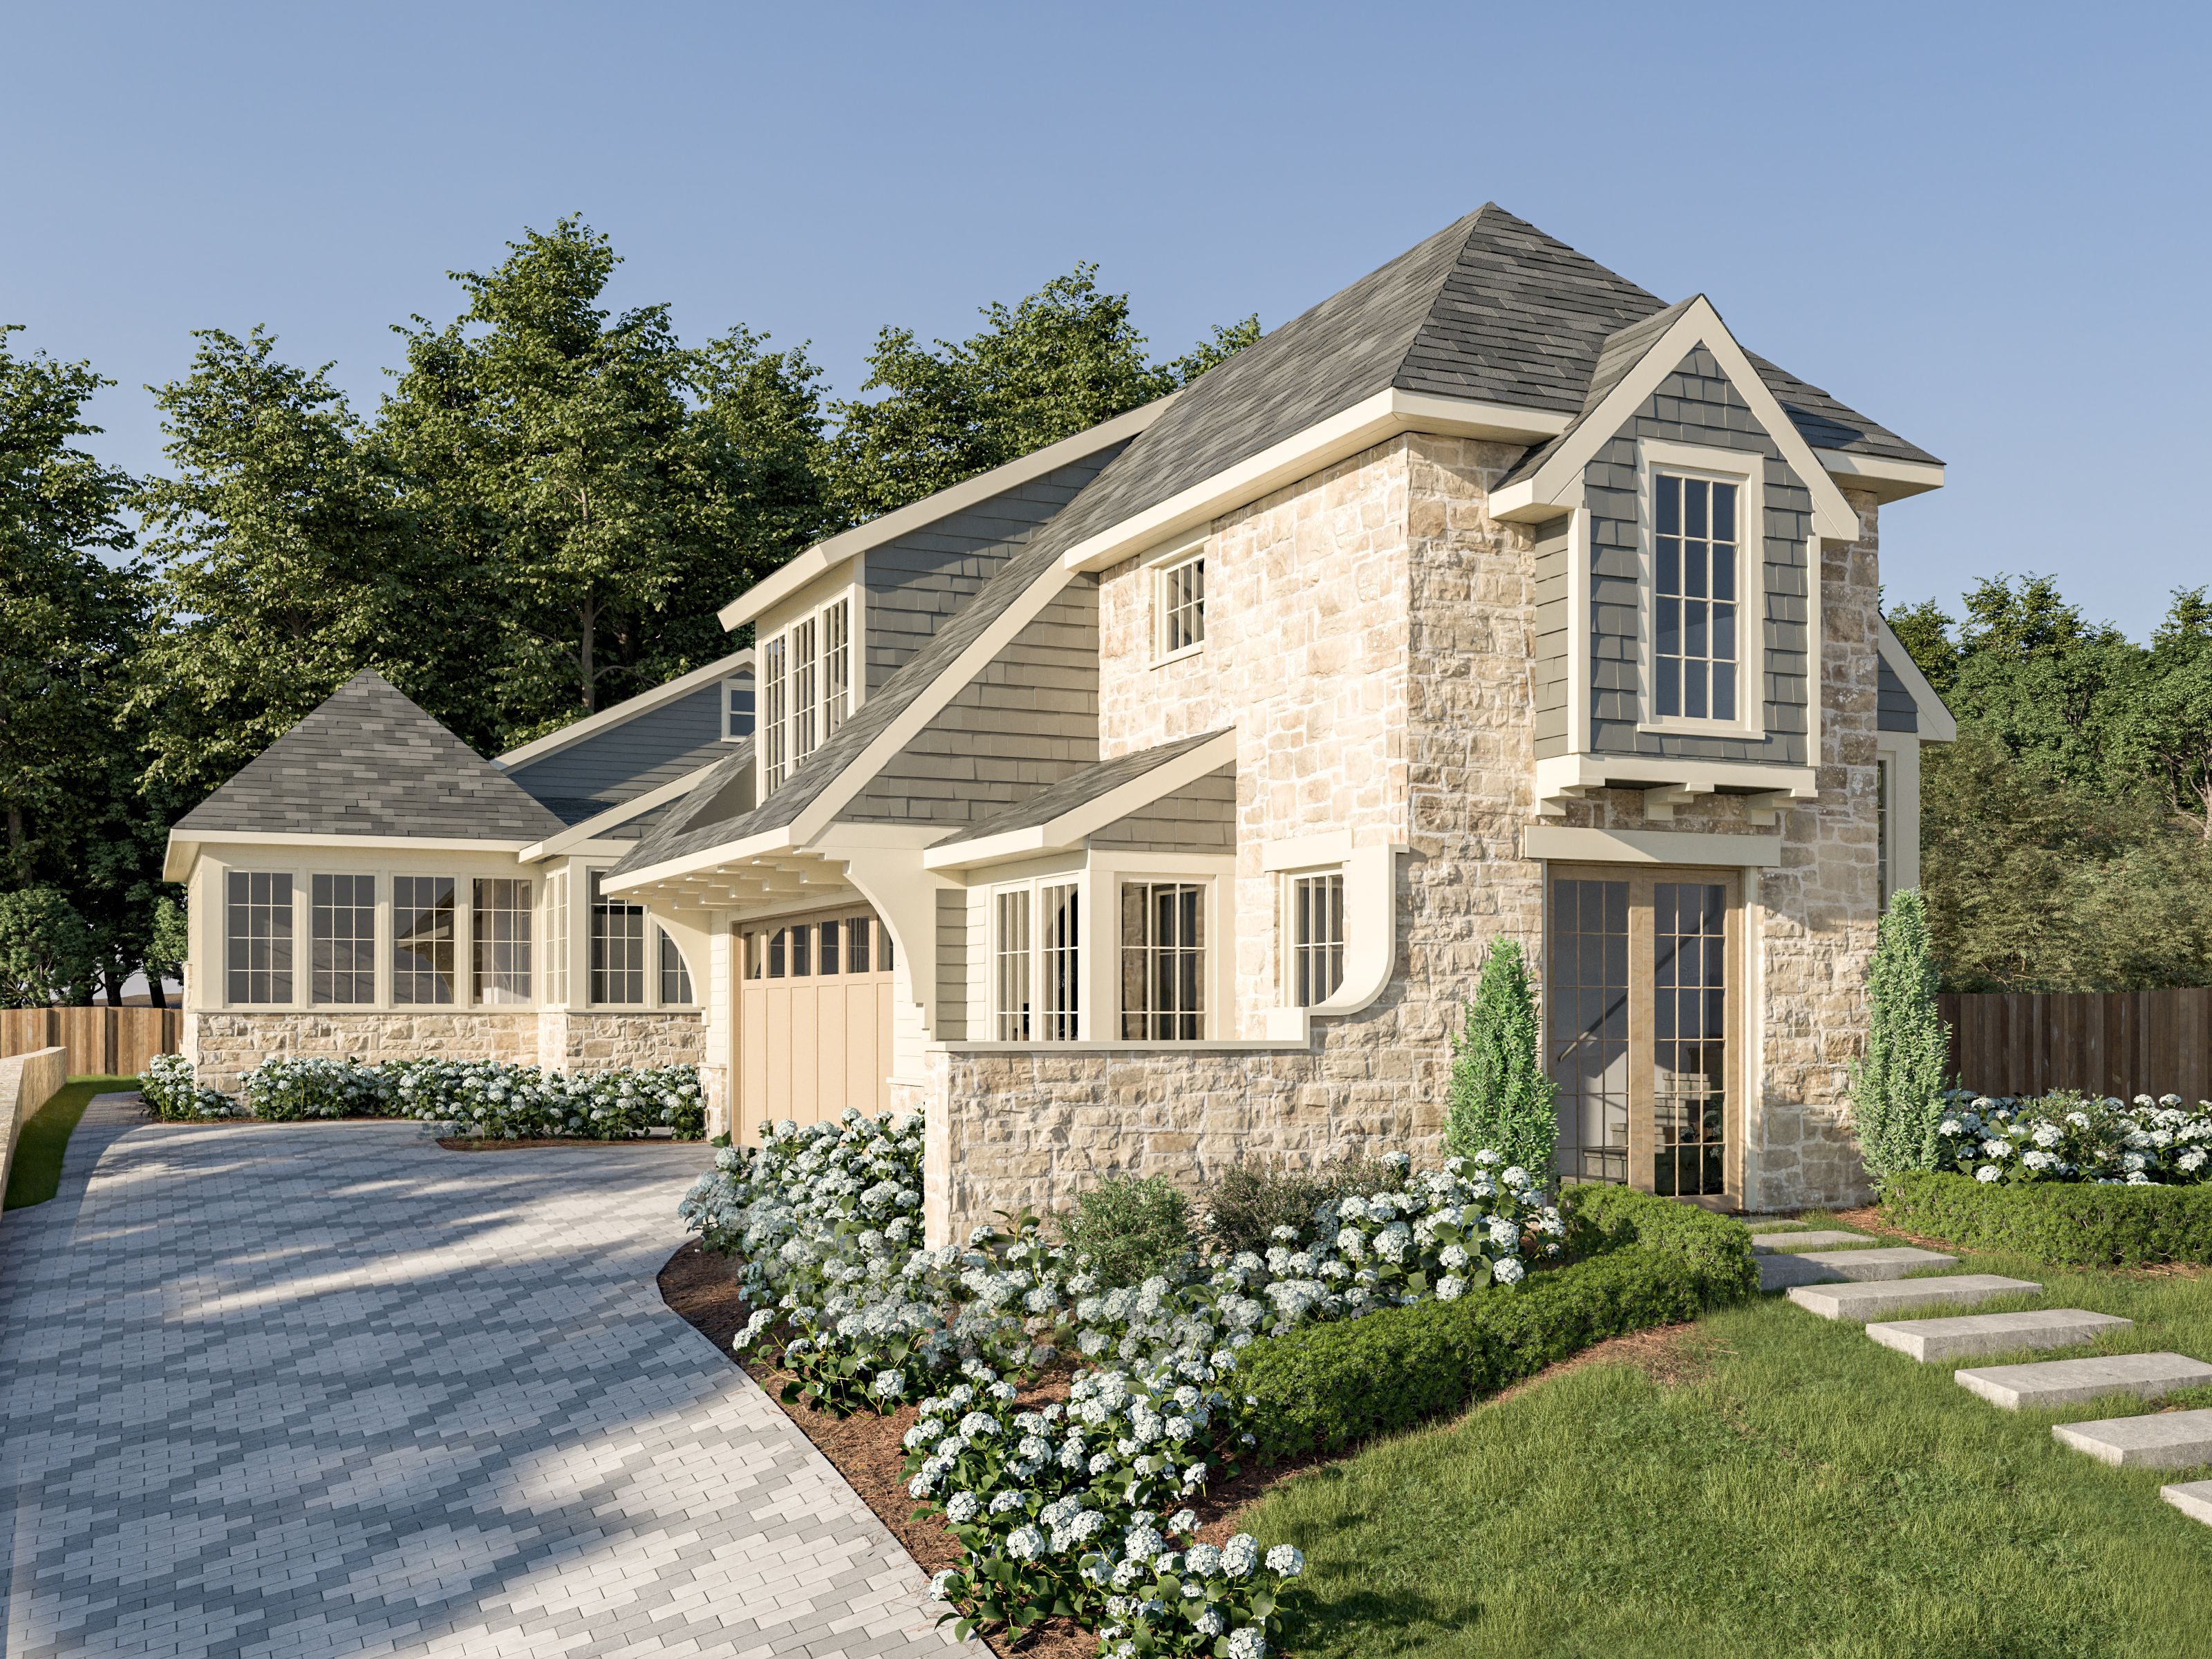
Virginia Highlands addition: garage and guest suite.
Virginia Highlands addition: garage and guest suite.
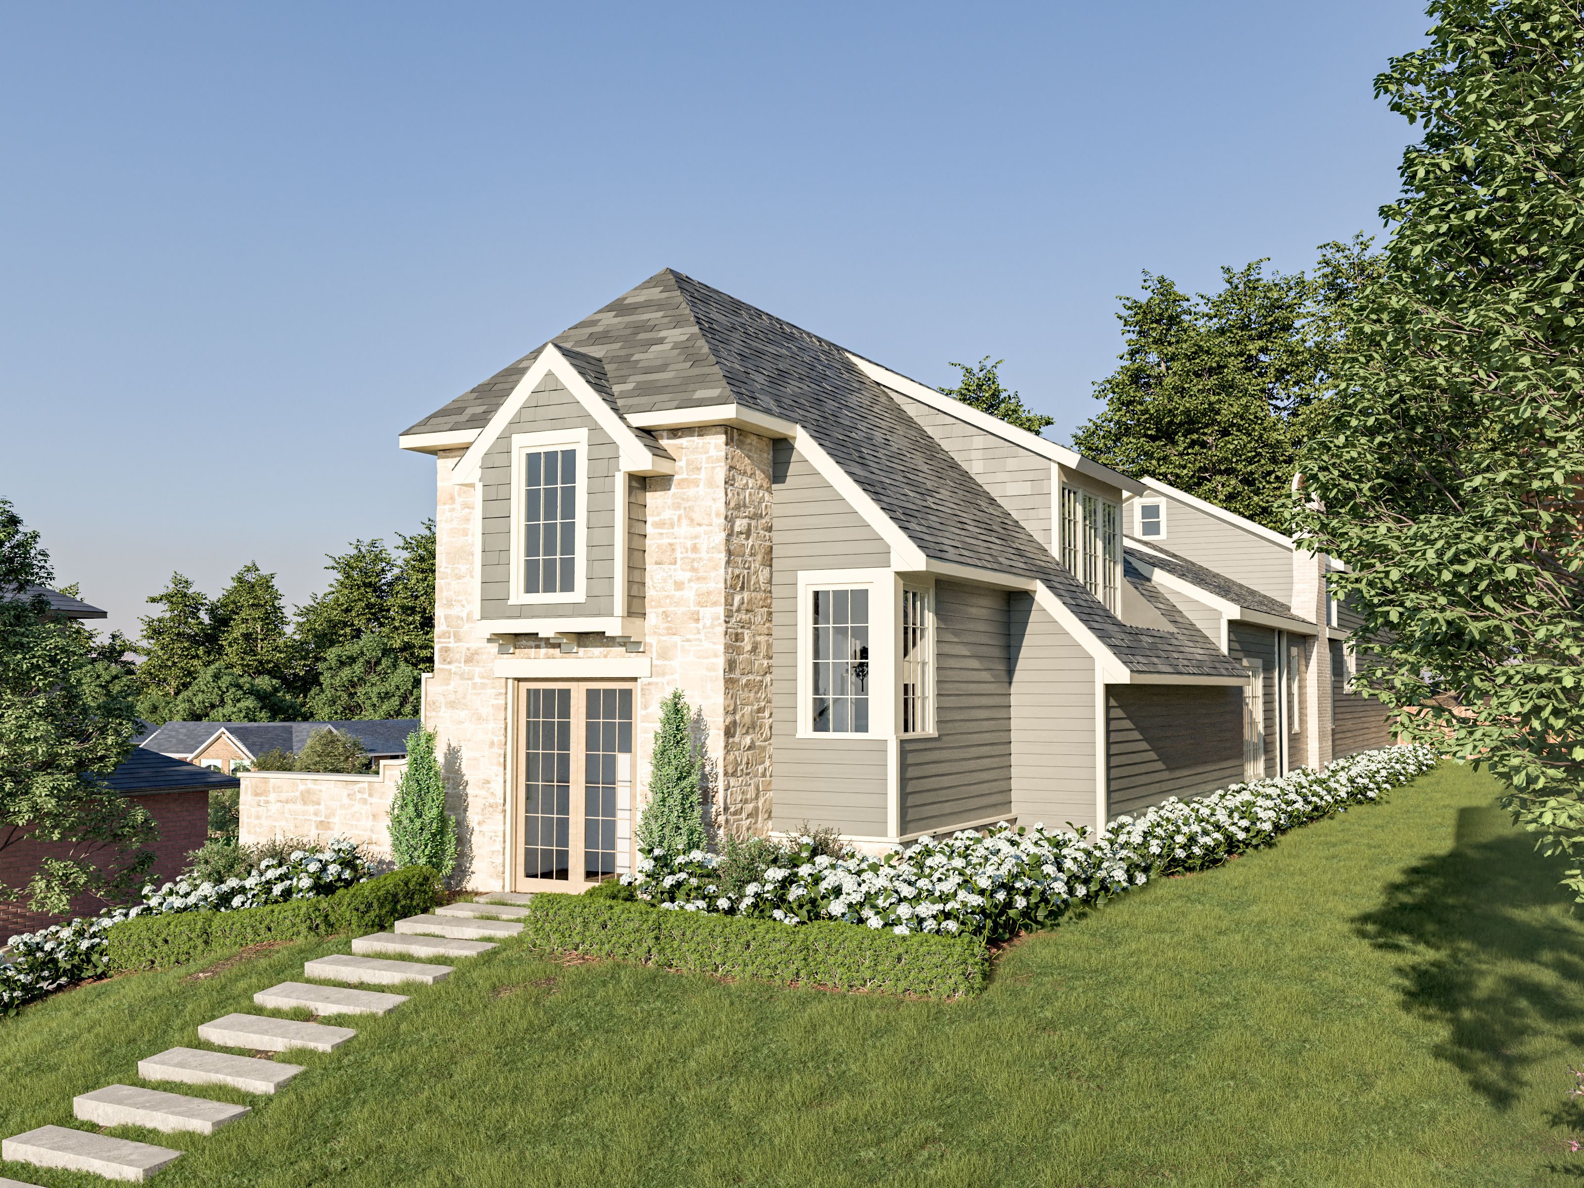
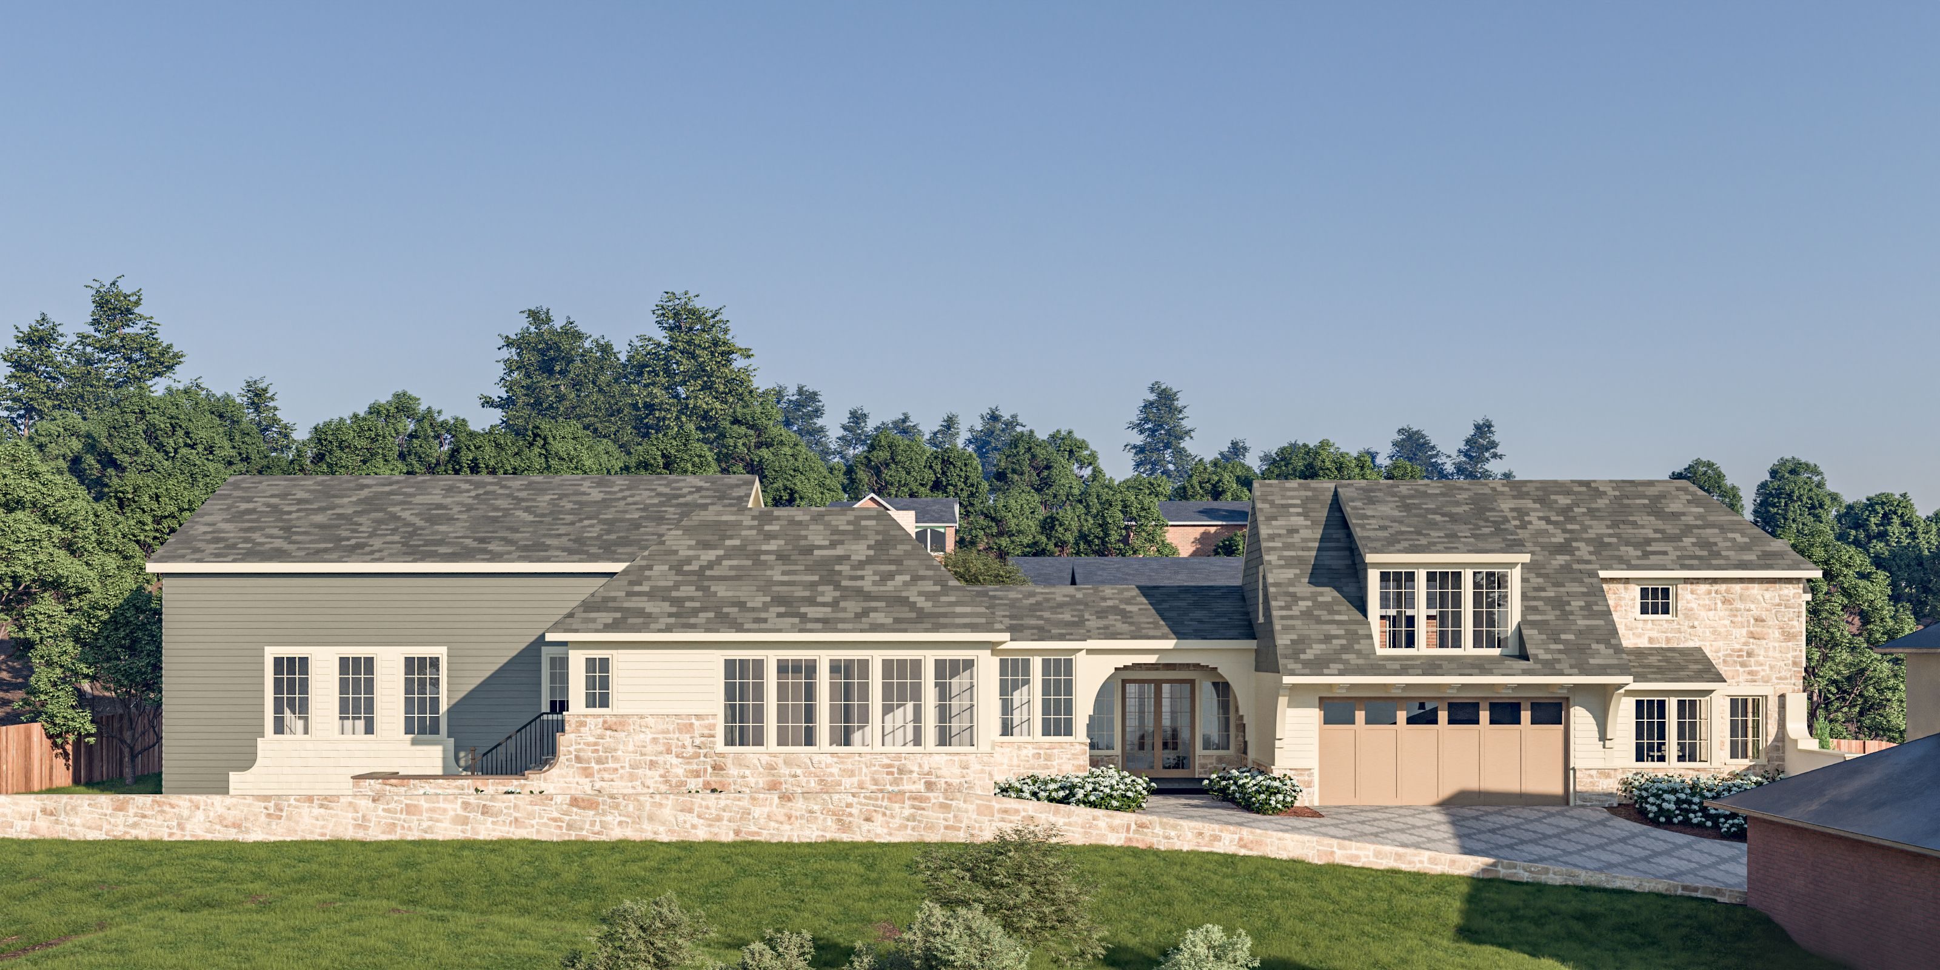


Bianchi Architecture is designing a renovation and addition to an existing home in Atlanta's Virginia Highlands neighborhood. The project adds a two-car garage and guest suite, along with expanded living and utility spaces, to a narrow urban lot, and reorganizes the original home's interior to improve how the rooms work together.
The homeowners are looking to expand their current home while improving how the house functions day to day.
The existing house sat on a narrow, deep lot with limited width along the front, which left little room for a two-car garage. The lot also had limited outdoor space and no clear relationship between the house and the yard. The renovation also needed to address the original home's layout. The kitchen, dining, and living areas didn't flow well together, and the overall arrangement of rooms made moving through the house more awkward than it needed to be. Adding square footage without addressing those problems first would have made them harder to solve later.
On most narrow lots, adding a two-car garage at the front is the last option considered because it changes how the house looks from the street. On this lot, it was the right call. By moving the addition to the front, the deep portion of the property was freed for a courtyard between the two structures. A mudroom connecting the addition to the existing house frames that courtyard, designed as a flexible outdoor space for gatherings and everyday use. The courtyard became the organizing idea for the home's layout. Above the garage, the guest suite was designed to function independently from the main house, with a separate entry, kitchenette, and elevator access, making it useful for guests or extended family without drawing from the main home's square footage. The remaining space in the addition includes a home gym alongside the garage, with an expanded laundry and pantry, a sunroom, and an outdoor grilling area. Inside, Bianchi Architecture opened those main living spaces toward each other and toward the courtyard, converted the former front porch into a home office, and added large windows to bring natural light into spaces that previously had little of it. A combination of stone and siding, with custom trim and bracketing details, runs across both the addition and the existing home to give the exterior a consistent character.
When complete, the project will add a two-car garage, private guest suite, home gym, expanded laundry and pantry, a sunroom, and an outdoor grilling area to the property. The courtyard between the addition and the existing home will serve as the heart of the house, turning outdoor space that was previously underused into the property's main outdoor room. The main living areas will open into each other and toward the courtyard, and the interior layout will resolve the original home's flow problems rather than work around them.
The lot's narrow width along the street drove the decision to place the addition at the front of the property rather than at the rear. That move freed the deeper portion of the lot for a courtyard between the two structures, and the rest of the design organized itself around that space.
A deliberate transition space and a shared material palette go a long way. The mudroom connecting the garage structure to the original house provides the physical link, and the courtyard it frames makes the gap between the two feel intentional rather than awkward. Stone and siding with custom trim details are used across both structures to give the exterior a consistent character.
The courtyard sets it apart. Most renovations add square footage without reconsidering how the property is organized as a whole. Here, the placement of the addition created an outdoor room accessible from the main living areas, functioning as the center of the home rather than a leftover corner of the lot. Reworking the interior addressed the layout problems at the same time, so the expanded house works as one rather than two parts bolted together.
A project of this scope, integrating new construction with an existing home and navigating Atlanta's permitting process, typically runs longer through design than a straightforward new build. Bianchi Architecture works through design phases sequentially, with client review built in at each stage.
Placement matters more than square footage on a constrained lot. The instinct is often to push an addition to the rear of the property, but on a deep lot that can fragment outdoor space and limit what the addition achieves. On this project, placing the addition at the front freed the lot's depth for a courtyard and resolved access and visibility problems at the same time. Thinking through how the property is laid out before drawing floor plans reveals options the lot doesn't appear to offer.
Bring us your project. We'll bring the clarity, coordination, and a plan that fits.
Start the Conversation