West Side Infill
Compact spec home built around function.
Compact spec home built around function.
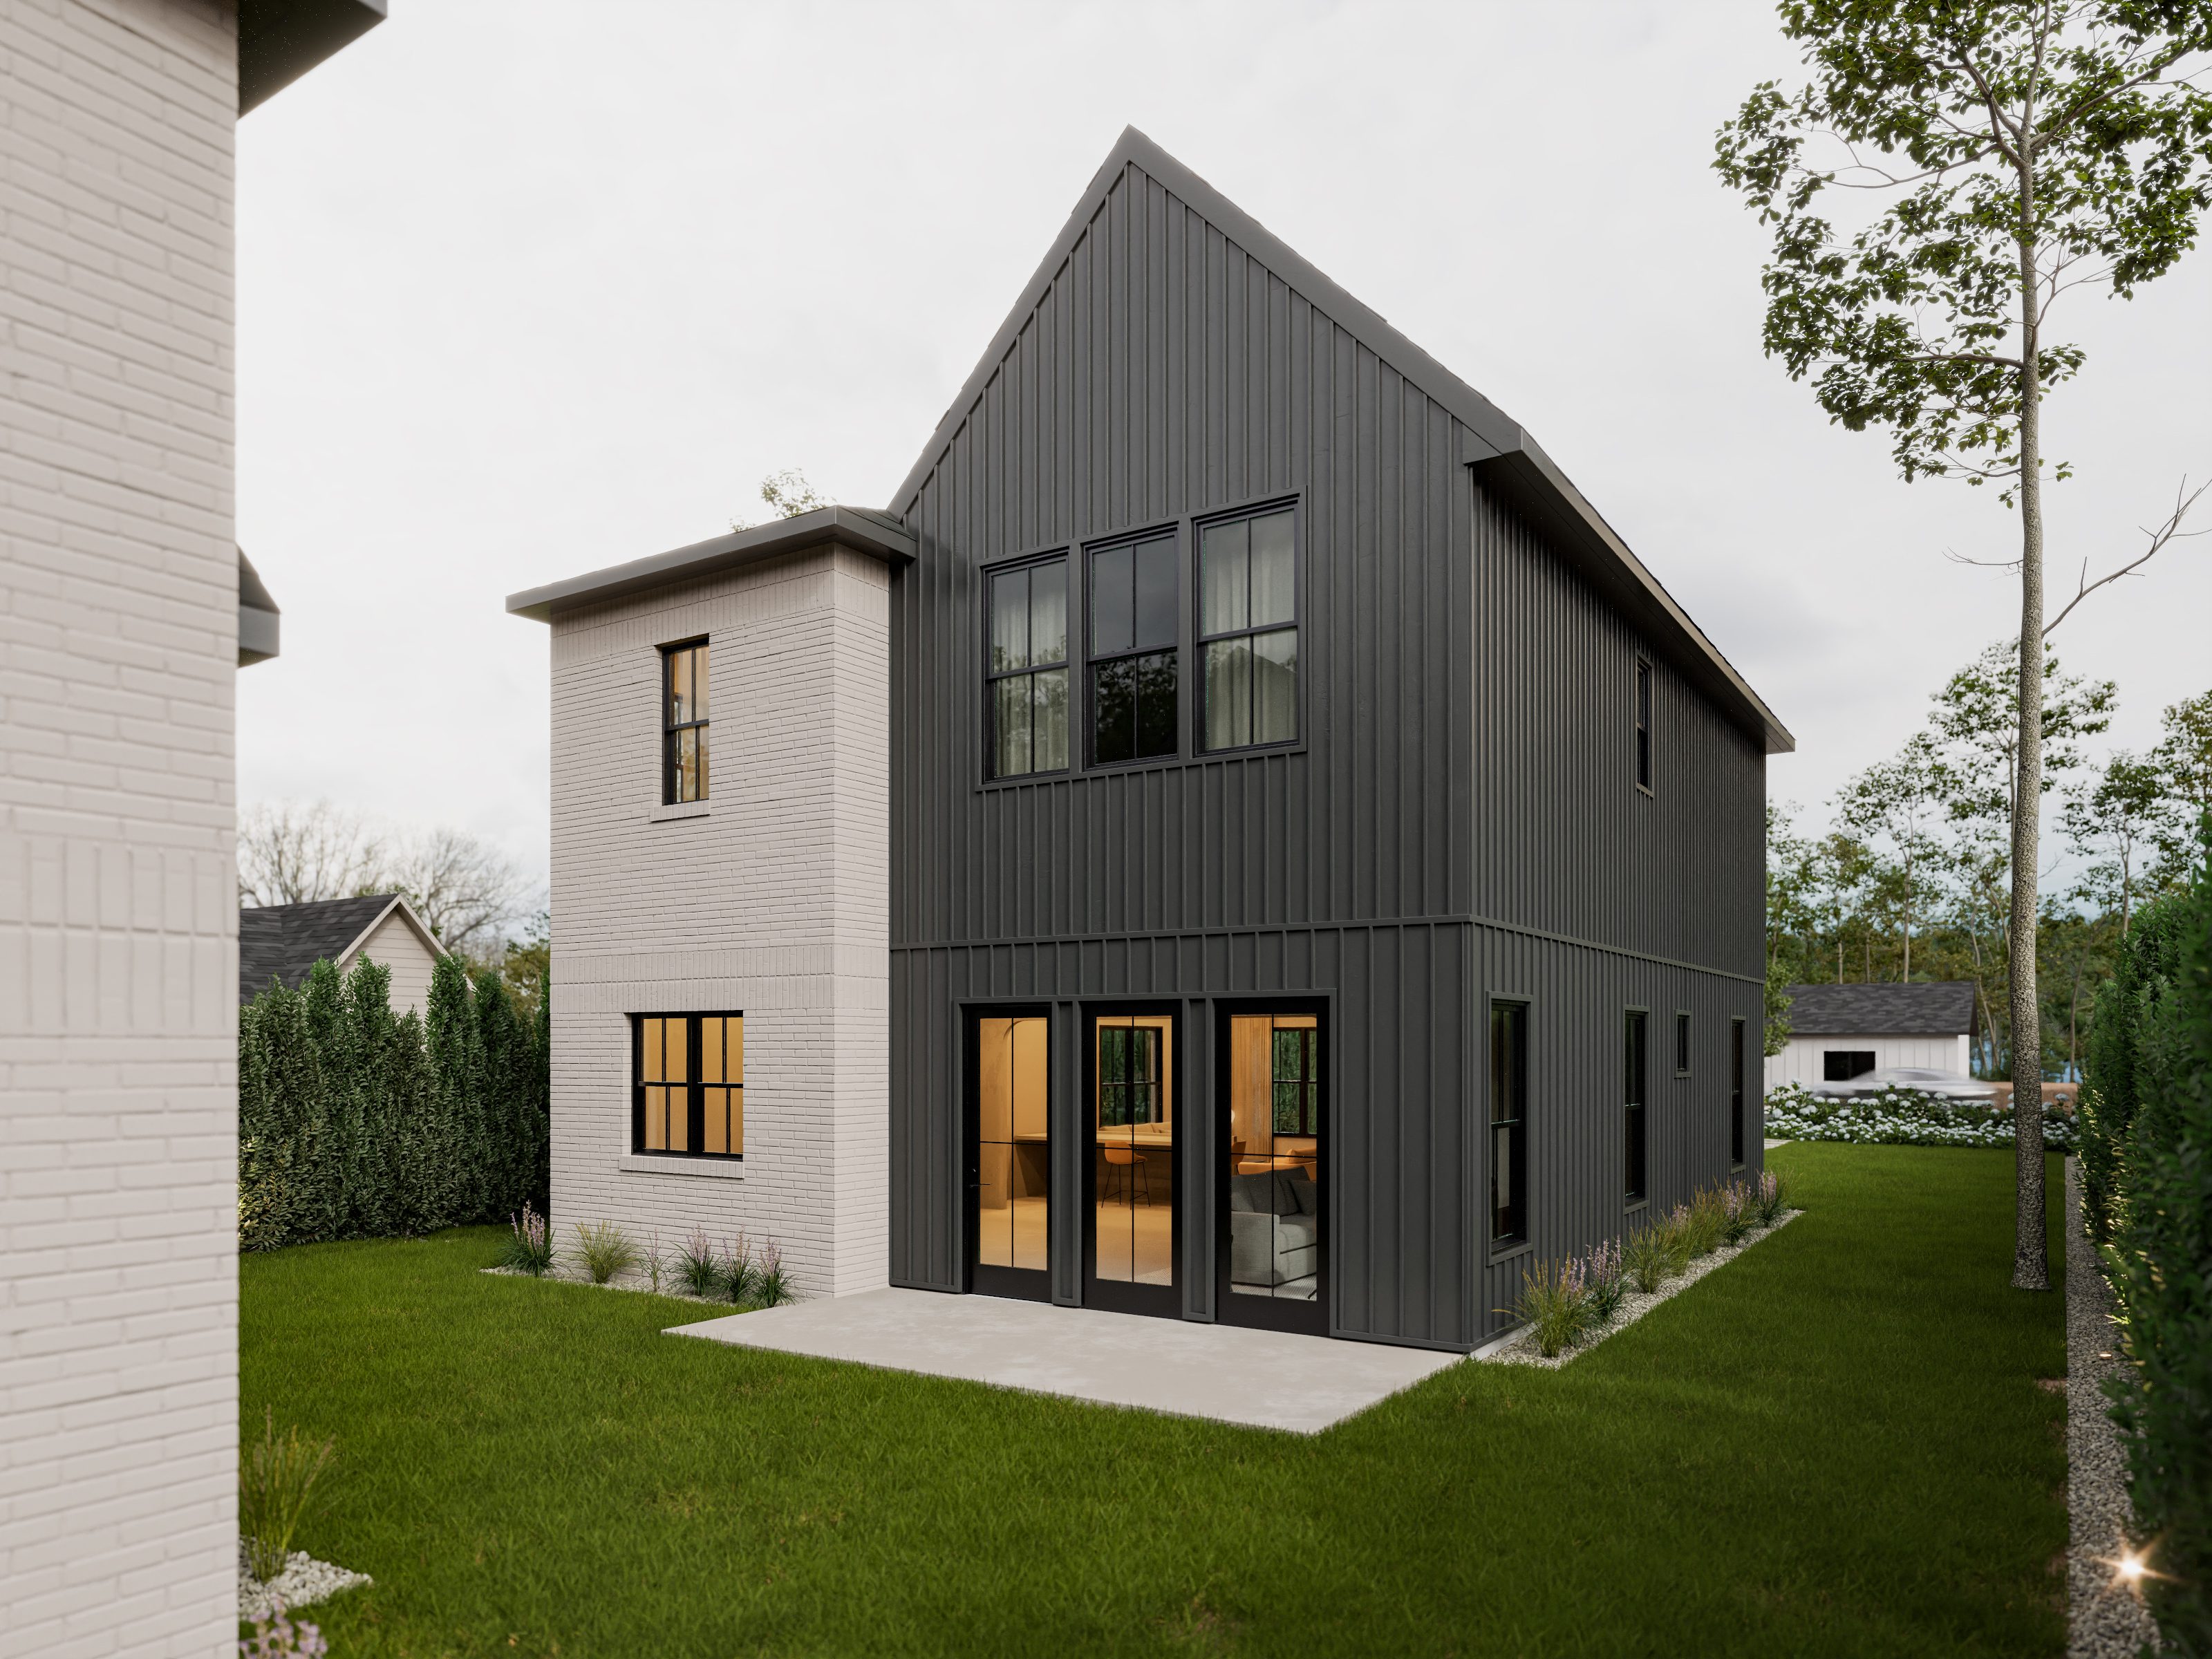


West Side Infill is a compact single-family home developed by Bianchi Architecture as a repeatable spec product for urban infill lots. Bianchi Architecture provided full architectural services, including floor planning and exterior design.
West Side Infill was developed as a spec product for builders and developers working in urban infill markets where buyers face a narrow choice between older homes requiring renovation and new construction that is generic.
Entry-level spec homes are typically designed around a pro forma focused on maximizing square footage within a given budget and minimizing anything that adds complexity or cost. The result is homes that work on paper but in reality have poor layouts and little connection between inside and out. The challenge for West Side Infill was to demonstrate that a compact footprint and a practical, well-organized plan are not in conflict. The design had to deliver layout quality and a clear architectural identity without the cost of custom design or atypical construction.
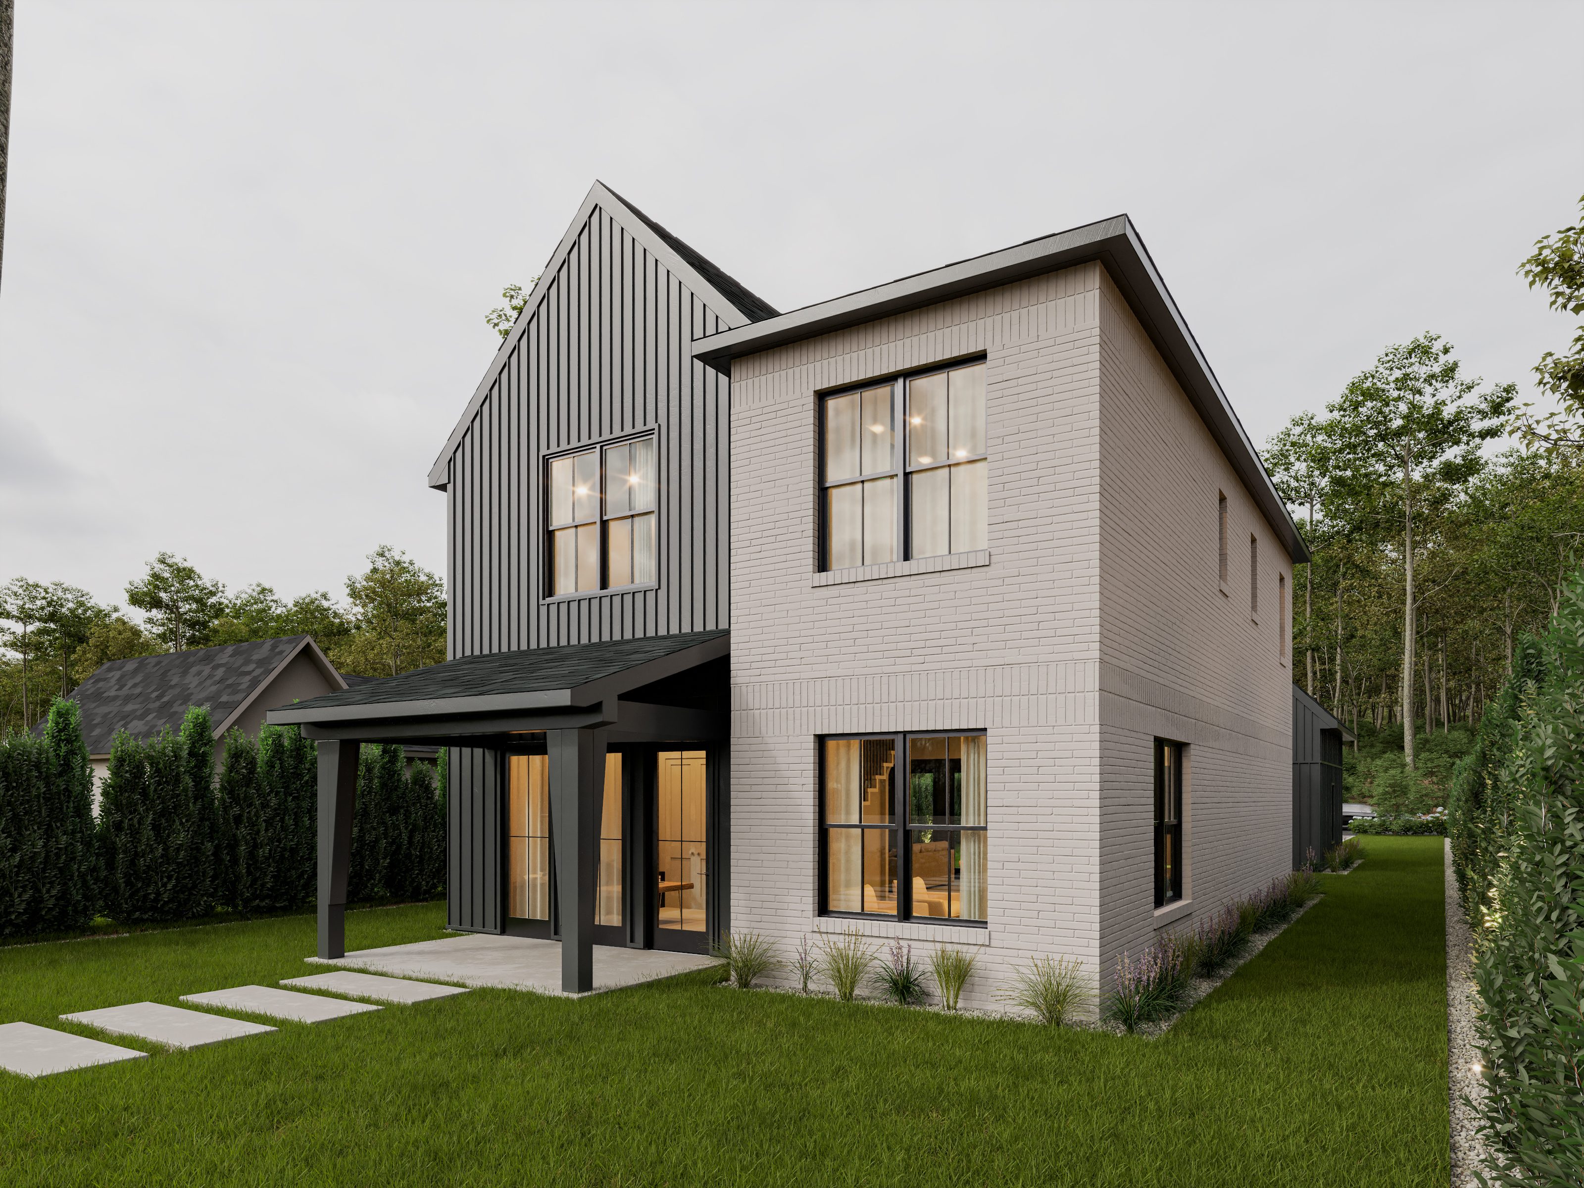
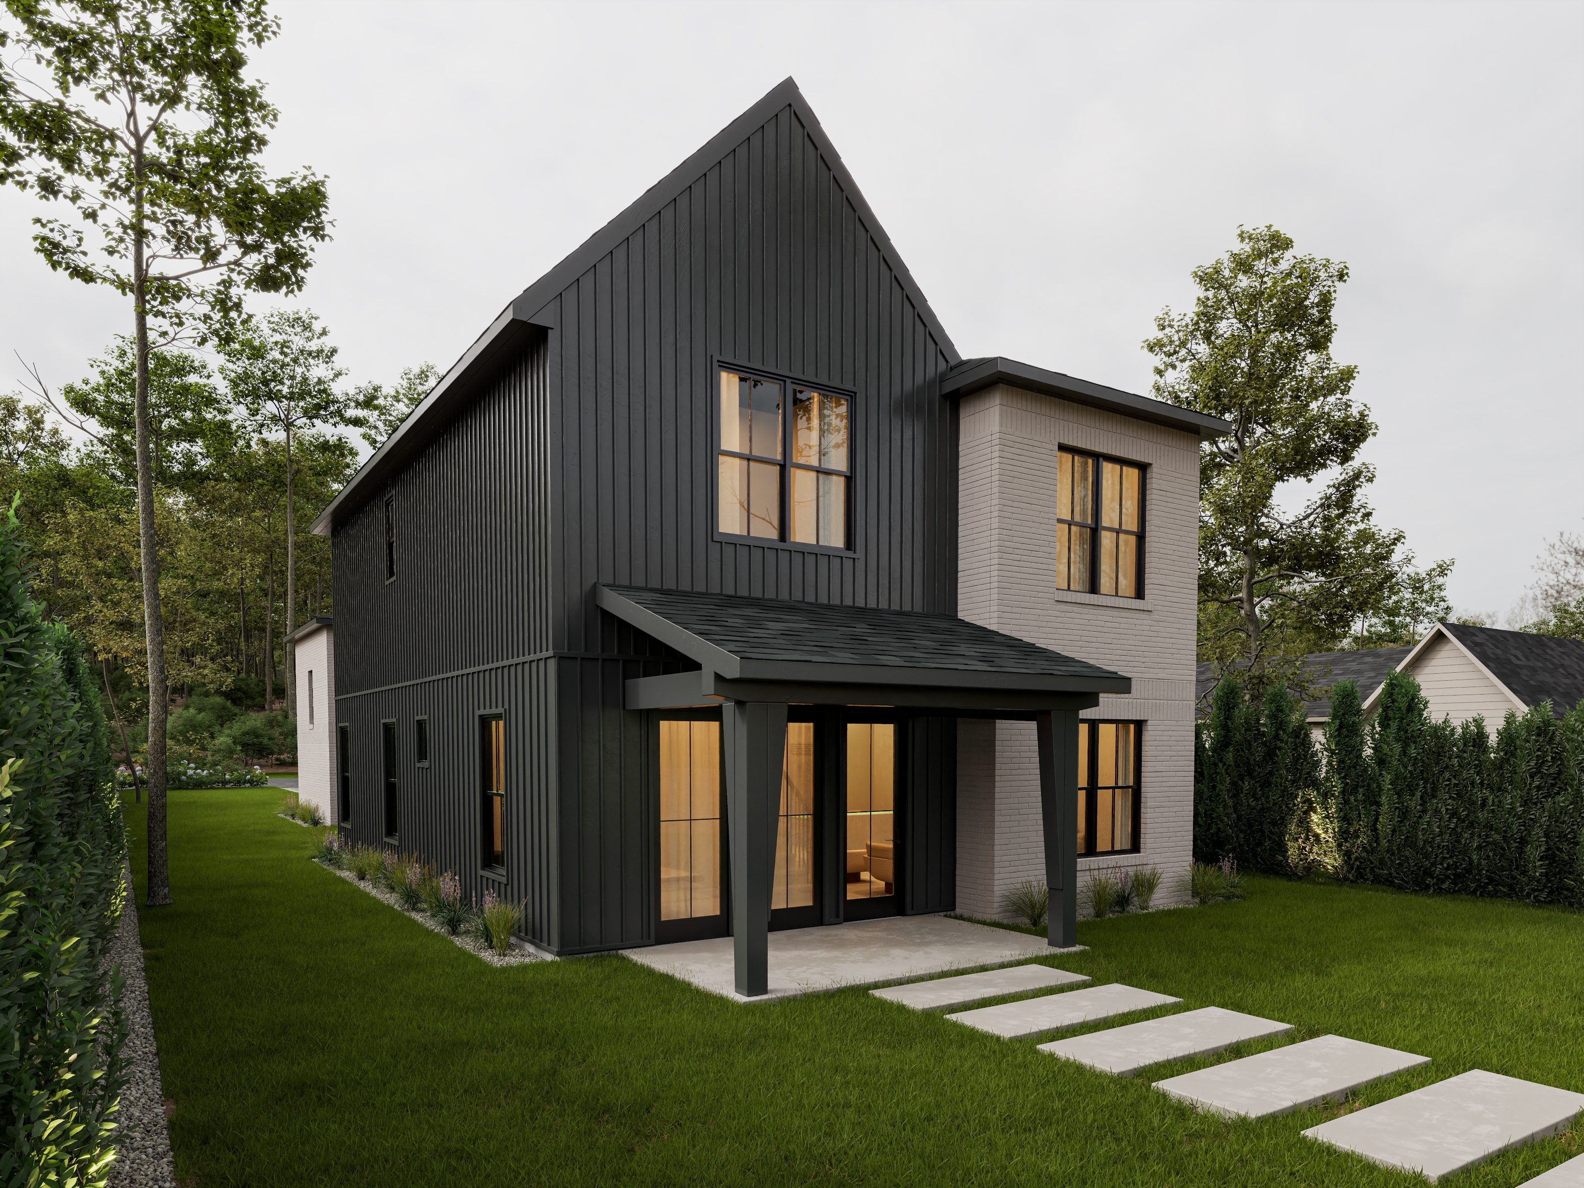
A clear front-to-back sequence organized the main level and resolved the plan's core challenge. The front room sits at the entry as a dedicated office or guest space, leaving the rest of the floor open for daily living. The kitchen, dining nook, and living area connect directly, and the rear of the plan opens onto the yard and the detached garage beyond. On the upper level, a skylight centered over the main hall became the organizing element, pulling natural light into the interior alongside perimeter windows on each floor. A floating stair anchors the interior as a visual focal point. Bedrooms, laundry, and storage were arranged efficiently along the hall, with closets sized for practical long-term use. The same restraint carries to the exterior. Bianchi Architecture used familiar rooflines and brick detailing so the home reads at the same scale as the surrounding neighborhood, while board and batten siding with tighter-than-standard spacing introduced texture and variation without departing from the neighborhood's materials.
West Side Infill gives developers a ready-to-build product that differentiates on something other than price per square foot. The plan is clear enough to work as a repeatable product across urban infill sites, and the exterior holds its own in established neighborhoods. The detached garage and the convertible front room extend the product's utility over time. The garage can accommodate a future guest suite without structural change to the main house, and the front room supports multiple uses without renovation. For builders working in urban infill markets, that combination differentiates the product without adding cost.
The plan was organized around a strong front-to-back sequence that holds up across different lot configurations with the garage at the rear of the lot and the living areas centered on a direct connection to the yard. Because those decisions don't depend on a specific site orientation, the plan adapts without significant redesign for each site.
The exterior draws on residential forms familiar to the neighborhood, including traditional rooflines and brick detailing. Board and batten siding with tighter-than-standard spacing adds texture without departing from the surrounding neighborhood's proportions and materials. The result reads as a new home that belongs there rather than an imported product.
The front room is sized and positioned to function as either a dedicated office or a guest space, so it serves different households without renovation. The detached two-car garage was designed with proportions that allow a future guest suite above without structural change to the main house. Bianchi Architecture built those options into the original plan rather than treating them as add-ons.
West Side Infill builds flexibility into the plan at no added cost. The plan includes a convertible front room, a detached garage that can support a future guest suite, and a layout organized for daylight and circulation rather than minimum square footage. Typical entry-level spec homes don't offer that combination without custom design fees. For builders in urban infill markets, it's a way to differentiate the product on the merits of the plan itself, not just price per square foot.
Bring us your project. We'll bring the clarity, coordination, and a plan that fits.
Start the Conversation